Hudson Place Residences Review: Media Circle, District 5, 327 Units
Hudson Place Residences in Media Circle: 99-year leasehold, 327 units. Location, unit mix, prices, plans and how it sold.
Hudson Place Residences sold 201 of its 327 homes (61%) over the launch weekend of 16 and 17 May 2026, at an average of S$2,458 psf, according to EdgeProp. The developer’s starting price was above S$2,200 psf, so the weekend average ran above the entry price. URA’s developer-sales data counts 209 homes sold by the end of May and 228 (70%) as at September 2026.
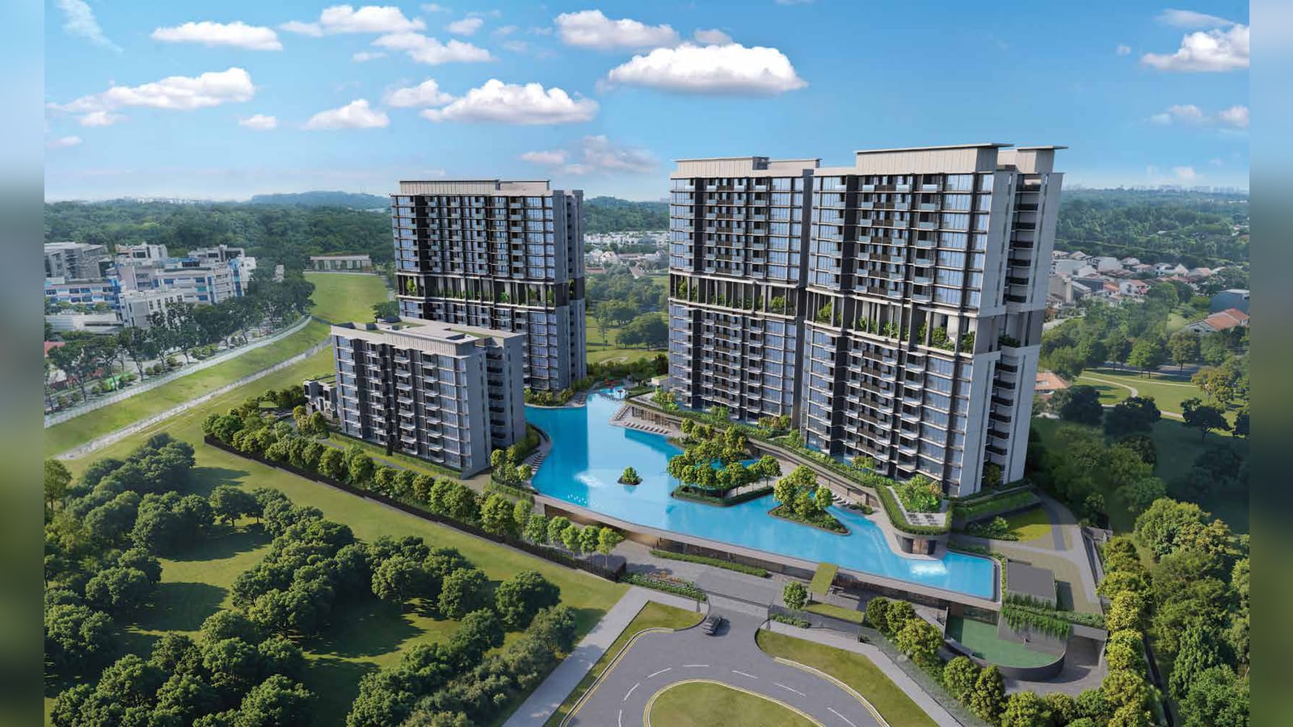
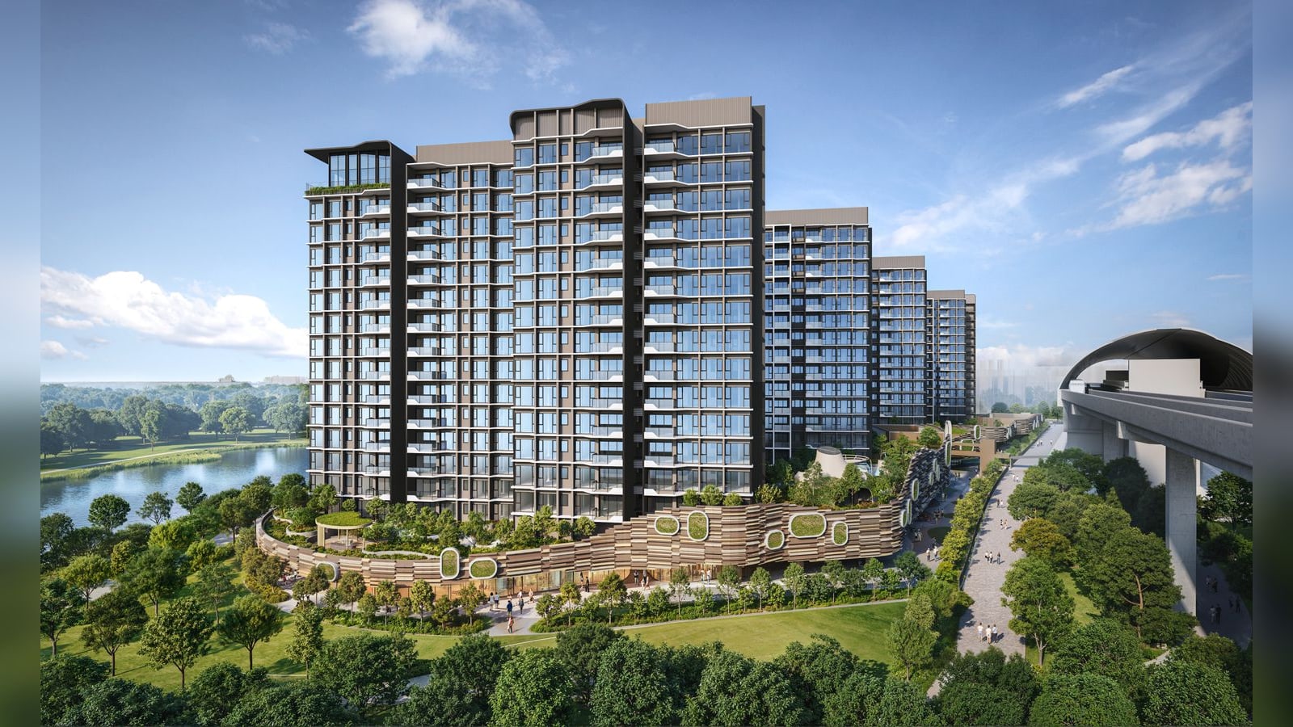
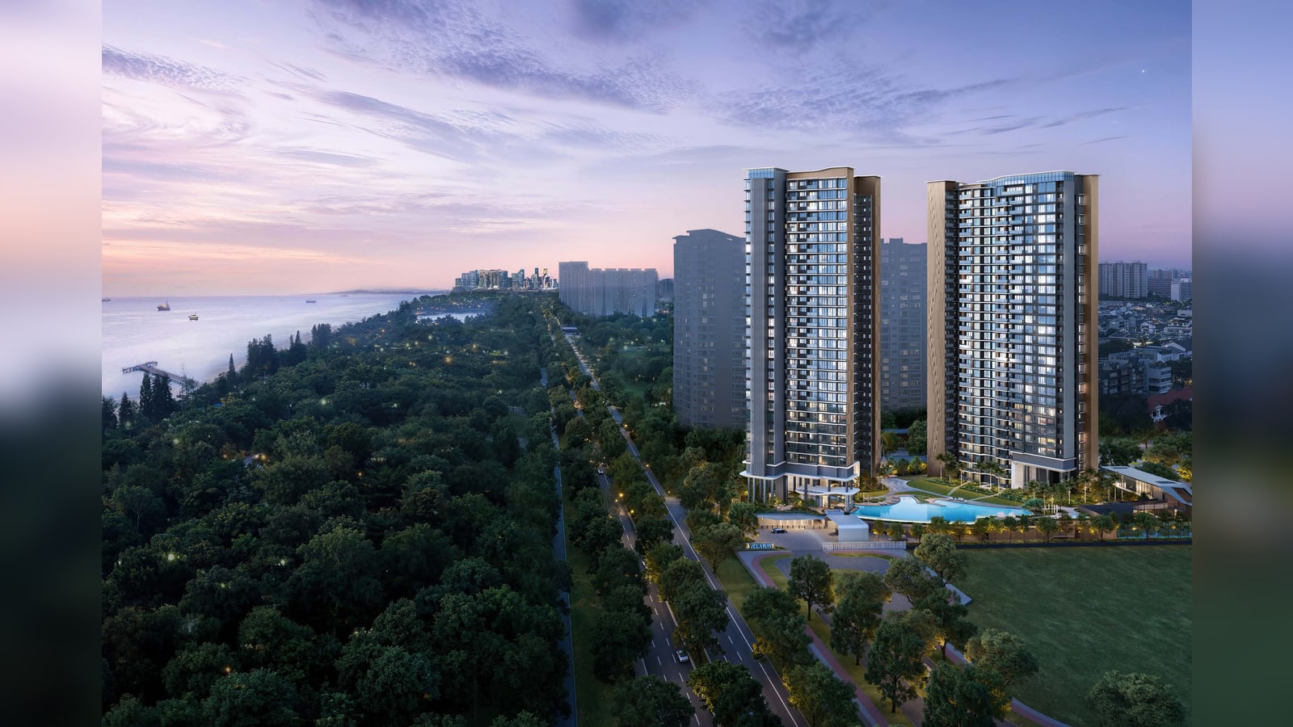
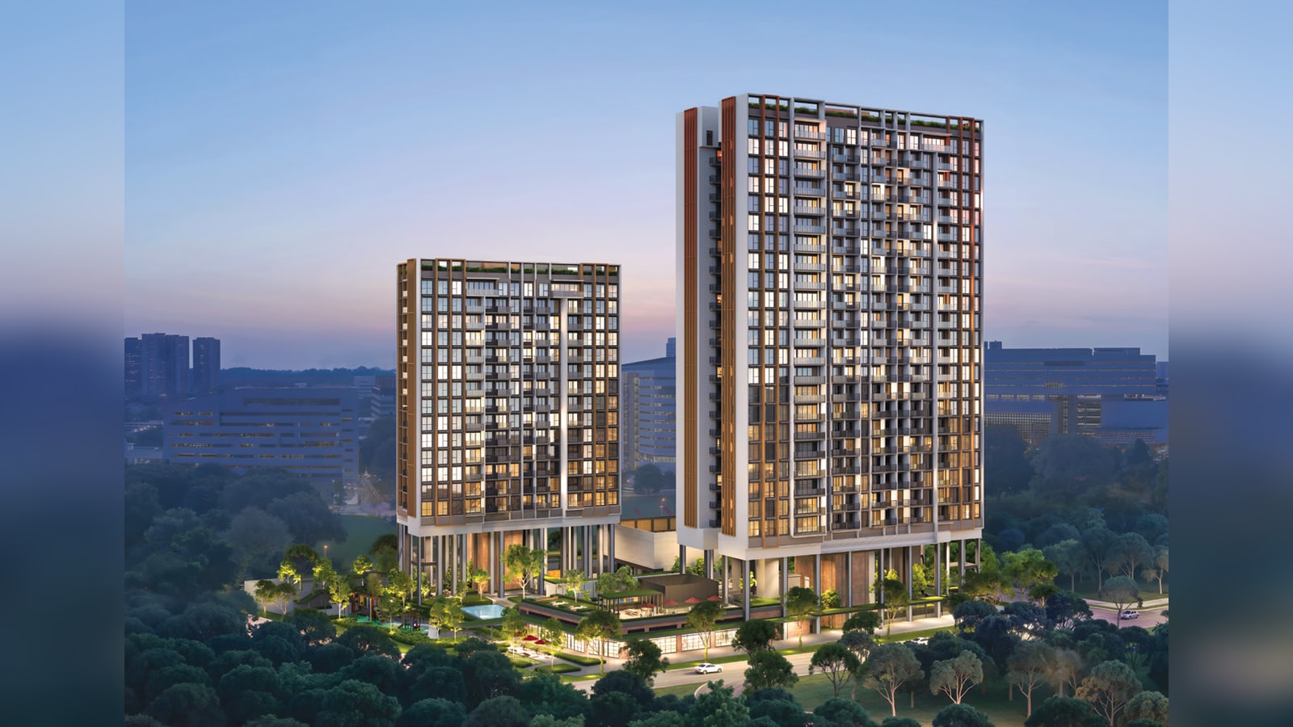
The project is on Media Circle in one-north: two towers of 23 and 15 storeys with 327 homes on a 99-year lease, from the 646 sq ft 2-bedroom to penthouses of up to 2,196 sq ft. It is the second one-north project of the Qingjian Realty and Forsea Holdings group, after Bloomsbury Residences next door.
Latest updates
3 months after launch (July 2026)
As at July 2026, URA developer sales show 213 of the 327 homes put on sale sold (65%), from 209 (64%) in May 2026. That is 8 fewer than the 221 reported for June 2026: the figure is the number of homes the developer reports as sold at that date, so it can fall when a sale is cancelled. URA does not say which sales were cancelled. The median psf of the month’s new sales was S$2,612, against S$2,465 in May 2026. A median moves with the mix of homes sold in the month, so it is not a price index. That leaves 114 of the 327 homes in the project unsold.
1 month after launch (May 2026)
URA developer sales for May 2026, the launch month, show 209 of the 327 homes put on sale had sold (64%), at a median of S$2,465 psf for the month’s new sales.
Hudson Place Residences at a glance
| Fact | Detail |
|---|---|
| Developer | Qingjian Realty, Forsea Holdings, CYZ Land and Jianan Capital (legal developer: Media Circle Alpha Development Pte. Ltd.) |
| Address | 18 Media Circle, District 5 (Queenstown), RCR. The sales gallery is at 1 Media Walk |
| Tenure | 99-year leasehold from 10 June 2025 |
| Homes | 327 in 2 towers, from 2-bedroom premium (646 sq ft) to penthouse (2,196 sq ft) |
| Site | 82,125 sq ft, plot ratio 3.7 |
| Land | Government land sale site in 2025 for S$315 million, about S$1,037 psf ppr, 3 bids |
| Architect | P&T Consultants |
| Guide price | From S$2,200 psf. Example home: 2-bedroom premium, 646 sq ft, at the indicative price of more than S$1.4 million, from S$1.4 million |
| Dates | Preview from 1 May 2026, sales launch 16 May 2026 |
| Expected TOP | third quarter of 2029 (vacant possession 30 September 2029) |
Sources: EdgeProp, EdgeProp project page, URA tender result for the Media Circle (Parcel A) site, EdgeProp and developer's e-brochure. The lead image, the other artist’s impressions and the plans are from Qingjian Realty, Forsea Holdings, CYZ Land and Jianan Capital’s press release pages.
Where it is: Media Circle, one-north
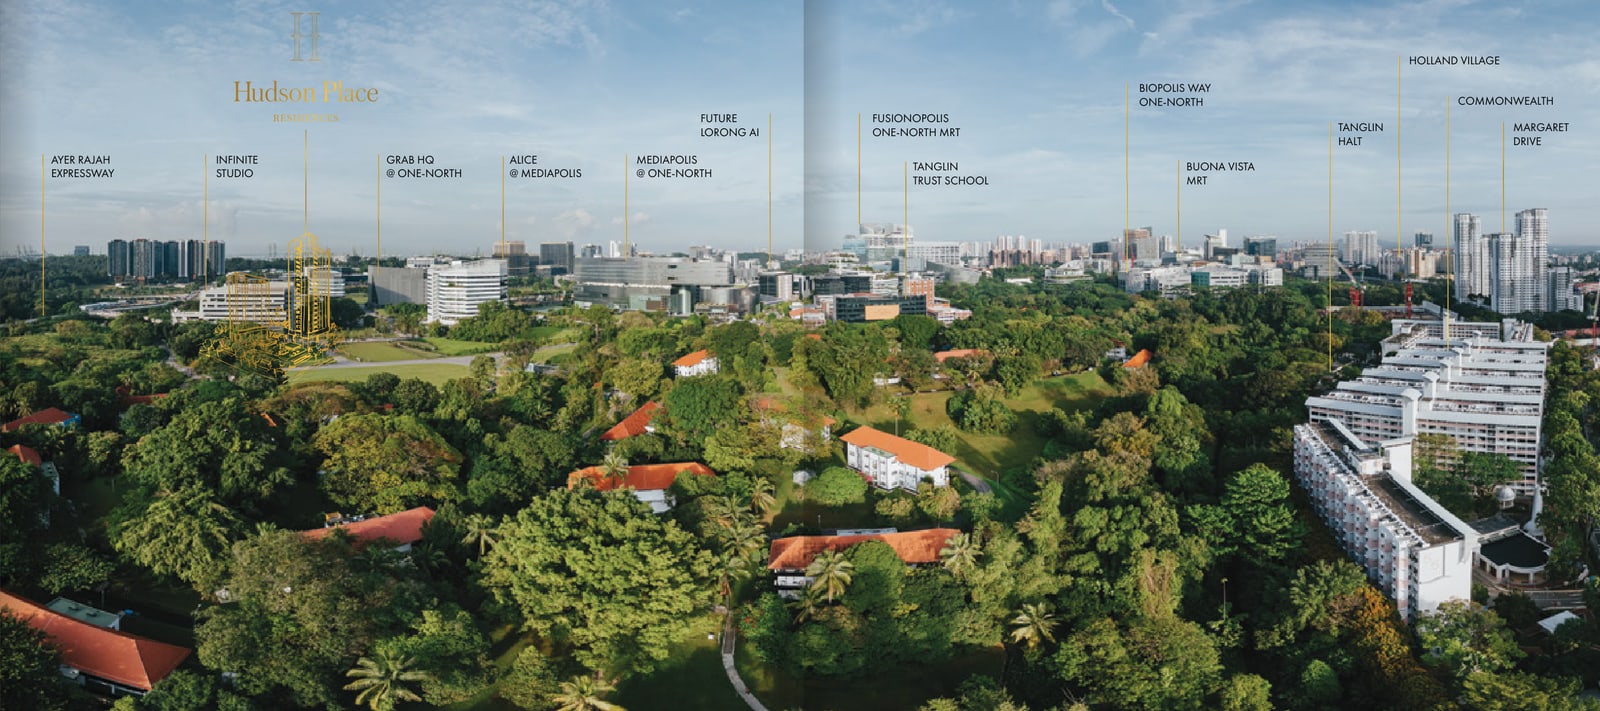
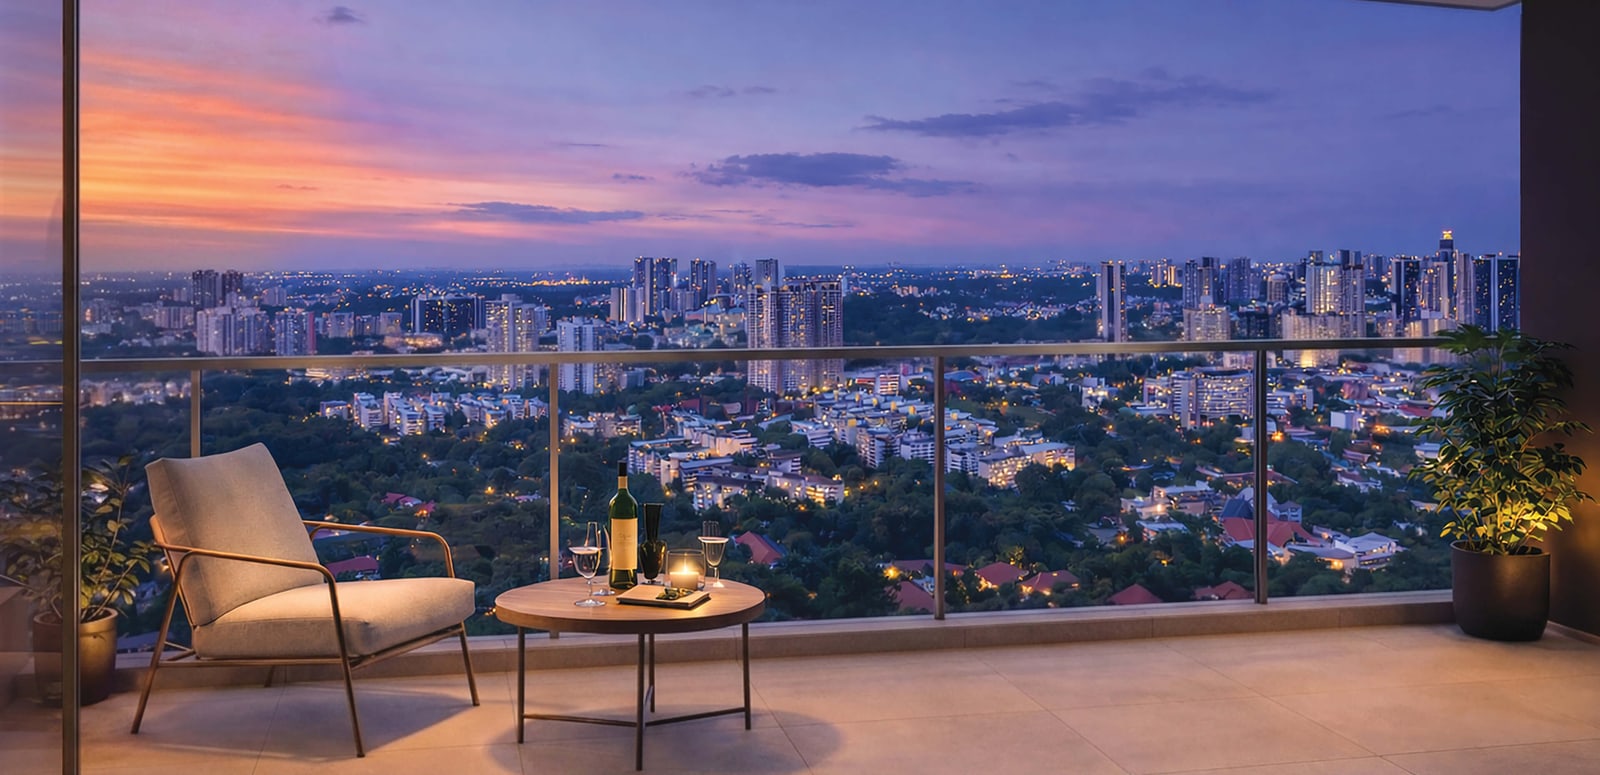
Hudson Place Residences is at 18 and 20 Media Circle in the Queenstown planning area (District 5), in the part of one-north the authorities call Mediapolis. The towers are raised seven storeys above ground level, according to EdgeProp. In a straight line from the site point, the nearest stations are Commonwealth MRT (about 1,070 m), One-North MRT (about 1,120 m) and Kent Ridge MRT (about 1,180 m). Galaxis is about 1,080 m away and The Star Vista about 1,700 m. There is no MRT station within 1 km on a straight line.
- Hudson Place Residences
- MRT station
- Hospital
- Mall
- School
Source: planning-area boundaries from URA via data.gov.sg, stations from LTA via data.gov.sg, places found with OneMap. Drawn by Propwise; not to survey accuracy.
The surrounding area is changing. About 5,000 new private homes are planned for Mediapolis under URA’s Master Plan 2025, according to EdgeProp. The ground-floor retail of 4,306 sq ft is linked to Bloomsbury Shoppes next door by a covered walkway.
Schools: Tanglin Trust within 1 km
Tanglin Trust School, an international school, is about 540 m away in a straight line. Fairfield Methodist School (Primary) is about 1,350 m away, Anglo-Chinese School (Independent) about 2,020 m and UWCSEA Dover Campus about 2,480 m. The Ministry of Education measures distance for Primary 1 registration in its own way, so check each school’s band on the MOE school locator.
| Place | Type | Straight-line distance |
|---|---|---|
| Tanglin Trust School | School | about 540 m |
| Fairfield Methodist School (Primary) | School | about 1,350 m |
| Anglo-Chinese School (Independent) | School | about 2,020 m |
| UWCSEA Dover Campus | School | about 2,480 m |
Source: places found with OneMap (Singapore Land Authority), stations from LTA via data.gov.sg, Propwise calculation.
The land: S$1,037 psf ppr in 2025
Qingjian Realty, Forsea Holdings, CYZ Land and Jianan Capital won the Media Circle (Parcel A) government land sale site in 2025 in a tender of 3 bids, at S$315 million, or about S$1,037 psf ppr, according to the URA tender result. Psf ppr is the price per sq ft of potential gross floor area. The site is 82,125 sq ft with a plot ratio of 3.7. ERA’s Marcus Chu said the land cost gave the developer greater pricing flexibility, as EdgeProp reports.
Homes and layouts: 327 homes, 183 of them 2-bedroom
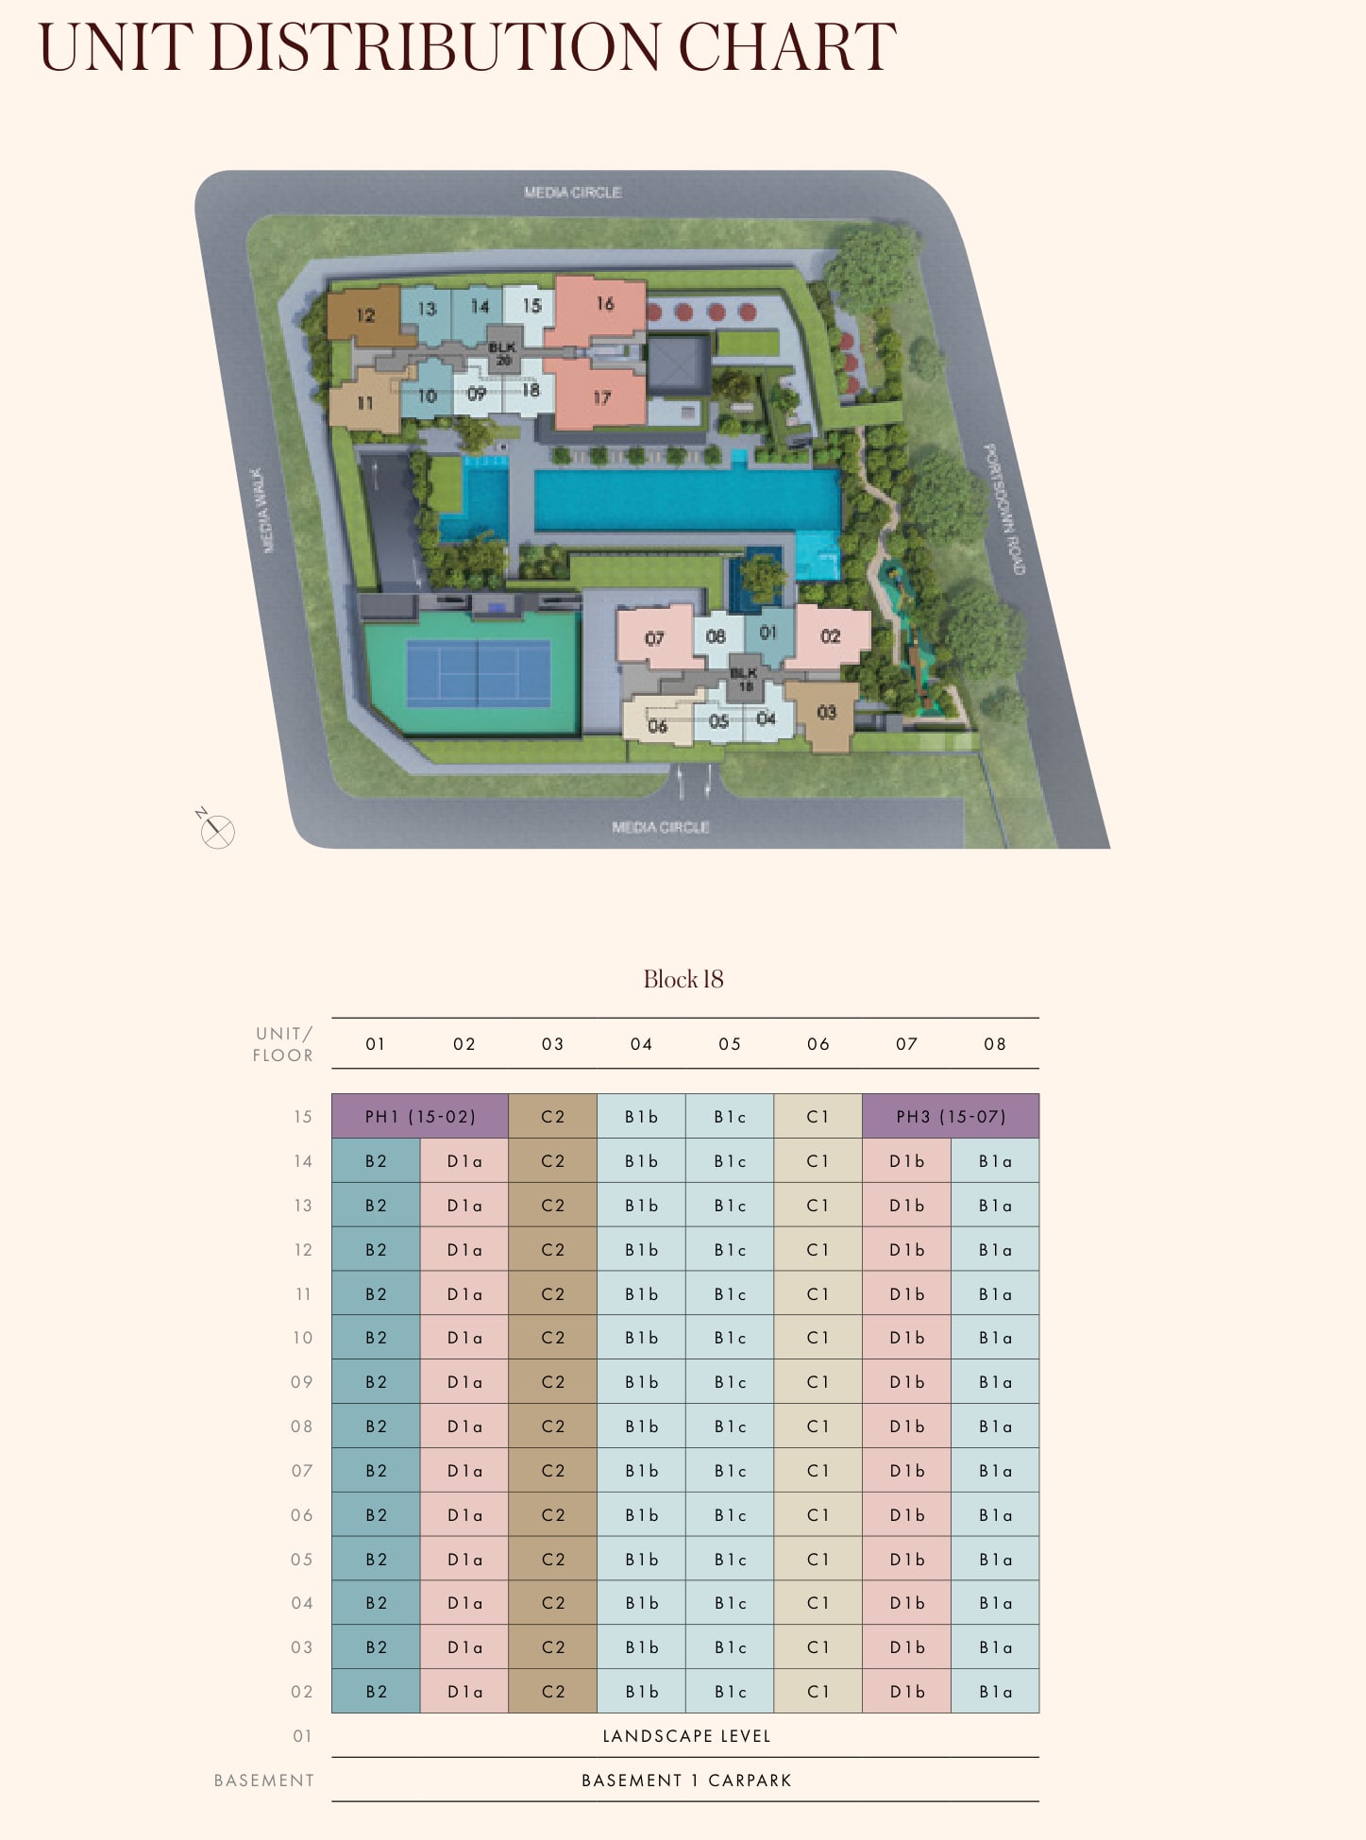
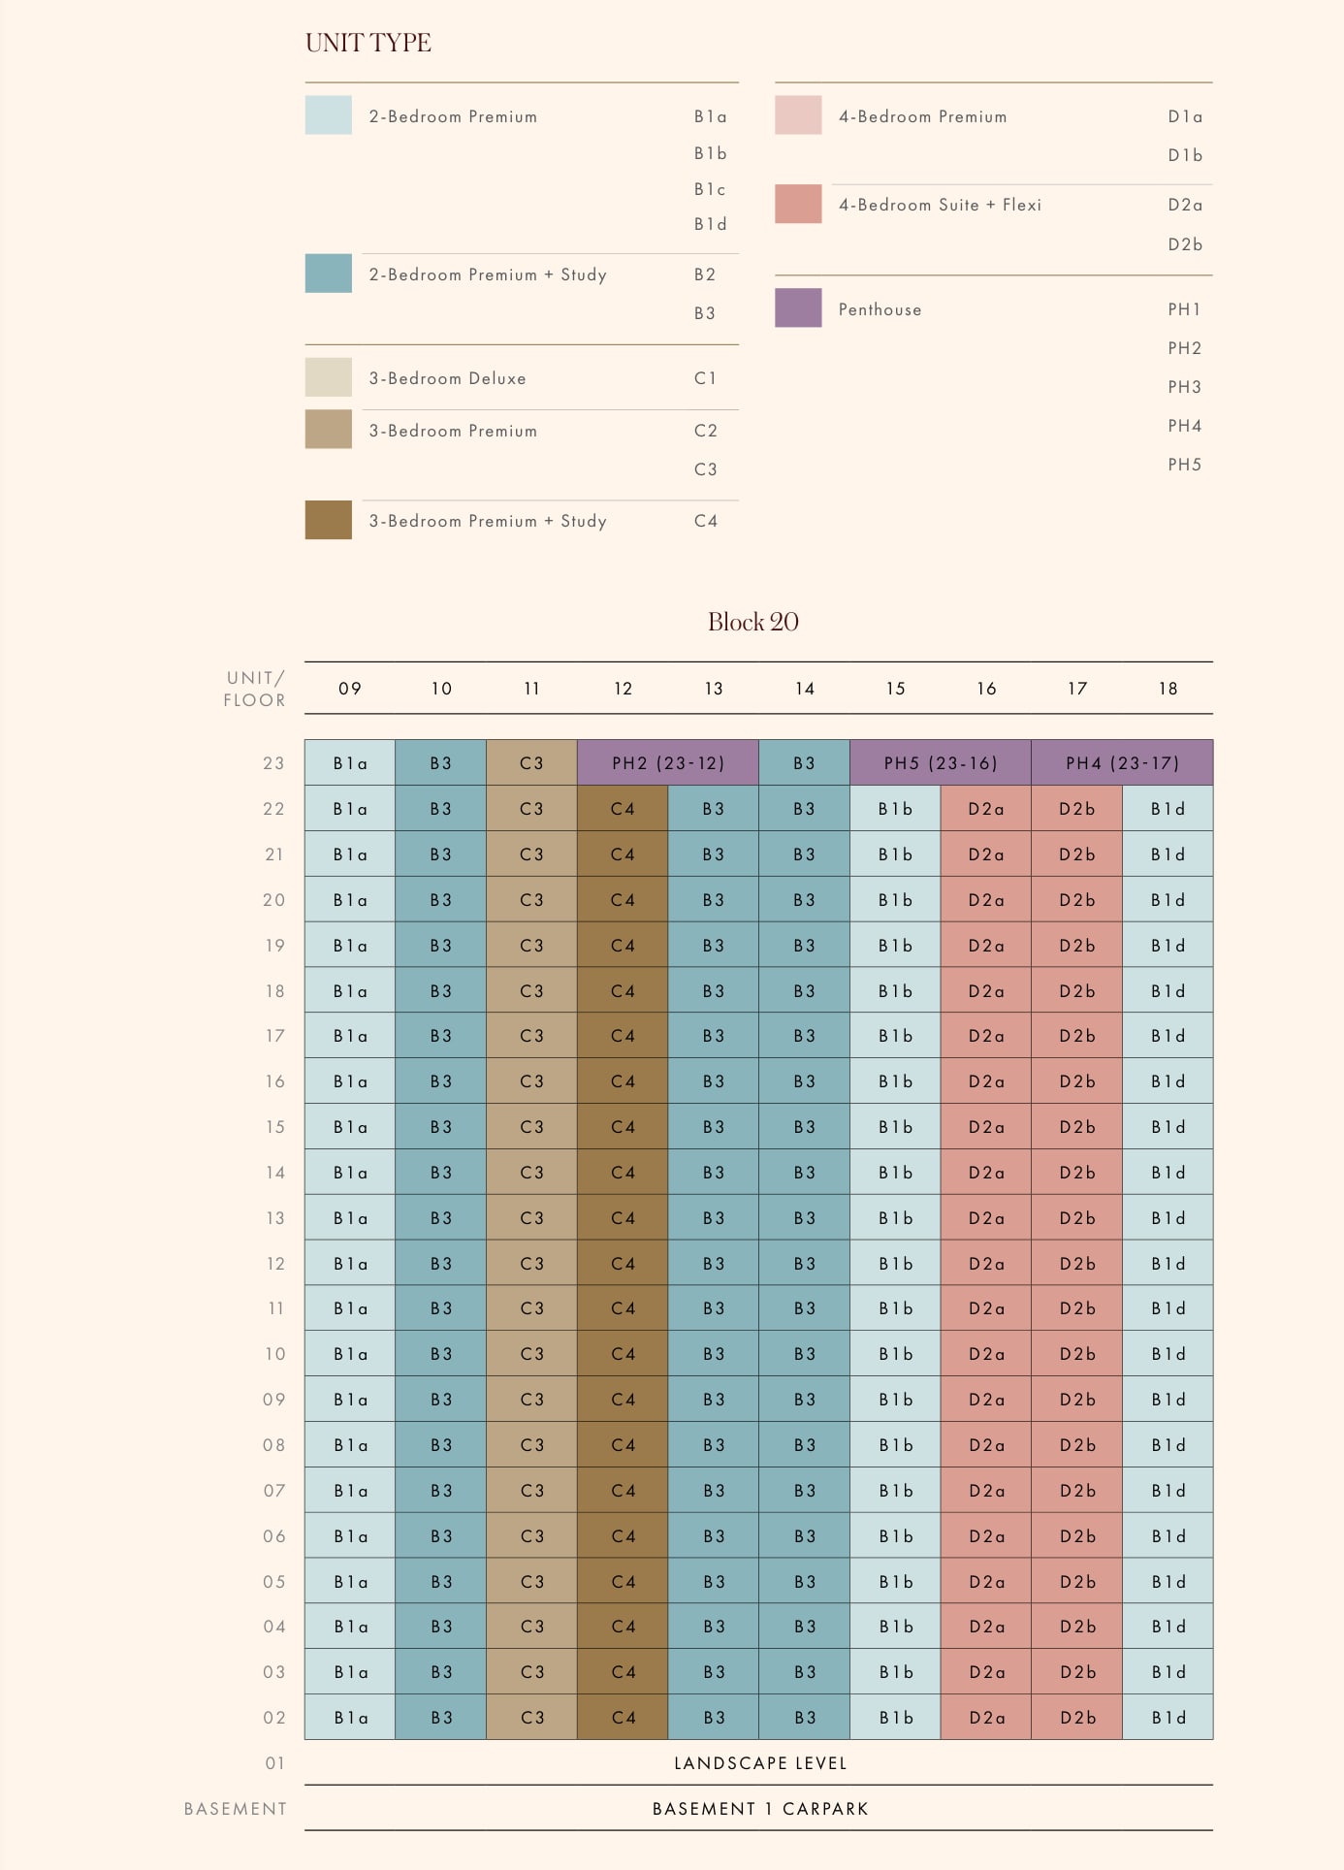
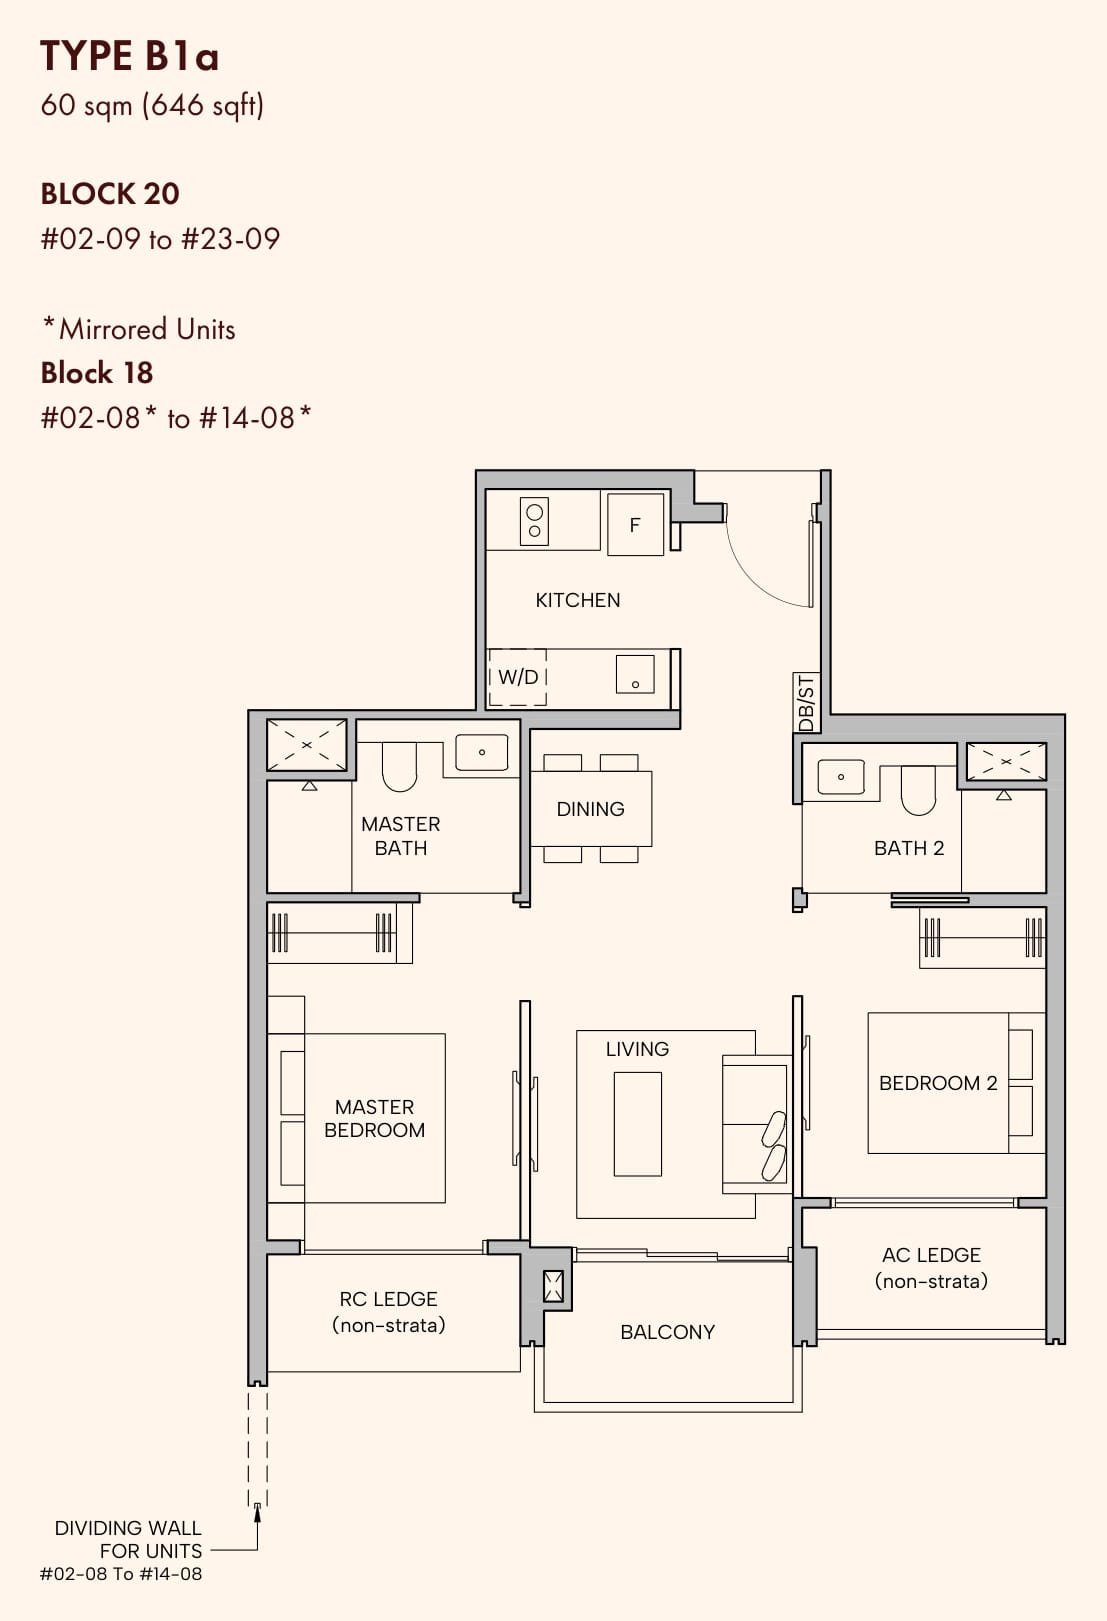
There are no 1-bedroom homes. The 2-bedroom premium types, with and without a study, are 183 of the 327 homes, or 56%, a Propwise count from the table below. The 3-bedroom homes run from 893 sq ft to 1,055 sq ft, and the 4-bedroom homes from 1,152 sq ft to 1,432 sq ft.
| Type | Size (sq ft) | Homes | Levels |
|---|---|---|---|
| 2-bedroom premium (B1a, B1b, B1c, B1d) | 646 | 105 | 2 to 23 |
| 2-bedroom premium + study (B2, B3) | 689 | 78 | 2 to 23 |
| 3-bedroom deluxe (C1) | 893 | 14 | 2 to 15 |
| 3-bedroom premium (C2) | 1,012 | 14 | 2 to 15 |
| 3-bedroom premium (C3) | 1,023 | 22 | 2 to 23 |
| 3-bedroom premium + study (C4) | 1,055 | 21 | 2 to 22 |
| 4-bedroom premium (D1a, D1b) | 1,152 | 26 | 2 to 14 |
| 4-bedroom suite + flexi, private lift (D2a, D2b) | 1,432 | 42 | 2 to 22 |
| Penthouse (PH1 to PH5) | 1,744 to 2,196 | 5 | 15 and 23 |
Sources: developer's e-brochure and Stacked Homes.
The unit distribution chart in the developer’s e-brochure shows how the two towers divide the homes. All 42 of the 4-bedroom suites with a private lift are in Block 20, the taller tower, and all 26 of the 4-bedroom premium homes are in Block 18. The five penthouses sit on level 15 of Block 18 and level 23 of Block 20, and the brochure has no penthouse floor plans.
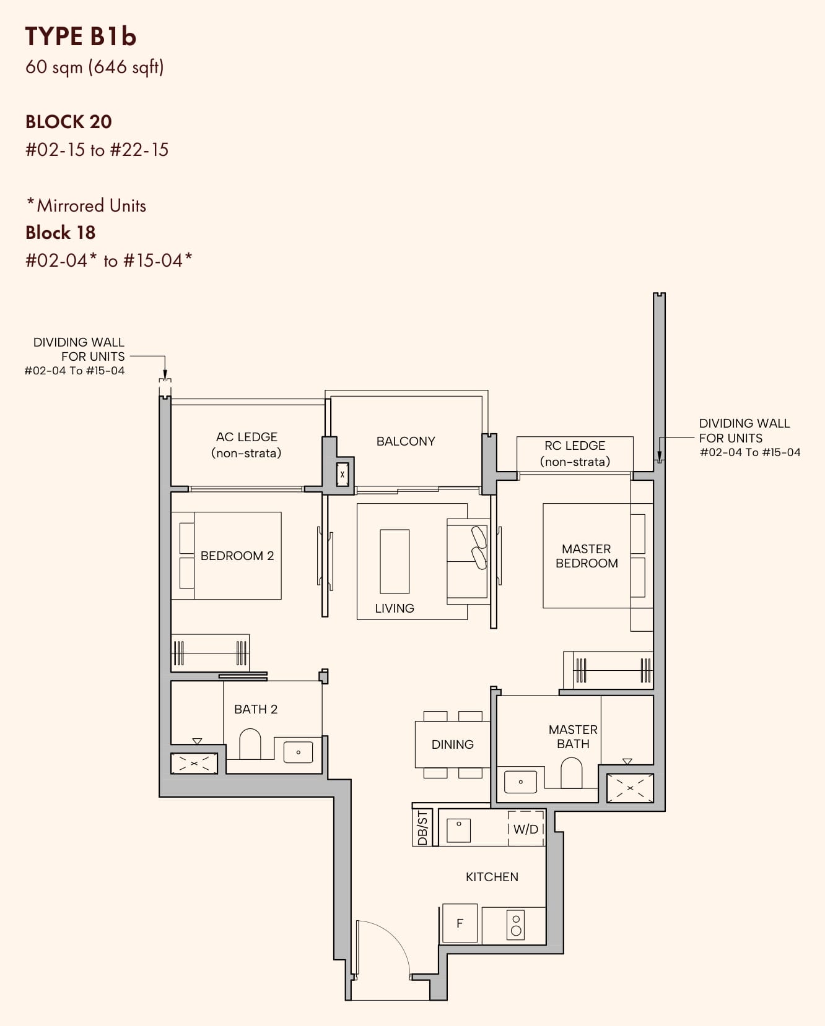
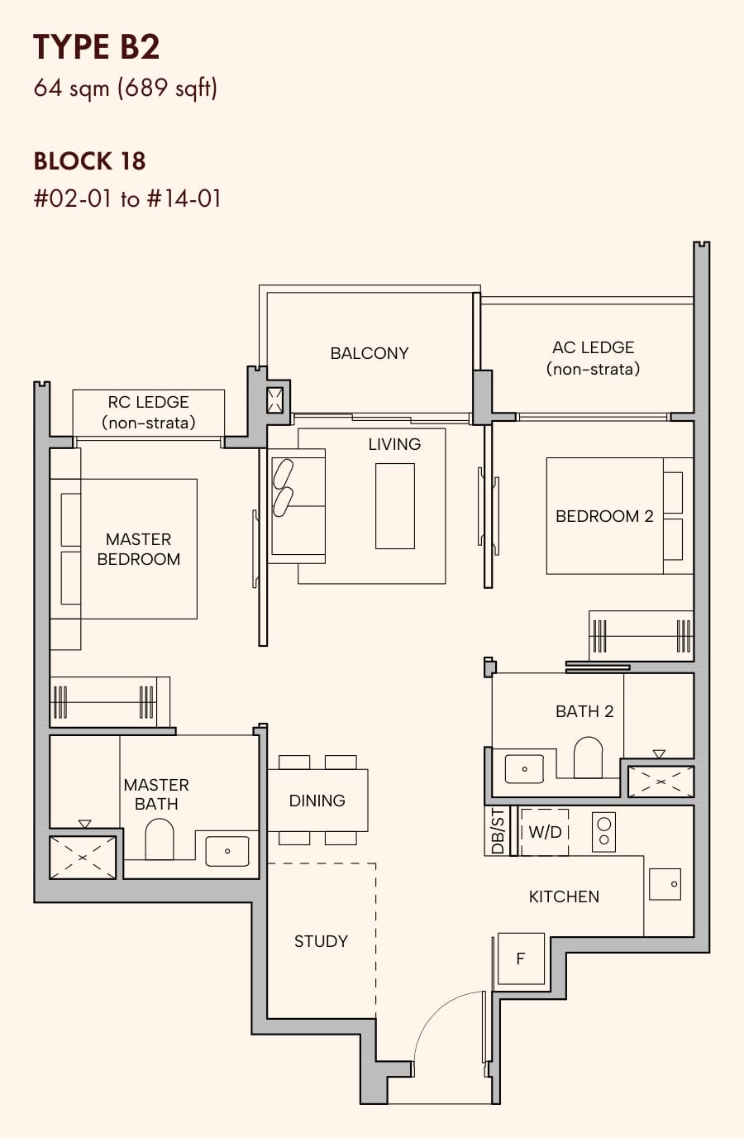
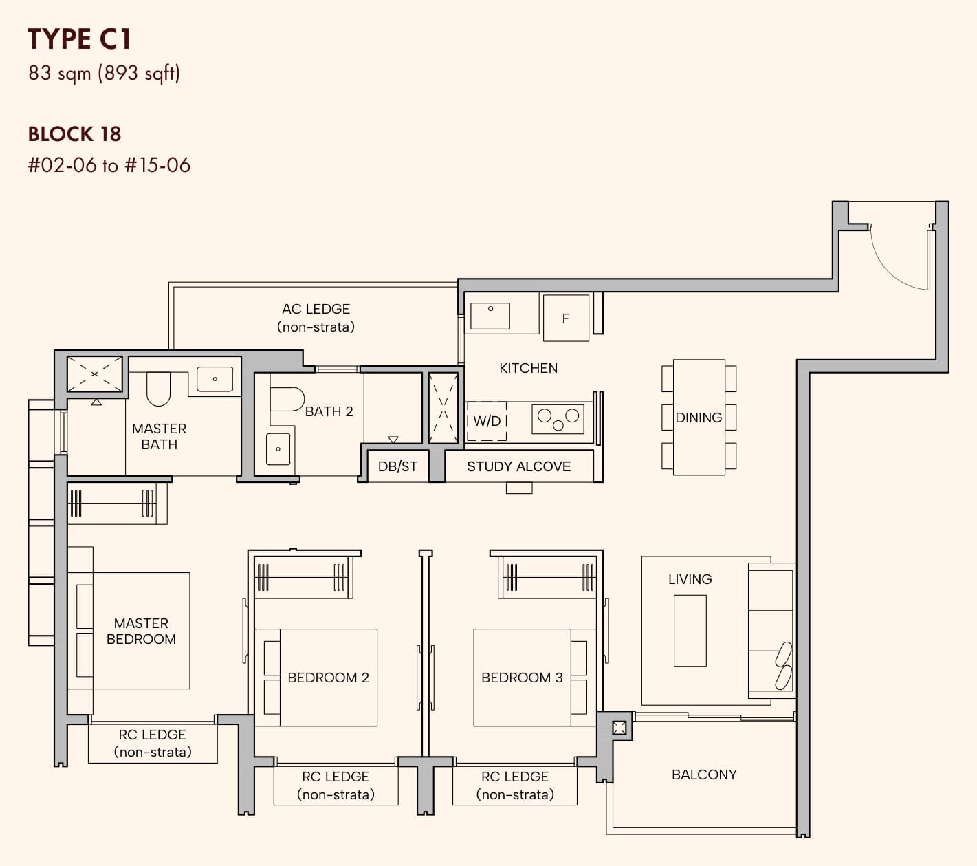
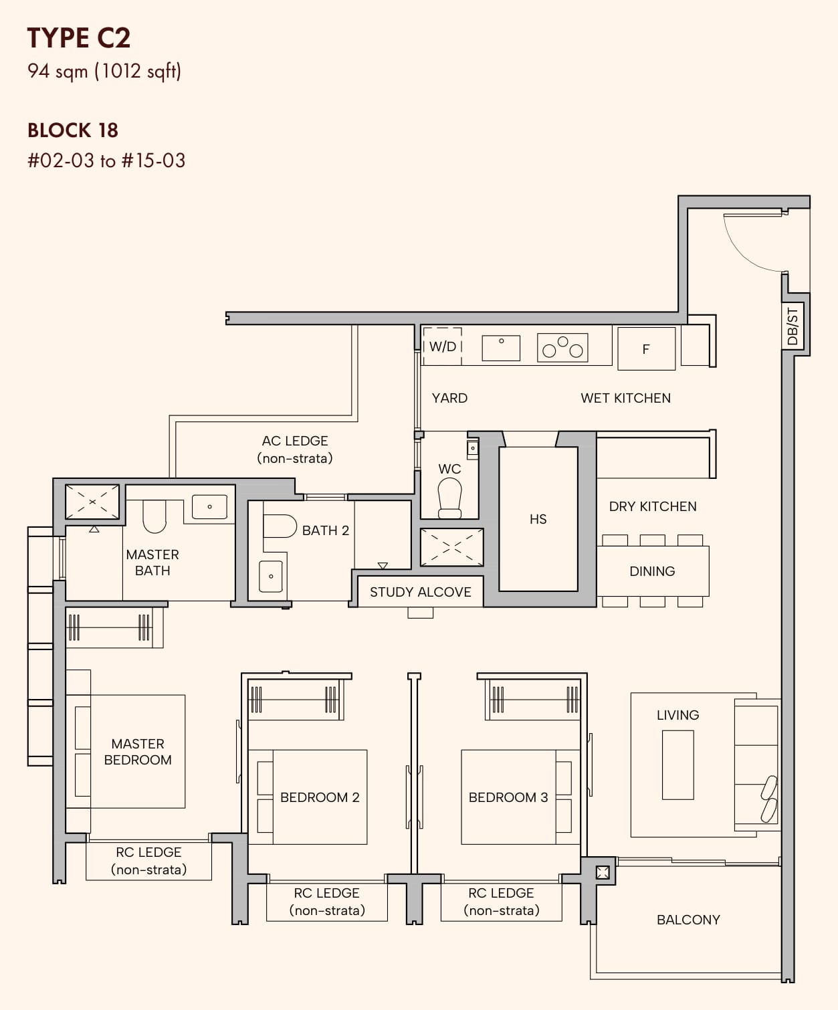
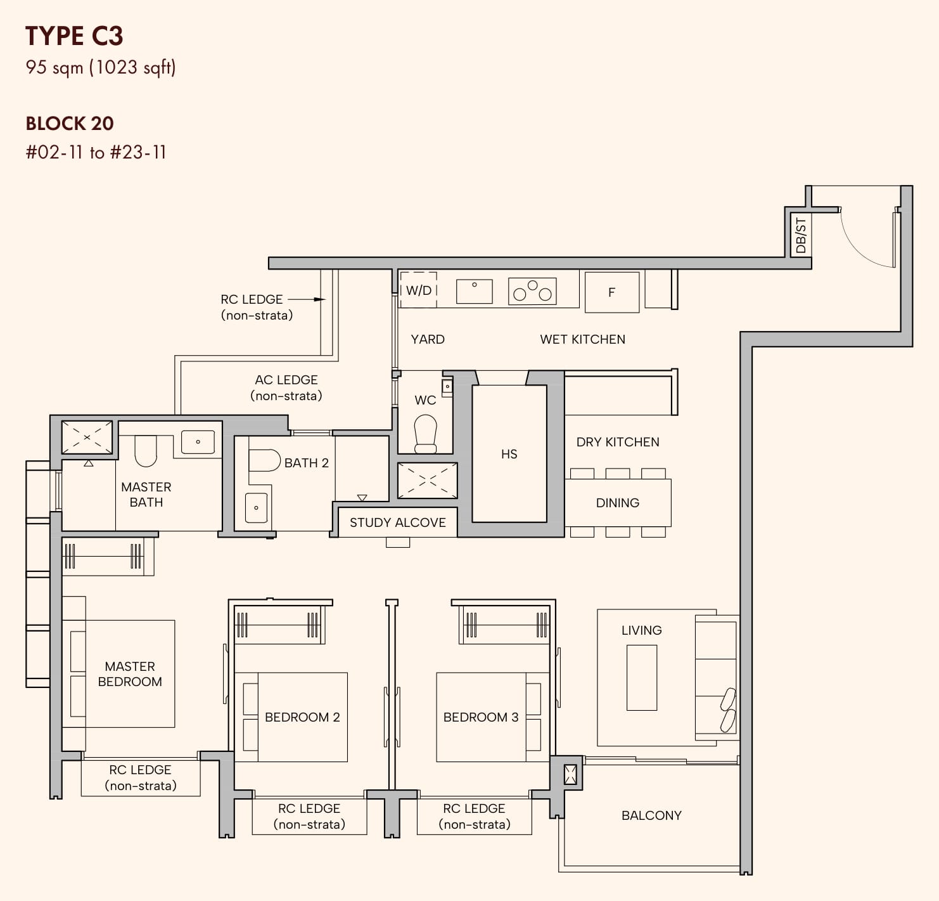
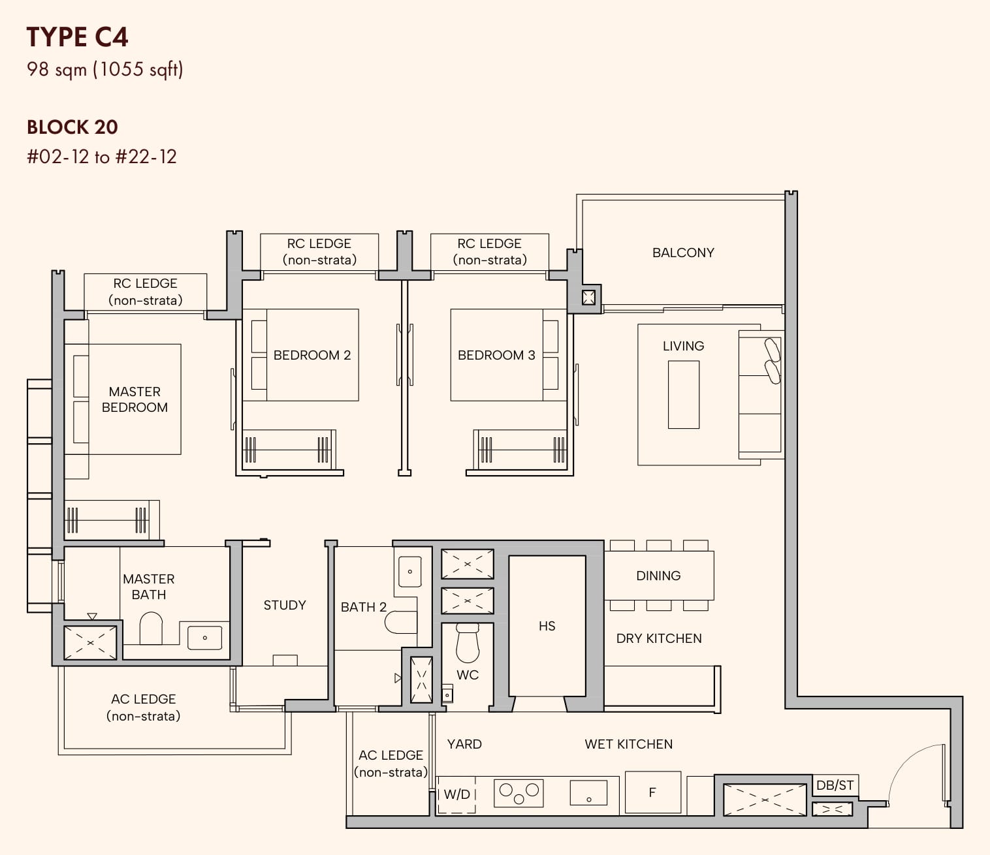
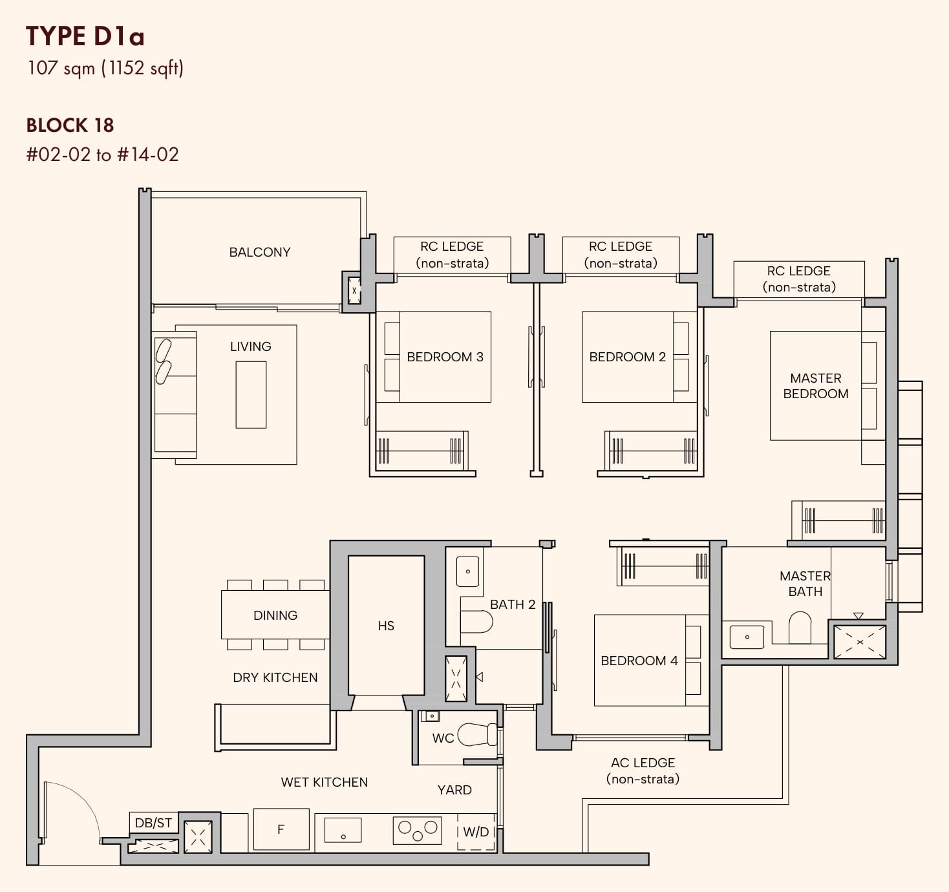
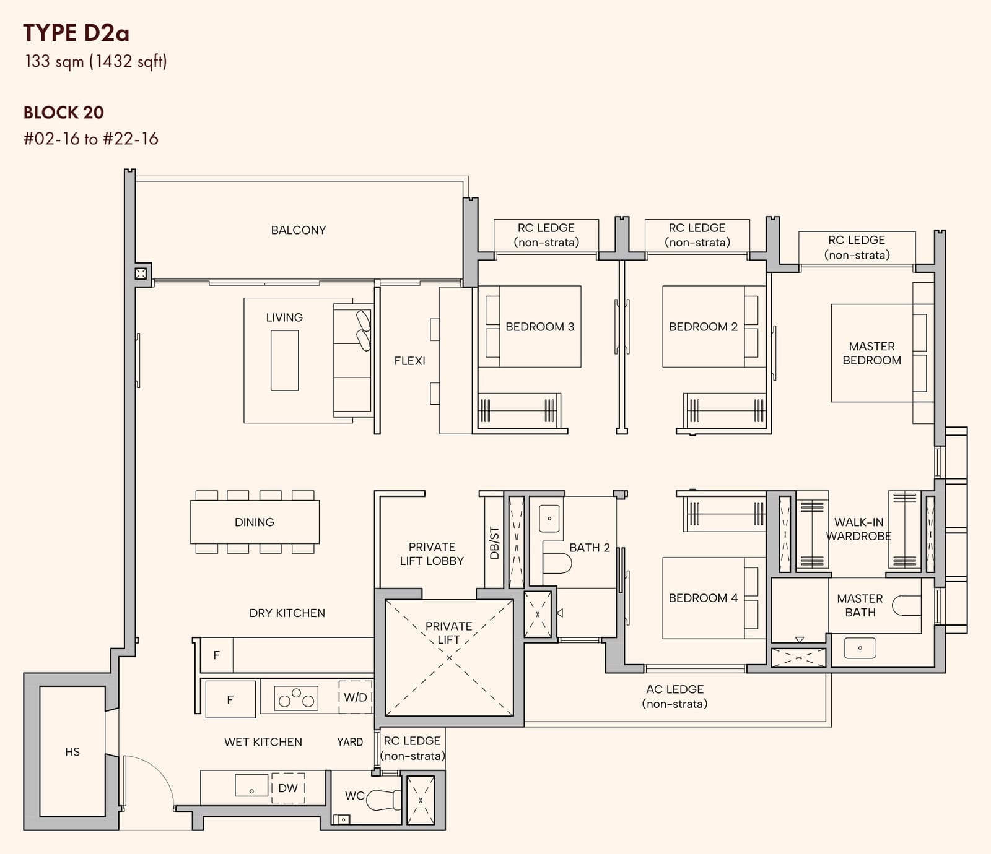
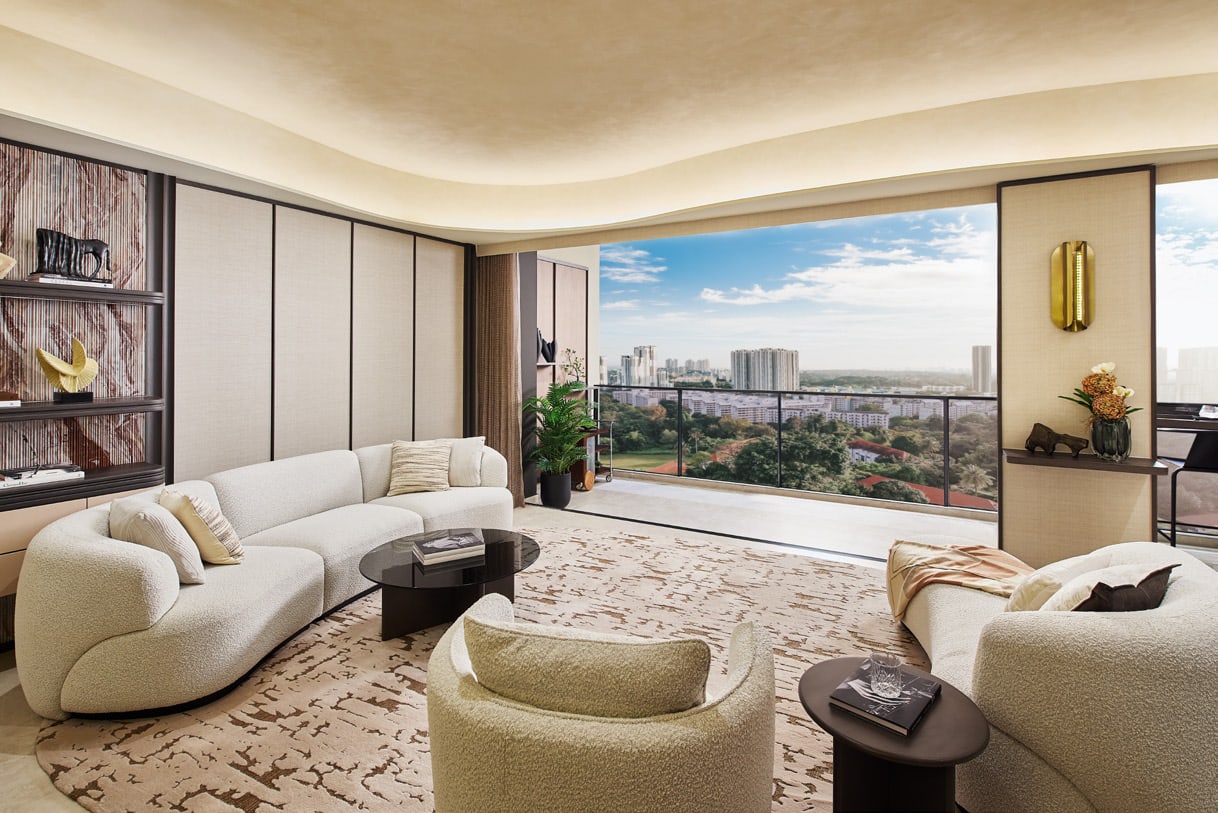
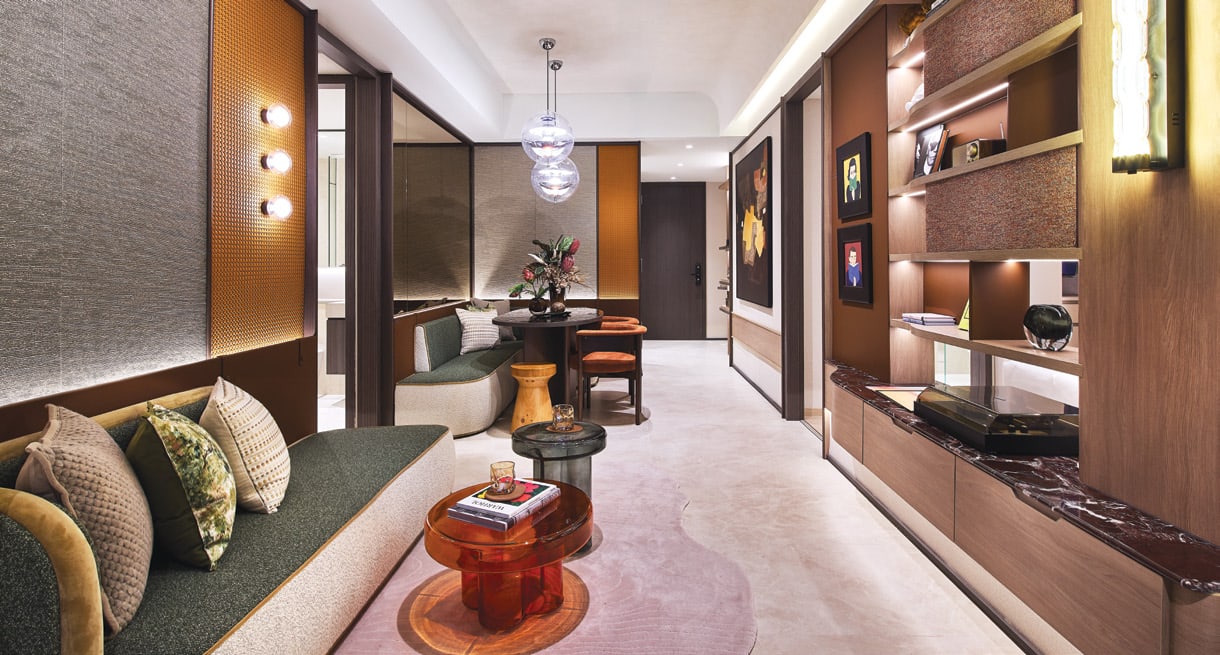
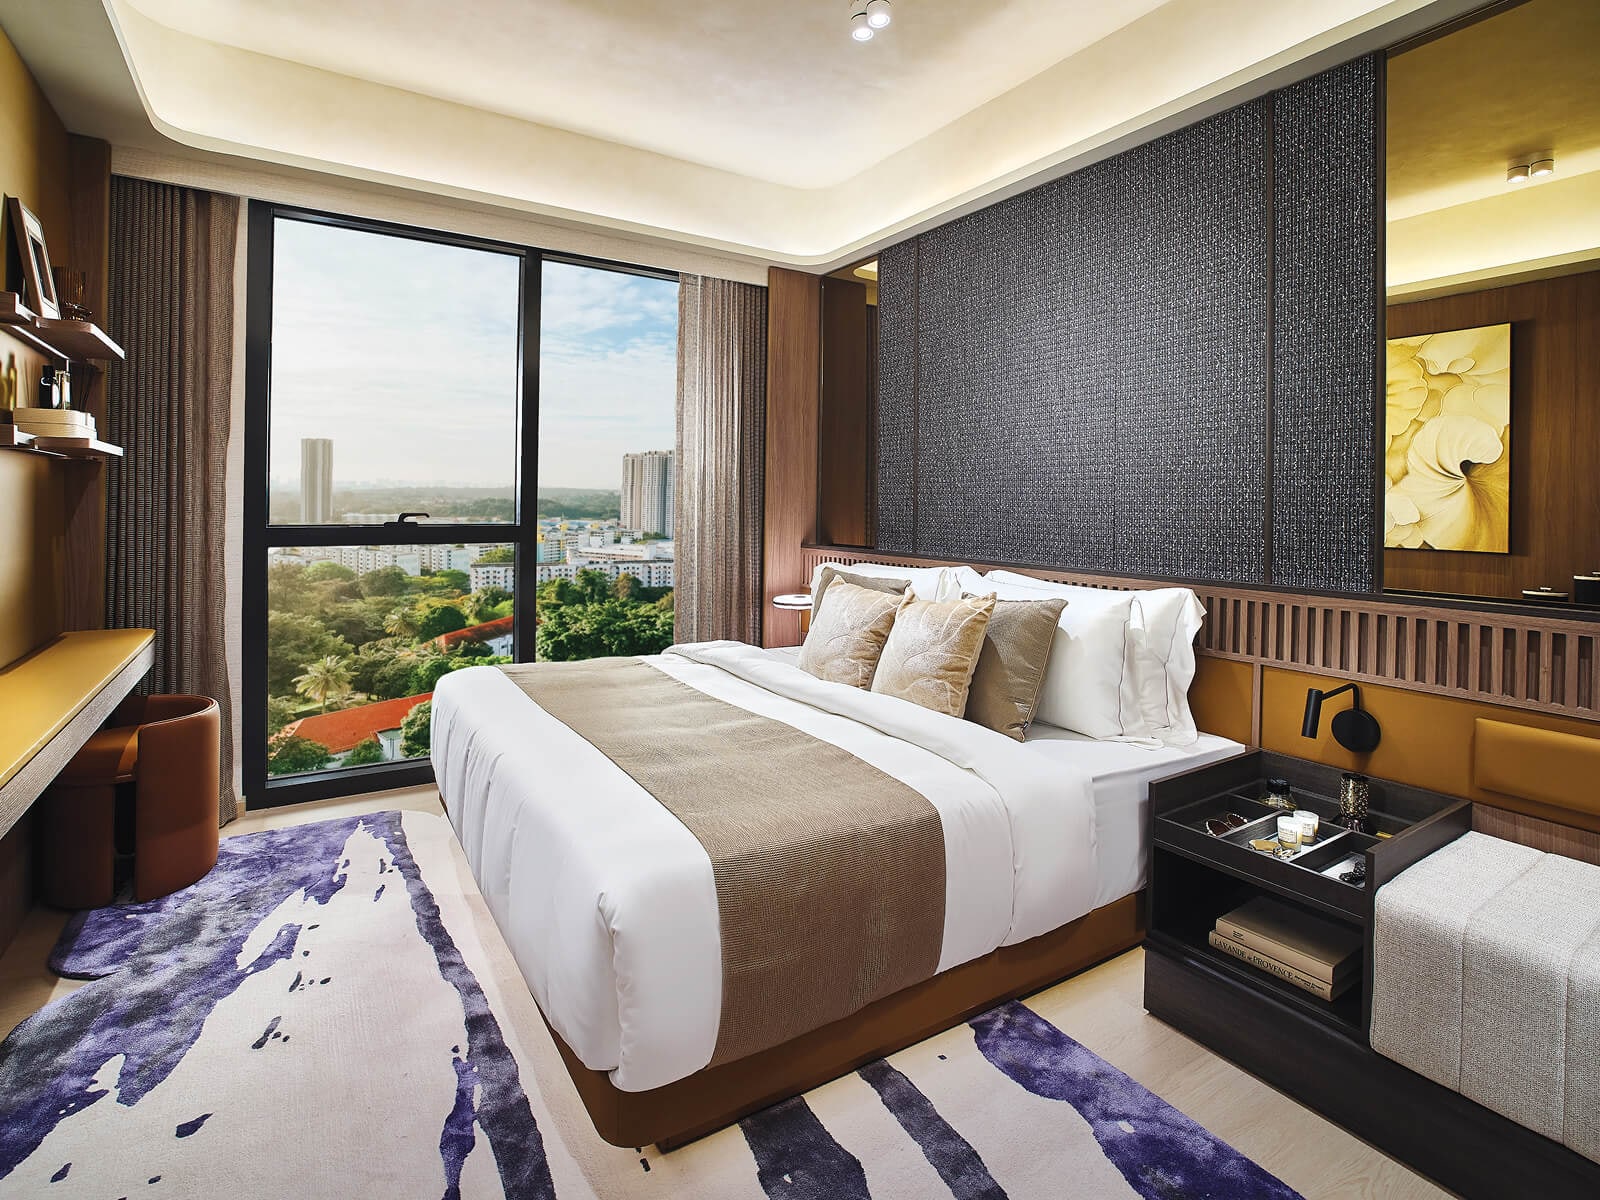
According to Stacked Homes, the 2-bedroom homes have Smeg kitchen appliances, the 3- and 4-bedroom homes a mix of Smeg and Fotile, and the bathrooms Laufen, Hansgrohe and Axor fittings.
Facilities and site plan
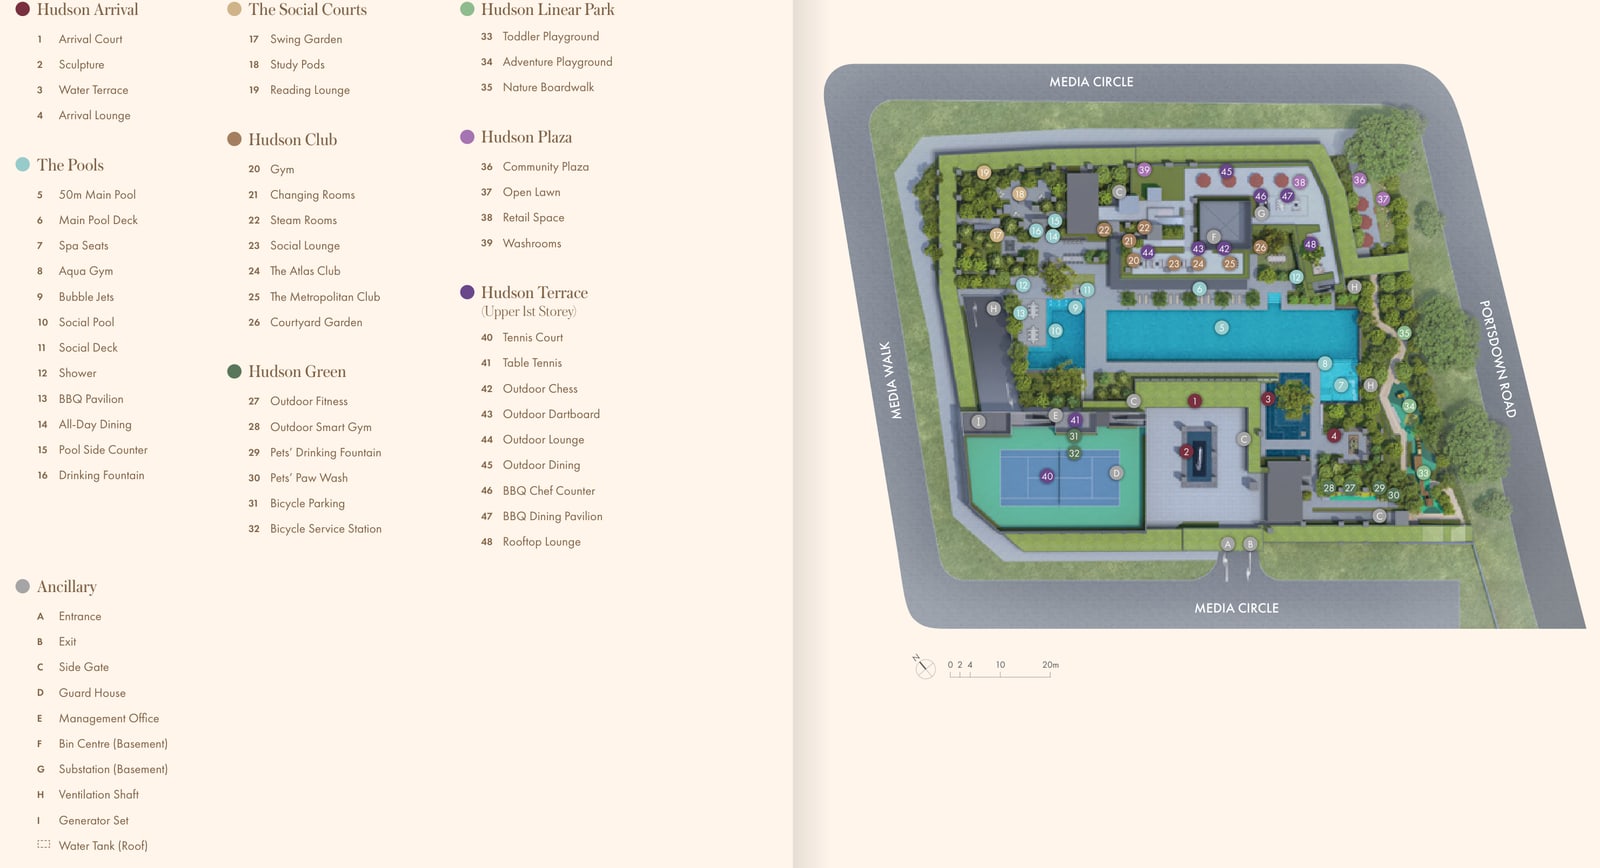
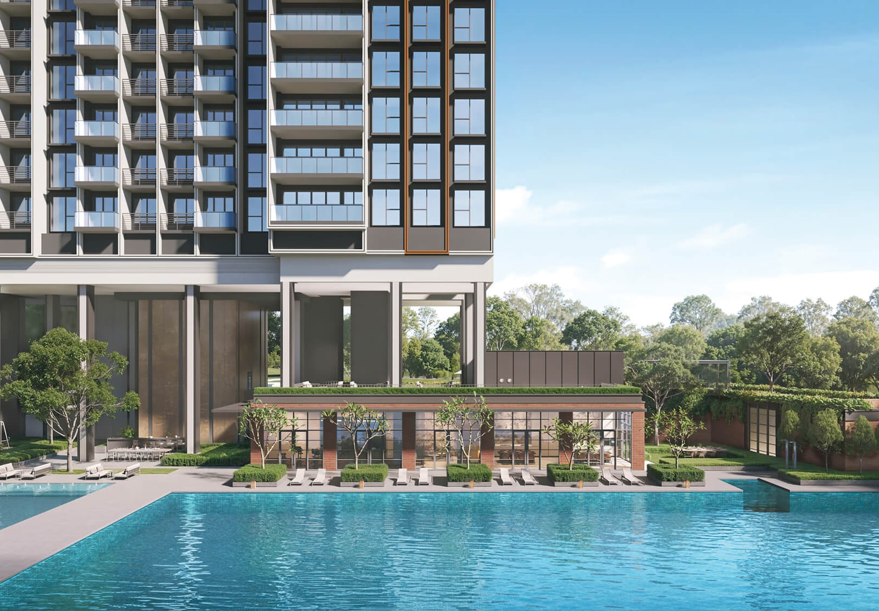
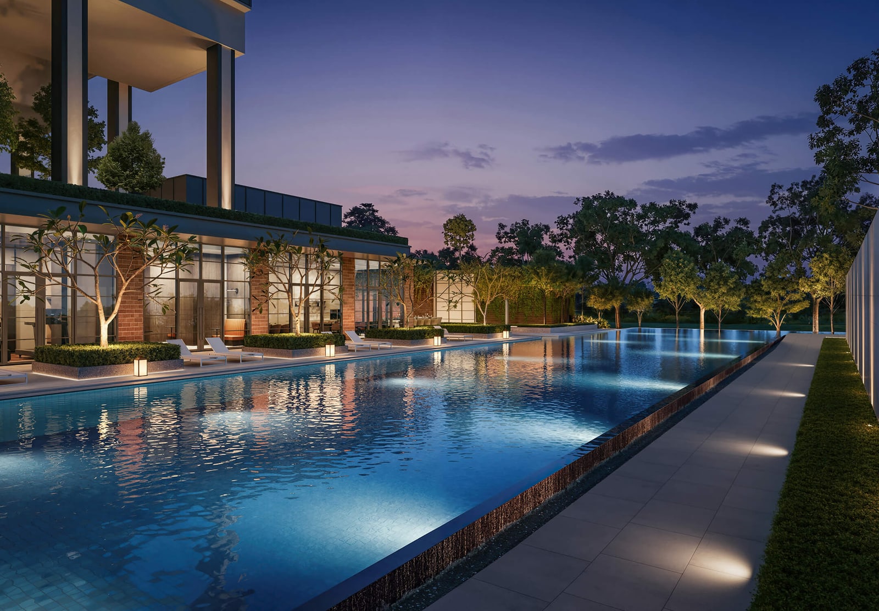
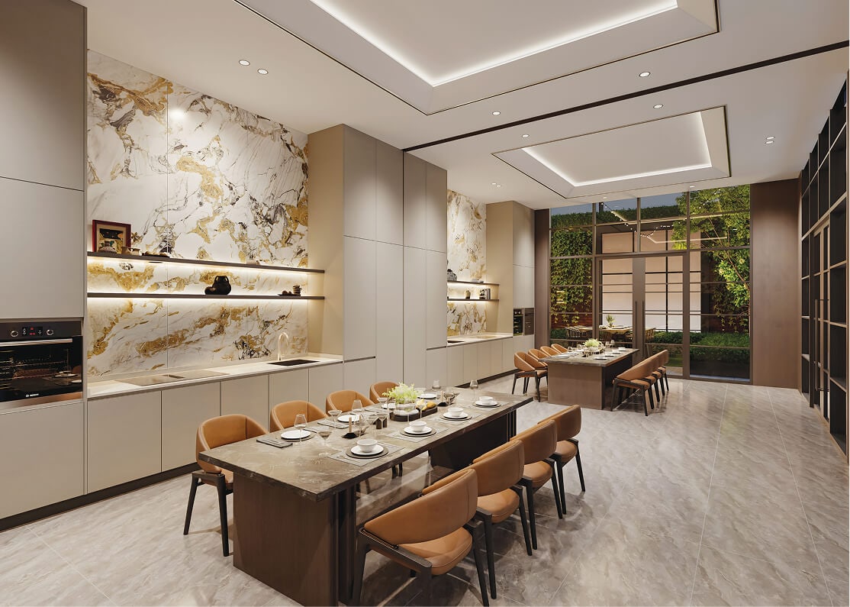
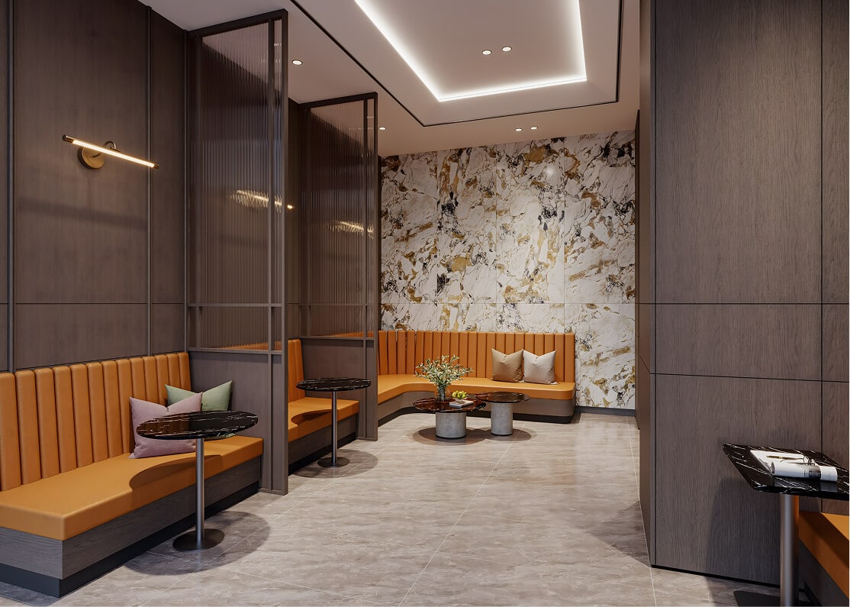
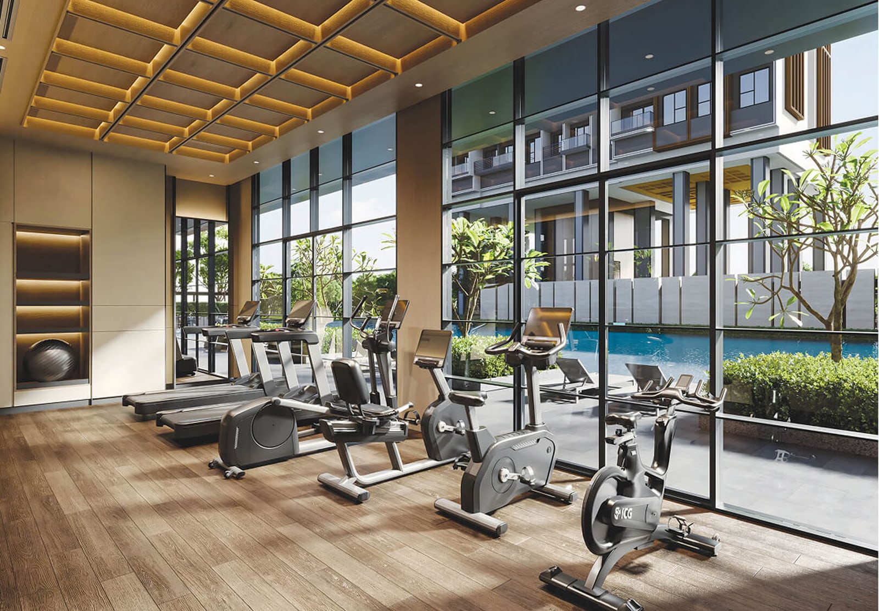
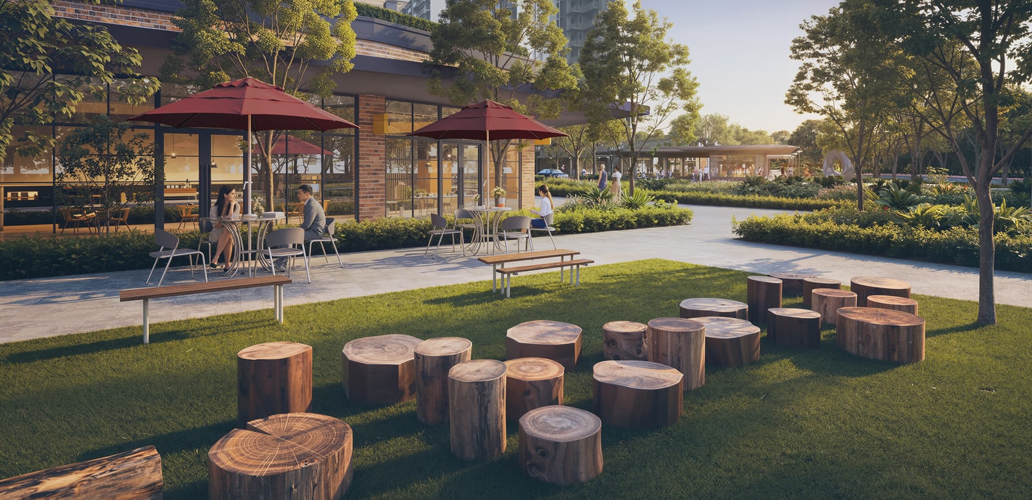
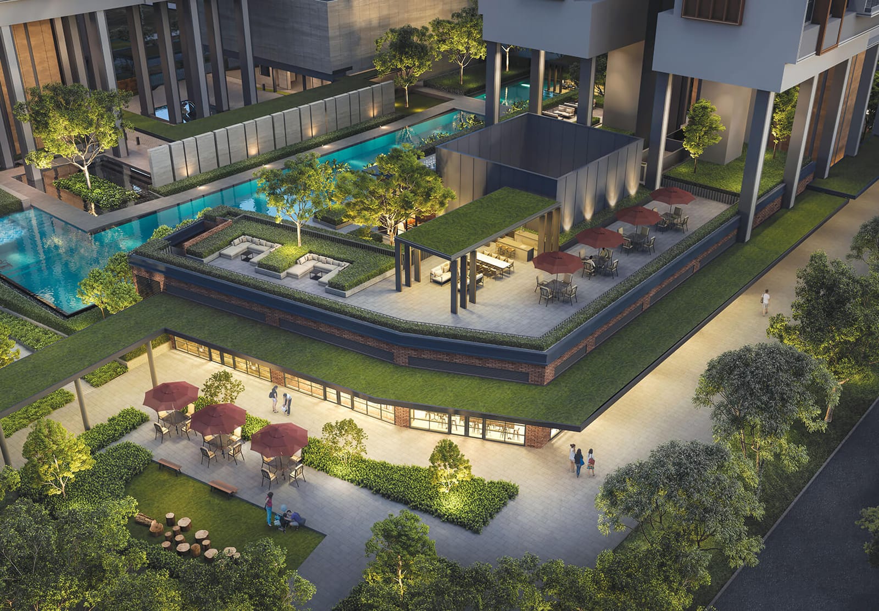
The developer’s e-brochure lists a 50-metre main pool with an aqua gym and bubble jets, a social pool, two clubhouses called The Atlas Club and The Metropolitan Club, a gym, steam rooms, a tennis court, a swing garden, a toddler playground, an outdoor smart gym and an open lawn. A rooftop lounge and a BBQ dining pavilion sit on the upper first storey with Hudson Terrace. The 4,306 sq ft of ground-floor retail is held under the management corporation, according to EdgeProp.
How the price compares: level with the older condos at the entry price
The developer’s starting price was above S$2,200 psf, according to EdgeProp, and that is the guide price in the first table. It is level with the middle value of the median resale psf of the older leasehold condos nearby (S$2,225 psf) and about 9% above Normanton Park (S$2,012 psf), the newest leasehold condo with a good number of resales in the table. The tables use URA caveats for the 24 months from Nov 2024 to Oct 2026 (the latest month is a month so far).
| Project | Street | Tenure | Resales | Median psf | Homes under 800 sq ft (resales) |
|---|---|---|---|---|---|
| Hudson Place Residences (guide price) | Media Circle | 99-yr from 2025 | – | S$2,200 from | – |
| Stirling Residences | Stirling Road | 99-yr from 2017 | 211 | S$2,387 | S$2,370 (166) |
| Margaret Ville | Margaret Drive | 99-yr from 2017 | 41 | S$2,225 | S$2,146 (16) |
| Commonwealth Towers | Commonwealth Avenue | 99-yr from 2013 | 89 | S$2,267 | S$2,236 (70) |
| Queens Peak | Dundee Road | 99-yr from 2015 | 88 | S$2,219 | S$2,194 (45) |
| One-North Residences | One-North Gateway | 99-yr from 2005 | 32 | S$1,709 | S$1,552 (8) |
| Normanton Park | Normanton Park | 99-yr from 2019 | 72 | S$2,012 | S$1,930 (37) |
| One-North Eden | Slim Barracks Rise | 99-yr from 2019 | 17 | S$2,404 | S$2,405 (10) |
| Project | Street | Tenure | New-sale caveats | Median psf |
|---|---|---|---|---|
| Faber Residence | Faber Walk | 99-yr from 2025 | 385 | S$2,154 |
| Hudson Place Residences | Media Circle | 99-yr from 2025 | 229 | S$2,481 |
Source: URA (caveats), Propwise calculation. Guide price: EdgeProp, quoting the developer's starting price, 30 Apr 2026.
The launch-weekend average of S$2,458 psf is above that entry price, and URA caveats give a median of S$2,481 psf for the project’s new sales. In the same district, Faber Residence, a launch of October 2025, has a median of S$2,154 psf. The table below, from URA’s developer sales, shows Bloomsbury Residences, the neighbouring launch of April 2025, at a median of S$2,617 psf. PropNex’s Kelvin Fong called the weekend average an attractive entry point into the Rest of Central Region, in the launch-weekend report on EdgeProp.
Recent launches in District 5:
| Project | Launched | Tenure | Homes | Sold to date | Share sold | Median psf |
|---|---|---|---|---|---|---|
| Faber Residence | Oct 2025 | 99-year from 2025 | 399 | 385 | 96.5% | S$2,252 |
| Lyndenwoods | Jul 2025 | 99-year from 2025 | 343 | 343 | 100.0% | S$2,647 |
| Bloomsbury Residences | Apr 2025 | 99-year from 2024 | 358 | 323 | 90.2% | S$2,617 |
Source: URA developer sales (homes launched and sold as the developers report them to URA), data to Sep 2026. A launch’s share sold is of the homes released so far, not of all homes.
How it sold: 61% in the weekend, then a slow climb
In the launch weekend of 16 and 17 May, 201 of 327 homes sold, or 61.5%, at an average of S$2,458 psf, according to EdgeProp. All of the 3-bedroom deluxe homes of 893 sq ft sold, as did over 88% of the 4-bedroom premium homes of 1,152 sq ft, but only 1 of the 5 penthouses. About 65% of the homes sold were 2-bedroom. Singaporeans and permanent residents were about 99% of the buyers, and interest came from the western corridor, Thomson, Punggol and Sengkang. PropNex said the take-up beat the roughly 25% that Bloomsbury Residences reached at its launch.
Stacked Homes reports a median of S$2,465 psf for May and says about 80% of the homes sold in May went for less than S$2.5 million, citing URA data analysed by PropNex.
URA’s developer-sales data counts homes as developers report them to URA, not caveats, so its figures differ a little from the weekend count.
| Since launch | Month | Homes on sale | Homes sold | Share sold | Median psf of the month’s sales |
|---|---|---|---|---|---|
| Launch month | May 2026 | 327 | 209 | 64% | S$2,465 |
| 1 month later | Jun 2026 | 327 | 221 | 68% | S$2,577 |
| 3 months later | Aug 2026 | 327 | 221 | 68% | S$2,640 |
| 6 months later | Nov 2026 | not yet | not yet | not yet | not yet |
| 12 months later | May 2027 | not yet | not yet | not yet | not yet |
Source: URA developer sales (homes as the developers report them to URA), Propwise calculation. Data to Sep 2026.
After the launch month sales added only a few homes. 209 homes had sold by the end of May, and 228 had sold as at September 2026, which is 70% of the 327 homes.
What it costs to buy
The developer’s indicative price for a 2-bedroom of 646 sq ft was more than S$1.4 million, according to EdgeProp, and the tables use S$1.4 million as a round example. Buyer’s stamp duty on S$1.4 million is S$40,600 for everyone. Additional stamp duty depends on who is buying and how many homes they own: a Singapore citizen buying a first home pays none. A first-time bank-loan buyer borrows up to S$1,050,000 and puts down S$350,000, of which at least S$70,000 must be cash and the rest can be cash or CPF. The 3-month compounded SORA was 1.24% on 14 Oct 2026.
| Buyer | Buyer’s stamp duty | Additional duty (ABSD) | Total duties |
|---|---|---|---|
| Singapore citizen, first home | S$40,600 | None | S$40,600 |
| Singapore citizen, second home | S$40,600 | S$280,000 (20%) | S$320,600 |
| Permanent resident, first home | S$40,600 | S$70,000 (5%) | S$110,600 |
| Permanent resident, second home | S$40,600 | S$420,000 (30%) | S$460,600 |
| Foreigner | S$40,600 | S$840,000 (60%) | S$880,600 |
| Item | Amount | Basis |
|---|---|---|
| Price | S$1,400,000 | 2-bedroom premium, 646 sq ft, at the indicative price of more than S$1.4 million, guide price from S$2,200 psf |
| Loan | S$1,050,000 | 75% limit for a first bank loan |
| Down payment | S$350,000 | 25% of the price |
| Of which cash at least | S$70,000 | 5% of the price; the rest can be cash or CPF |
| Interest rate | Monthly instalment |
|---|---|
| 2.0% a year (example) | S$3,881 |
| 2.5% a year (example) | S$4,149 |
| 3.0% a year (example) | S$4,427 |
| 4% a year (bank stress test) | S$5,013 |
Source: stamp duty and loan rules in the Propwise rules database (BSD in force from 15 Feb 2023), Propwise calculation. Guide price: EdgeProp, quoting the developer's starting price, 30 Apr 2026. MAS rules for the lending limits.
Banks test the loan at a 4% rate. At that rate the instalment is S$5,013, so a household with no other debts needs a gross monthly income of about S$9,114. Most of the loan on an uncompleted home is drawn in stages as construction progresses, so early payments are smaller.
Who it suits
The mix points to owner-occupiers who want a city-fringe address near the knowledge-industry hub. Two-bedroom homes were about 65% of weekend sales, according to EdgeProp. Huttons Asia’s Mark Yip linked that demand to the Kampong AI development in one-north and to spillover demand from AI-sector workers. Most buyers kept to a budget: about 80% of May’s buyers paid less than S$2.5 million, according to Stacked Homes, which fits a 2-bedroom at 646 sq ft or 689 sq ft.
Investors may look at the area’s tenant base. Huttons estimates that one-north has about 50,000 knowledge workers and says rents there are about 10% above those in the neighbouring Dover area, as EdgeProp reports. The report gives no yield, so this is a pointer to demand and not a return.
It does not suit buyers who need a 1-bedroom home, since there are none, or buyers who want to move in soon: vacant possession is expected on 30 September 2029, according to the e-brochure. It also suits less well anyone who wants an MRT station within a few minutes of the door, since the nearest station is about 1,070 m away in a straight line.
Strengths and trade-offs
Strengths
- An entry price from above S$2,200 psf, level with the middle value of the resale prices of the older leasehold condos around it (S$2,225 psf).
- A strong launch weekend: 201 of 327 homes sold, according to EdgeProp, a take-up above the roughly 25% of Bloomsbury Residences next door.
- Tanglin Trust School about 540 m away, and the Kampong AI and one-north job base nearby, according to Huttons.
- A 50-metre pool, two clubhouses, a tennis court and a gym.
- A land cost of S$1,037 psf ppr, which ERA says gave the developer pricing flexibility.
Trade-offs
- The weekend average of S$2,458 psf and the median new-sale price of S$2,481 psf are both above the S$2,200 psf entry price, so most buyers paid more per sq ft than the headline.
- Sales slowed after the first month: 209 homes by the end of May and 228 as at September 2026.
- No MRT station within 1 km in a straight line.
- 2-bedroom homes are 56% of the project, and the 646 sq ft type is the starting size.
- A long wait: vacant possession on 30 September 2029 and legal completion on 30 September 2032, according to the e-brochure.
- The area is mid-change: Mediapolis has about 5,000 new private homes planned.