Tengah Garden Residences Review: Tengah, District 24, 863 Units
Tengah Garden Residences in Tengah: 99-year leasehold, 863 units. Location, unit mix, prices, plans and how it sold.
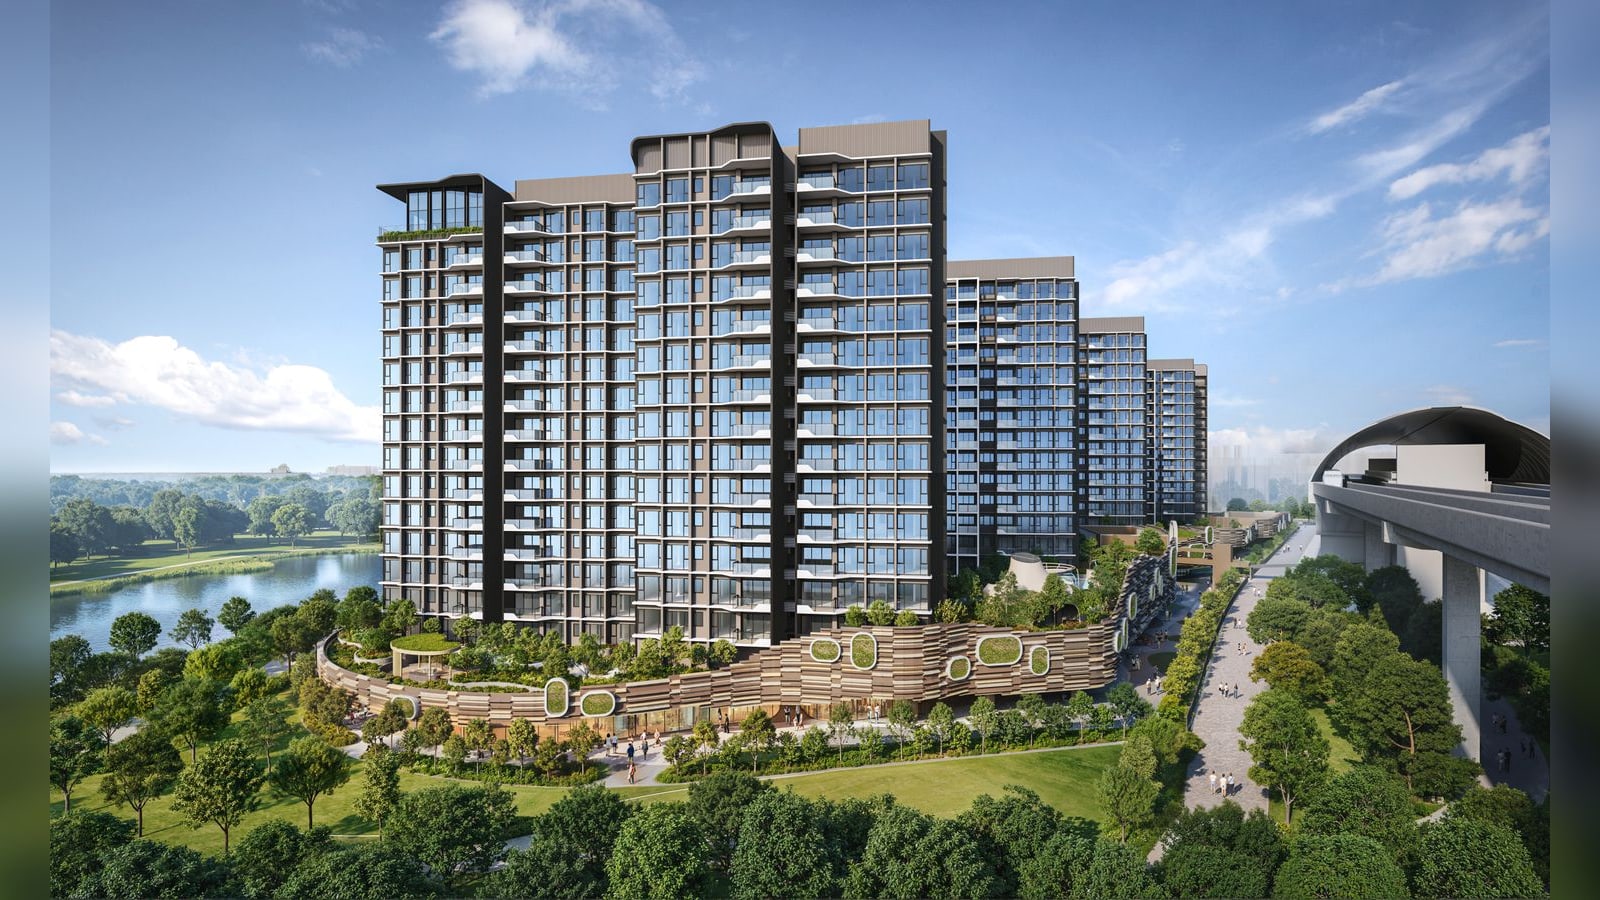
Tengah Garden Residences sold 853 of its 863 homes (99%) by 3pm on 26 April 2026, the second day of sales, at an average of S$2,120 psf, according to a Hong Leong Holdings press release. The developer says it is the highest number of homes sold at a private launch in 2026 to that date. It priced from S$1,779 psf for a 2-bedroom home, about 8% above the middle value of the resale prices of the older leasehold condos around it and 6% below Lake Grande, the newest leasehold condo in the comparison below.
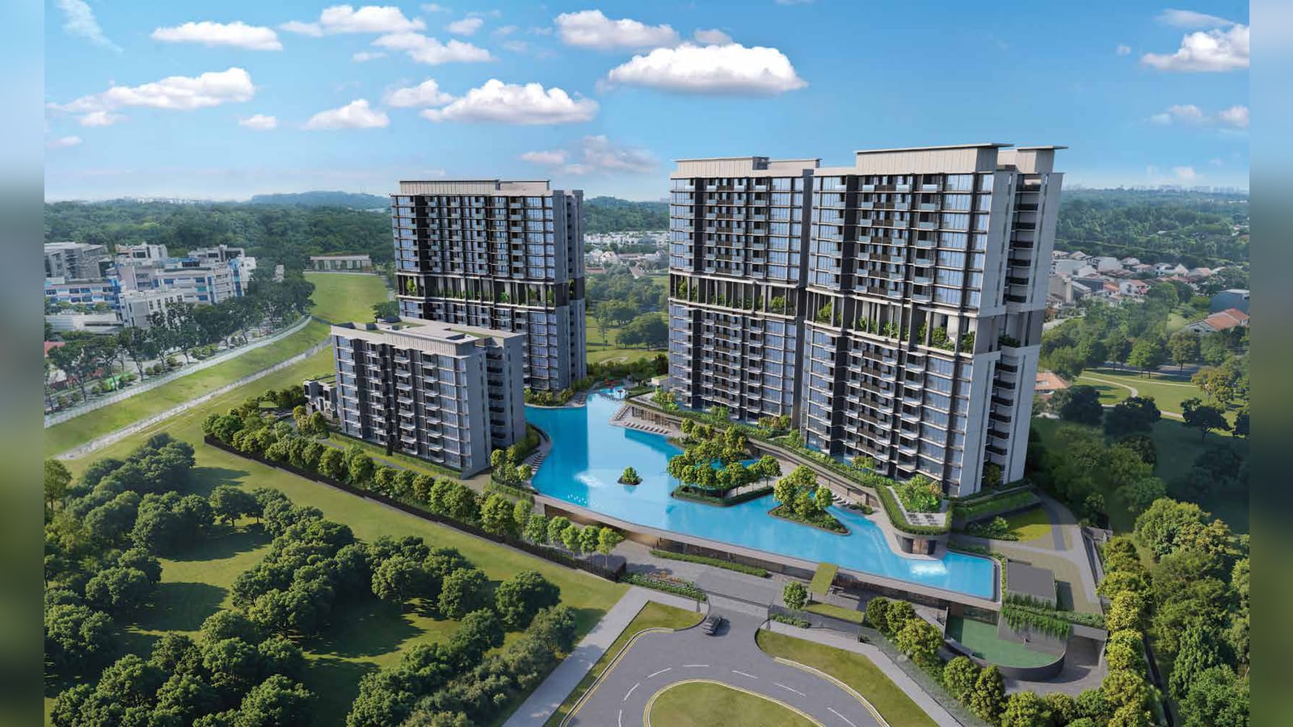
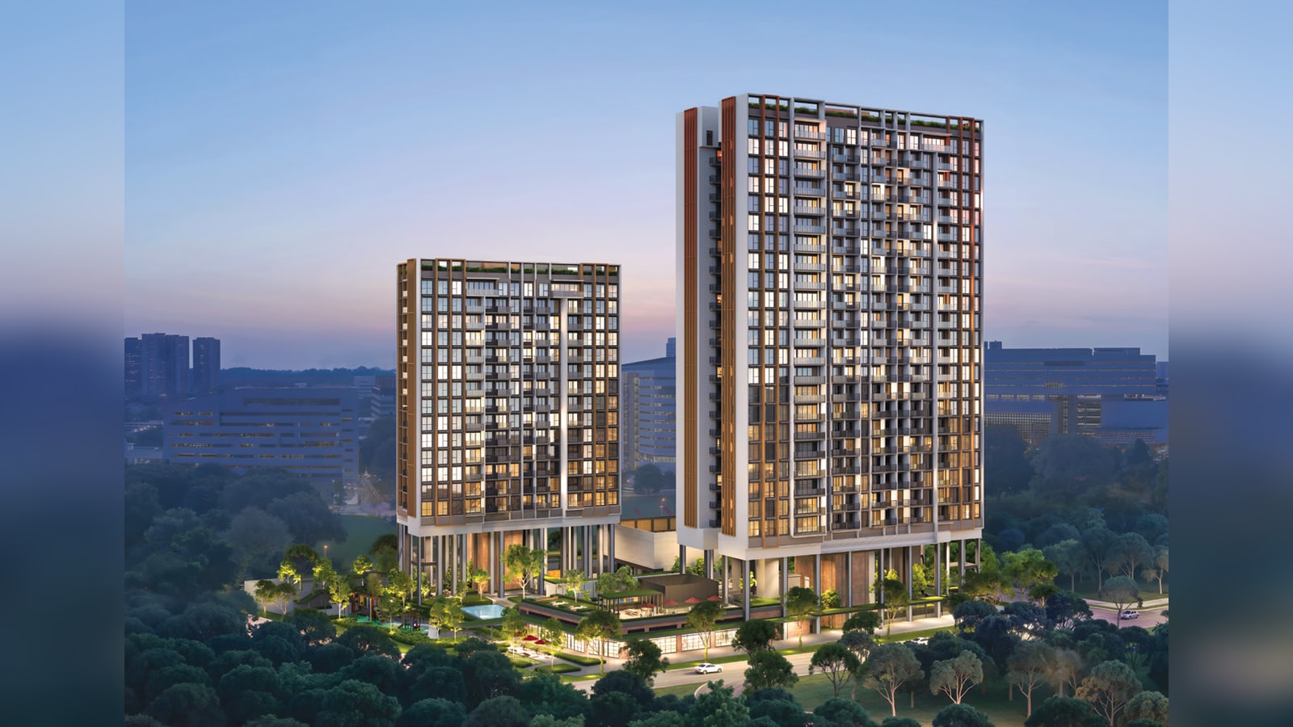
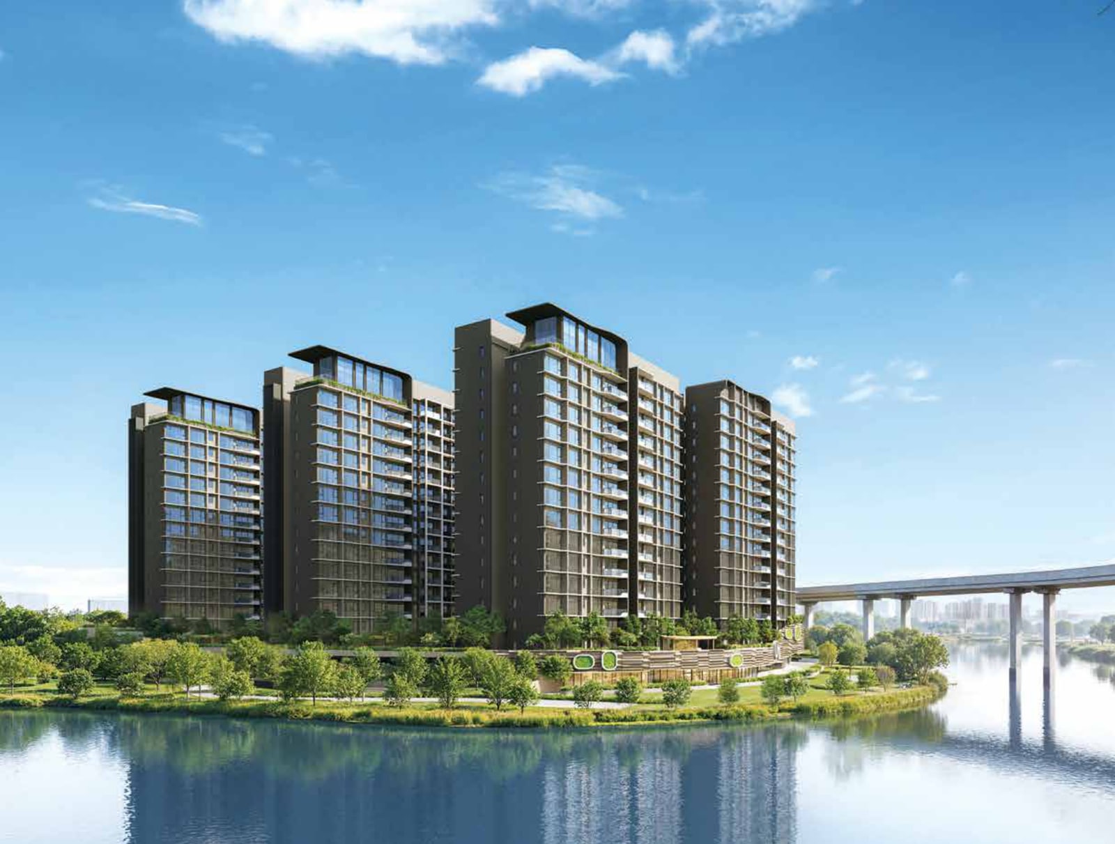
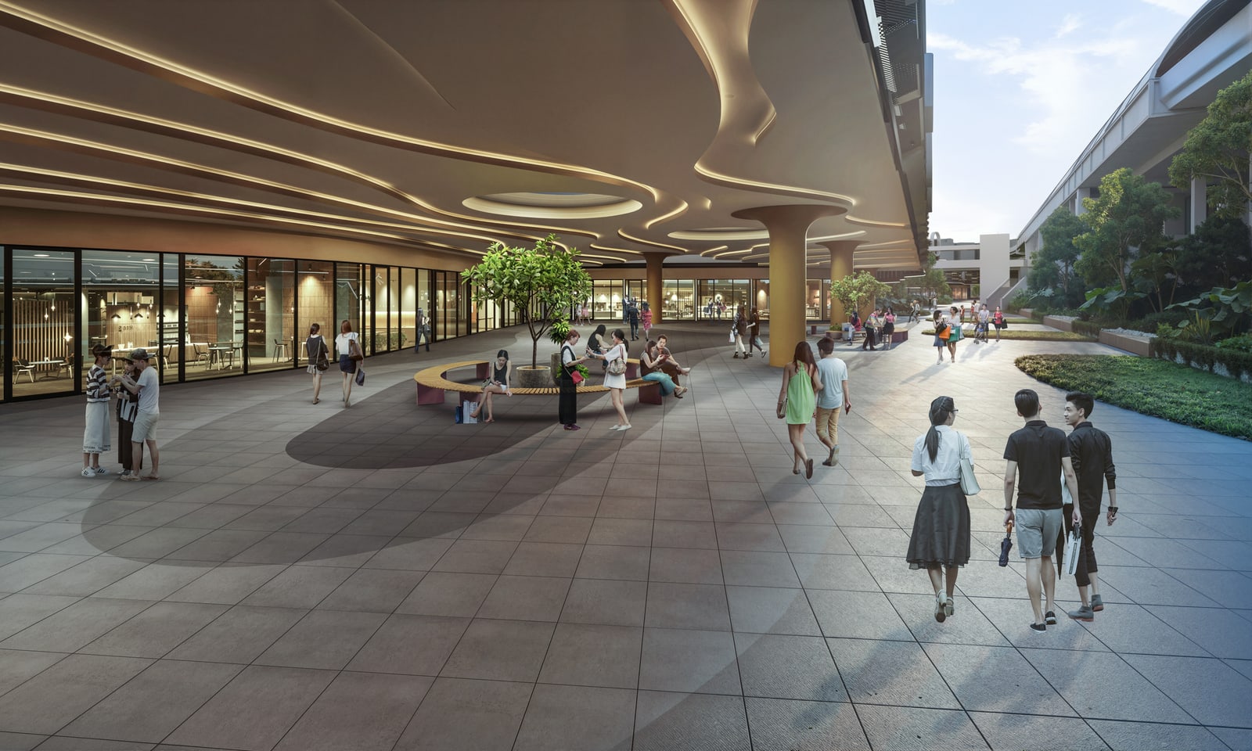
It is the first private condo in Tengah New Town: nine 16-storey blocks of 863 homes beside the future Hong Kah MRT station, with about 30,000 sq ft of shops on the first floor. The buyers paid for a town that is still being built.
Latest updates
3 months after launch (June 2026)
As at June 2026, URA developer sales show 861 of the 863 homes put on sale sold (100%), from 855 (99%) in April 2026. The median psf of the month’s new sales was S$2,178, against S$2,111 in April 2026. A median moves with the mix of homes sold in the month, so it is not a price index. That leaves 2 of the 863 homes in the project unsold.
1 month after launch (April 2026)
URA developer sales for April 2026, the launch month, show 855 of the 863 homes put on sale had sold (99%), at a median of S$2,111 psf for the month’s new sales.
Tengah Garden Residences at a glance
| Fact | Detail |
|---|---|
| Developer | Hong Leong Holdings, GuocoLand and CSC Land Group (legal developer: Tengah Garden Development Pte. Ltd. and TGA Development Pte. Ltd.) |
| Address | 11 Tengah Garden Avenue, District 24 (Tengah), OCR. The sales gallery is at Bukit Batok West Avenue 9 |
| Tenure | 99-year leasehold from 21 April 2025 |
| Homes | 863 in 9 16-storey towers, from 1-bedroom (484 sq ft) to 4-bedroom + yard (3 baths) (1,259 sq ft) |
| Site | 274,028 sq ft, plot ratio 3 |
| Land | Government land sale site in 2025 for S$675 million, about S$821 psf ppr, 3 bids |
| Architect | ADDP Architects |
| Guide price | From S$1,779 psf. Example home: 2-bedroom, 624 sq ft, from S$1.11 million |
| Dates | Preview from 11 April 2026, sales launch 25 April 2026 |
| Expected TOP | 2029 (vacant possession no later than 1 September 2031) |
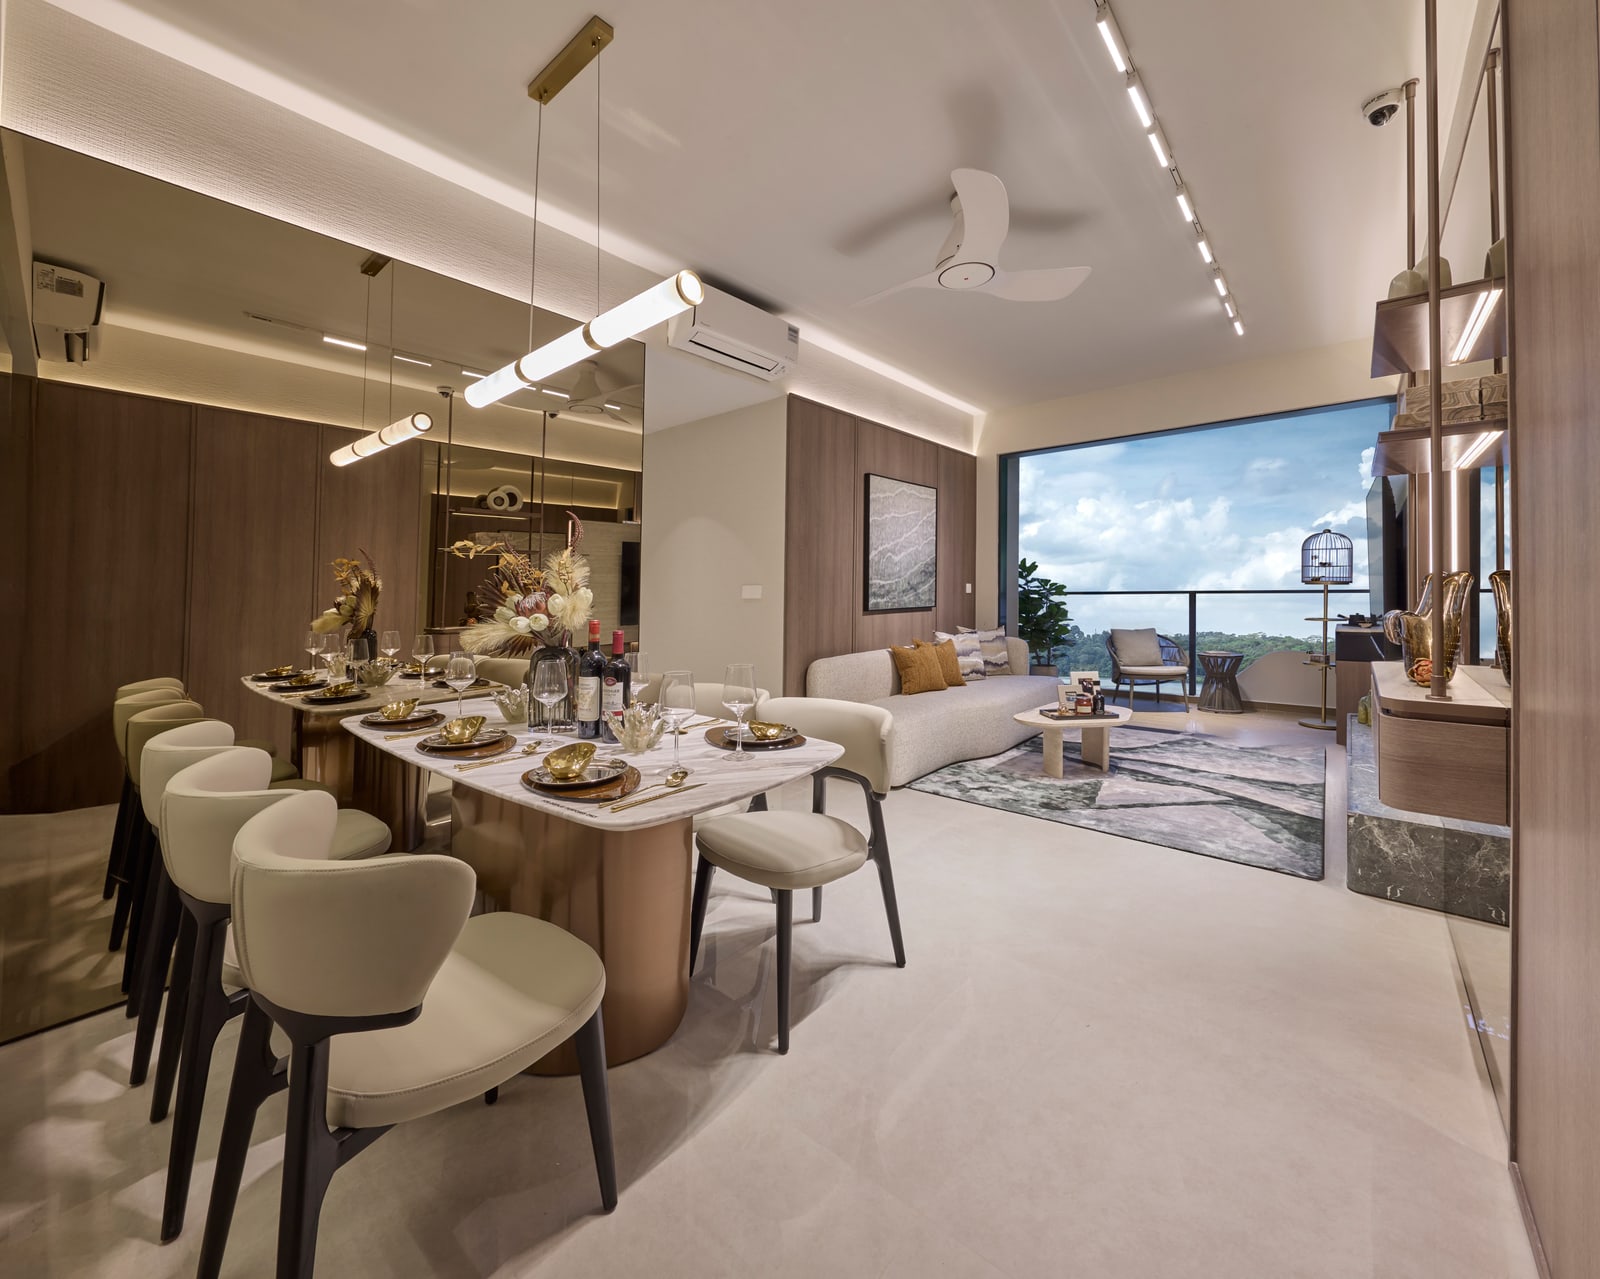
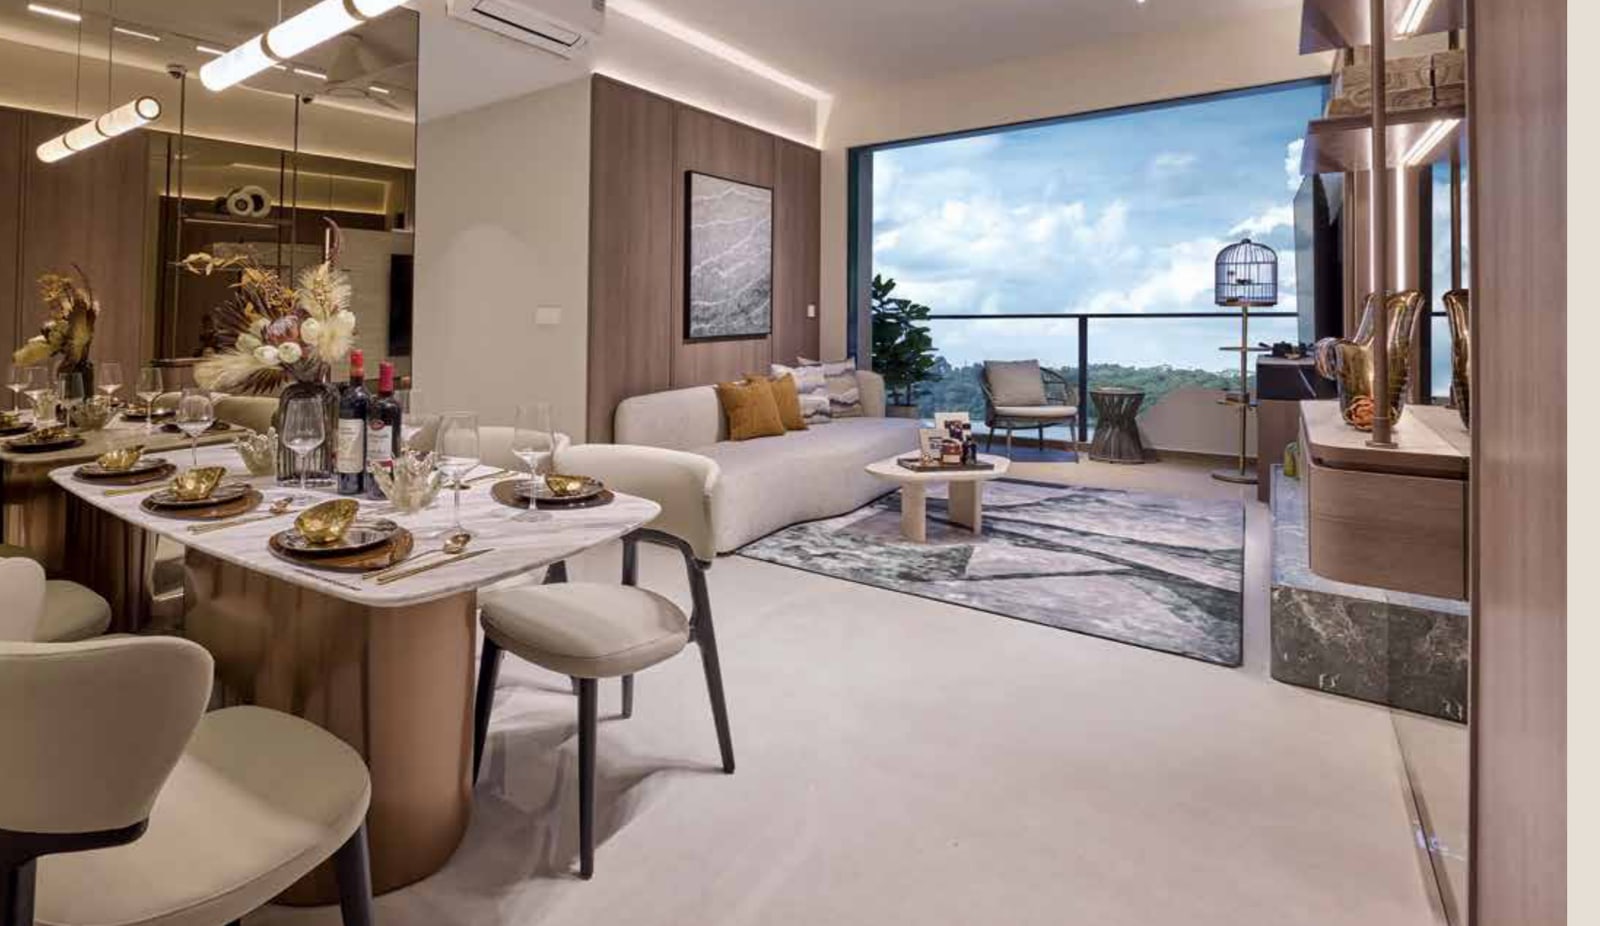
Sources: Hong Leong Holdings press release of 6 April 2026, Hong Leong Holdings e-brochure, Stacked Homes, URA tender result for the Tengah Garden Avenue site and Hong Leong Holdings press release. The lead image, the other artist’s impressions and the plans are from Hong Leong Holdings, GuocoLand and CSC Land Group’s media press kit.
Where it is: the first private condo in a new town
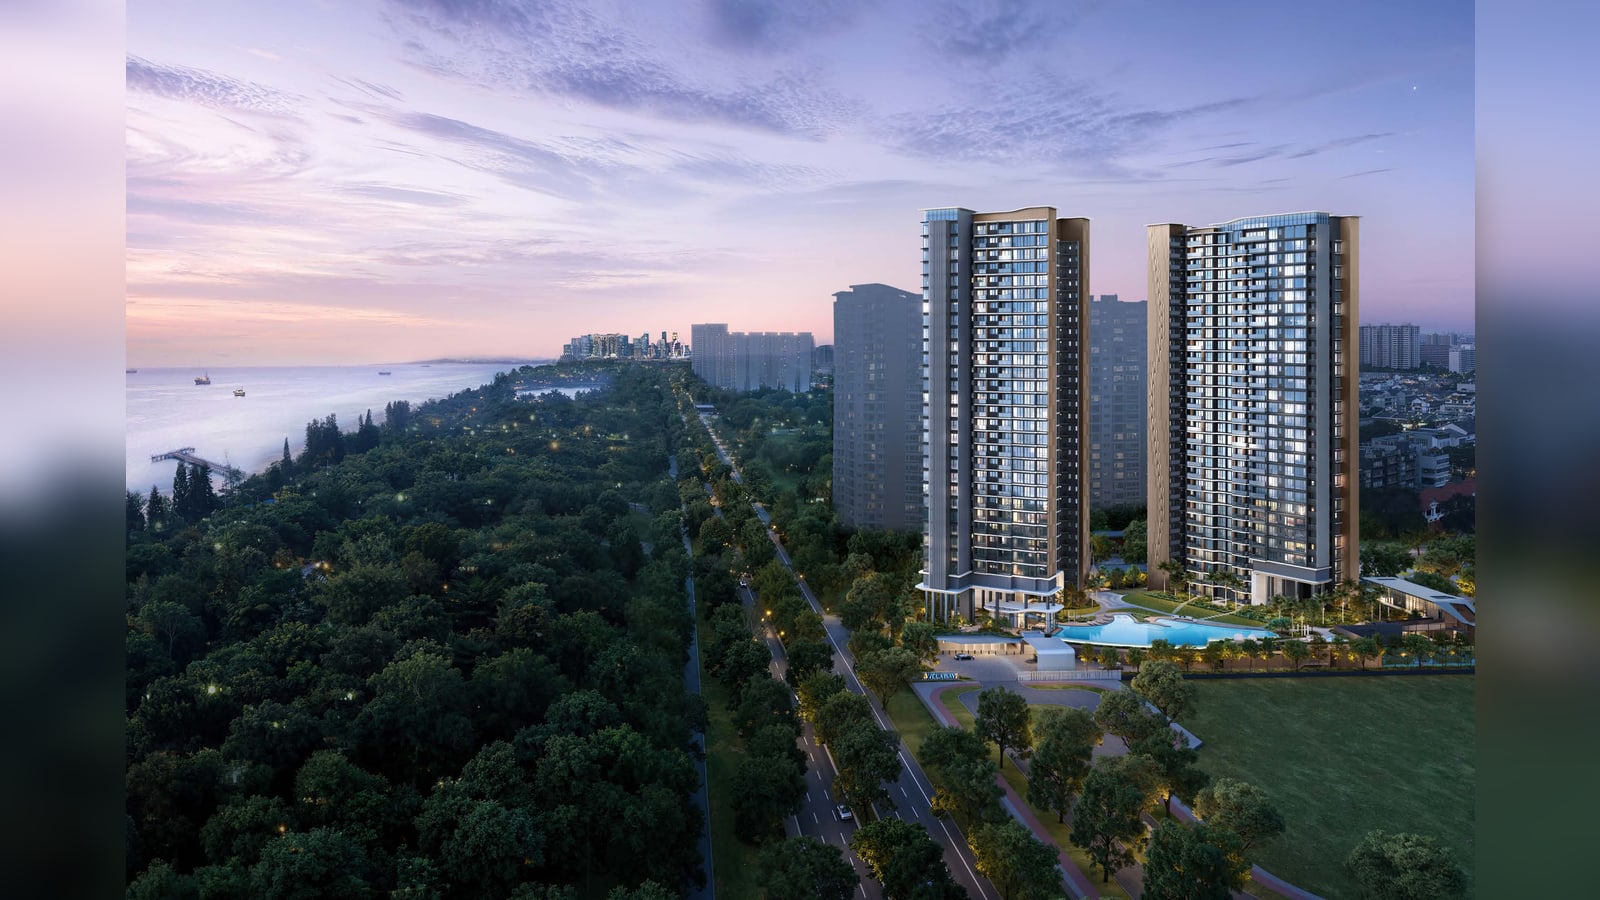
Tengah Garden Residences is at 11 to 29 Tengah Garden Avenue, in the Tengah planning area (District 24). Hong Kah MRT station on the Jurong Region Line is next to the site and still under construction, with a side gate to it, according to the developer’s release of 6 April 2026 and its e-brochure. The station’s marker on the map below is about 120 m from the site point. The nearest stations that are open today are Lakeside MRT, about 1,620 m away in a straight line, and Chinese Garden MRT, about 1,980 m away. JEM and Westgate, the malls the developer names, are about 3.4 km and 3.3 km away in a straight line.
- Tengah Garden Residences
- MRT station
- Hospital
- Mall
- School
- Under construction
Source: planning-area boundaries from URA via data.gov.sg, stations from LTA via data.gov.sg, places found with OneMap. Drawn by Propwise; not to survey accuracy.
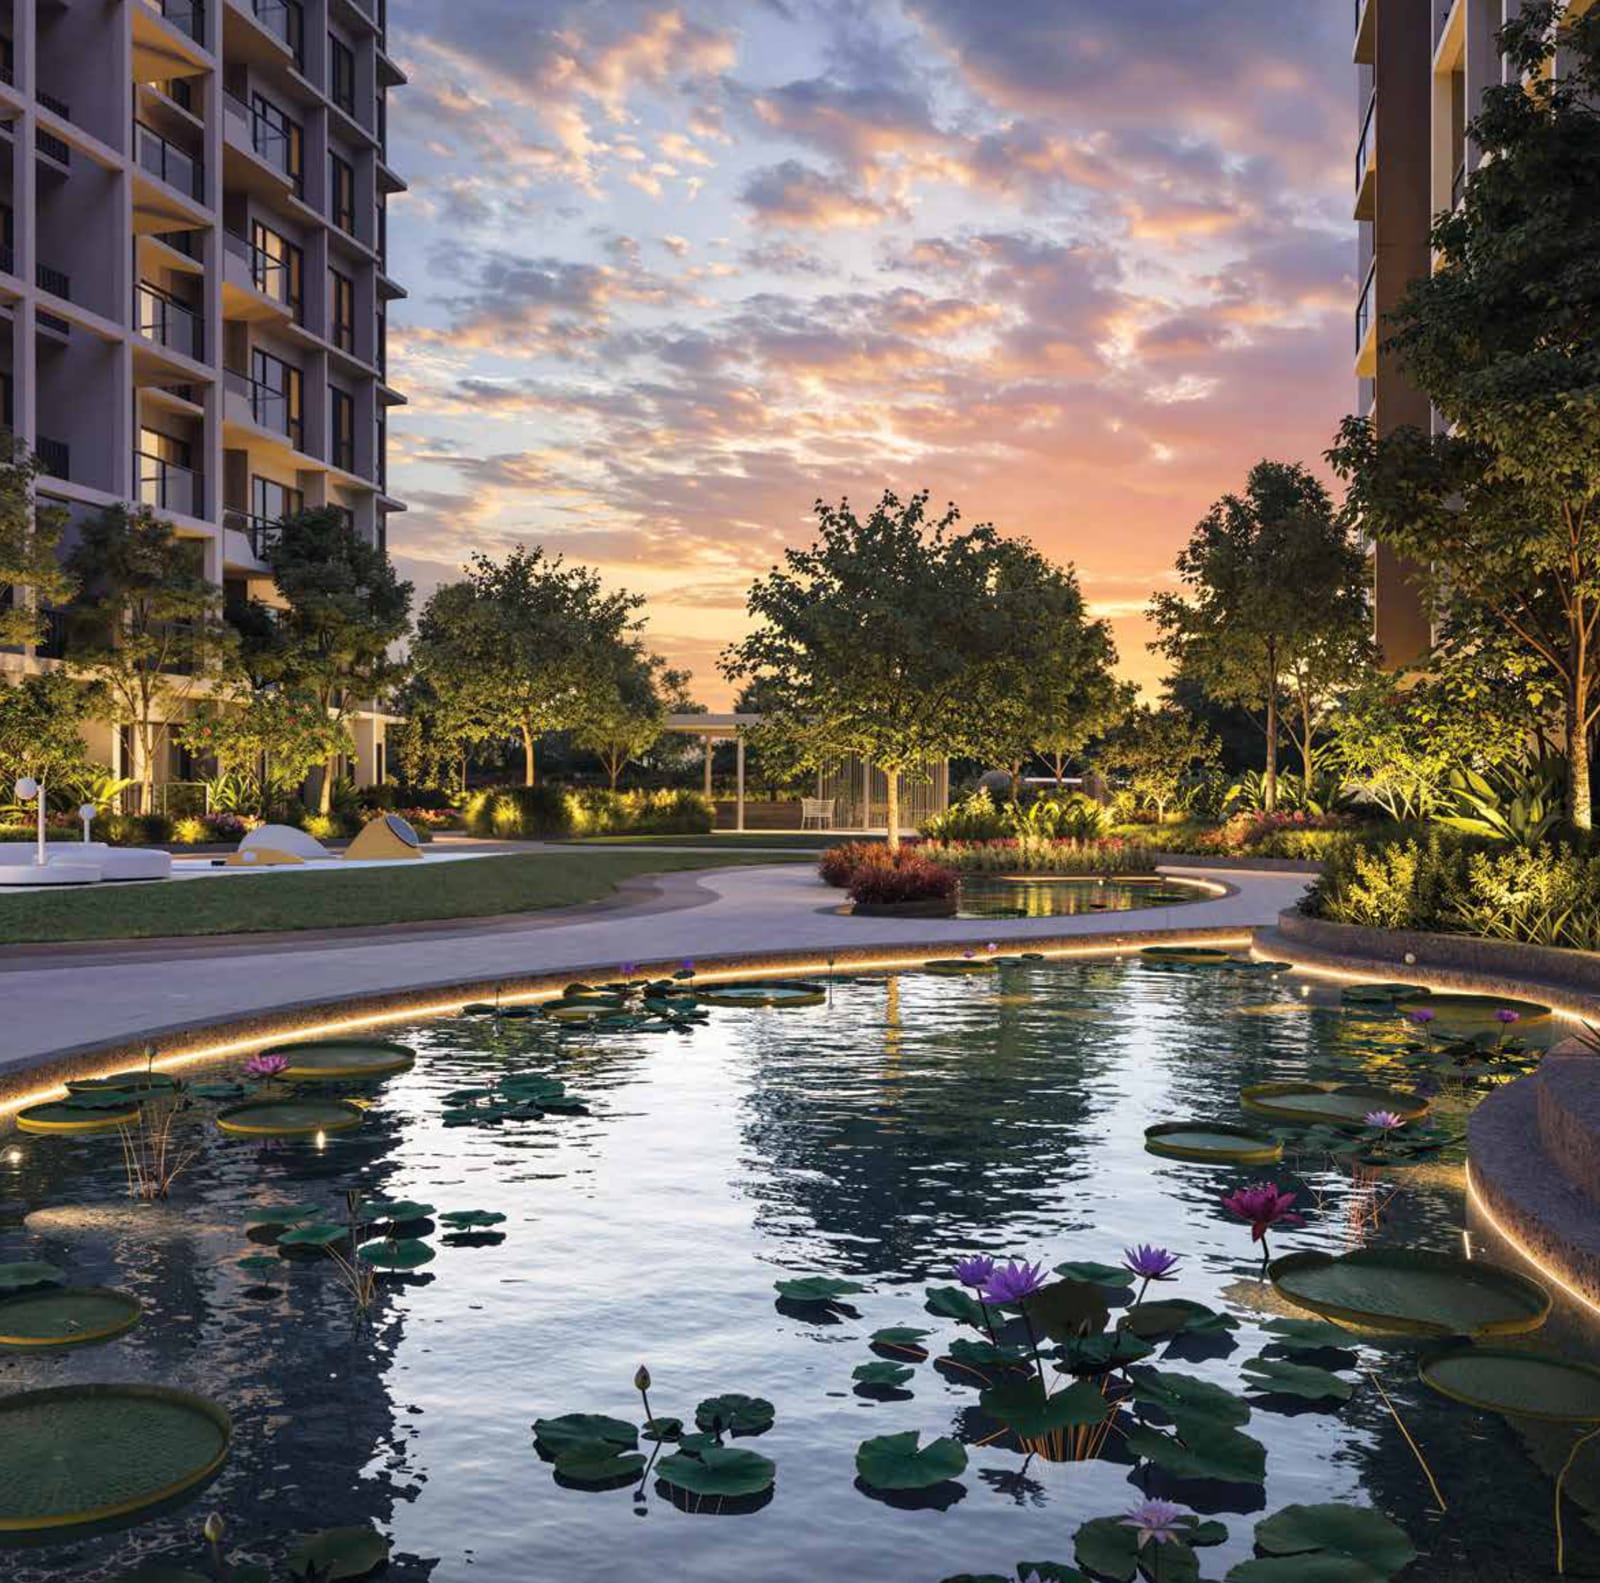
The developer describes Tengah as a 700-hectare “Smart Forest Town” and says this is its first private development with retail. Stacked Homes expects Hong Kah station to open in 2028, about a year before the homes are completed, and notes that the line runs above ground near the station, which some buyers may hear. The marketing pictures show Tengah Pond, which the brochure says is based on URA’s Master Plan 2025 and is not yet built. The developer also names new PIE slip roads and the Jurong Canal Drive interchange as coming improvements.
Schools: one within 1 km
Pioneer Primary School is about 950 m away in a straight line. Princess Elizabeth Primary School is about 2,030 m away and Swiss Cottage Secondary School about 2,910 m. The developer also names an upcoming Anglo-Chinese School (Primary) in Tengah. The Ministry of Education measures distance for Primary 1 registration in its own way, so check each school’s band on the MOE school locator.
| Place | Type | Straight-line distance |
|---|---|---|
| Pioneer Primary School | School | about 950 m |
| Princess Elizabeth Primary School | School | about 2,030 m |
| Swiss Cottage Secondary School | School | about 2,910 m |
Source: places found with OneMap (Singapore Land Authority), stations from LTA via data.gov.sg, Propwise calculation.
The land: S$821 psf ppr in 2025
Hong Leong Holdings, GuocoLand and CSC Land Group won the Tengah Garden Avenue site in 2025 in a government land sale tender of 3 bids, at S$675 million, or about S$821 psf ppr, according to the URA tender result. Psf ppr is the price per sq ft of potential gross floor area. The site is 274,028 sq ft with a plot ratio of 3.
Homes and layouts: 863 homes, mostly 2- and 3-bedroom
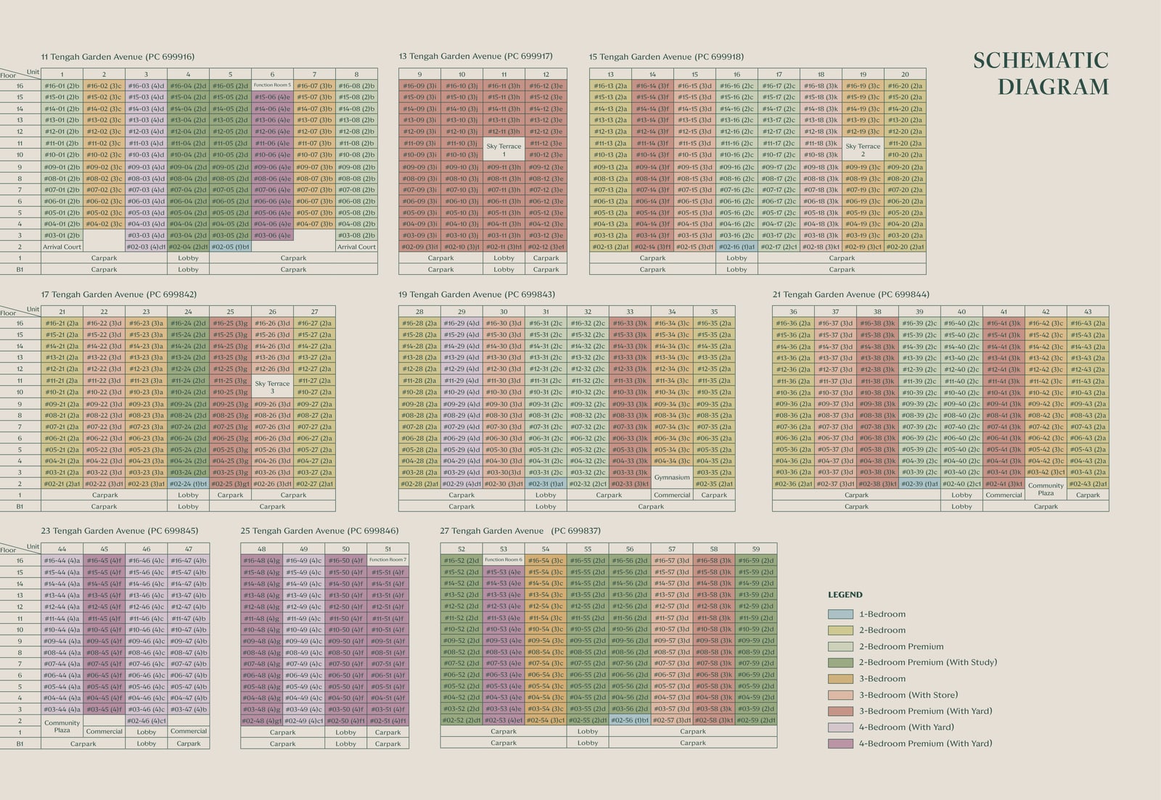
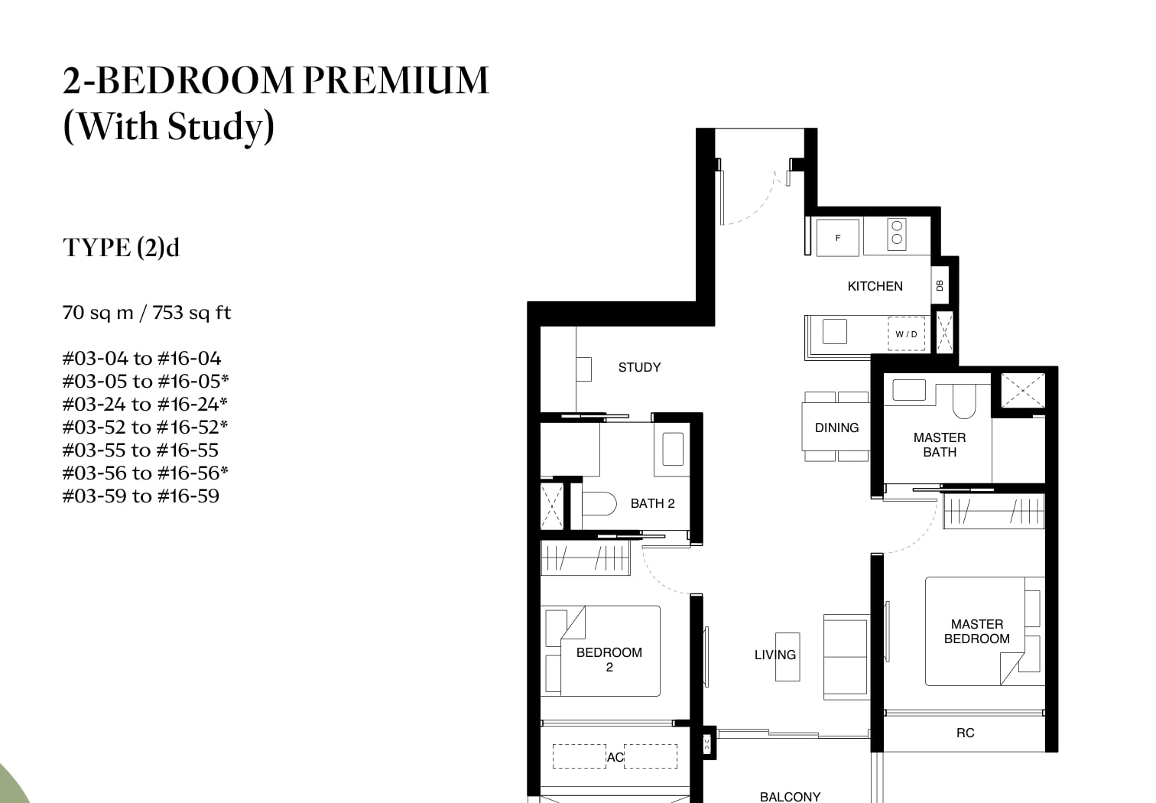
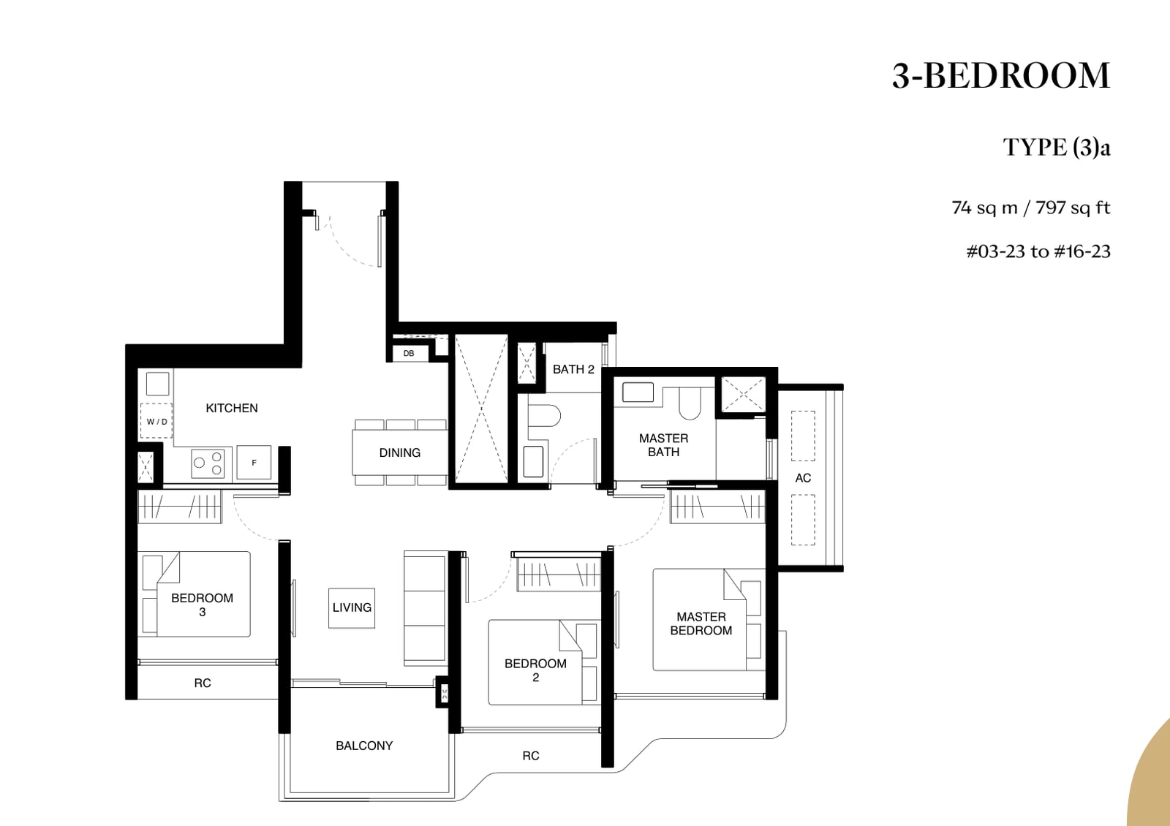
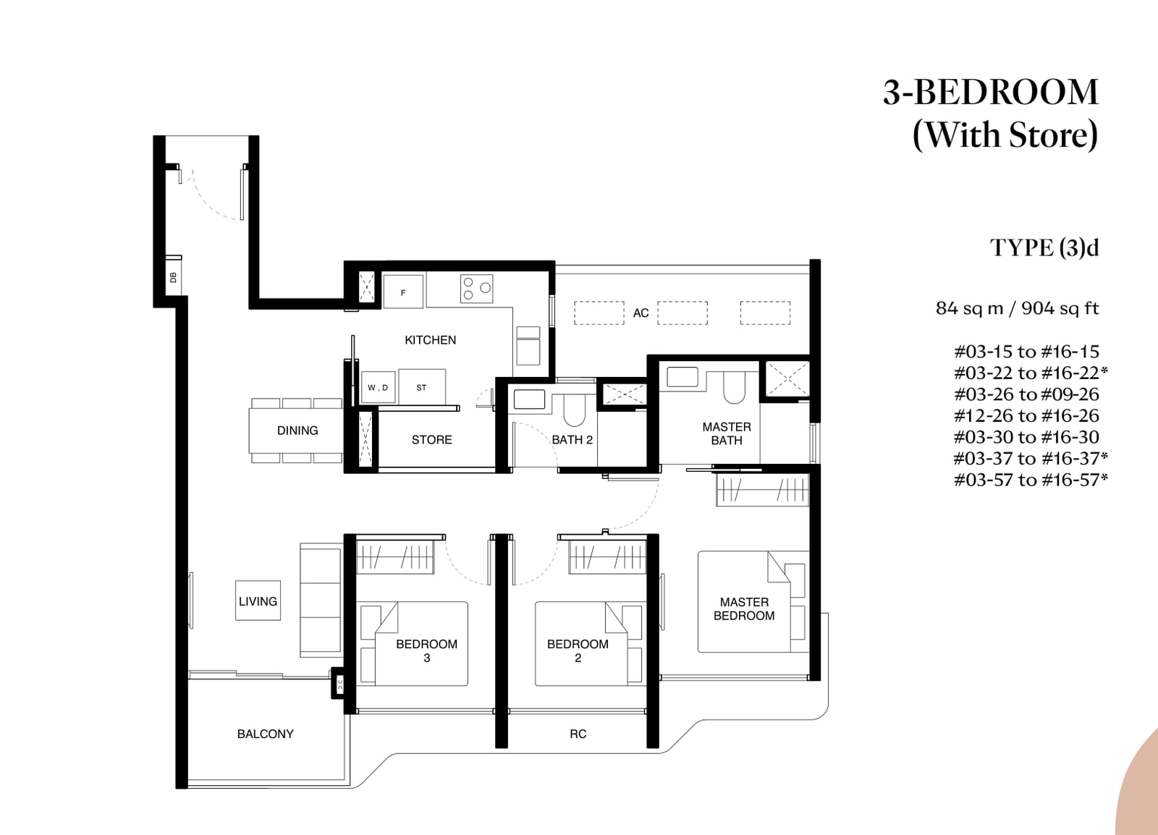
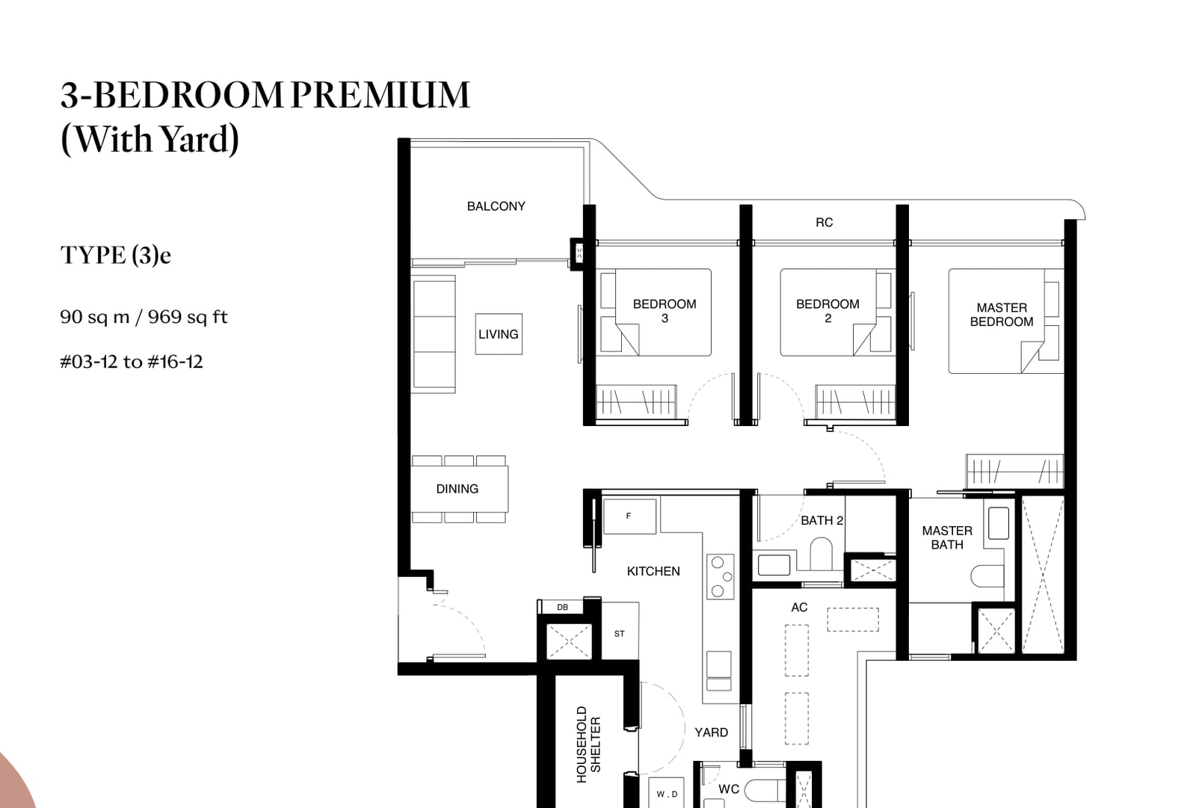
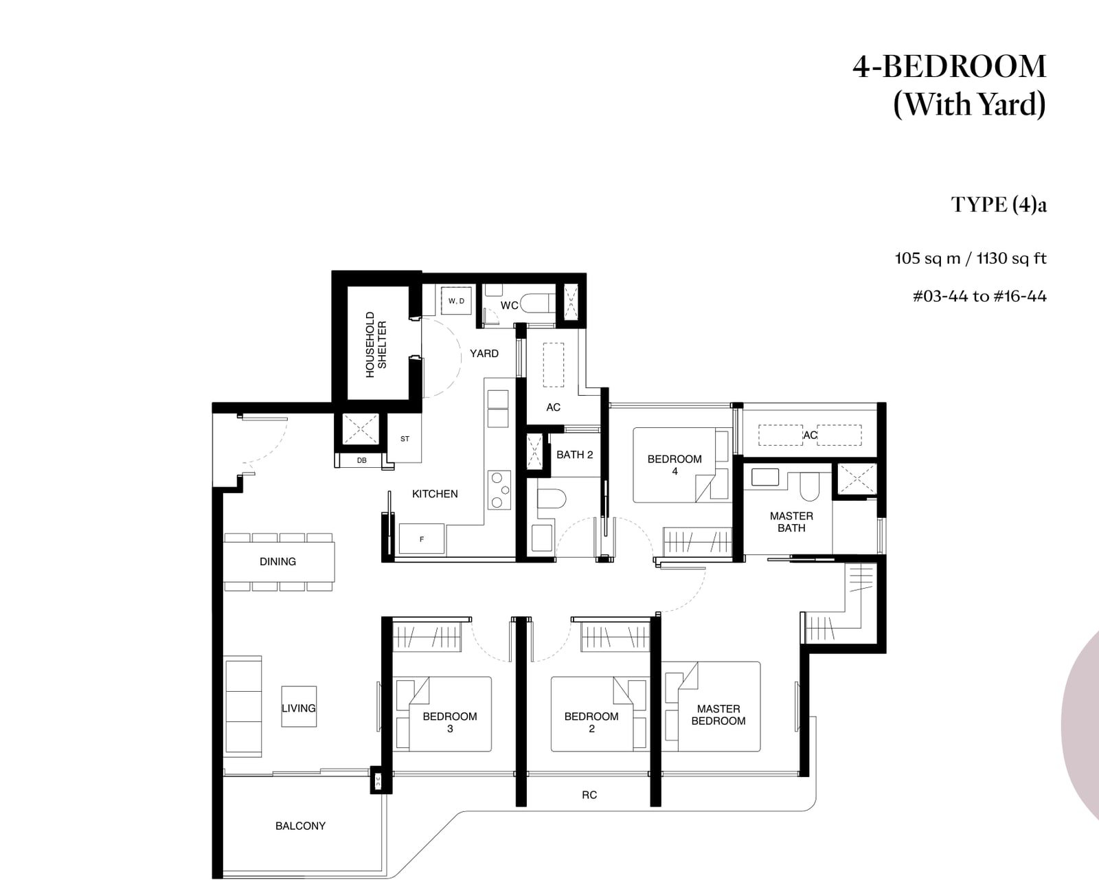
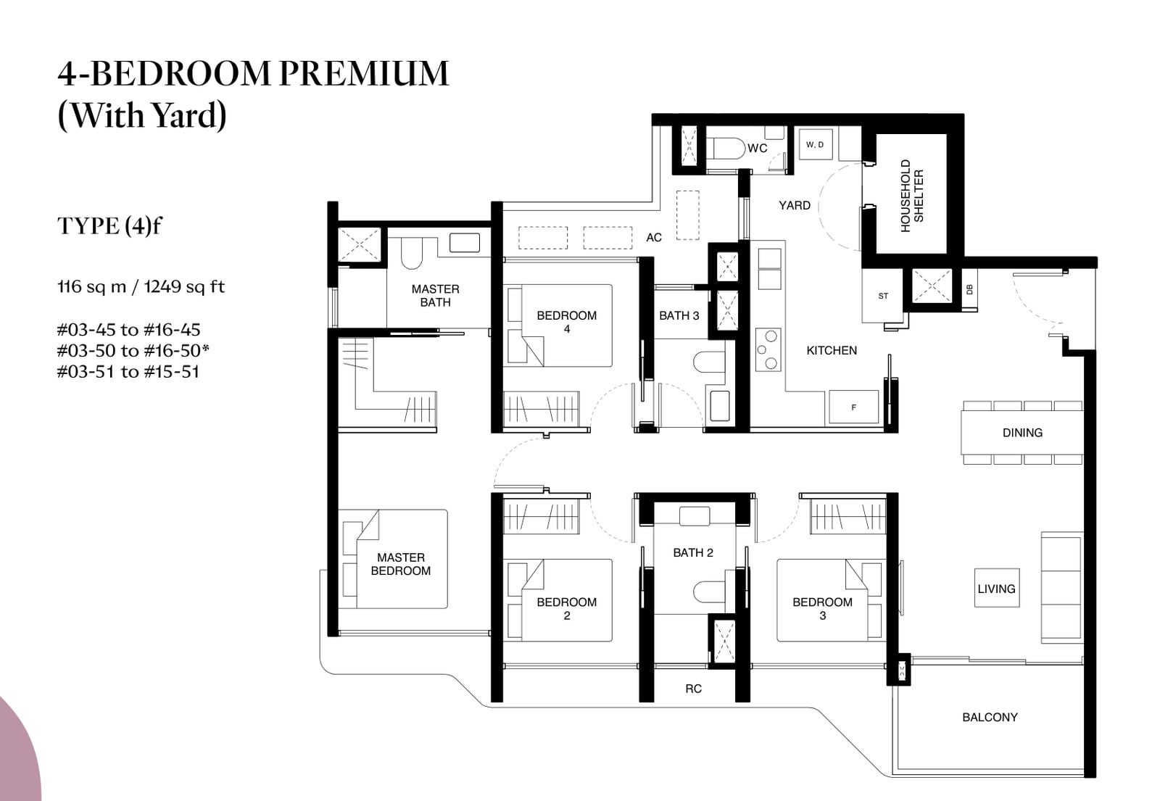
There are one- to four-bedroom homes from 484 sq ft to 1,259 sq ft. Only 6 homes have one bedroom. The 2- and 3-bedroom types, with their study, store and yard variants, add up to 684 homes, a Propwise count from the table below. Two of the three 3-bedroom types have a store or a yard (251 homes), and both 4-bedroom types have a yard (173 homes).
| Type | Size (sq ft) | Homes | Levels | From (S$) |
|---|---|---|---|---|
| 1-bedroom (1a, 1b) | 484 to 517 | 6 | – | 980,000 |
| 2-bedroom (2a, 2b, 2c) | 624 to 667 | 235 | – | 1,110,000 |
| 2-bedroom + study (2d) | 753 | 102 | – | – |
| 3-bedroom (3a, 3b, 3c) | 797 to 829 | 96 | – | 1,588,000 |
| 3-bedroom + store (3d) | 904 | 88 | – | – |
| 3-bedroom + yard (3e to 3k) | 969 to 1,033 | 163 | – | – |
| 4-bedroom + yard (2 baths) (4a to 4d) | 1,130 to 1,141 | 88 | – | 2,288,000 |
| 4-bedroom + yard (3 baths) (4e to 4g) | 1,249 to 1,259 | 85 | – | – |
Sources: Hong Leong Holdings e-brochure, Stacked Homes and Hong Leong Holdings press release of 26 April 2026.
Stacked Homes lists no private lifts. The 2-bedroom home starts at 624 sq ft and the developer’s starting price for it was S$1.11 million, which is the S$1,779 psf figure above.
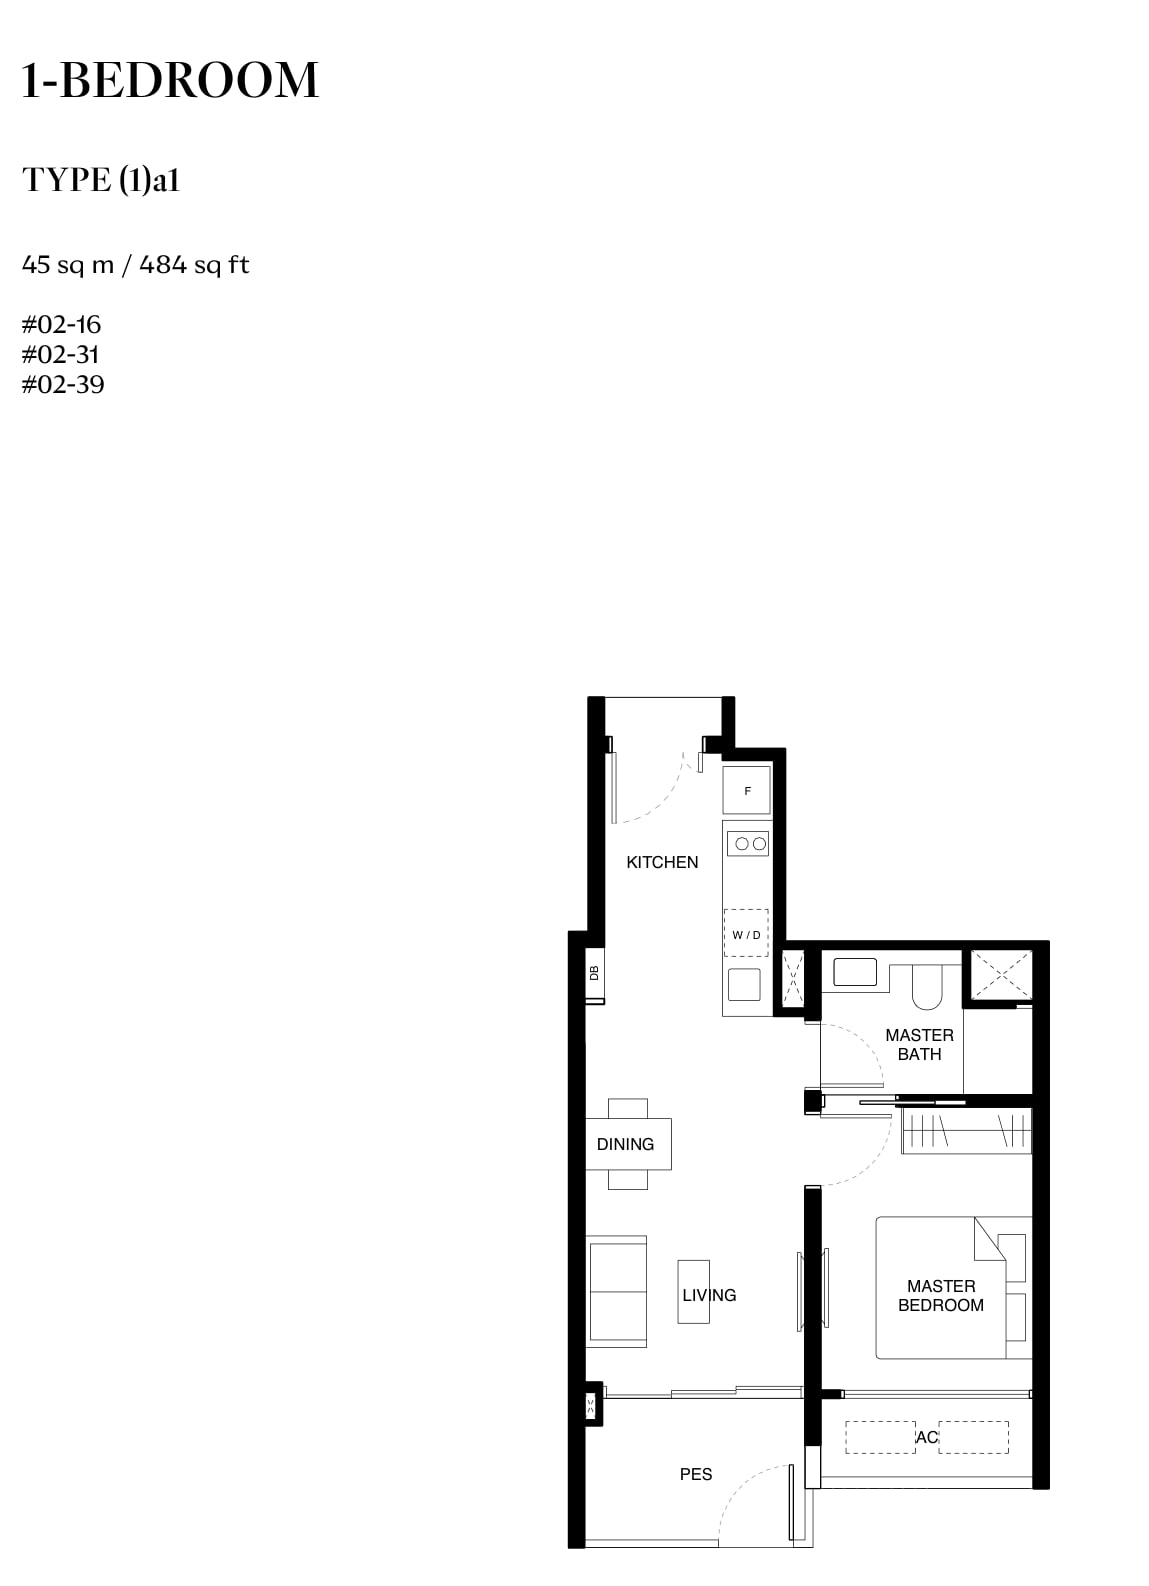
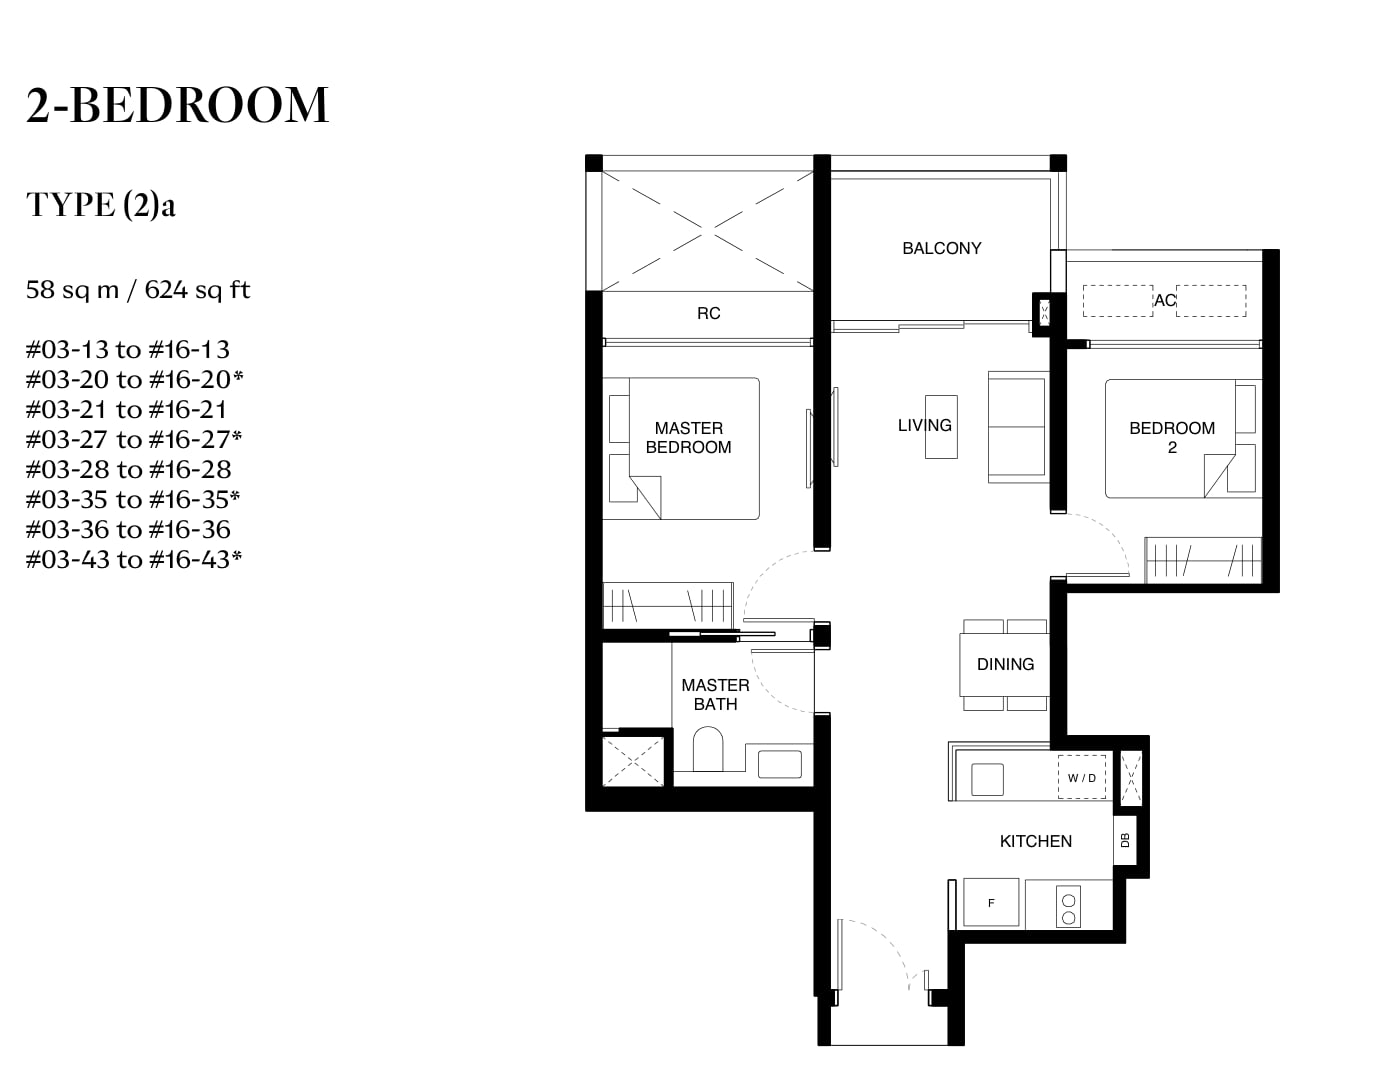
The smallest home, the 484 sq ft 1-bedroom (type 1a1), is a long, narrow plan. The kitchen is at the entrance end, the living and dining area is in the middle, and the master bedroom and its bath are on the right, with a private enclosed space beside the living area. The thick black walls on every plan cannot be hacked or altered, and the brochure says a balcony may not be enclosed except with the approved balcony screen. The pictures below show one plan from each type in the table, the smallest of its group.
Facilities and site plan
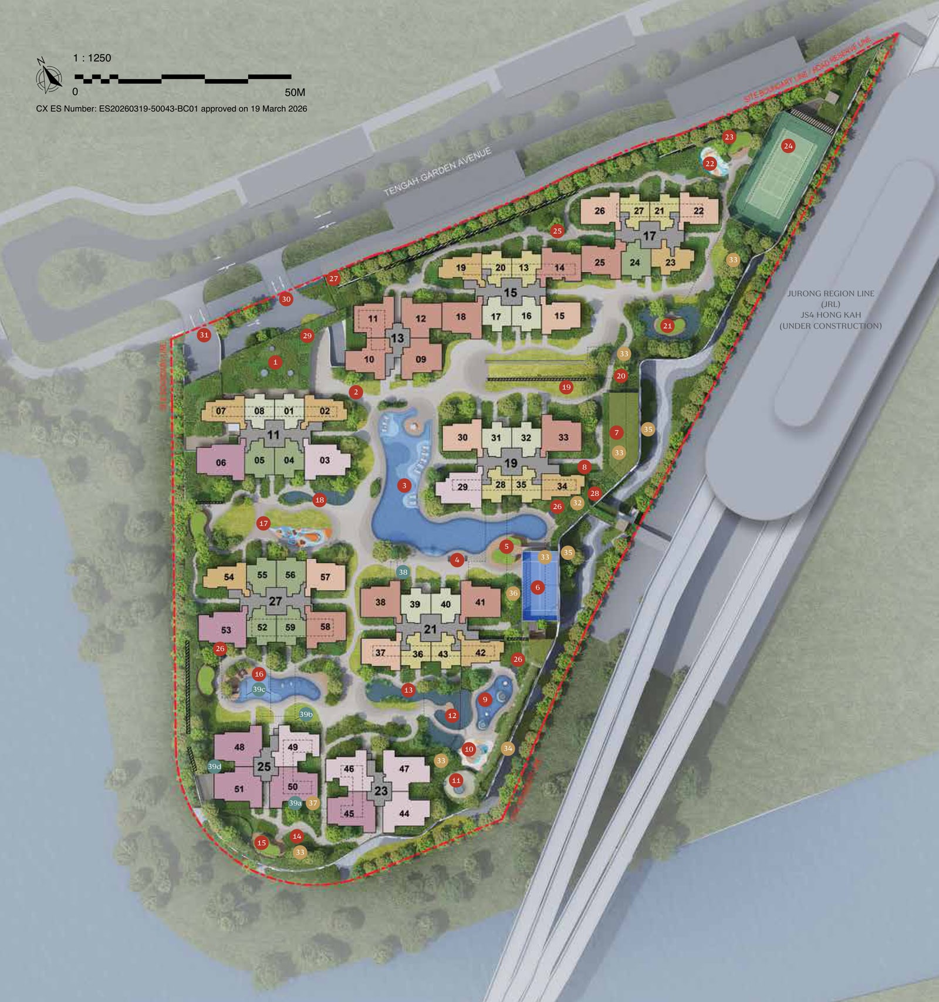
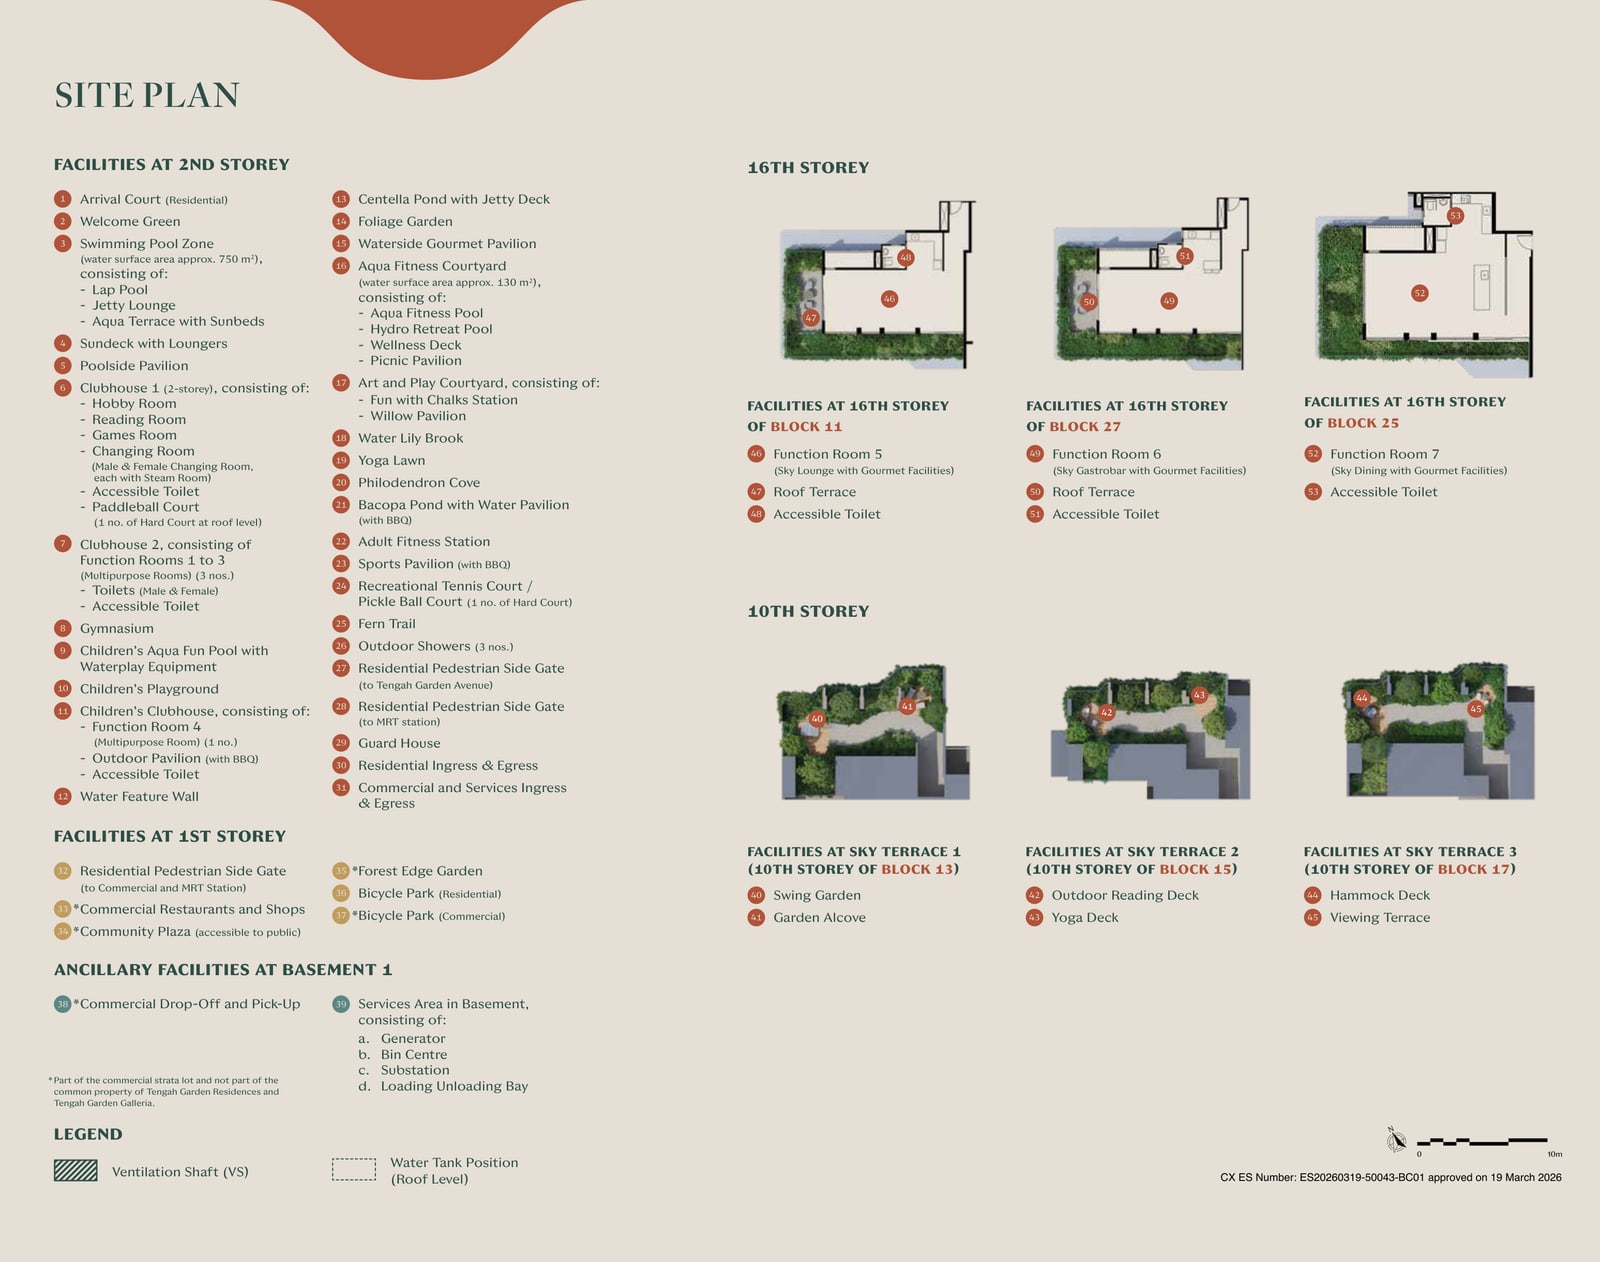
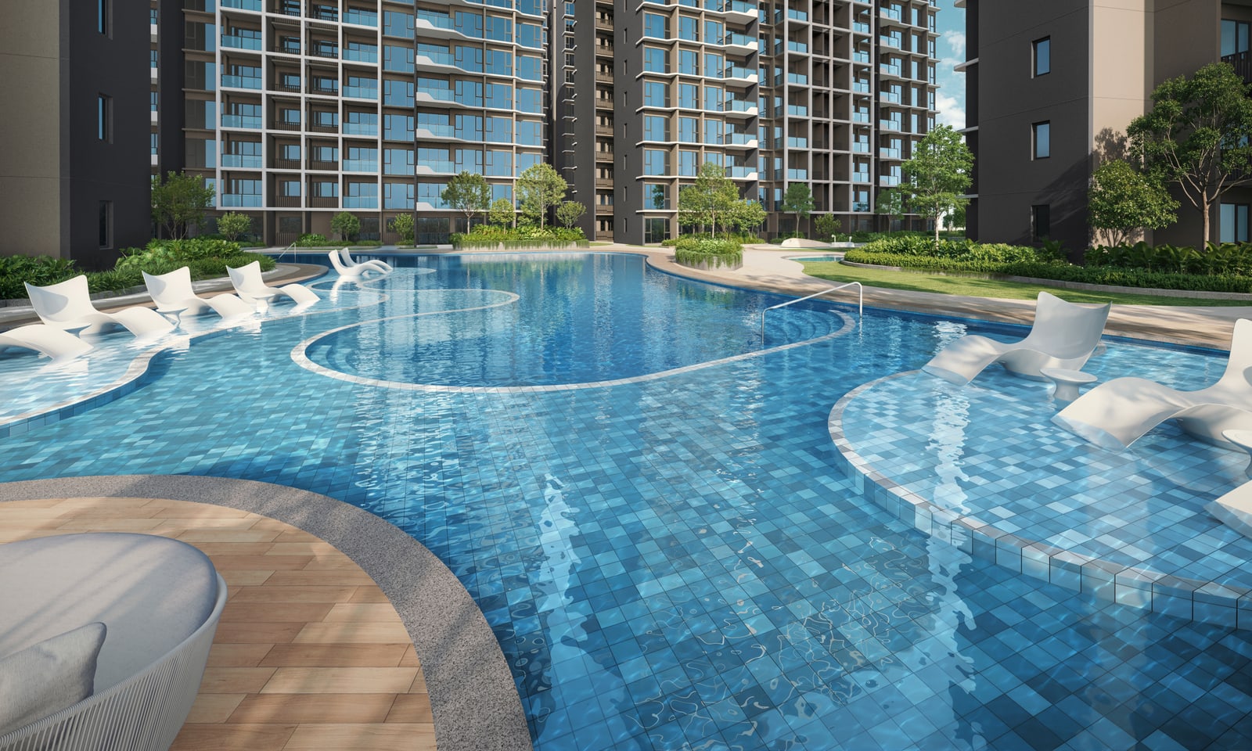
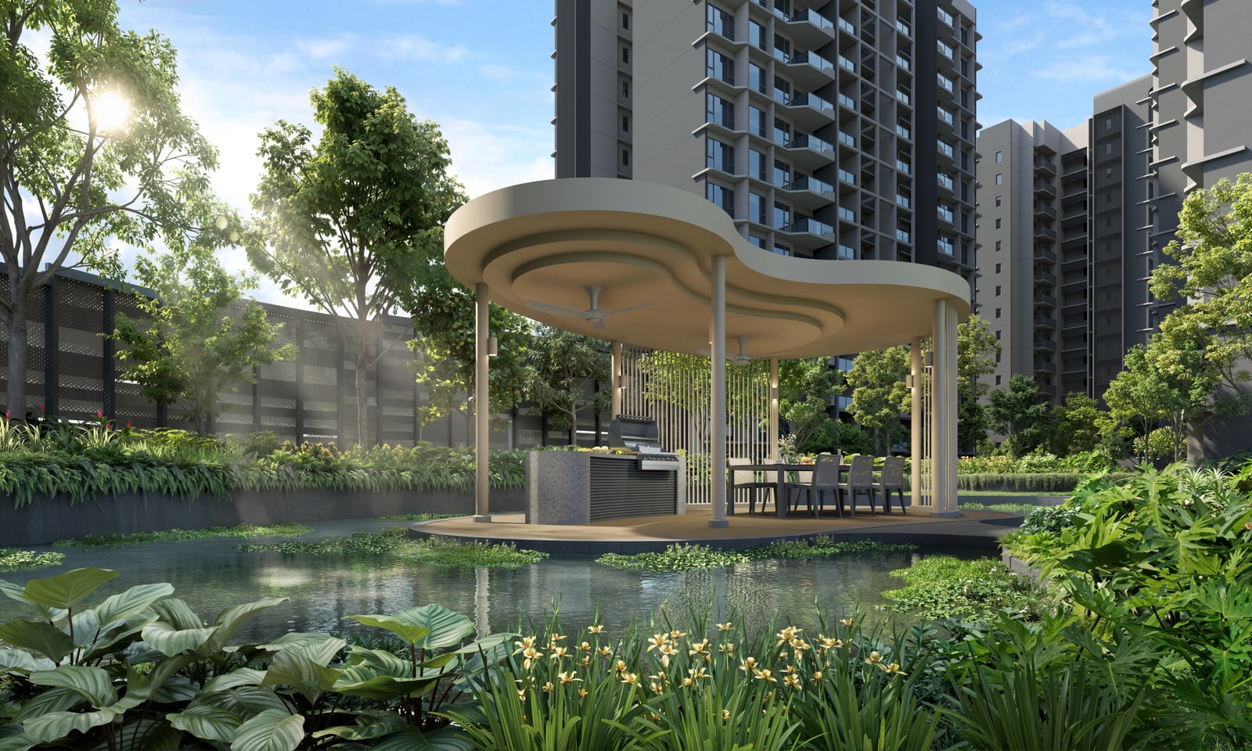
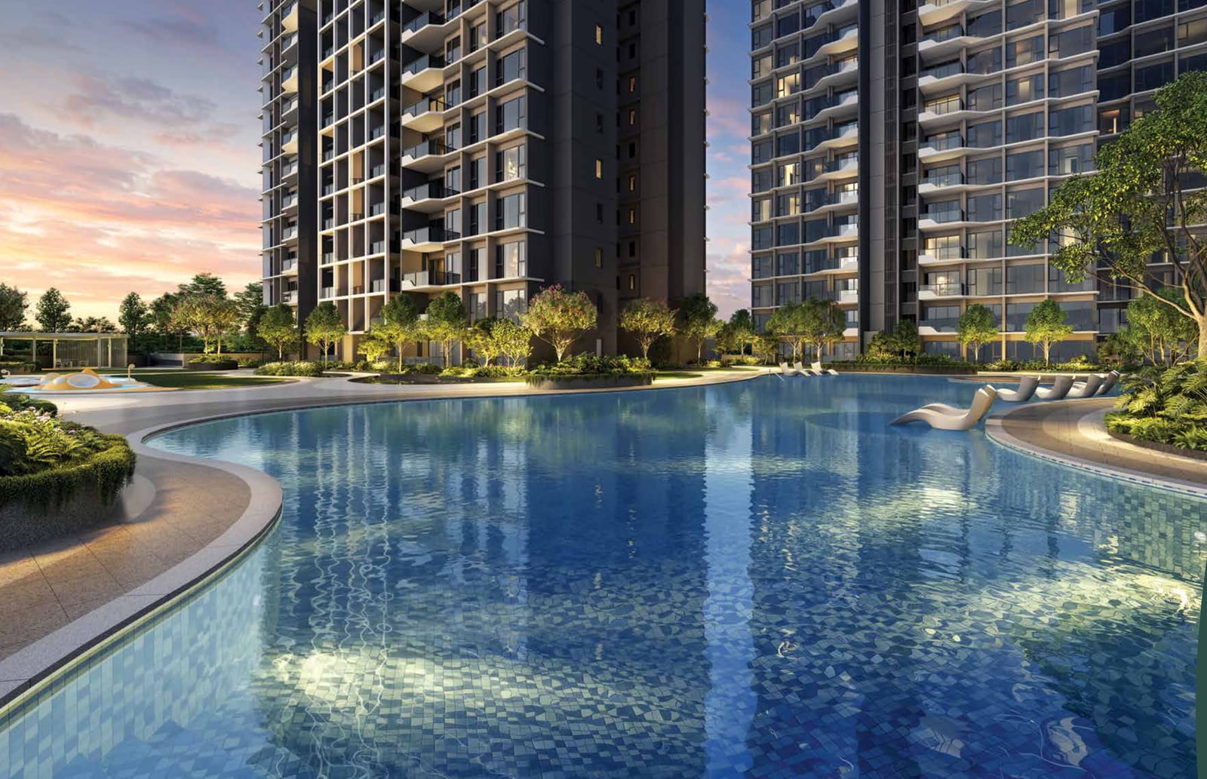
The swimming pool zone has about 750 sq m of water surface, with a lap pool, a jetty lounge and an aqua terrace with sunbeds, according to the e-brochure. A separate aqua fitness courtyard of about 130 sq m has an aqua fitness pool, a hydro retreat pool, a wellness deck and a picnic pavilion. There are two clubhouses and a children’s clubhouse. Clubhouse 1 has a hobby room, a reading room, a games room and a paddleball court on the roof, and Clubhouse 2 has three function rooms. The brochure also lists a gym, a children’s aqua fun pool and playground, a tennis court that can double as a pickleball court, sports and water pavilions with BBQ pits, and sky terraces on levels 10 and 16 with function rooms, a reading deck, a hammock deck and a yoga deck.
The site plan legend adds function rooms 5 to 7 on level 16 of three blocks (a sky lounge, a sky gastrobar and a sky dining room, each with gourmet facilities), and three sky terraces on level 10 with a swing garden, an outdoor reading deck, a yoga deck, a hammock deck and a viewing terrace.
The first floor holds a commercial podium of about 30,000 sq ft with restaurants and shops. The brochure says the shops are not part of the common property of the residents. There are 518 car lots, which works out to about 0.6 for each home, according to Stacked Homes.
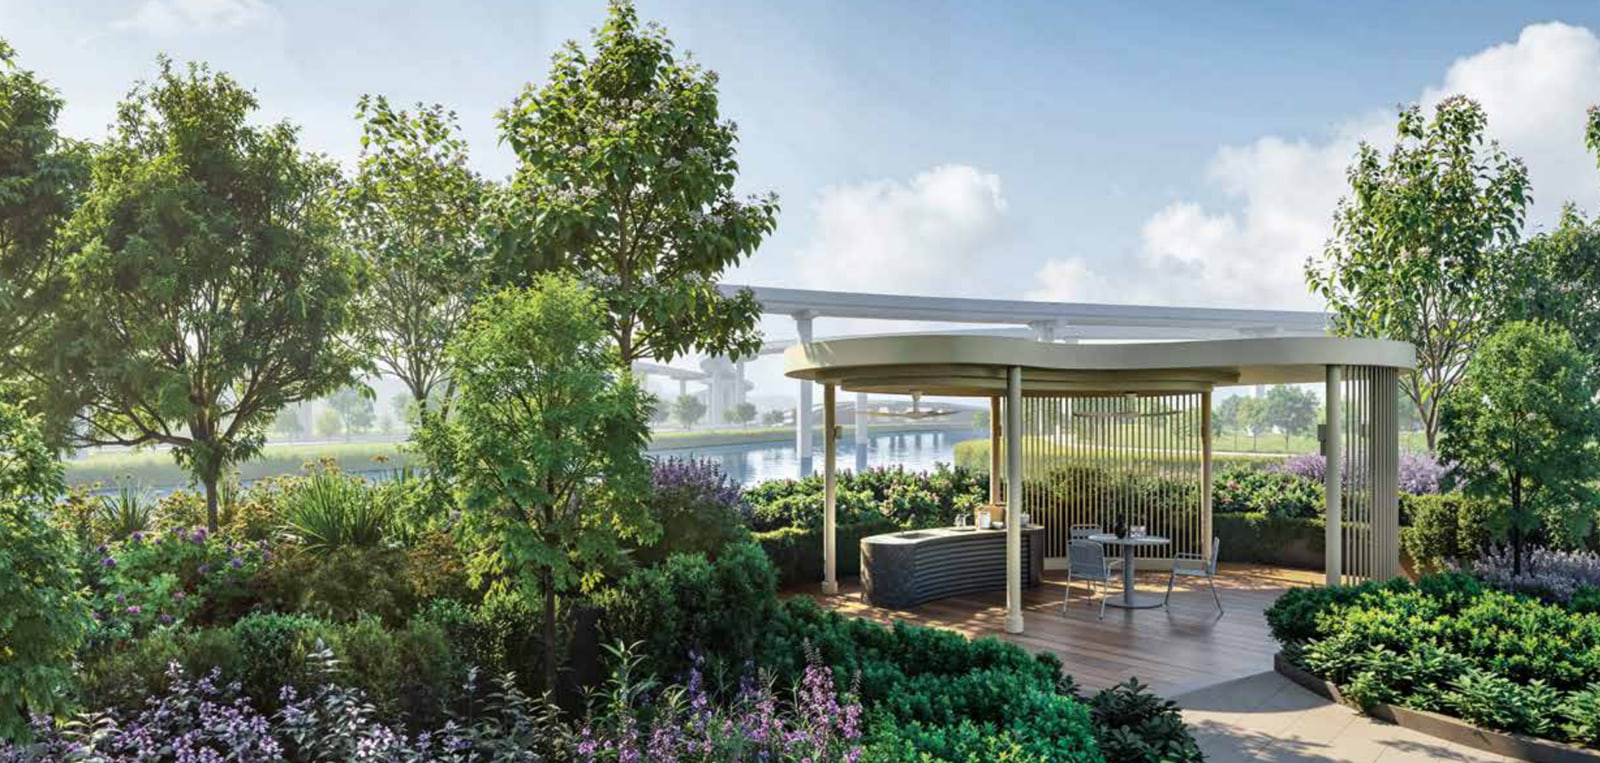
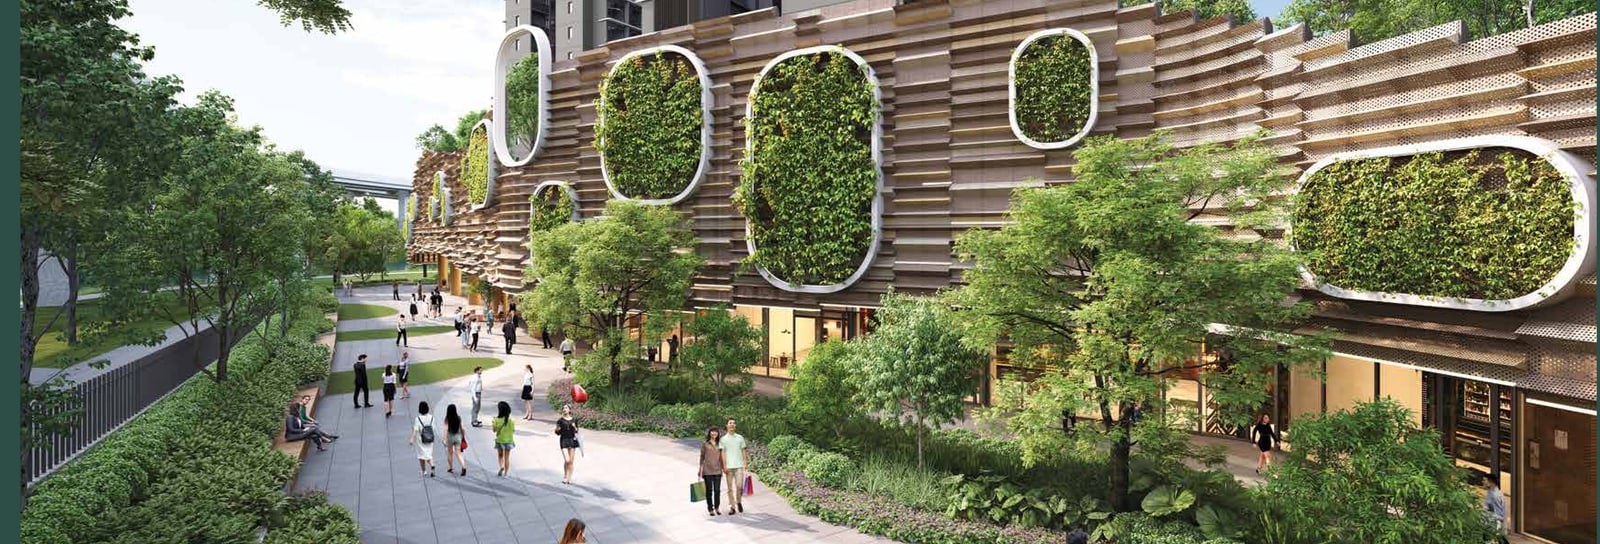
How the price compares: above older condos, below the newest
The developer’s starting prices were S$980,000 for a 1-bedroom, S$1.11 million for a 2-bedroom, S$1.588 million for a 3-bedroom and S$2.288 million for a 4-bedroom, or S$2,025, S$1,779, S$1,993 and S$2,025 psf, according to the 26 April release. The lowest of those, S$1,779 psf, is the guide price in the first table. It is about 8% above the middle value of the median resale psf of the older leasehold condos nearby (S$1,653 psf) and 6% below Lake Grande (S$1,893 psf). The tables use URA caveats for the 24 months from Nov 2024 to Oct 2026 (the latest month is a month so far).
| Project | Street | Tenure | Resales | Median psf | Homes under 800 sq ft (resales) |
|---|---|---|---|---|---|
| Tengah Garden Residences (guide price) | Tengah Garden Avenue | 99-yr from 2025 | – | S$1,779 from | – |
| The Lakeshore | Jurong West Street 41 | 99-yr from 2002 | 58 | S$1,495 | – |
| Lakeville | Jurong Lake Link | 99-yr from 2013 | 63 | S$1,807 | S$1,727 (27) |
| The Lakefront Residences | Lakeside Drive | 99-yr from 2010 | 35 | S$1,740 | S$1,775 (11) |
| Caspian | Lakeside Drive | 99-yr from 2008 | 37 | S$1,563 | – |
| Le Quest | Bukit Batok Street 41 | 99-yr from 2016 | 61 | S$1,653 | S$1,646 (26) |
| Lake Grande | Jurong Lake Link | 99-yr from 2015 | 81 | S$1,893 | S$1,895 (51) |
| J Gateway | Gateway Drive | 99-yr from 2012 | 56 | S$2,073 | S$2,129 (37) |
| Project | Street | Tenure | New-sale caveats | Median psf |
|---|---|---|---|---|
| Narra Residences | Dairy Farm Walk | 99-yr from 2025 | 216 | S$2,167 |
| Tengah Garden Residences | Tengah Garden Avenue | 99-yr from 2025 | 863 | S$2,113 |
Source: URA (caveats), Propwise calculation. Guide price: Hong Leong Holdings press release, 26 Apr 2026.
Homes sold at the launch for S$1,779 to S$2,340 psf, with an average of S$2,120 psf, the developer says. URA caveats give a median of S$2,113 psf for the project’s new sales, a little below the S$2,167 psf median at Narra Residences, a District 23 launch in January 2026. That median is above the resale median of every condo in the first table.
How it sold: 99% in the launch weekend
Hong Leong Holdings reported 853 of 863 homes sold by 3pm on 26 April 2026, with demand “robust across all unit types” and only 10 homes left of the largest type, the 4-bedroom premium with yard. Singaporeans were 90% of buyers. The two-week preview that began on 11 April drew close to 2,000 groups of visitors. Betsy Chng, the developer’s head of sales and marketing, said upgraders and right-sizers from nearby western estates were strong buyers, among them Bukit Batok, Choa Chu Kang, Jurong East and West and Bukit Panjang. All of this is from the developer’s release.
URA’s developer-sales data counts homes as developers report them to URA, not caveats, so it differs a little from the weekend count.
| Since launch | Month | Homes on sale | Homes sold | Share sold | Median psf of the month’s sales |
|---|---|---|---|---|---|
| Launch month | Apr 2026 | 863 | 855 | 99% | S$2,111 |
| 1 month later | May 2026 | 863 | 860 | 100% | S$2,230 |
| 3 months later | Jul 2026 | 863 | 861 | 100% | – |
| 6 months later | Oct 2026 | not yet | not yet | not yet | not yet |
| 12 months later | Apr 2027 | not yet | not yet | not yet | not yet |
Source: URA developer sales (homes as the developers report them to URA), Propwise calculation. Data to Sep 2026.
The data shows 855 of 863 homes sold by the end of April and 863 (100%) as at September 2026.
What it costs to buy
At the developer’s starting price of S$1,110,000 for the 2-bedroom, 624 sq ft, buyer’s stamp duty is S$29,000 for everyone. Additional stamp duty depends on who is buying and how many homes they own: a Singapore citizen buying a first home pays none. A first-time bank-loan buyer borrows up to S$832,500 and puts down S$277,500, of which at least S$55,500 must be cash and the rest can be cash or CPF. The 3-month compounded SORA was 1.24% on 14 Oct 2026.
| Buyer | Buyer’s stamp duty | Additional duty (ABSD) | Total duties |
|---|---|---|---|
| Singapore citizen, first home | S$29,000 | None | S$29,000 |
| Singapore citizen, second home | S$29,000 | S$222,000 (20%) | S$251,000 |
| Permanent resident, first home | S$29,000 | S$55,500 (5%) | S$84,500 |
| Permanent resident, second home | S$29,000 | S$333,000 (30%) | S$362,000 |
| Foreigner | S$29,000 | S$666,000 (60%) | S$695,000 |
| Item | Amount | Basis |
|---|---|---|
| Price | S$1,110,000 | 2-bedroom, 624 sq ft, guide price from S$1,779 psf |
| Loan | S$832,500 | 75% limit for a first bank loan |
| Down payment | S$277,500 | 25% of the price |
| Of which cash at least | S$55,500 | 5% of the price; the rest can be cash or CPF |
| Interest rate | Monthly instalment |
|---|---|
| 2.0% a year (example) | S$3,077 |
| 2.5% a year (example) | S$3,289 |
| 3.0% a year (example) | S$3,510 |
| 4% a year (bank stress test) | S$3,974 |
Source: stamp duty and loan rules in the Propwise rules database (BSD in force from 15 Feb 2023), Propwise calculation. Guide price: Hong Leong Holdings press release, 26 Apr 2026. MAS rules for the lending limits.
Banks test the loan at a 4% rate. At that rate the instalment is S$3,974, so a household with no other debts needs a gross monthly income of about S$7,226. Most of the loan on an uncompleted home is drawn in stages as construction progresses, so early payments are smaller.
Who it suits
The project suits owner-occupiers who can wait. The developer says its buyers were mostly upgraders and right-sizers from the west, and 90% were Singaporeans. A 2-bedroom home from S$1.11 million and a 3-bedroom from S$1.588 million are entry prices for a new private condo, which is why the project works for households upgrading from an HDB flat nearby. Families with a child near Primary 1 have one school within 1 km, Pioneer Primary, but should check its registration band with MOE first.
The 3-bedroom types with a yard or store (251 homes) and the 4-bedroom types with a yard (173 homes) suit families who want extra space, since the 4-bedroom homes are 1,130 sq ft and above. Buyers who want the MRT at the doorstep will get it only when the Jurong Region Line opens, which Stacked Homes expects in 2028.
It does not suit buyers who want an established neighbourhood today, because the MRT line, the Tengah Pond and the new schools are still to come. It also suits less well anyone sensitive to train noise, since Stacked Homes notes that the line runs above ground near the station. Small-unit investors have few options: only 6 homes have one bedroom.
Strengths and trade-offs
Strengths
- Entry prices for a new private condo: from S$1.11 million for a 2-bedroom and S$1.588 million for a 3-bedroom, according to the developer.
- A station next door: Hong Kah MRT on the Jurong Region Line is next to the site, with a side gate, once it opens.
- A strong launch: 853 of 863 homes sold by 3pm on 26 April, according to the developer, and 100% as at September 2026 in URA’s data.
- A guide price of S$1,779 psf, below Lake Grande’s resale median of S$1,893 psf.
- Two clubhouses, a children’s clubhouse and about 30,000 sq ft of shops and restaurants on the first floor.
Trade-offs
- The area is still being built. The MRT station is under construction, and Tengah Pond is shown in marketing pictures but is not yet built.
- The wait is long: TOP is expected in 2029 and the brochure gives 1 September 2031 as the latest date for vacant possession.
- The line runs above ground near the station, which Stacked Homes flags as a possible noise concern for some homes.
- 518 car lots for 863 homes, about 0.6 a home.
- Malls and most of the schools the developer names are far: JEM and Westgate are about 3.3 to 3.4 km away in a straight line.
- The first-floor shops belong to a separate commercial strata lot and are not part of the residents’ common property, according to the brochure.