Amberwood at Holland Review: Holland Link, District 10, 212 Units
Amberwood at Holland in Holland Link: 99-year leasehold, 212 units by Sim Lian Group. Location, unit mix, prices, plans and how it sold.
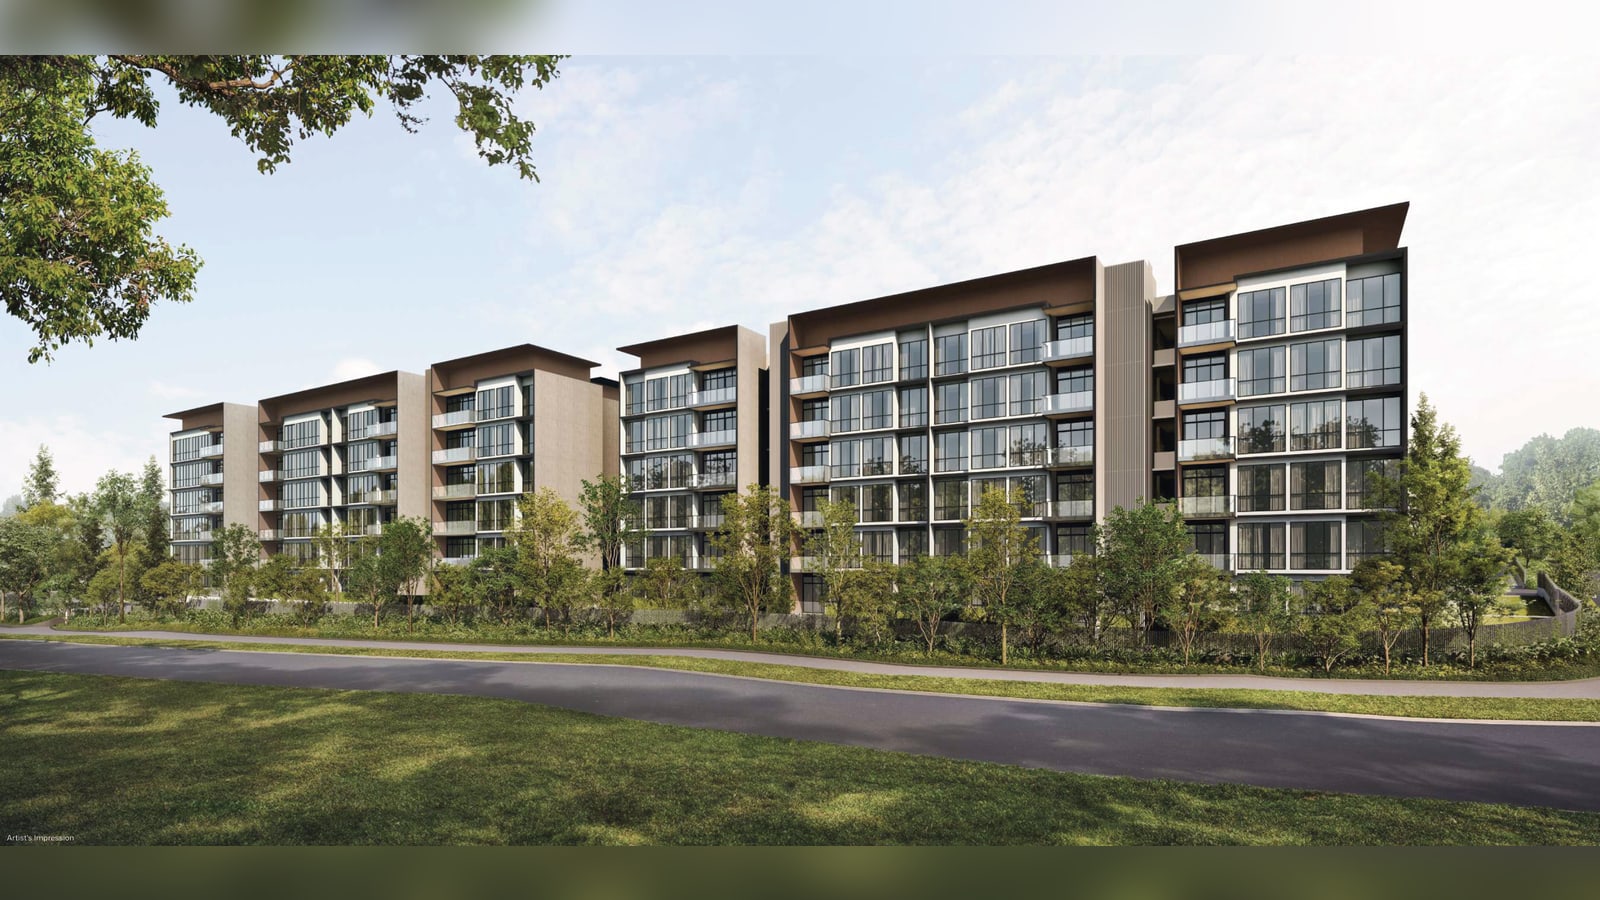
Amberwood at Holland sold 23 of its 212 homes on its launch weekend of 25 and 26 September 2026, 11%, at an average of S$3,019 psf, EdgeProp reported on 27 September. Sim Lian Group released only 70 homes in the first phase, so against those homes the take-up was 33%, according to Realion’s Justin Quek. EdgeProp called the 11% the lowest take-up among Core Central Region launches in the past 12 months. At the preview, the cheapest home was the 872 sq ft 3-bedroom at S$2.568 million, or S$2,945 psf, according to EdgeProp. That is about 27% above the middle value of the resale prices of the older 99-year condos nearby. The project has only three-, four- and five-bedroom homes, all in 11 low-rise blocks.
Amberwood at Holland at a glance
| Fact | Detail |
|---|---|
| Developer | Sim Lian Group (legal developer: Sim Lian JV (Holland) Pte. Ltd.) |
| Address | 30 Holland Link, District 10 (Bukit Timah), CCR |
| Tenure | 99-year leasehold from 4 November 2025 |
| Homes | 212 homes, from 3-bedroom (872 sq ft) to 5-bedroom luxe, private lift (1,572 sq ft) |
| Site | 183,729 sq ft, plot ratio 1.4 |
| Land | Government land sale site by Sim Lian in July 2025 for S$368.37 million, about S$1,432 psf ppr, 5 bids |
| Architect | M.A.N Architects |
| Guide price | From S$2,945 psf. Example home: 3-bedroom, 872 sq ft, from S$2.568 million |
| Dates | Preview from 11 September 2026, sales launch 26 September 2026 |
| Expected TOP | June 2030 (vacant possession 30 June 2030) |
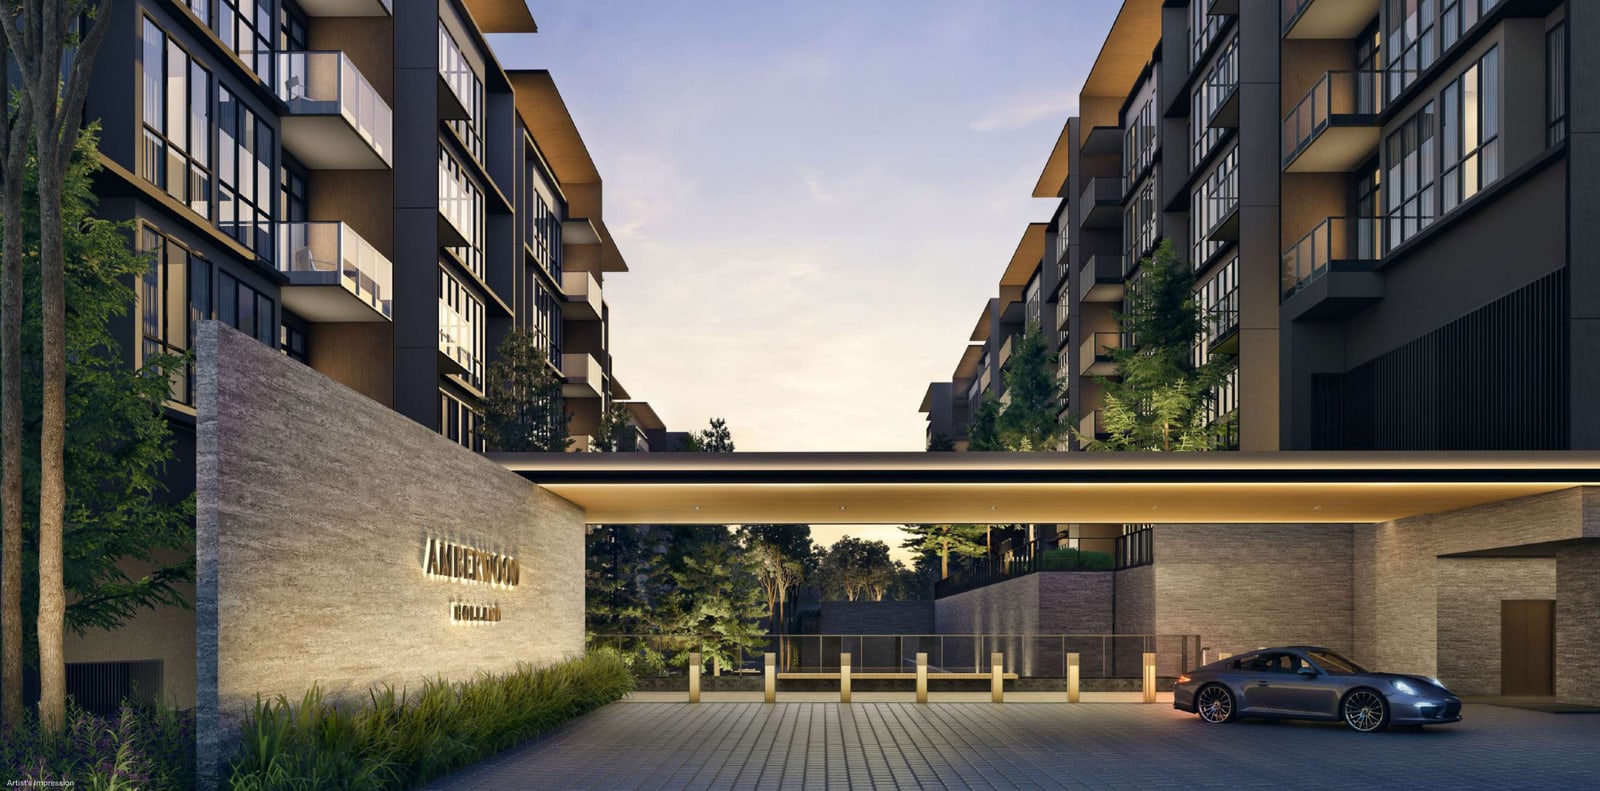
Sources: Sim Lian e-brochure, EdgeProp, Stacked Homes and EdgeProp. The lead image, the other artist’s impressions and the plans are from Sim Lian Group’s media press kit.
Where it is: the first project in Holland Plain
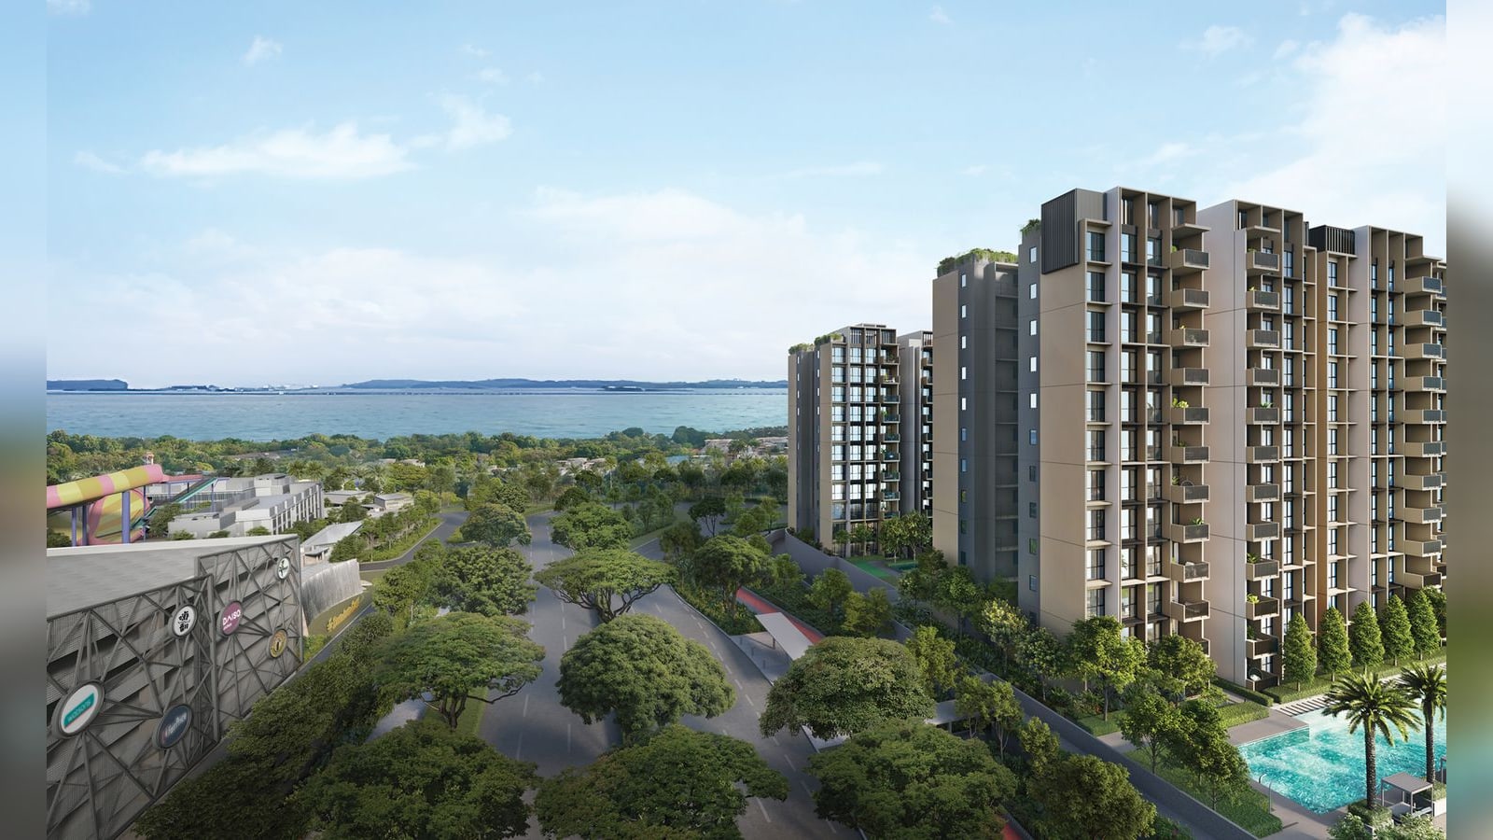
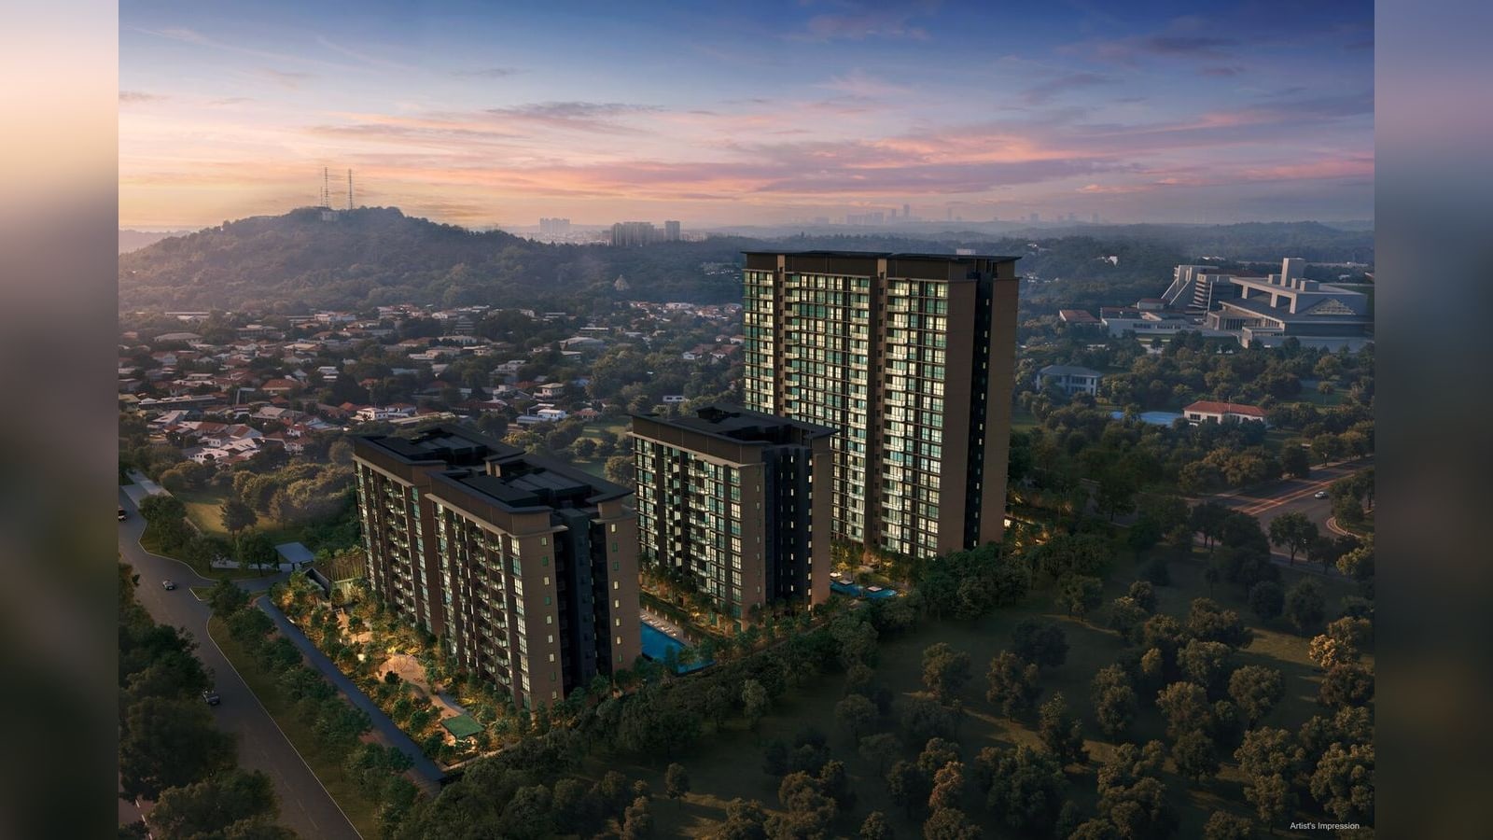
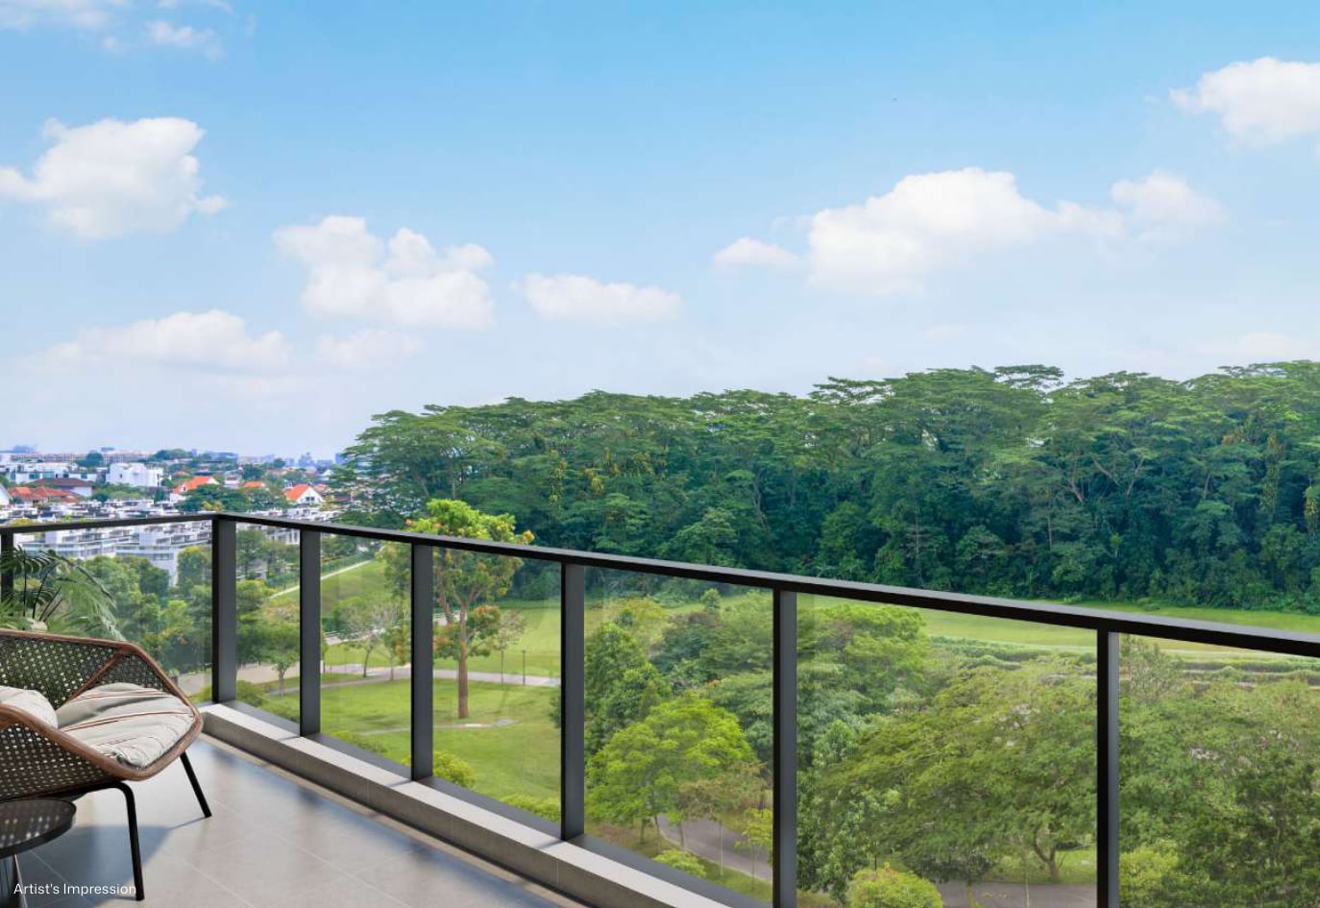
Amberwood at Holland is at 30 to 52 Holland Link, at the corner of Holland Plain and Holland Link in the Bukit Timah planning area (District 10). It is the first private residential project in the new Holland Plain precinct, according to EdgeProp, and it is surrounded by the Good Class Bungalow enclaves of Brizay Park, Ewart Park and Garlick Avenue. Holland Green Linear Park, completed in 2022, runs along one side and an NParks neighbourhood park is planned on the other (EdgeProp). It is also Sim Lian’s first Core Central Region launch since 2009, the EdgeProp profile notes.
EdgeProp says King Albert Park MRT on the Downtown Line is a nine-minute walk through the future Community Plain park, and the station is due to become an interchange with the Cross Island Line, targeted for 2032. In a straight line from the site point, King Albert Park is about 1,000 m away and Sixth Avenue MRT about 1,030 m. Dunearn Village is about 1,090 m away, Bukit Timah Plaza about 1,600 m and One Holland Village about 1,980 m. The site point comes from OneMap. Walking and driving routes are longer.
- Amberwood at Holland
- MRT station
- Hospital
- Mall
- School
Source: planning-area boundaries from URA via data.gov.sg, stations from LTA via data.gov.sg, places found with OneMap. Drawn by Propwise; not to survey accuracy.
Two changes are planned nearby:
- The King Albert Park interchange with the Cross Island Line, targeted for 2032 (EdgeProp).
- More homes in Holland Plain, which has eight government land sale plots. Huttons estimates about 2,500 homes in all, and Amberwood is the first (EdgeProp).
Schools: one within 1 km
Sim Lian’s e-brochure puts the project within 1 km of Methodist Girls’ School (Primary) and close to Pei Hwa Presbyterian Primary School and Henry Park Primary School. In a straight line from the site, Methodist Girls’ School is about 770 m away, Henry Park Primary School about 1,310 m, Pei Hwa Presbyterian Primary School about 1,750 m and Raffles Girls’ Primary School about 2,050 m. Stacked Homes says some blocks may fall within 2 km of Raffles Girls’ Primary and that this is to be confirmed. The Ministry of Education measures distance for Primary 1 registration in its own way, so check each school’s band on the MOE school locator.
| Place | Type | Straight-line distance |
|---|---|---|
| Methodist Girls' School | School | about 770 m |
| Henry Park Primary School | School | about 1,310 m |
| Pei Hwa Presbyterian Primary School | School | about 1,750 m |
| Raffles Girls' Primary School | School | about 2,050 m |
Source: places found with OneMap (Singapore Land Authority), stations from LTA via data.gov.sg, Propwise calculation.
The land: S$1,432 psf ppr, the first Holland Plain plot
Sim Lian won the government land sale site in July 2025 in a tender of five bids, at S$368.37 million, or about S$1,432 psf ppr, according to EdgeProp. Psf ppr is the price per sq ft of potential gross floor area. The site is 183,729 sq ft with a plot ratio of 1.4, according to Stacked Homes. Sim Lian was the only bidder in May 2026 for the next Holland Plain plot next door, at S$454 million or S$1,491 psf ppr, a 169,175 sq ft site that can yield about 280 homes (EdgeProp). PropNex’s Kelvin Fong noted that recent tenders for Rest of Central Region and Outside Central Region sites closed at S$1,612 and S$1,537 psf ppr, both above the S$1,432 paid for this site (Stacked Homes, 27 September 2026).
Homes and layouts: 212 homes, none under 872 sq ft
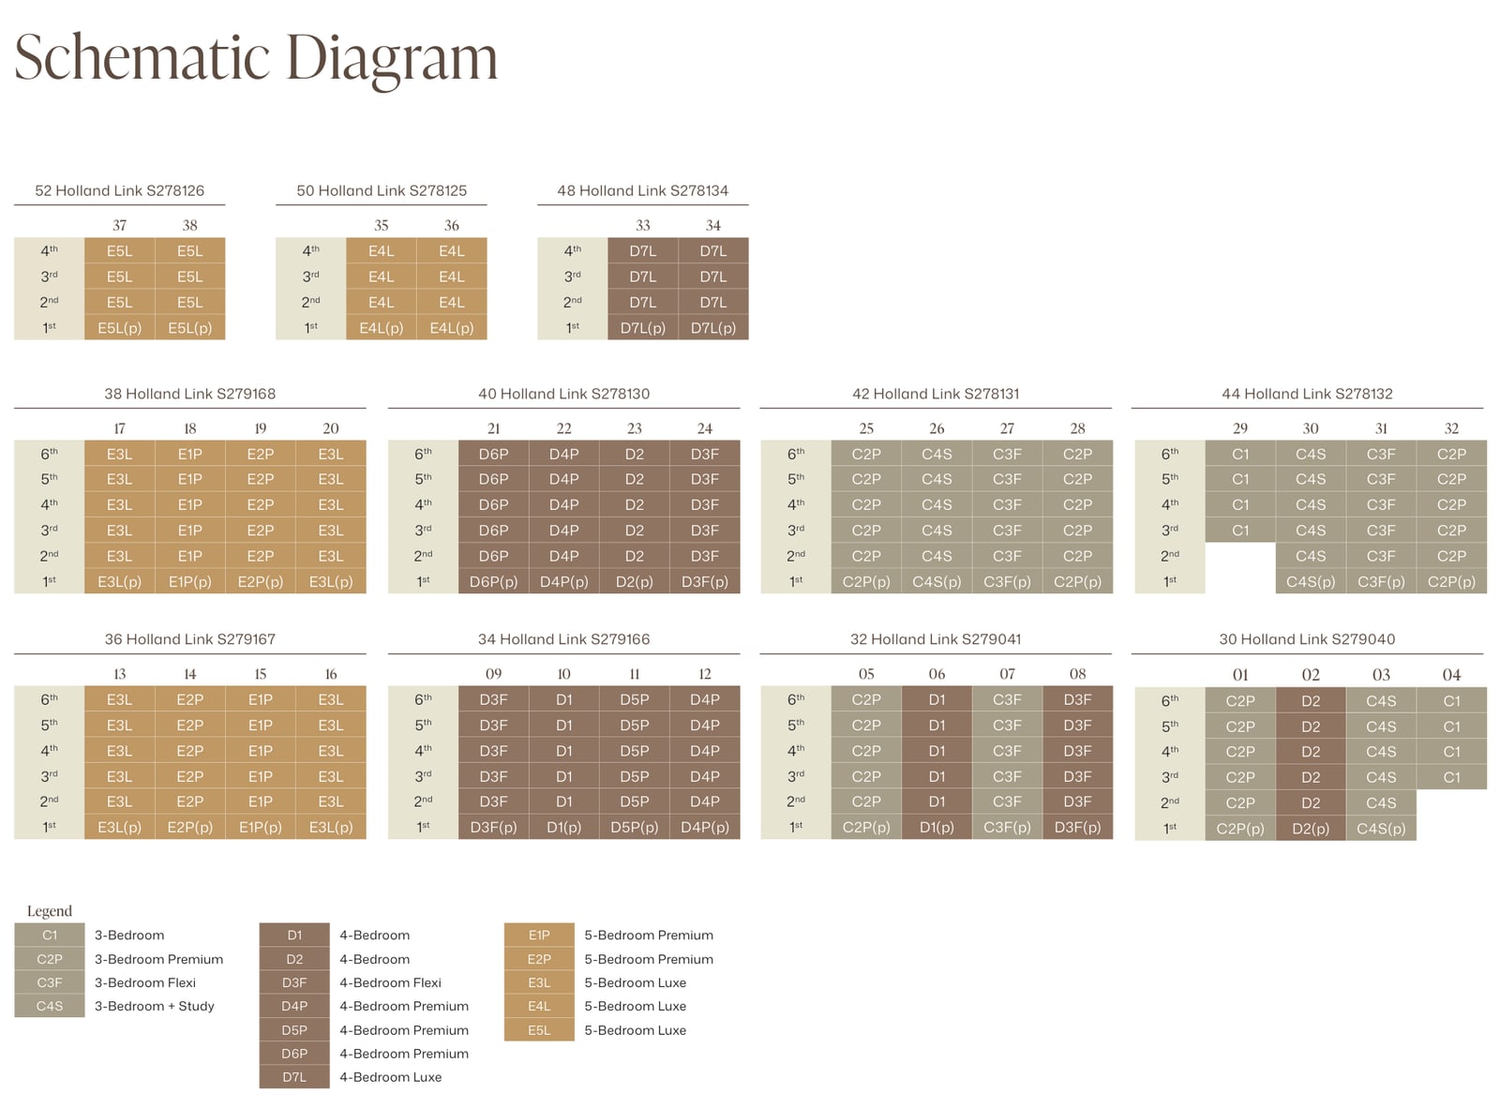
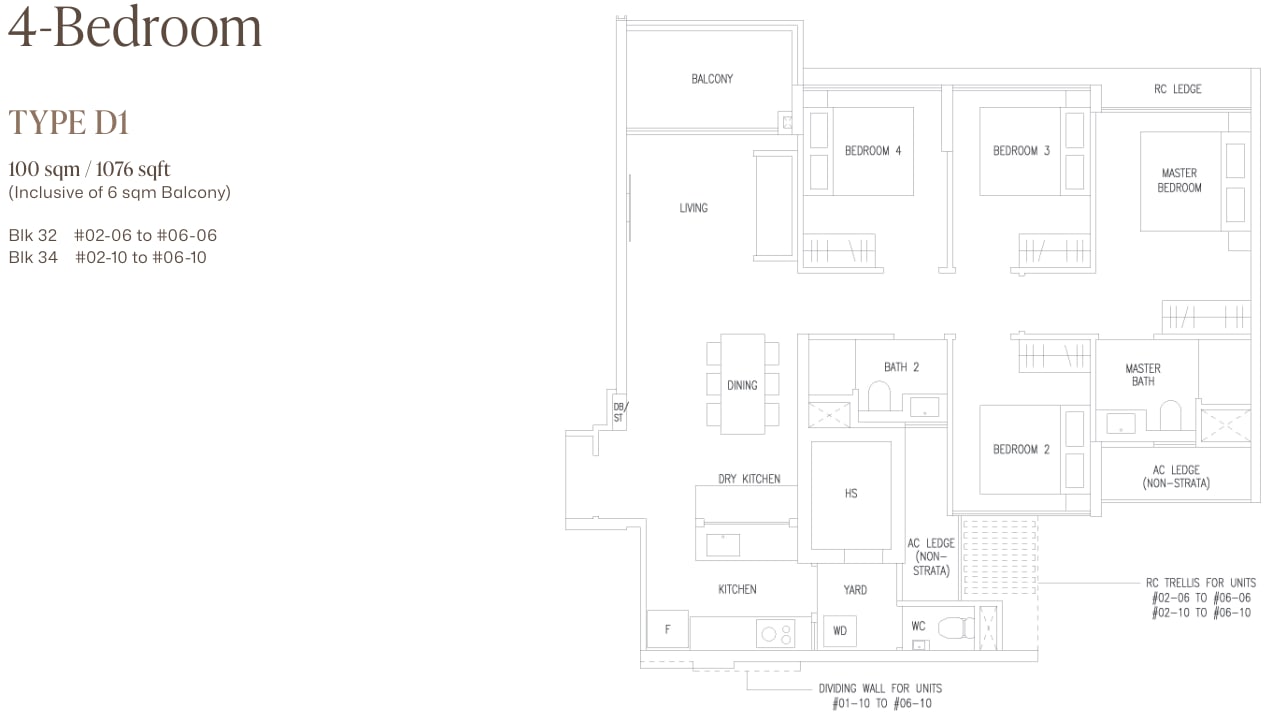
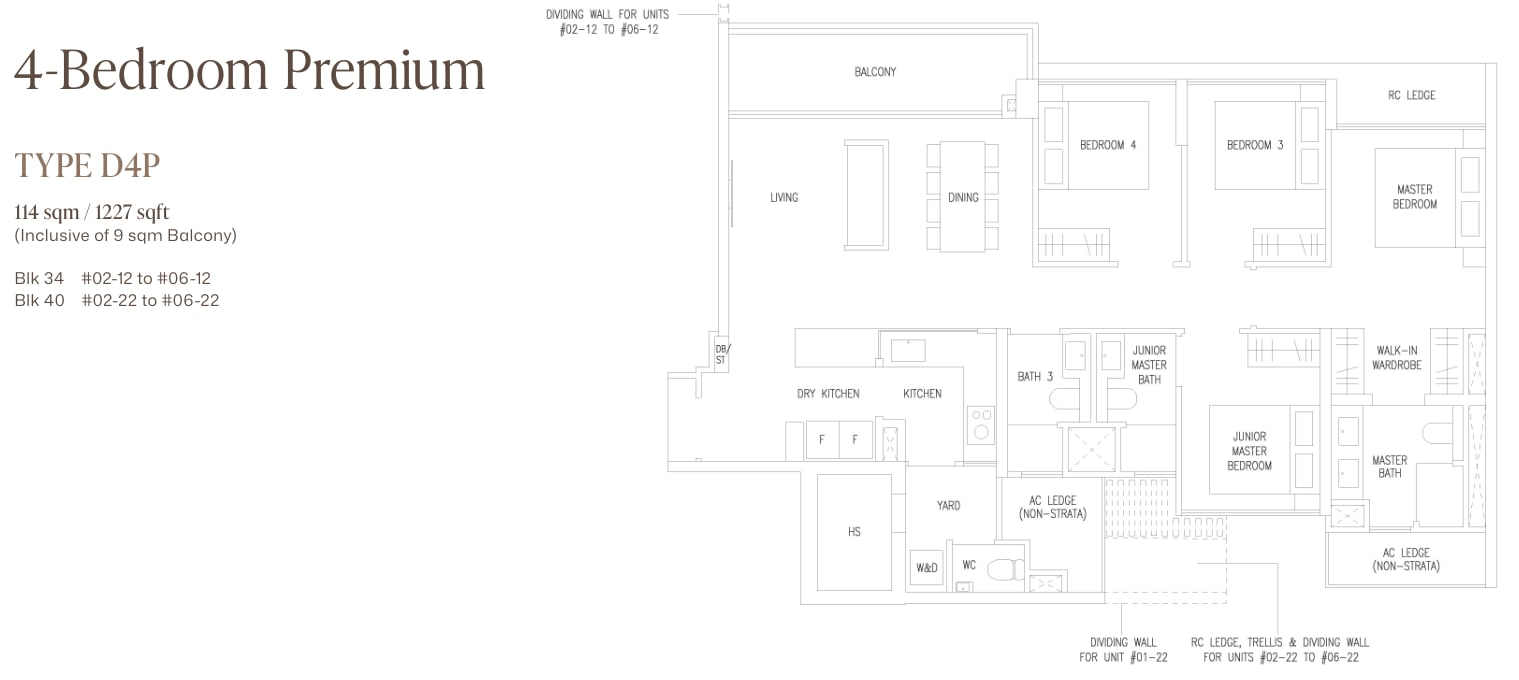
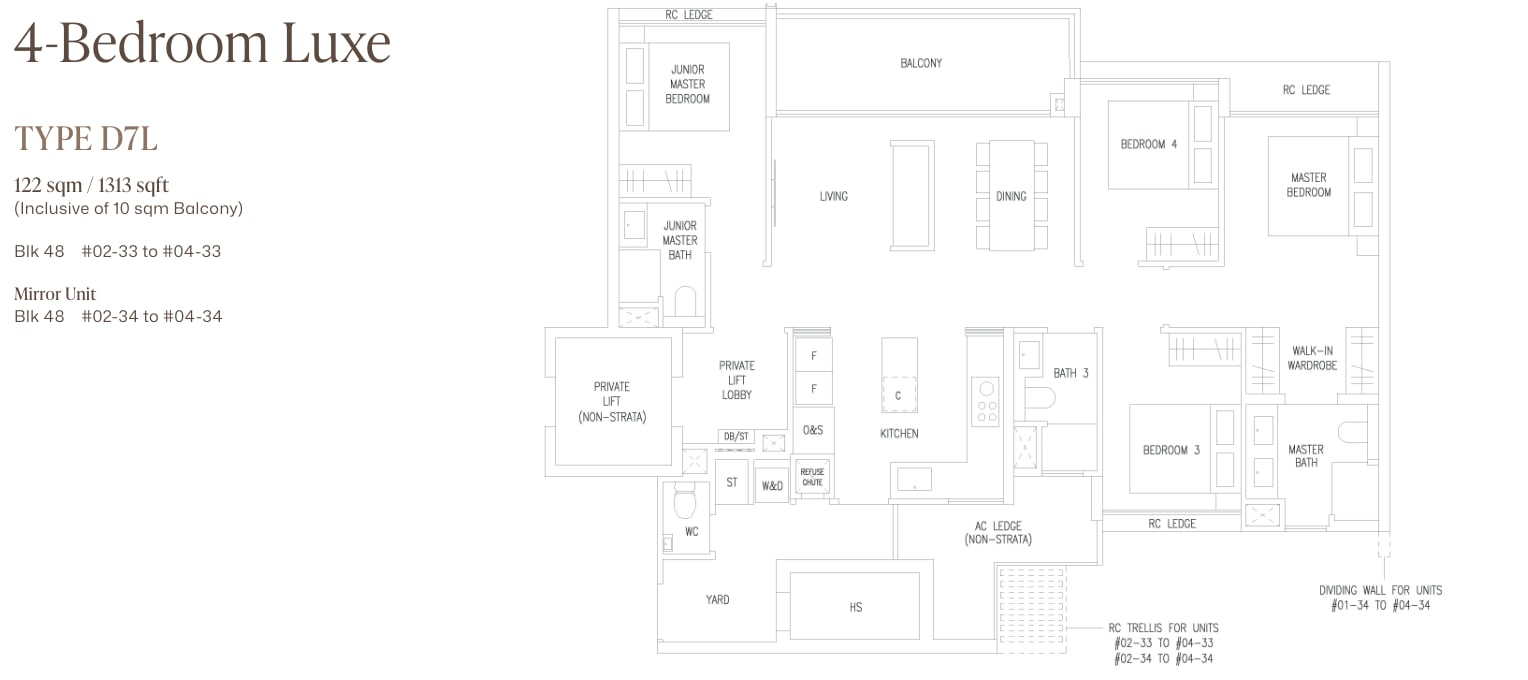
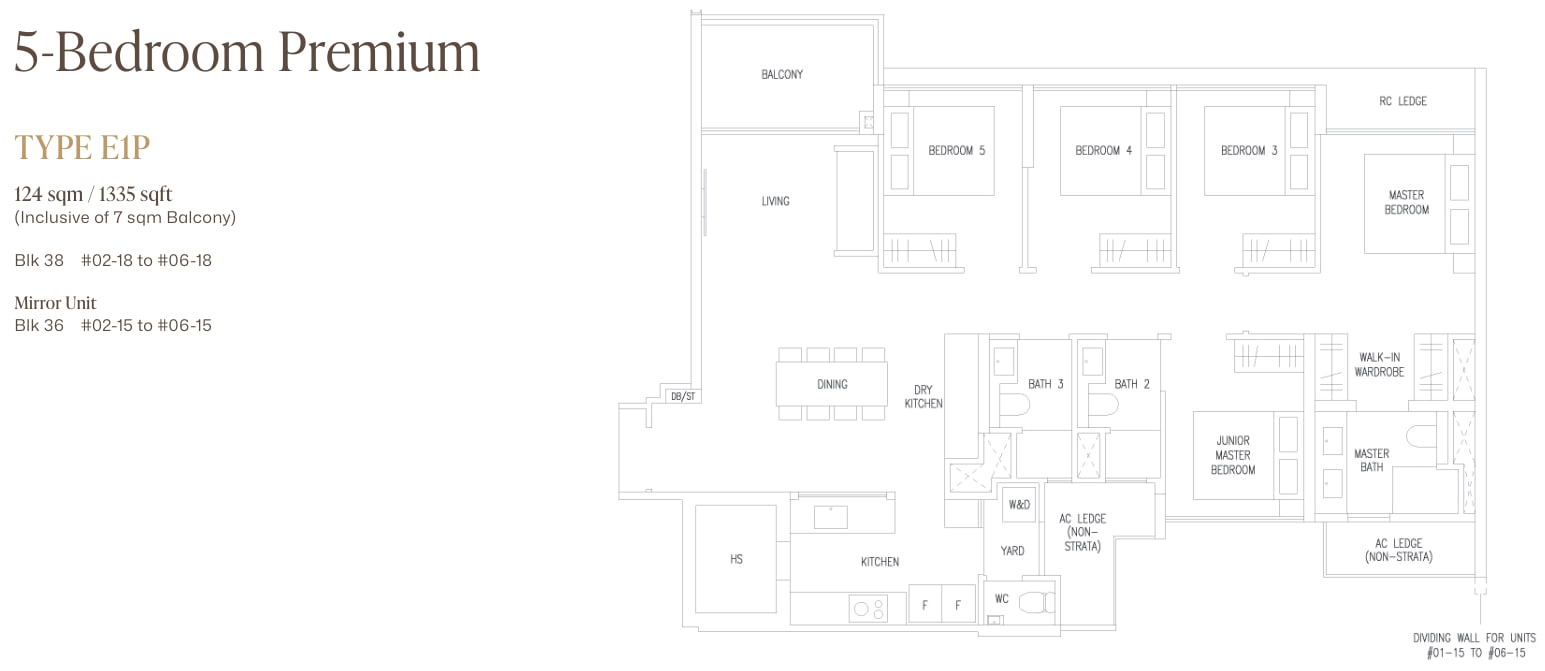
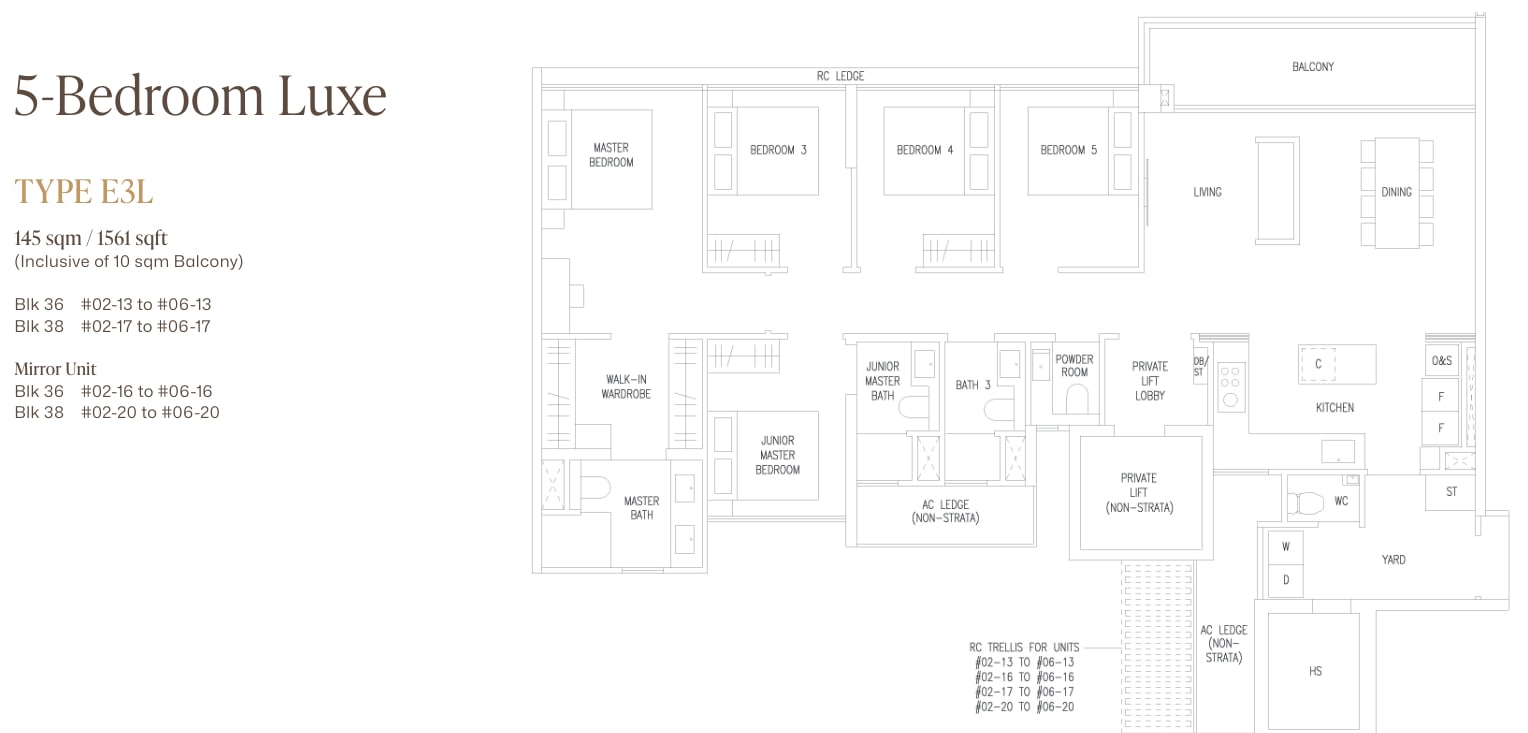
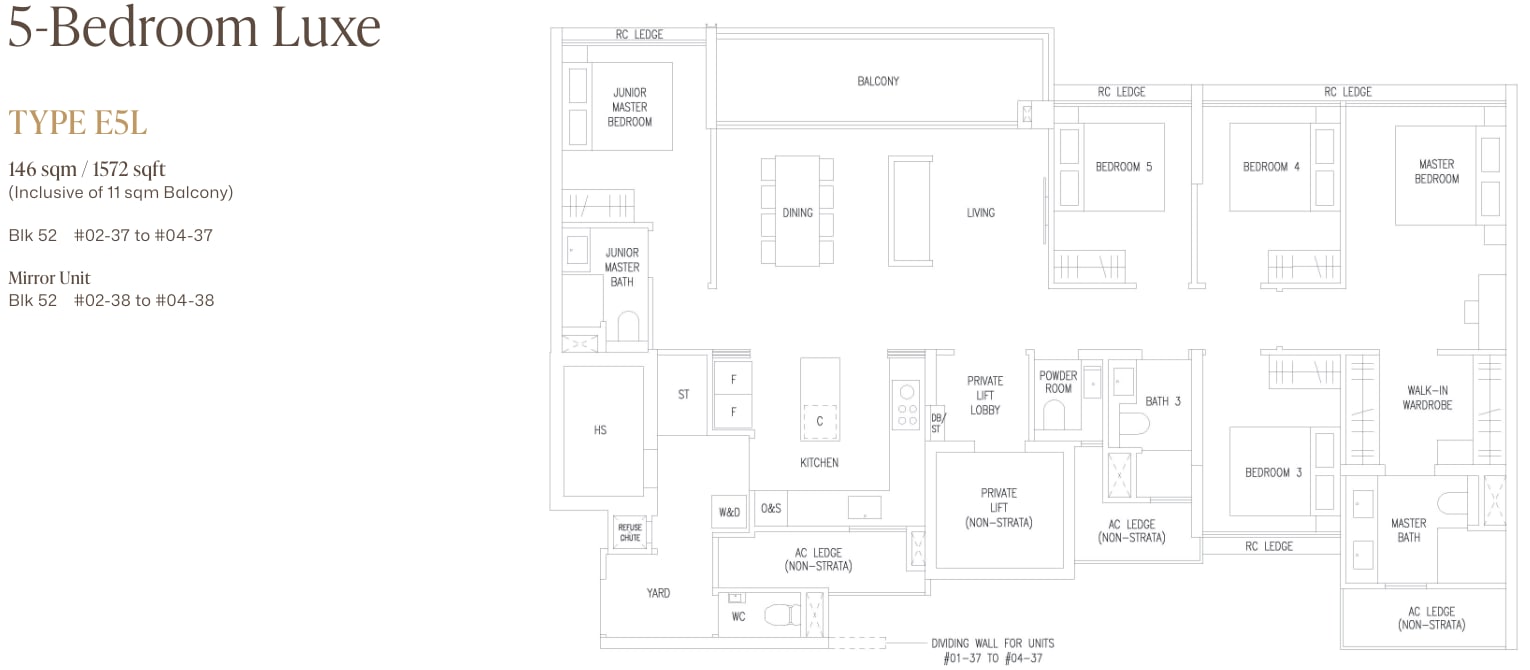
There are 74 three-bedroom homes (872 to 980 sq ft), 74 four-bedroom homes (1,076 to 1,313 sq ft) and 64 five-bedroom homes (1,324 to 1,572 sq ft). There are no studios, one-bedroom or two-bedroom homes. A Luxe Collection of 48 four- and five-bedroom homes has private lift access, marble floors and upgraded appliances, EdgeProp says, and the five-bedroom Luxe homes have a living and dining frontage about 6 m wide. The e-brochure lists 16 home types, from the 872 sq ft type C1 to the 1,572 sq ft type E5L. Its schematic diagram puts a type in every stack on every level, and the table below counts the homes of each type from it. The smallest 5-bedroom in the brochure is type E2P at 1,324 sq ft, a little under the 1,335 sq ft that EdgeProp gives as the smallest.
| Type | Size (sq ft) | Homes | Levels | From (S$) |
|---|---|---|---|---|
| 3-bedroom (C1) | 872 | 8 | 3 to 6 | 2,568,000 |
| 3-bedroom premium (C2P) | 893 | 30 | 1 to 6 | – |
| 3-bedroom flexi (C3F) | 958 | 18 | 1 to 6 | – |
| 3-bedroom + study (C4S) | 980 | 18 | 1 to 6 | – |
| 4-bedroom (D1) | 1,076 | 12 | 1 to 6 | – |
| 4-bedroom (D2) | 1,087 | 12 | 1 to 6 | 3,175,000 |
| 4-bedroom flexi (D3F) | 1,141 | 18 | 1 to 6 | – |
| 4-bedroom premium (D4P) | 1,227 | 12 | 1 to 6 | – |
| 4-bedroom premium (D5P) | 1,249 | 6 | 1 to 6 | – |
| 4-bedroom premium (D6P) | 1,259 | 6 | 1 to 6 | – |
| 4-bedroom luxe, private lift (D7L) | 1,313 | 8 | 1 to 4 | – |
| 5-bedroom premium (E2P) | 1,324 | 12 | 1 to 6 | – |
| 5-bedroom premium (E1P) | 1,335 | 12 | 1 to 6 | 3,992,000 |
| 5-bedroom luxe, private lift (E4L) | 1,496 | 8 | 1 to 4 | – |
| 5-bedroom luxe, private lift (E3L) | 1,561 | 24 | 1 to 6 | – |
| 5-bedroom luxe, private lift (E5L) | 1,572 | 8 | 1 to 4 | – |
Sources: Sim Lian e-brochure and EdgeProp.
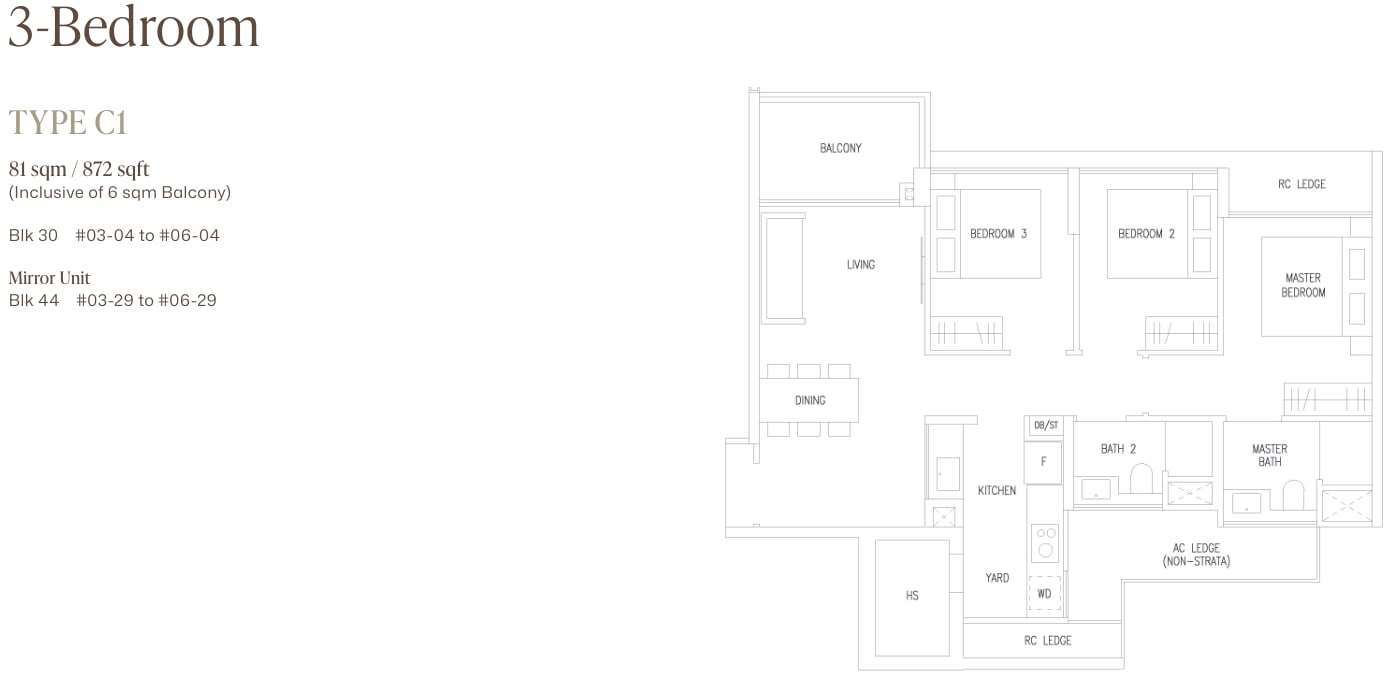
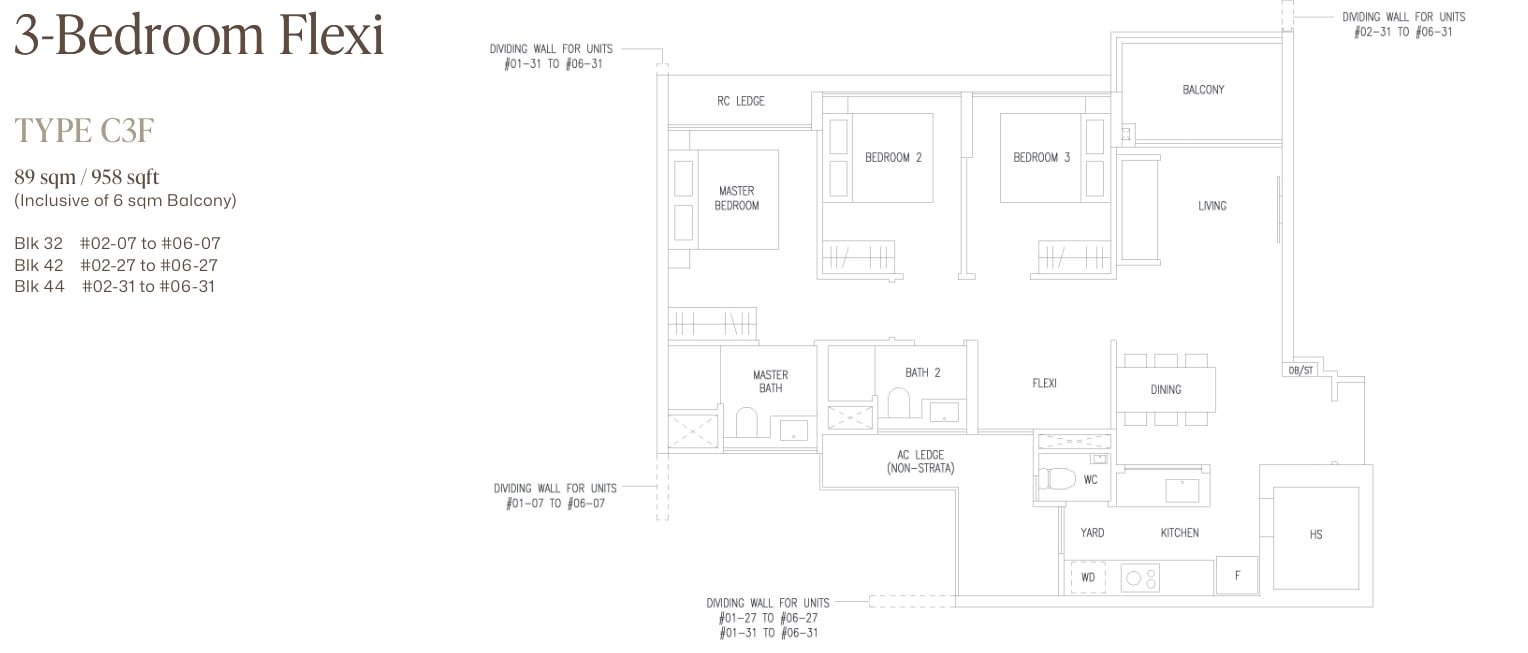
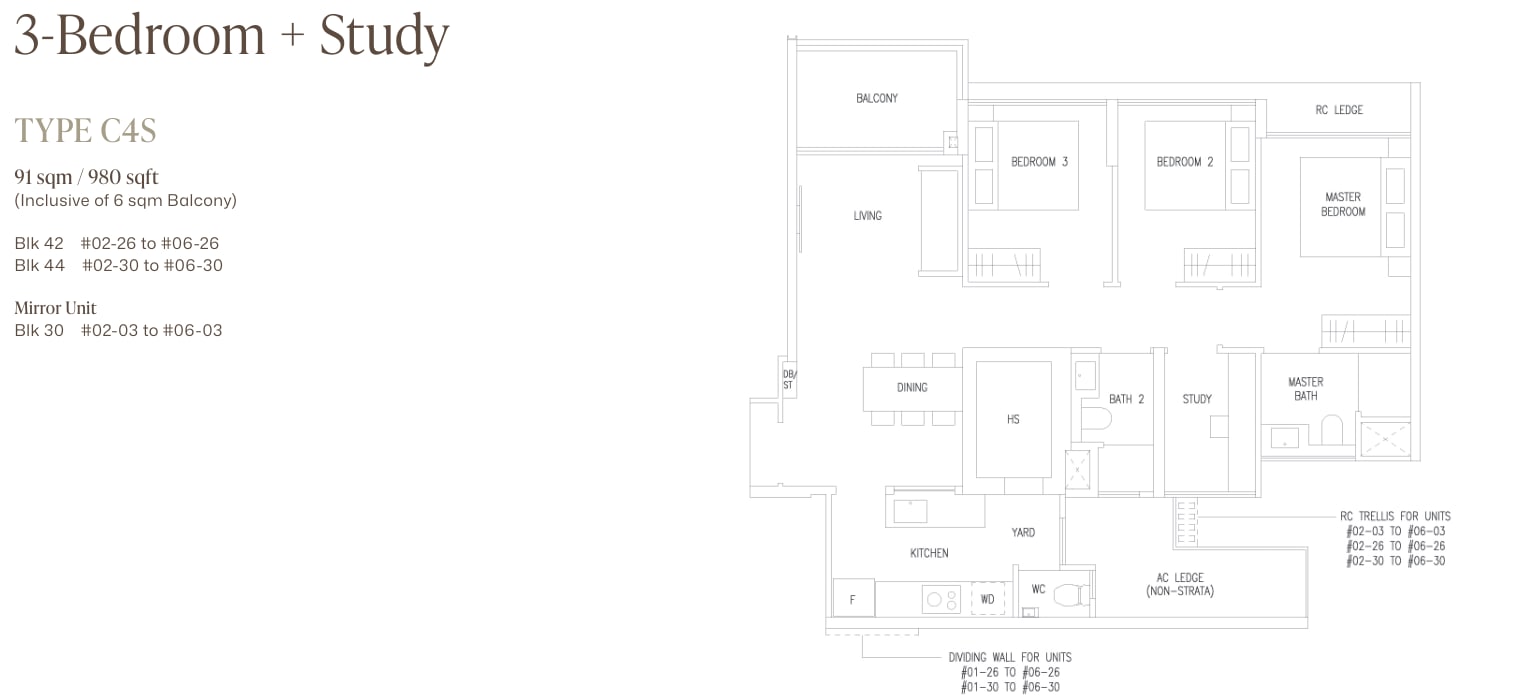
Stacked Homes toured the show flats and gives these details. The ceilings are 3.18 m high, against about 2.8 m in typical new launches. The 958 sq ft 3-bedroom flexi has an enclosed glass-walled kitchen, a removable flexi wall and common bedrooms of about 97 sq ft each. The 1,227 sq ft 4-bedroom premium adds a third bathroom and a walk-in wardrobe to the standard 1,076 sq ft layout. The 1,561 sq ft 5-bedroom Luxe has a private lift and lobby, a guest powder room and a balcony of about 6 m. Stacked’s reviewer, Hailey Khoo, found the common bedrooms small and noted that some show flats removed walls to show bigger spaces. Appliances are from V-Zug and Liebherr, with Villeroy and Boch sanitaryware, and Stacked estimates monthly maintenance at a little over S$500 for a standard unit. The plans below show nine of the 16 types, from the smallest 3-bedroom to the largest 5-bedroom, with the flexi, study and Luxe layouts.
Facilities and site plan
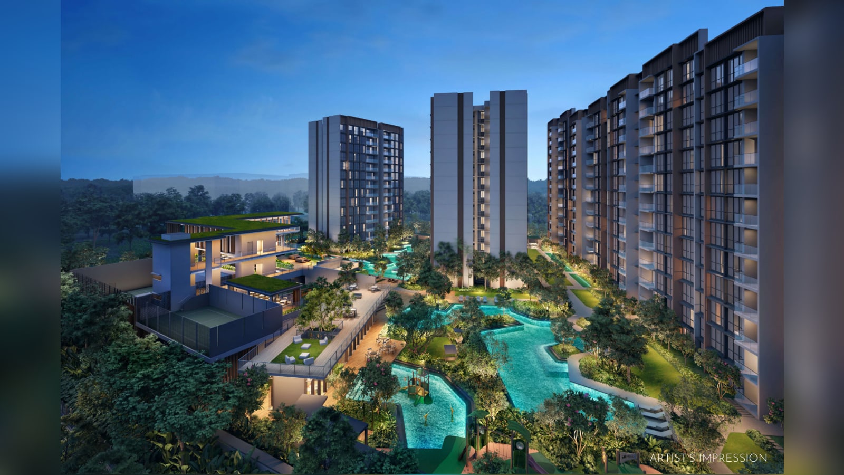
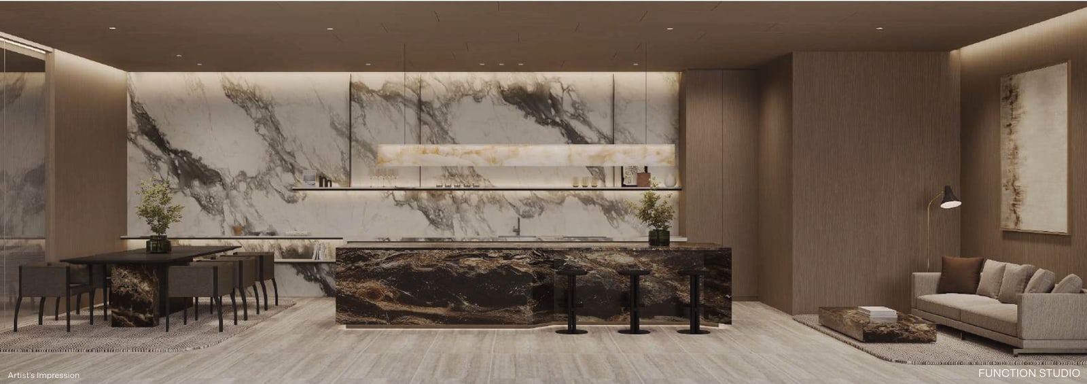
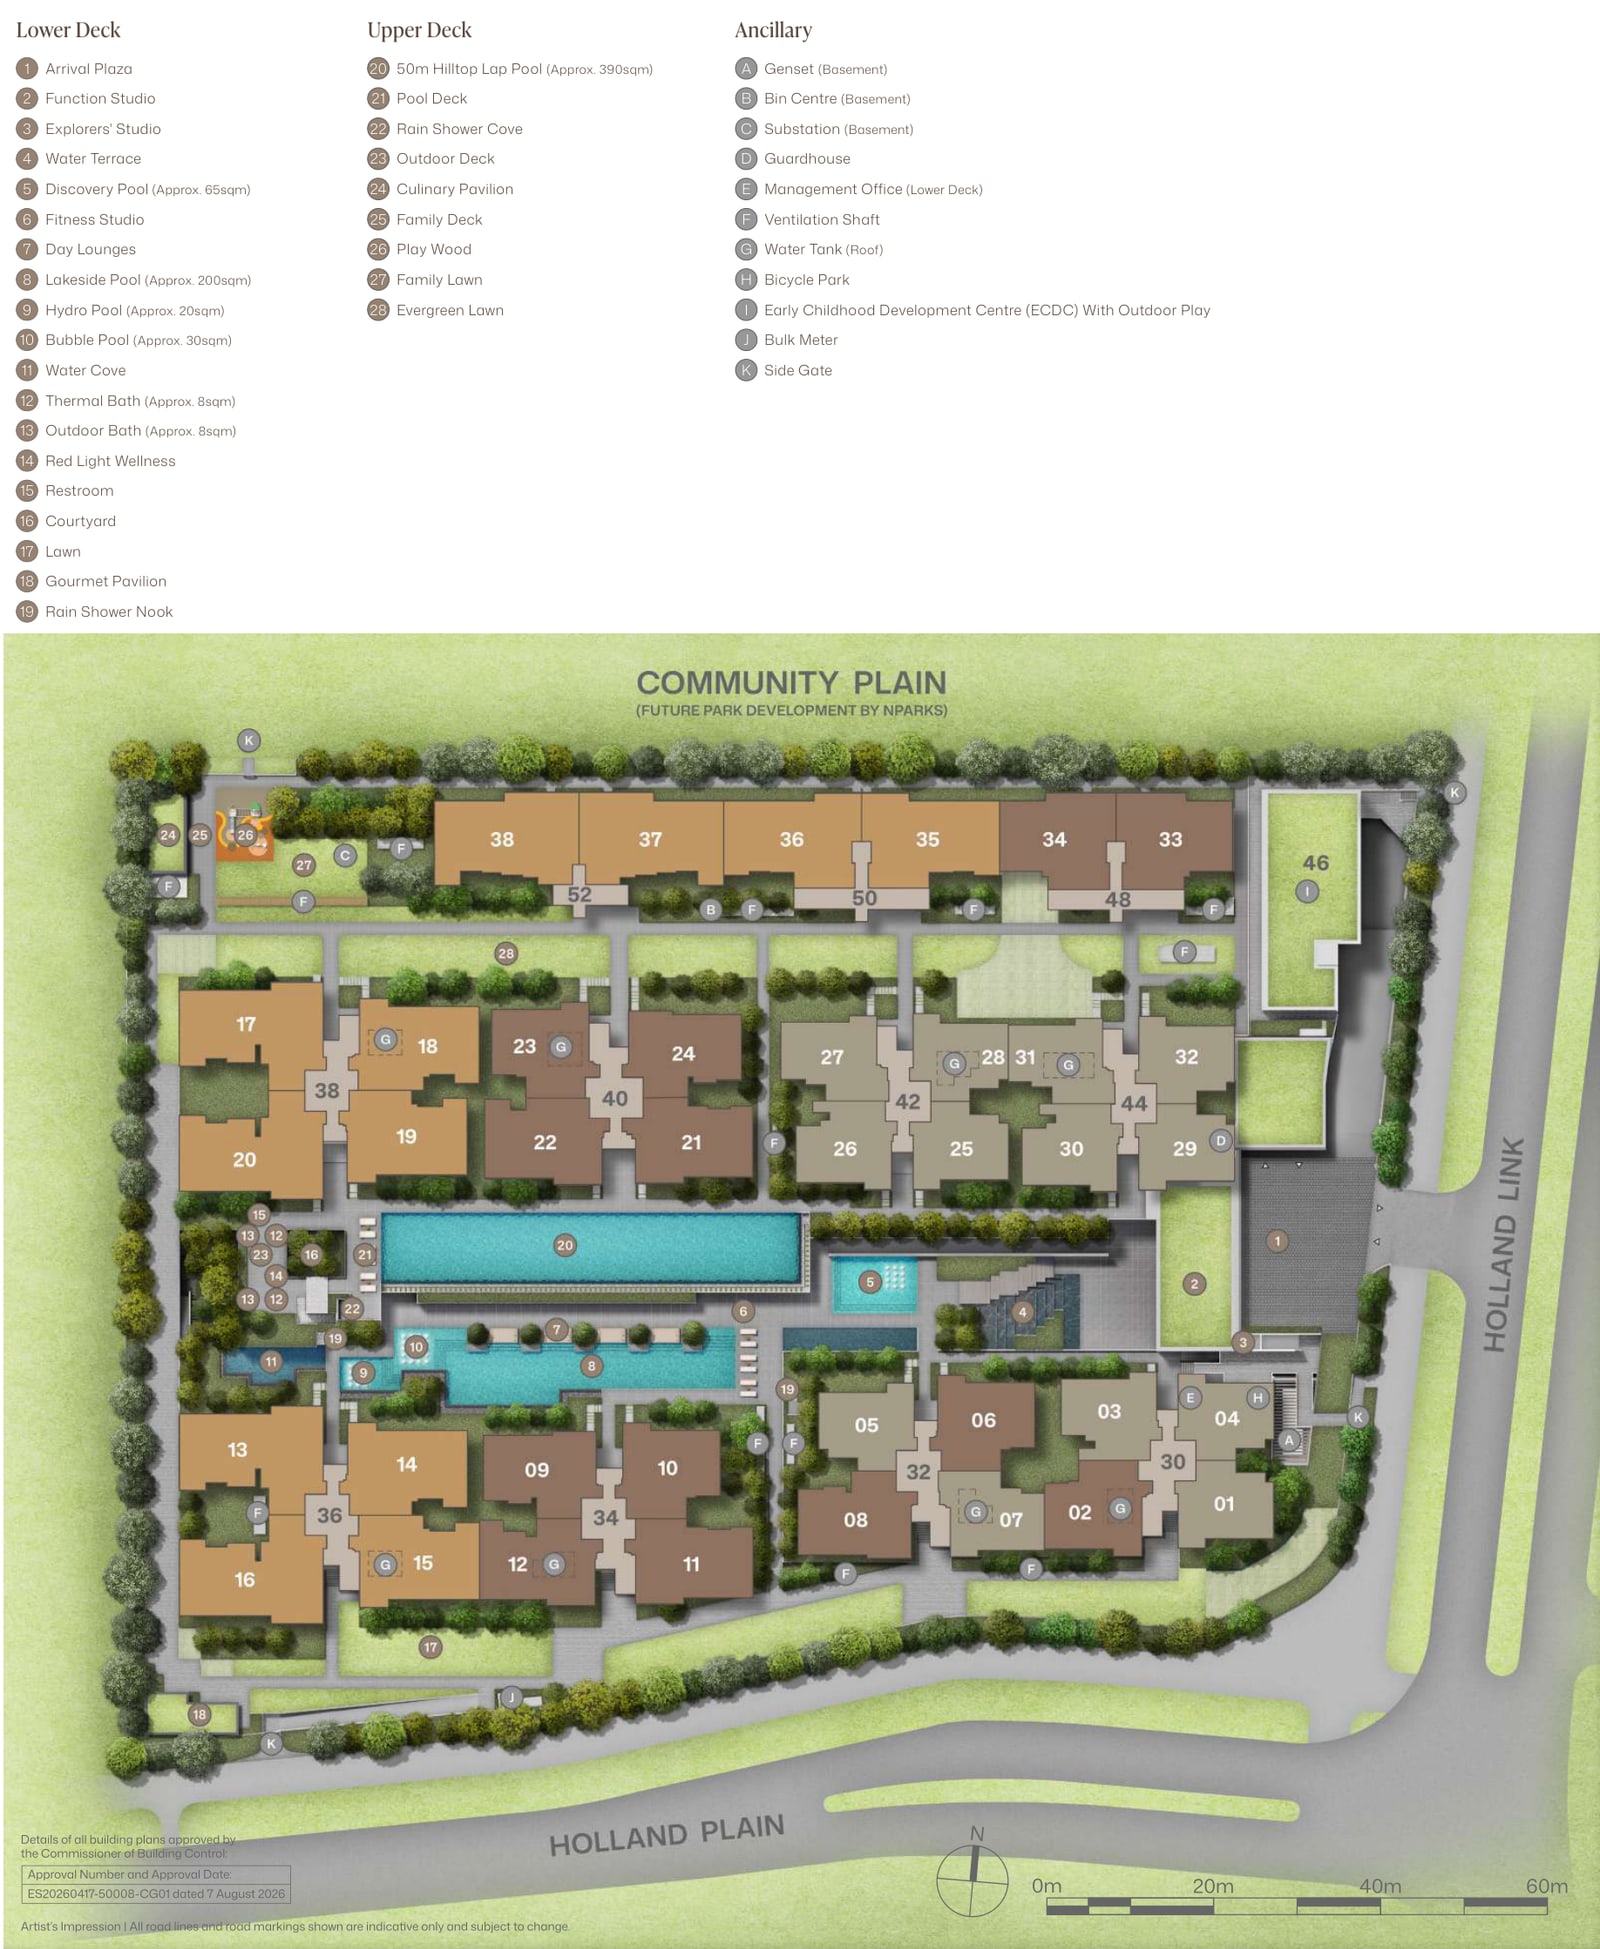
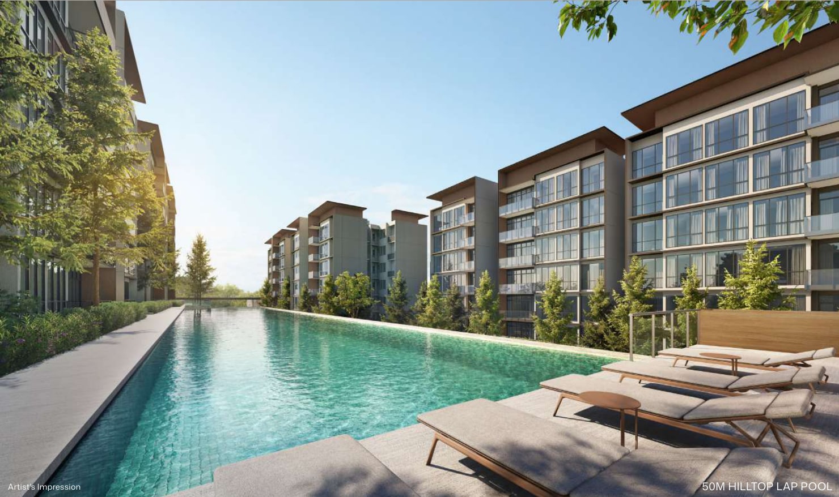
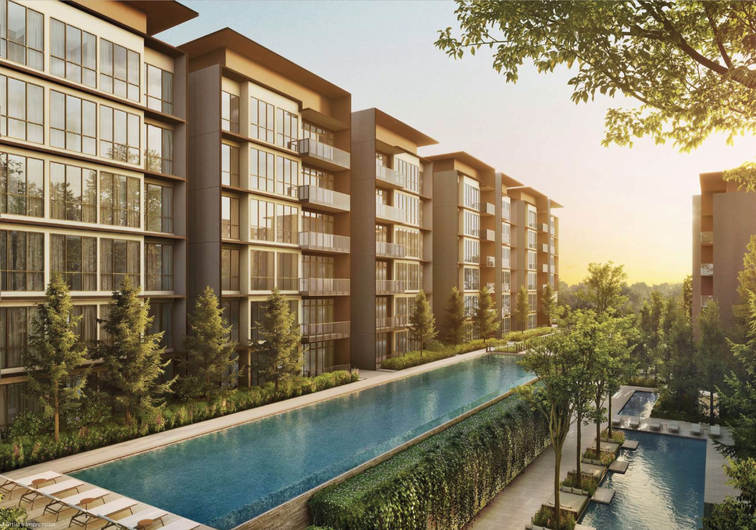
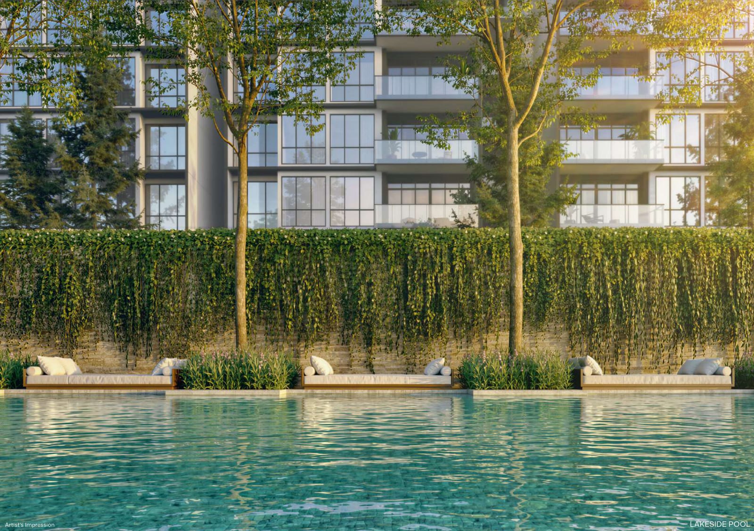
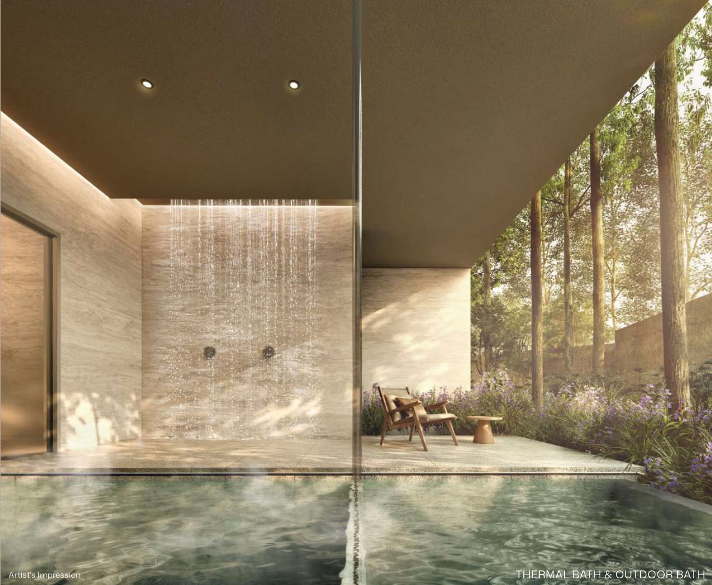
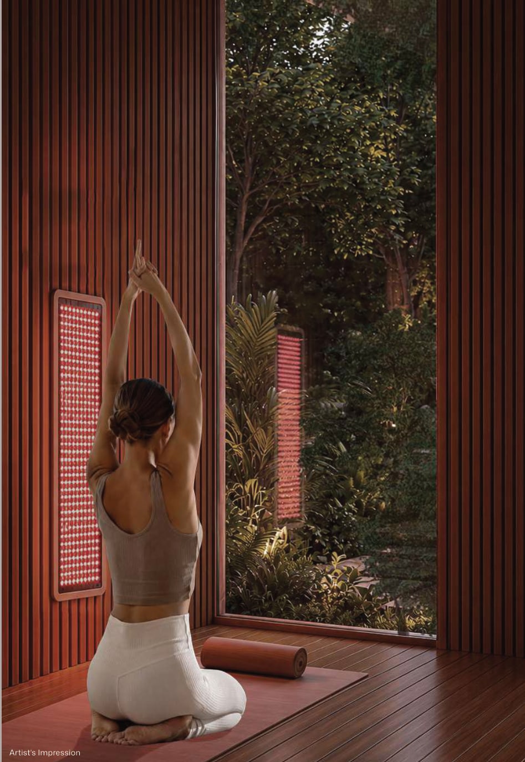
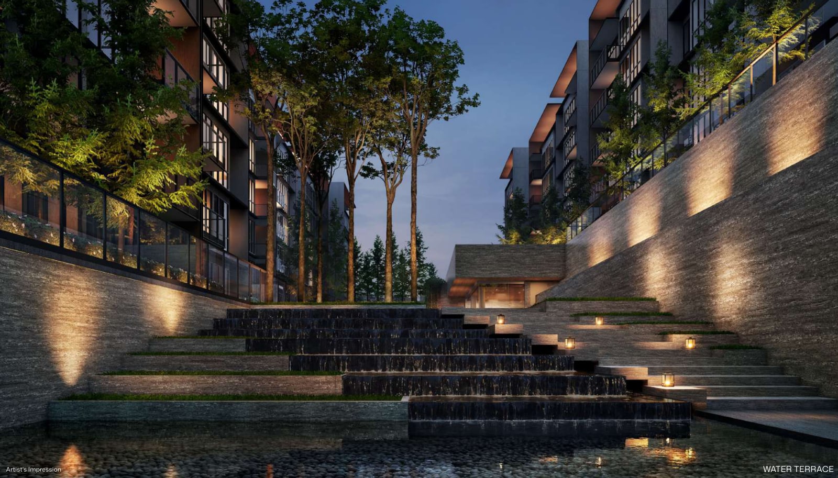
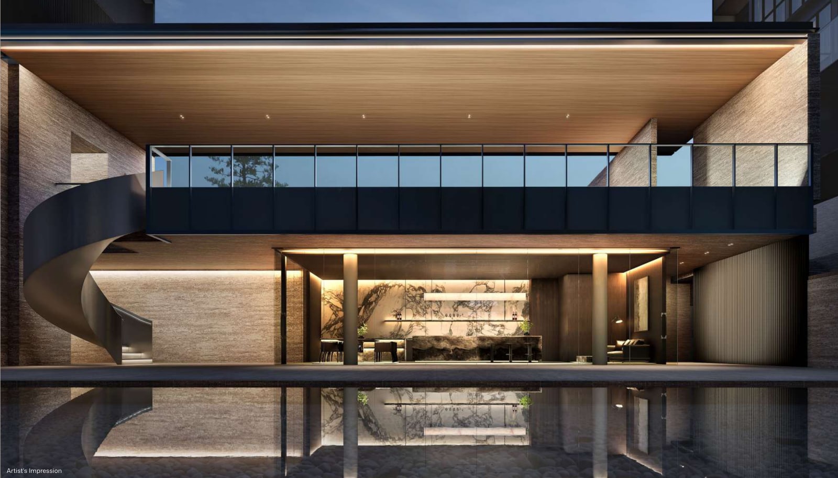
The upper deck has a 50-metre hilltop lap pool (about 390 sqm), a pool deck, a culinary pavilion, a family deck, a family lawn and the Play Wood. The lower deck has a lakeside pool (about 200 sqm), a children’s discovery pool (about 65 sqm), a hydro pool and bubble pool, a thermal bath and an outdoor bath, a function studio, a fitness studio and an explorers’ studio, according to the brochure’s site plan. Sim Lian says the red-light wellness room is the first of its kind in a Singapore condominium. For 212 homes there are 217 car lots (about 1.0 a home), according to Stacked Homes. The site also holds an early childhood development centre, which the tender conditions require, Stacked Homes says. The project is designed to BCA Green Mark Platinum Super Low Energy standard, according to the brochure.
How the price compares with nearby condos
The preview prices were S$2,568,000 for the 872 sq ft 3-bedroom (S$2,945 psf), S$3,175,000 for the 1,087 sq ft 4-bedroom (S$2,921 psf) and S$3,992,000 for the 1,335 sq ft 5-bedroom (S$2,990 psf), according to EdgeProp. The cheapest home costs S$2,945 psf, about 27% above the middle value of the median resale psf of the older 99-year condos nearby (S$2,319 psf). It is about 4% above Royalgreen, the newest freehold condo in the table. The tables use URA caveats for the 24 months from Nov 2024 to Oct 2026 (the latest month is a month so far).
| Project | Street | Tenure | Resales | Median psf | Homes under 800 sq ft (resales) |
|---|---|---|---|---|---|
| Amberwood at Holland (guide price) | Holland Link | 99-yr from 2025 | – | S$2,945 from | – |
| Fourth Avenue Residences | Fourth Avenue | 99-yr from 2018 | 44 | S$2,540 | S$2,449 (30) |
| Parksuites | Holland Grove Road | 99-yr from 2017 | 8 | S$2,455 | S$2,502 (7) |
| Mayfair Modern | Rifle Range Road | 99-yr from 2018 | 20 | S$2,183 | S$2,034 (9) |
| Mayfair Gardens | Rifle Range Road | 99-yr from 2018 | 14 | S$2,088 | S$2,120 (7) |
| Royalgreen | Anamalai Avenue | Freehold | 12 | S$2,843 | S$2,729 (6) |
| The Tessarina | Wilby Road | Freehold | 28 | S$2,269 | – |
| The Cascadia | Bukit Timah Road | Freehold | 38 | S$2,313 | S$2,064 (6) |
| Floridian | Bukit Timah Road | Freehold | 19 | S$2,458 | – |
| Project | Street | Tenure | New-sale caveats | Median psf |
|---|---|---|---|---|
| Skye at Holland | Holland Drive | 99-yr from 2024 | 666 | S$2,949 |
Source: URA (caveats), Propwise calculation. Guide price: EdgeProp, 9 Sep 2026.
Recent launches in District 10, from URA developer sales:
| Project | Launched | Tenure | Homes | Sold to date | Share sold | Median psf |
|---|---|---|---|---|---|---|
| The Giverny Residences | Mar 2026 | Freehold | 6 | 2 | 33.3% | S$3,326 |
| Skye at Holland | Oct 2025 | 99-year from 2024 | 666 | 666 | 100.0% | S$3,316 |
| Upperhouse at Orchard Boulevard | Jul 2025 | 99-year from 2024 | 301 | 249 | 82.7% | S$3,668 |
| 21 Anderson | Apr 2025 | Freehold | 19 | 16 | 88.9% | S$4,946 |
Source: URA developer sales (homes launched and sold as the developers report them to URA), data to September 2026. A launch’s share sold is of the homes released so far, not of all homes.
The nearest new-launch comparison is Skye at Holland, 666 homes launched in October 2025, whose new-sale median in our table is S$2,949 psf. EdgeProp’s profile gave PropNex’s Kelvin Fong’s estimate for Amberwood of about S$3,000 psf and Huttons’ Mark Yip’s view that pricing would be broadly in line with Dunearn House.
How it launched, against the guide price
The average of S$3,019 psf is above the starting psf of all three bedroom groups. Of the 23 homes sold, 11 were four-bedroom (S$3.111 million to S$4.024 million, averaging S$2,990 psf), nine were three-bedroom (S$2.516 million to S$3.043 million, averaging S$2,962 psf) and three were five-bedroom (S$3.912 million to S$4.834 million, averaging S$3,026 psf), according to EdgeProp. The average is below the other 2026 launches in the Core Central Region, according to the same report.
| Core Central Region launch | Launched | Tenure | Sold at launch | Average psf |
|---|---|---|---|---|
| Skye at Holland (D10) | Oct 2025 | 99-year | 658 of 666 (99%) | S$2,953 |
| Newport Residences (D2) | Jan 2026 | Freehold | 140 of 246 (57%) | S$3,370 |
| River Modern (D9) | Mar 2026 | 99-year | 410 of 455 (90%) | S$3,266 |
| Dunearn House (D11) | Jul 2026 | 99-year | 212 of 380 (56%) | S$3,140 |
| Amberwood at Holland (D10) | Sep 2026 | 99-year | 23 of 212 (11%) | S$3,019 |
Source: EdgeProp, 27 September 2026, from URA Realis and developer sales (EdgeProp marks Newport’s psf figure with an asterisk). Take-up for Amberwood is of all 212 homes. Realion research puts the average Core Central Region project price at S$3,116 psf over the past 12 months, above Amberwood’s S$3,019 (Stacked Homes, 27 September 2026).
Analysts gave several reasons for the slower start. PropNex’s Kelvin Fong called it a measured start because the project has no smaller homes: entry prices of about S$2.5 million narrow the buyer pool, since many households budget below that, and some buyers may be waiting amid macroeconomic uncertainty. He also said that for buyers who want 870 sq ft or more in the Core Central Region, Amberwood is among the more competitively priced. Realion’s Justin Quek called the take-up typical for higher-priced three- to five-bedroom homes, with demand from owner-occupiers and families. ERA’s Marcus Chu said buyers of larger homes take longer to weigh liveability, layout, location and value. Huttons’ Mark Yip said the price level may have limited the pool of buyers (EdgeProp) and that some may be weighing the recent change to the Phase 2C rule for Primary 1 places. Stacked Homes’ own conclusion is that buyers at Holland Plain are betting on how the area develops over time, because the other seven plots will take about a decade to build.
How it sold
The table follows the homes put on sale and sold since the launch, as developers report them to URA. It shows the launch month and the months after it; a month that URA has not published yet reads “not yet”.
| Since launch | Month | Homes on sale | Homes sold | Share sold | Median psf of the month’s sales |
|---|---|---|---|---|---|
| Launch month | Sep 2026 | 70 | 24 | 34% | S$3,021 |
| 1 month later | Oct 2026 | not yet | not yet | not yet | not yet |
| 3 months later | Dec 2026 | not yet | not yet | not yet | not yet |
| 6 months later | Mar 2027 | not yet | not yet | not yet | not yet |
| 12 months later | Sep 2027 | not yet | not yet | not yet | not yet |
Source: URA developer sales (homes as the developers report them to URA), Propwise calculation. Data to Sep 2026.
URA’s developer sales list 70 homes on sale and 24 sold by the end of September 2026, which is 34% of the homes put on sale. For the launch month, September 2026, URA shows 24 sold against the 23 that EdgeProp counted over the weekend, and the median psf of that month’s sales was S$3,021. The other 142 homes were not part of the first phase, and neither EdgeProp nor Stacked Homes gave a date or a price for the next release.
What it costs to buy
At the guide price of S$2,568,000 for the 3-bedroom, 872 sq ft, buyer’s stamp duty is S$98,000 for everyone. Additional stamp duty depends on who is buying and how many homes they own: a Singapore citizen buying a first home pays none. A first-time bank-loan buyer borrows up to S$1,926,000 and puts down S$642,000, of which at least S$128,400 must be cash and the rest can be cash or CPF. The 3-month compounded SORA was 1.24% on 14 Oct 2026.
| Buyer | Buyer’s stamp duty | Additional duty (ABSD) | Total duties |
|---|---|---|---|
| Singapore citizen, first home | S$98,000 | None | S$98,000 |
| Singapore citizen, second home | S$98,000 | S$513,600 (20%) | S$611,600 |
| Permanent resident, first home | S$98,000 | S$128,400 (5%) | S$226,400 |
| Permanent resident, second home | S$98,000 | S$770,400 (30%) | S$868,400 |
| Foreigner | S$98,000 | S$1,540,800 (60%) | S$1,638,800 |
| Item | Amount | Basis |
|---|---|---|
| Price | S$2,568,000 | 3-bedroom, 872 sq ft, guide price from S$2,945 psf |
| Loan | S$1,926,000 | 75% limit for a first bank loan |
| Down payment | S$642,000 | 25% of the price |
| Of which cash at least | S$128,400 | 5% of the price; the rest can be cash or CPF |
| Interest rate | Monthly instalment |
|---|---|
| 2.0% a year (example) | S$7,119 |
| 2.5% a year (example) | S$7,610 |
| 3.0% a year (example) | S$8,120 |
| 4% a year (bank stress test) | S$9,195 |
Source: stamp duty and loan rules in the Propwise rules database (BSD in force from 15 Feb 2023), Propwise calculation. Guide price: EdgeProp, 9 Sep 2026. MAS rules for the lending limits.
Banks test the loan at a 4% rate. At that rate the instalment is S$9,195, so a household with no other debts needs a gross monthly income of about S$16,718. Most of the loan on an uncompleted home is drawn in stages as construction progresses, so early payments are smaller.
Who it suits
Families who want a large, low-rise home in District 10 and can spend about S$2.5 million or more are the target. The mix is three to five bedrooms only, and Realion’s Quek described a focused pool of genuine home buyers, people who plan to live in the home. Quek also pointed to the low-density feel of Holland Plain and to Methodist Girls’ School, about 770 m away in a straight line, as draws.
Buyers who want a small, cheap home or a quick rental do not have a match here. Stacked Homes notes that one- and two-bedroom homes typically attract investors and that there are none, and the smallest home is 872 sq ft. It also suits only buyers who accept a long wait: vacant possession is on 30 June 2030, and the legal completion date in the brochure is 30 June 2033. Because Amberwood is the first of eight Holland Plain plots, buyers are paying today for a neighbourhood that will take years to fill in, and the Community Plain park and seven more plots are still to come.
Strengths and trade-offs
Strengths
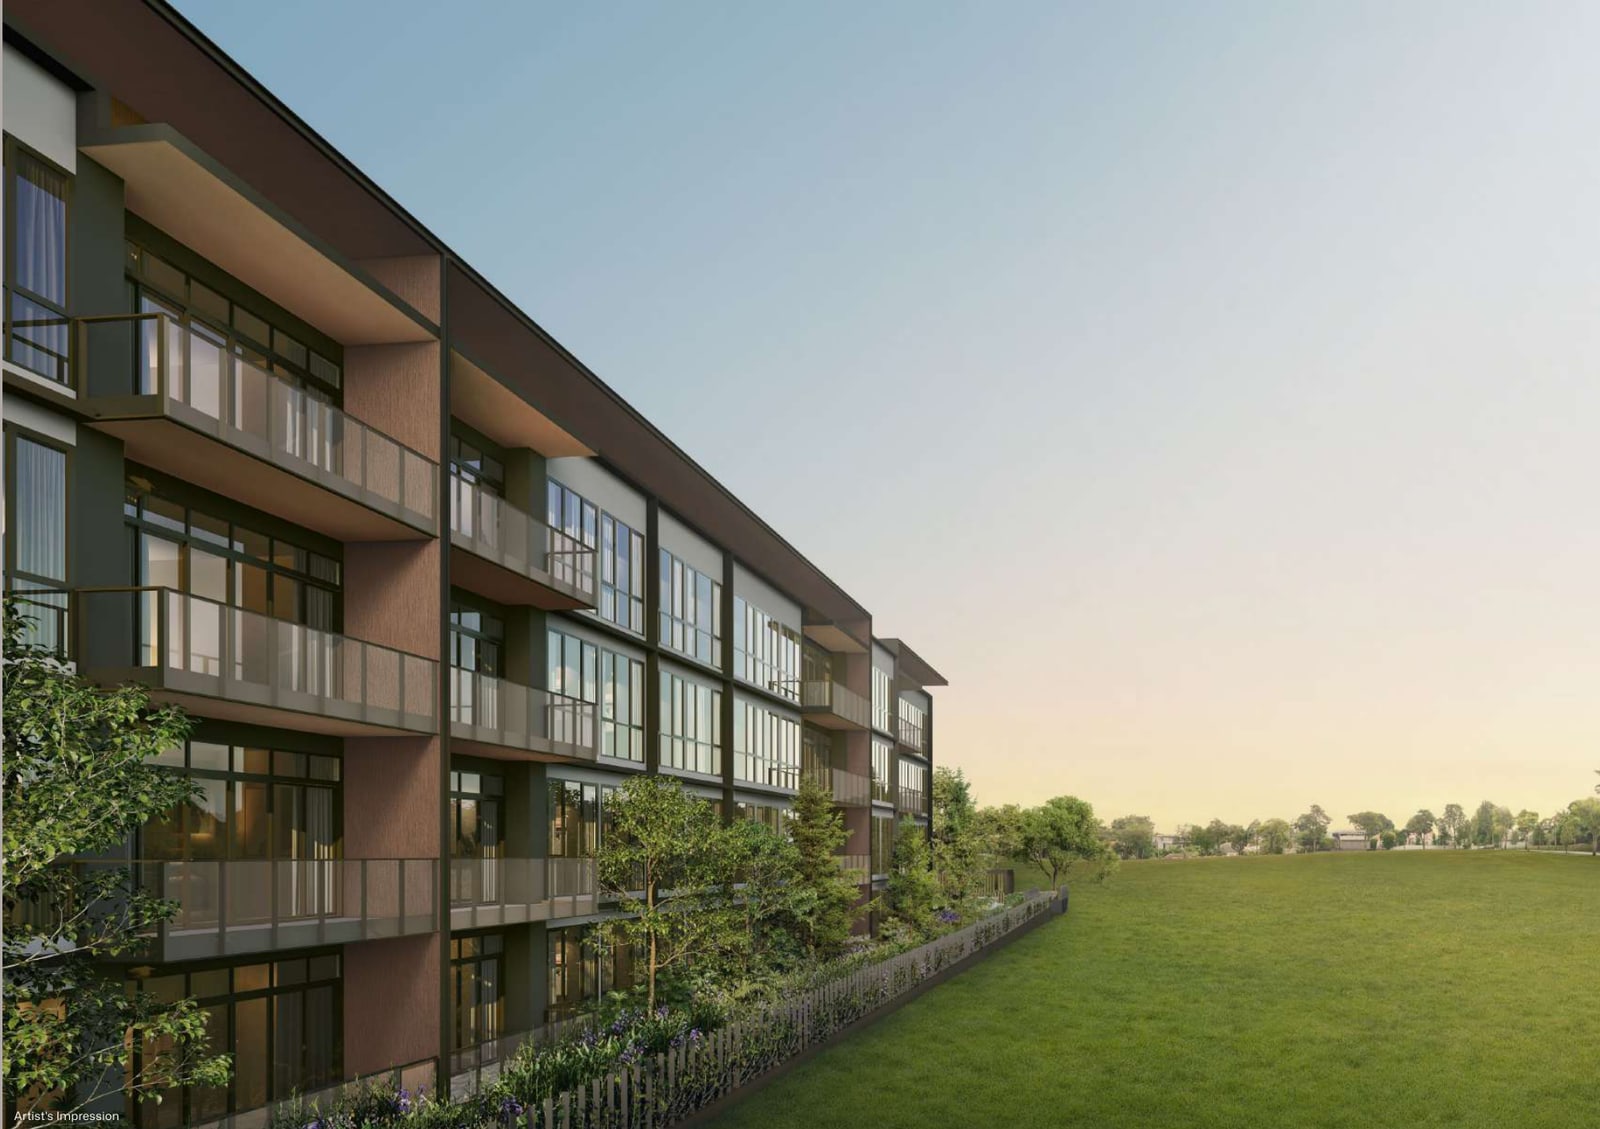
- Low-rise, low-density: 212 homes in 11 blocks of four to six storeys (EdgeProp), among the Good Class Bungalow enclaves of Holland.
- Large homes: the smallest is 872 sq ft and 48 Luxe homes have private lift access (EdgeProp).
- King Albert Park MRT is a nine-minute walk by EdgeProp’s account, with a Cross Island Line interchange targeted for 2032.
- Methodist Girls’ School is about 770 m away in a straight line, within the 1 km that Sim Lian’s brochure cites.
- PropNex’s Kelvin Fong rated it among the more competitively priced options for 870 sq ft or more in the Core Central Region (EdgeProp).
- Ceilings are 3.18 m, against about 2.8 m in typical new launches (Stacked Homes).
Trade-offs
- The starting price of S$2,945 psf is about 27% above the older 99-year condos nearby.
- The launch weekend sold 23 of 212 homes (11%), the lowest take-up among Core Central Region launches in the past 12 months (EdgeProp).
- No homes under 872 sq ft, so the entry price is about S$2.5 million, which PropNex’s Kelvin Fong said narrows the buyer pool (EdgeProp).
- Vacant possession on 30 June 2030 and legal completion on 30 June 2033 (Sim Lian e-brochure).
- A new precinct: the neighbourhood park and seven more plots are still to come (EdgeProp).
- The common bedrooms are small, about 97 sq ft in the 3-bedroom flexi show flat (Stacked Homes).