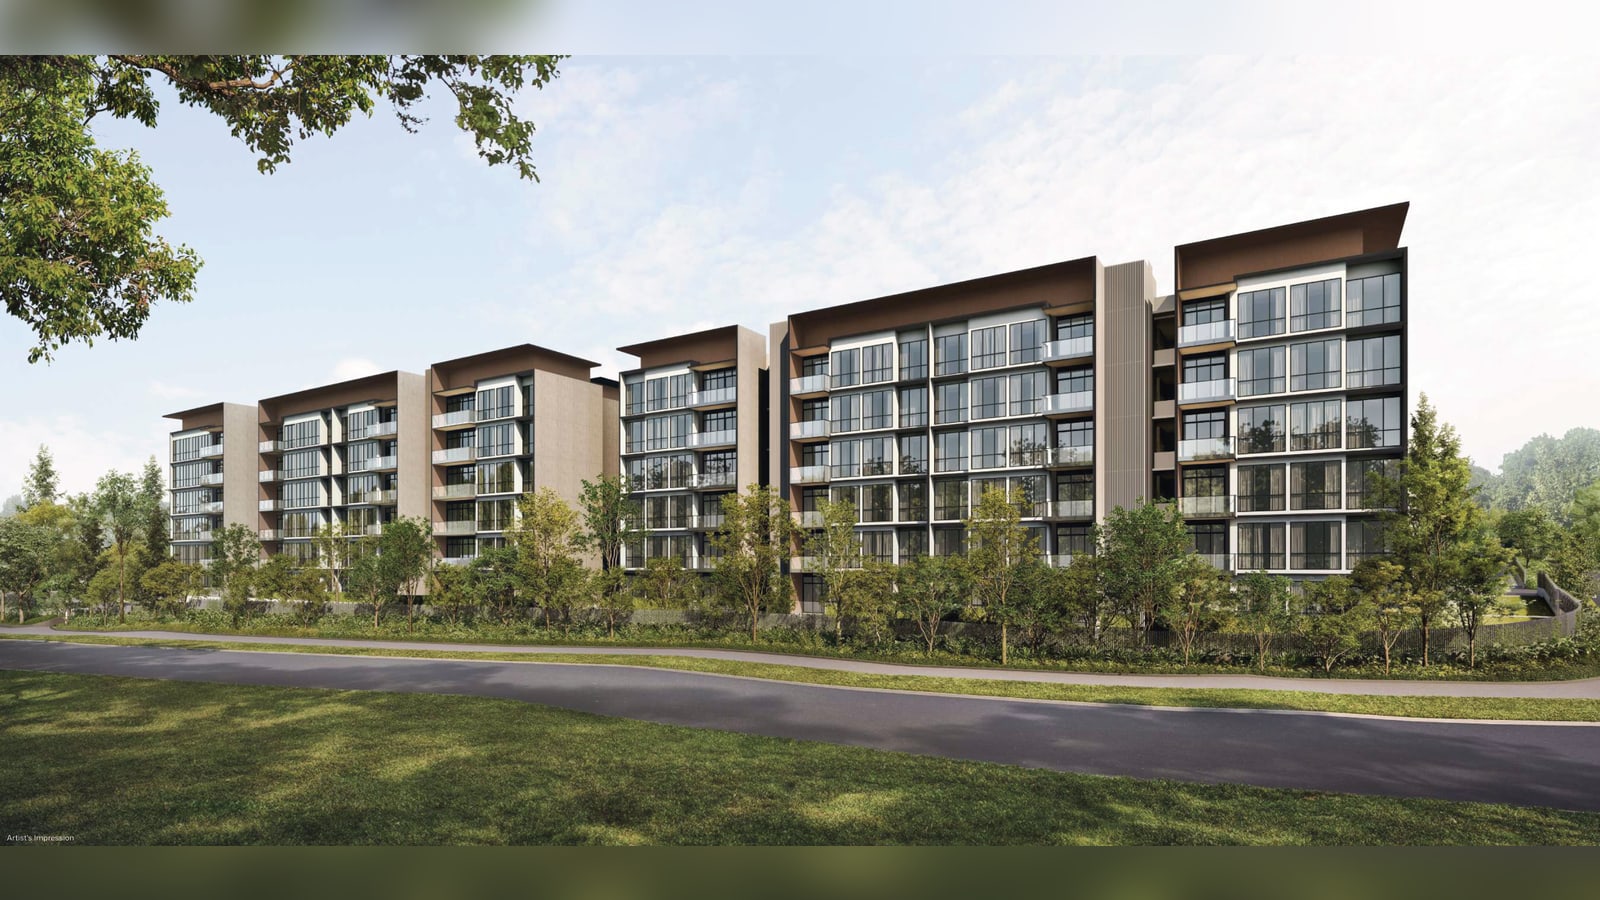
Rivelle Tampines EC Review: Tampines Street 95, District 18, 572 Units
Rivelle Tampines EC in Tampines Street 95: 99-year leasehold, 572 units by Sim Lian Group. Location, unit mix, prices, plans and how it sold.
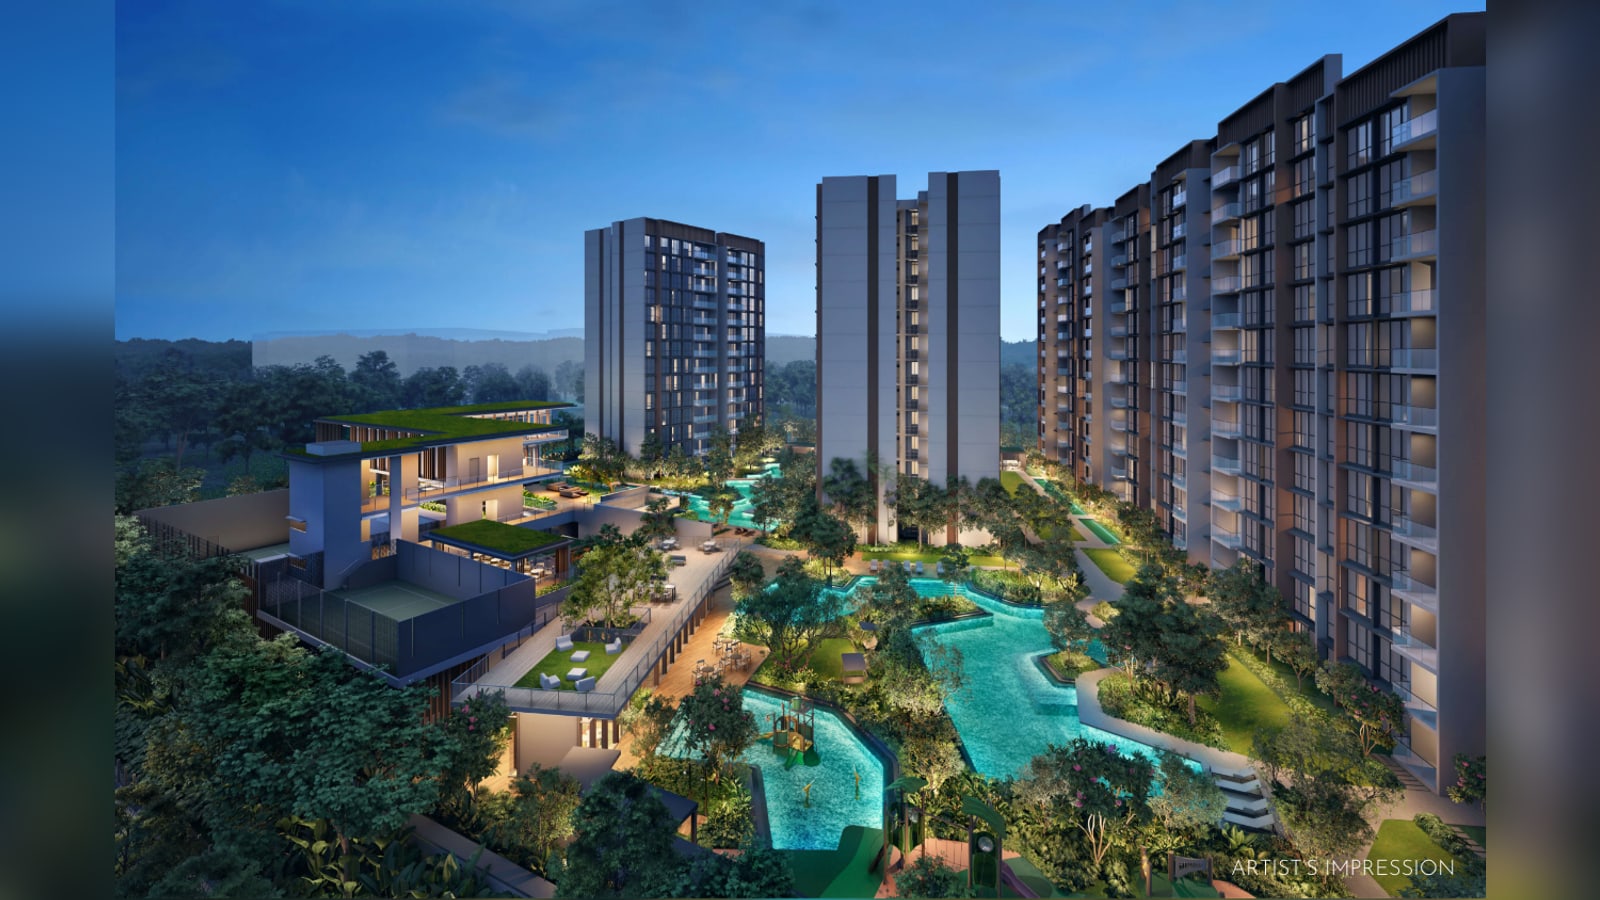
Rivelle Tampines, a 572-home executive condominium (EC) in Tampines West, sold 529 homes, or 92.5%, in its launch weekend of 21 March 2026, at an average of S$1,893 psf, EdgeProp reported. The preview price was lower: from S$1,798 psf for an 883 sq ft 3-bedroom, according to EdgeProp. That is about 11% above the middle value of the resale prices of the older ECs around it. An EC is a different product from a private condo: only eligible Singapore citizen households can buy a new one, and they must live in it for the minimum occupation period (MOP). Its price per sq ft is not comparable with that of Pinery Residences, the private condo across the road.
Latest updates
6 months after launch (August 2026)
As at August 2026, URA developer sales show 558 of the 572 homes put on sale sold (98%), from 530 (93%) in March 2026. That is 12 fewer than the 570 reported for April 2026: the figure is the number of homes the developer reports as sold at that date, so it can fall when a sale is cancelled. URA does not say which sales were cancelled. The median psf of the month’s new sales was S$1,944, against S$1,937 in March 2026. That leaves 14 of the 572 homes in the project unsold.
3 months after launch (May 2026)
As at May 2026, URA developer sales show 564 of the 572 homes put on sale sold (99%), from 530 (93%) in March 2026. That is 6 fewer than the 570 reported for April 2026: the figure is the number of homes the developer reports as sold at that date, so it can fall when a sale is cancelled. URA does not say which sales were cancelled. The median psf of the month’s new sales was S$1,939, against S$1,937 in March 2026. A median moves with the mix of homes sold in the month, so it is not a price index. That leaves 8 of the 572 homes in the project unsold.
1 month after launch (March 2026)
URA developer sales for March 2026, the launch month, show 530 of the 572 homes put on sale had sold (93%), at a median of S$1,937 psf for the month’s new sales.
Rivelle Tampines at a glance
| Fact | Detail |
|---|---|
| Developer | Sim Lian Group (legal developer: Sim Lian JV (Tampines 7) Pte Ltd) |
| Address | 51 Tampines Street 95, District 18 (Tampines West), Executive condominium |
| Tenure | 99 years from 2025 |
| Homes | 572 in 11 towers, from 3-bedroom premium (883 sq ft) to 5-bedroom (1,378 sq ft) |
| Site | 242,068 sq ft |
| Land | Government land sale site in November 2024 for S$465 million, about S$768 psf ppr, 5 bids |
| Architect | ADDP Architects (landscape: Ecoplan Asia) |
| Guide price | From S$1,798 psf. Example home: 3-bedroom, 883 sq ft, from S$1.588 million |
| Dates | Preview from 6 March 2026, sales launch 21 March 2026 |
| Expected TOP | June 2030 (target) |
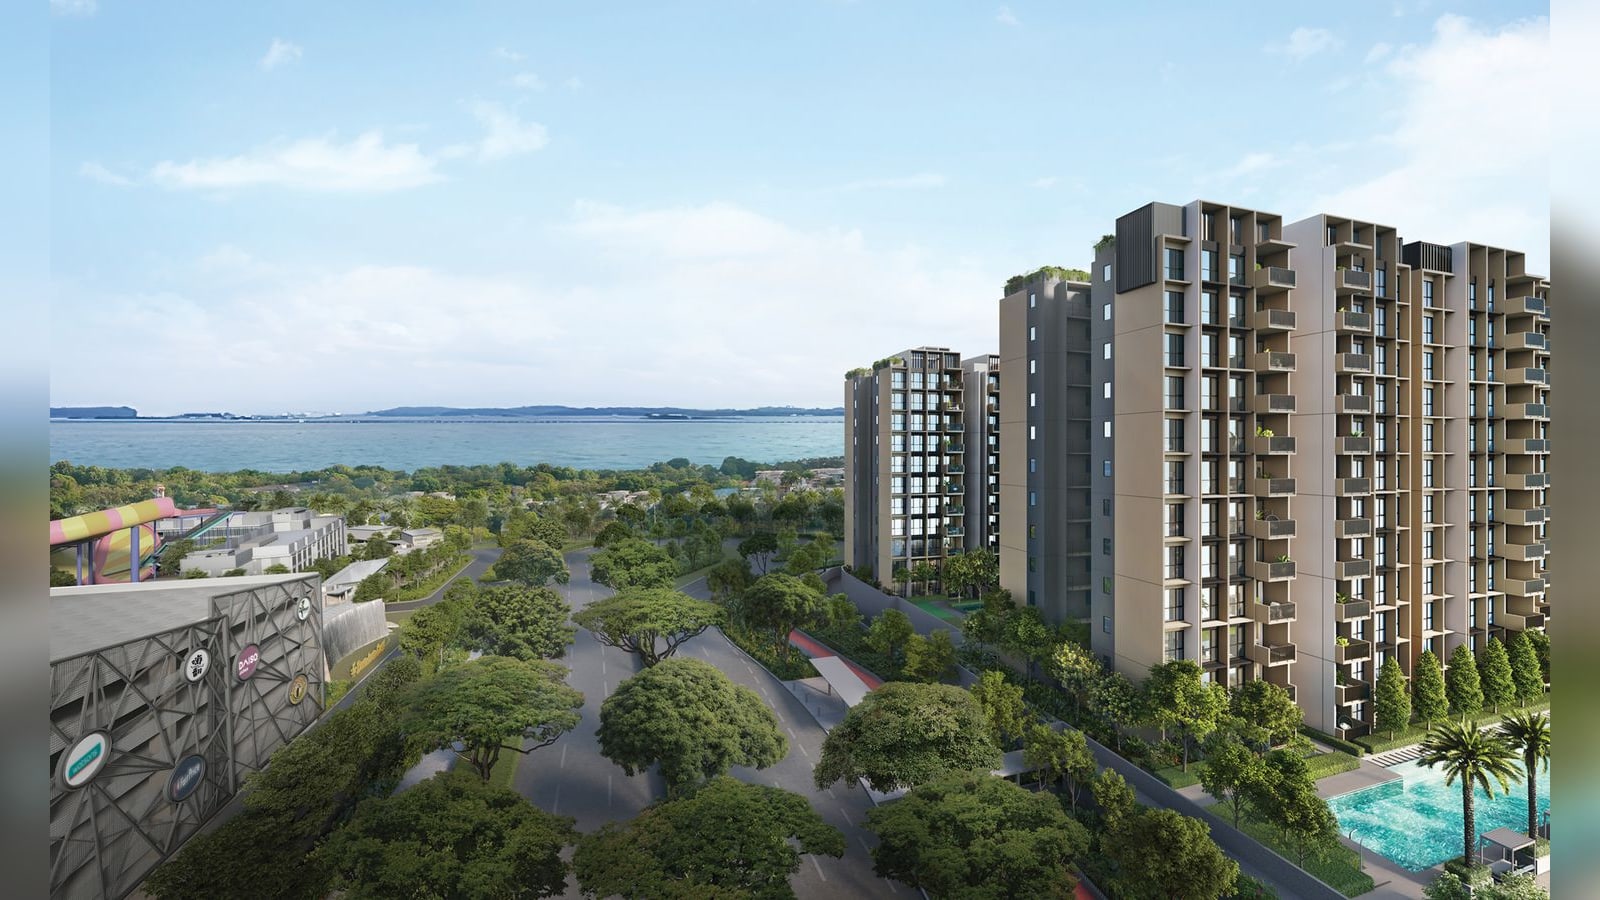
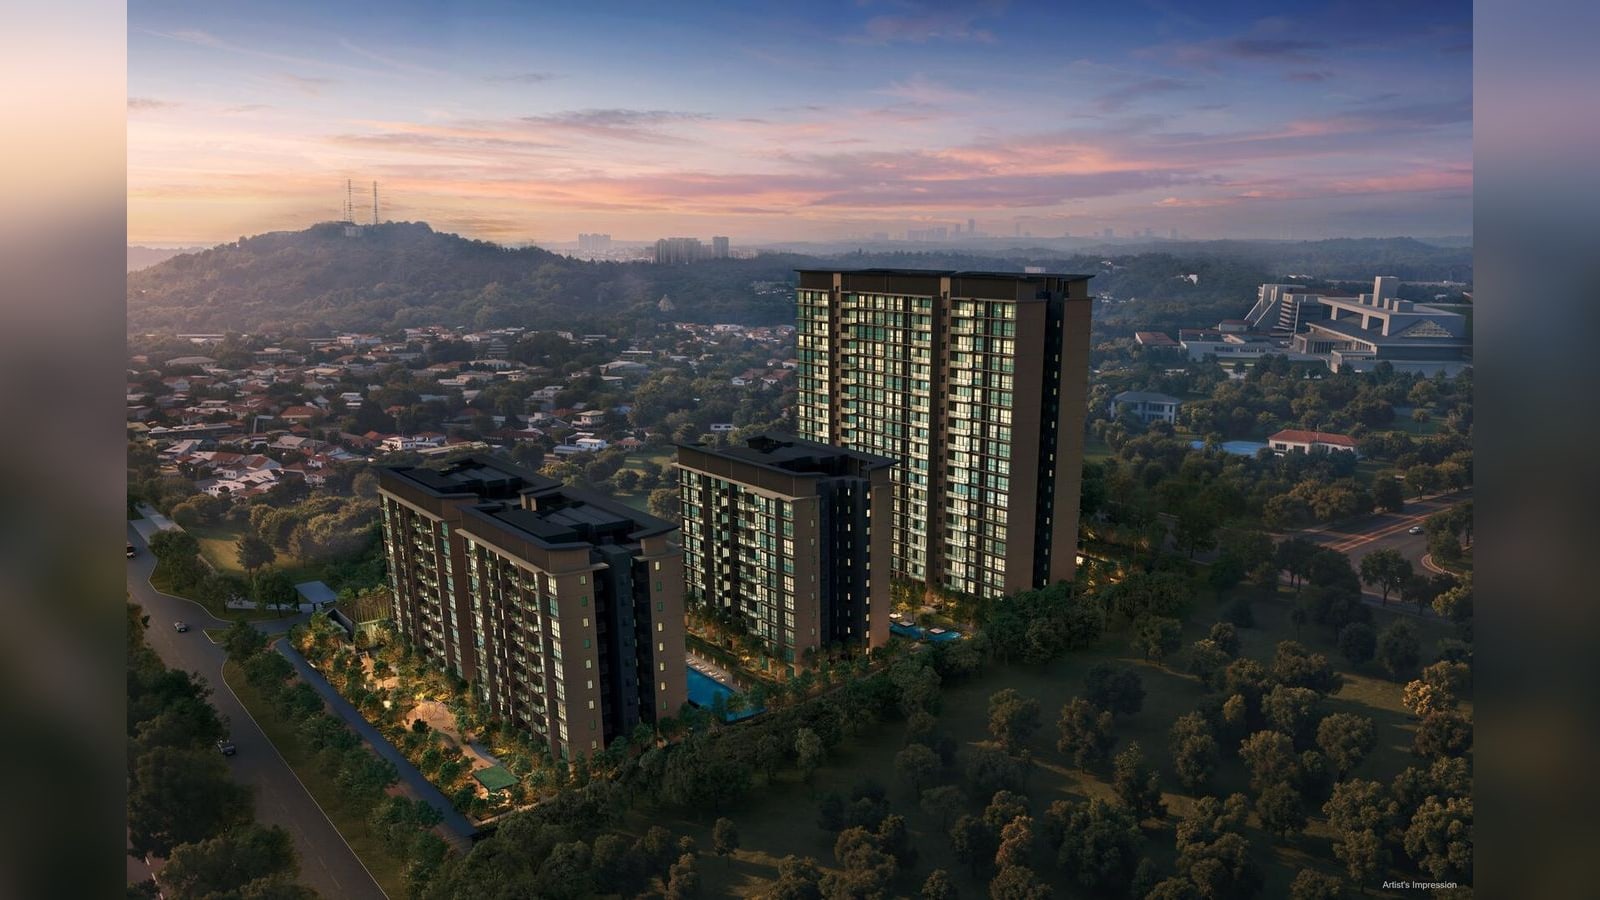
Sources: EdgeProp, Sim Lian project page, URA developer sales and Stacked Homes. The lead image, the other artist’s impressions and the plans are from Sim Lian Group’s press release pages.
Where it is: a five-minute walk to Tampines West MRT
Rivelle Tampines is at 51 Tampines Street 95, off Tampines Avenue 1, in the Tampines West planning area (District 18). Tampines West MRT on the Downtown Line is a five-minute walk away, according to EdgeProp and the developer. In a straight line from the site point, the station is about 440 m away, Bedok Reservoir MRT about 1,010 m and Tampines MRT about 1,430 m. Tampines Mall is about 1,270 m away and Changi General Hospital about 1,010 m. The site point comes from OneMap, and walking and driving routes are longer.
- Rivelle Tampines
- MRT station
- Hospital
- Mall
- School
Source: planning-area boundaries from URA via data.gov.sg, stations from LTA via data.gov.sg, places found with OneMap. Drawn by Propwise; not to survey accuracy.
Two changes sit nearby. Pinery Mall, a retail podium joined to Tampines West MRT, is part of Pinery Residences across the road and was still upcoming at the preview, EdgeProp noted. The developer also says the Cross Island Line is two MRT stations away.
Schools: four primary schools within 1 km
In a straight line from the site, Junyuan Primary School is about 680 m away, St Anthony’s Canossian Primary School about 790 m, St Hilda’s Primary School about 920 m and Tampines Primary School about 960 m. The Ministry of Education measures distance for Primary 1 registration in its own way, so check each school’s band on the MOE school locator.
| Place | Type | Straight-line distance |
|---|---|---|
| Junyuan Primary School | School | about 680 m |
| St Anthony's Canossian Primary School | School | about 790 m |
| St Hilda's Primary School | School | about 920 m |
| Tampines Primary School | School | about 960 m |
Source: places found with OneMap (Singapore Land Authority), stations from LTA via data.gov.sg, Propwise calculation.
The land: S$768 psf ppr
Sim Lian Group won the site in a government land sale tender in November 2024 with a top bid of S$465 million, about S$768 psf ppr, against four other bidders, according to EdgeProp. Psf ppr is the price per sq ft of potential gross floor area. The site is 242,068 sq ft. EdgeProp said the bid set a new land rate for EC sites at the time.
Who can buy: the rules of an executive condominium
HDB sets the rules for buying a new EC from a developer, and they are tighter than for a private condo. The buyers’ household must be a family, a couple or an engaged couple, orphaned siblings, or two or more singles who are at least 35. At least one applicant must be a Singapore citizen and another must be a citizen or a permanent resident, and every applicant must be at least 21. For a site whose tender was awarded before 24 August 2026, as Rivelle’s was, monthly household income must not exceed S$16,000. HDB sets S$18,000 for sites that close on or after that date. Applicants must not own, or have sold in the past 30 months, any private home, and a household that owns an HDB flat must dispose of it within six months of completing the purchase. These rules are on HDB’s eligibility page.
After the purchase, the owner must live in the unit for the MOP, which HDB says is five years for projects other than those whose land tender closed on or after 8 May 2026. It counts from the temporary occupation permit (TOP), and the target TOP for Rivelle is June 2030, according to Stacked Homes, so the five years would end around mid-2035, a Propwise calculation. Owners may rent out rooms during the MOP if they register it with HDB, but may rent out the whole unit only after it. They may buy other private residential property only after it as well, according to HDB’s page on the conditions after buying.
Homes and layouts: 572 homes with three to five bedrooms
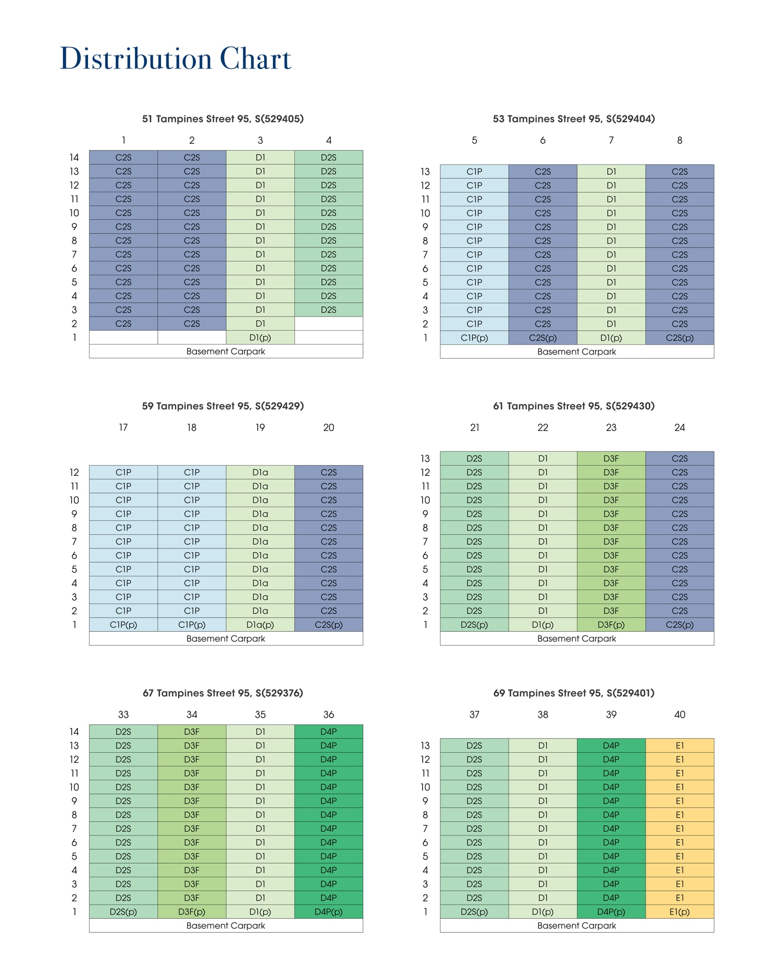
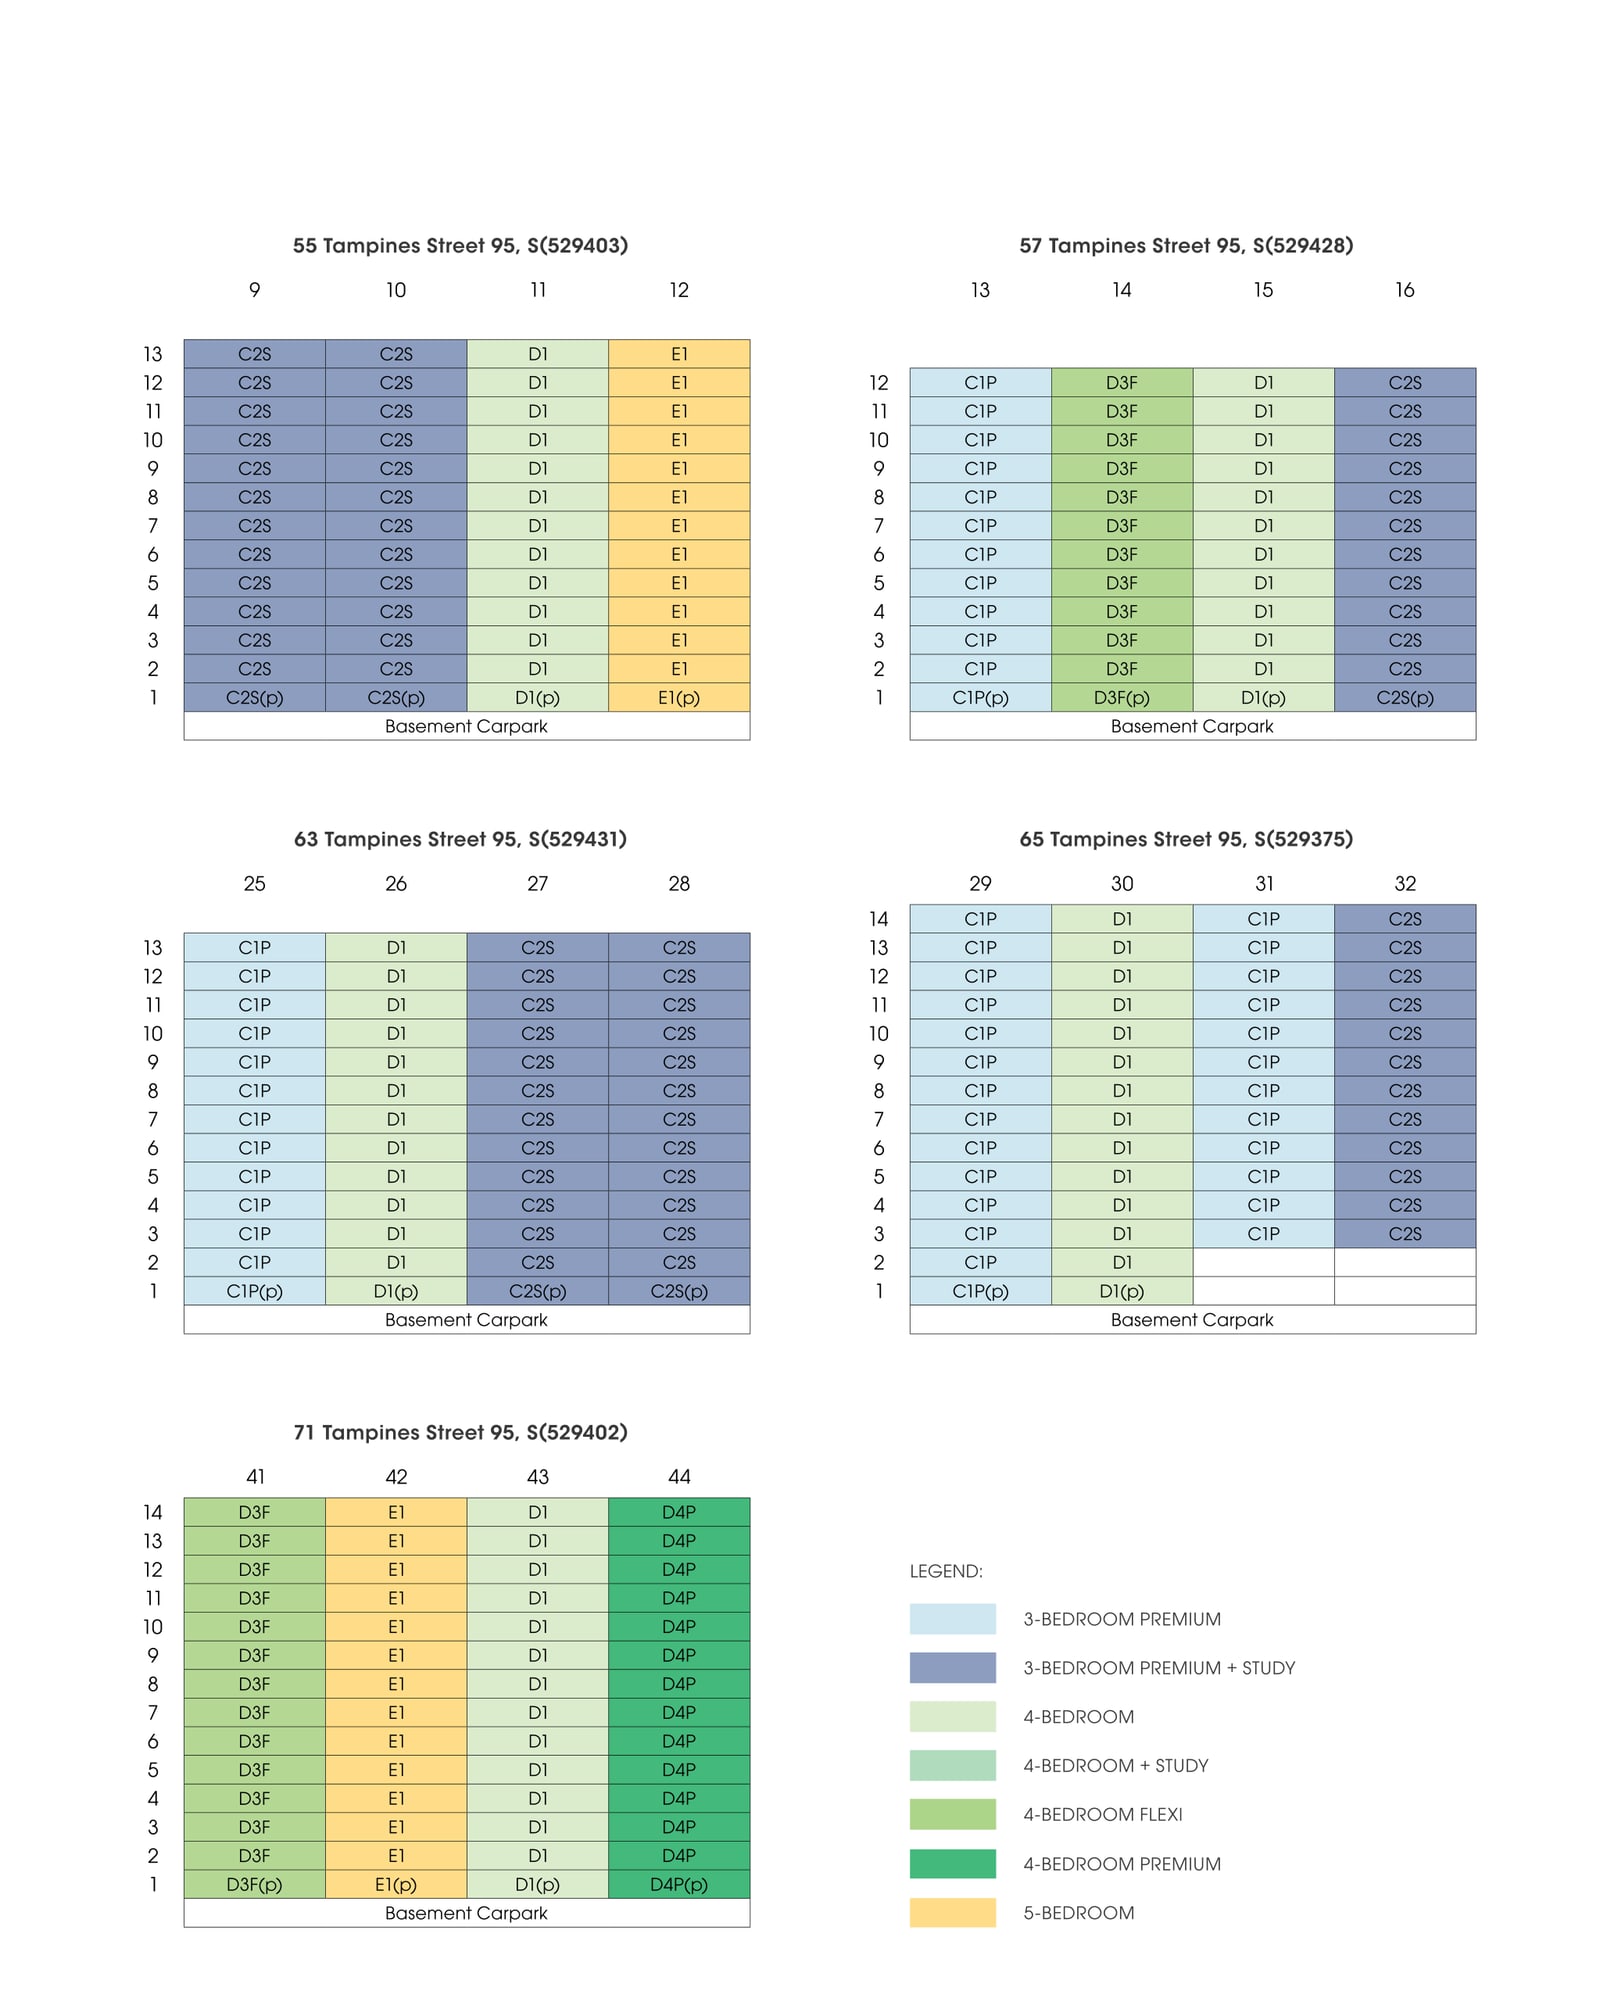
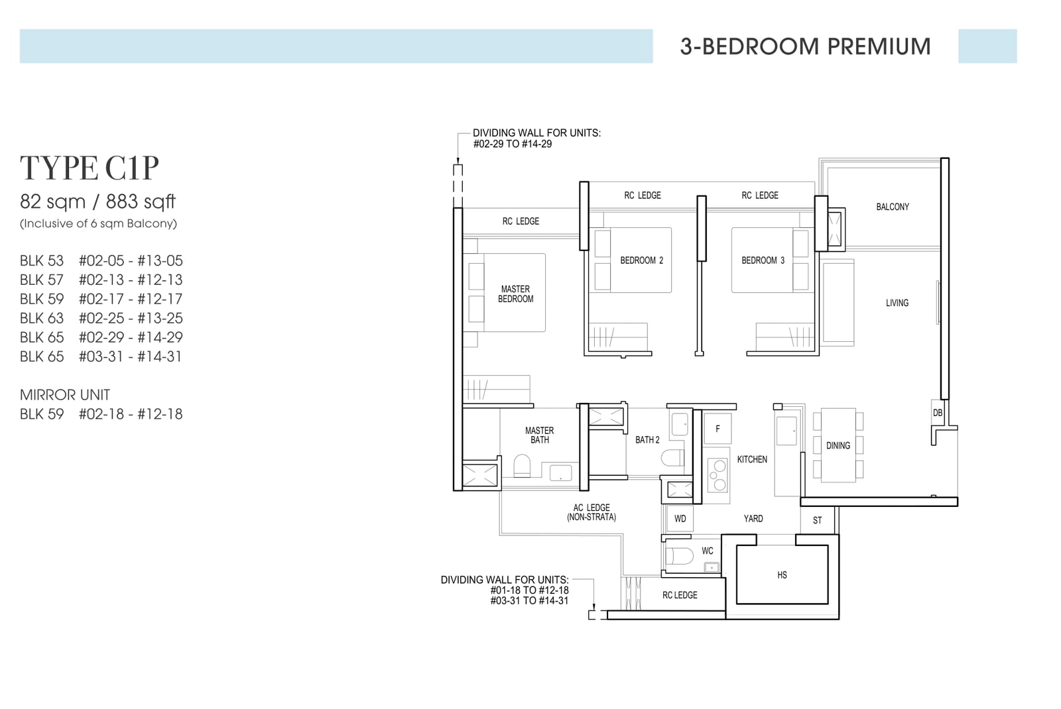
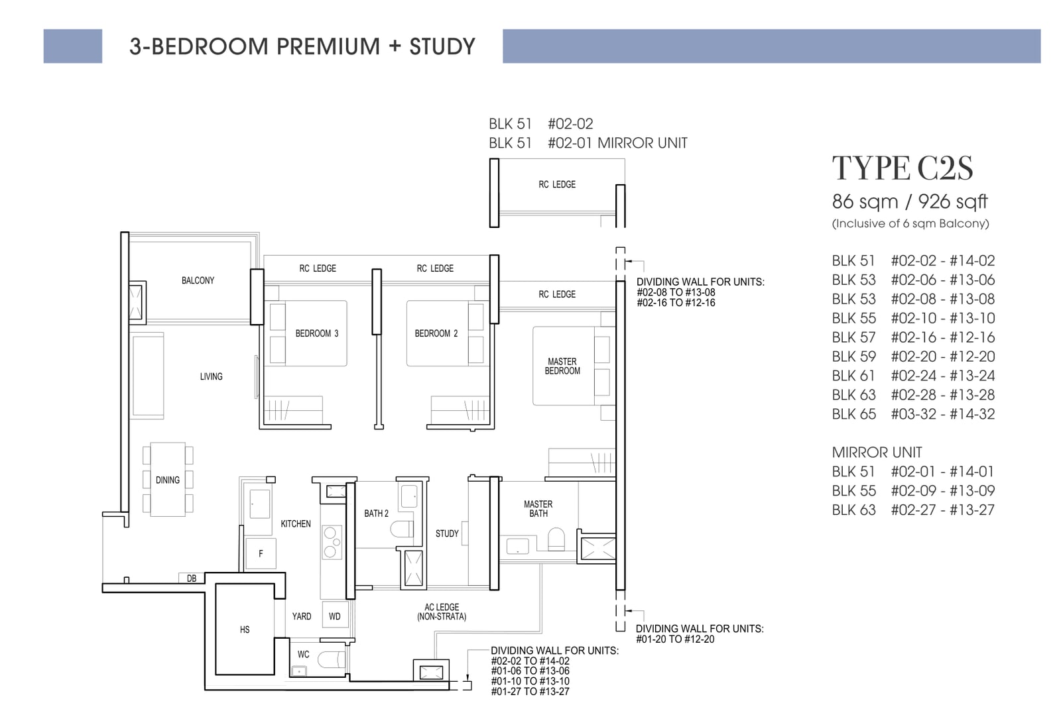
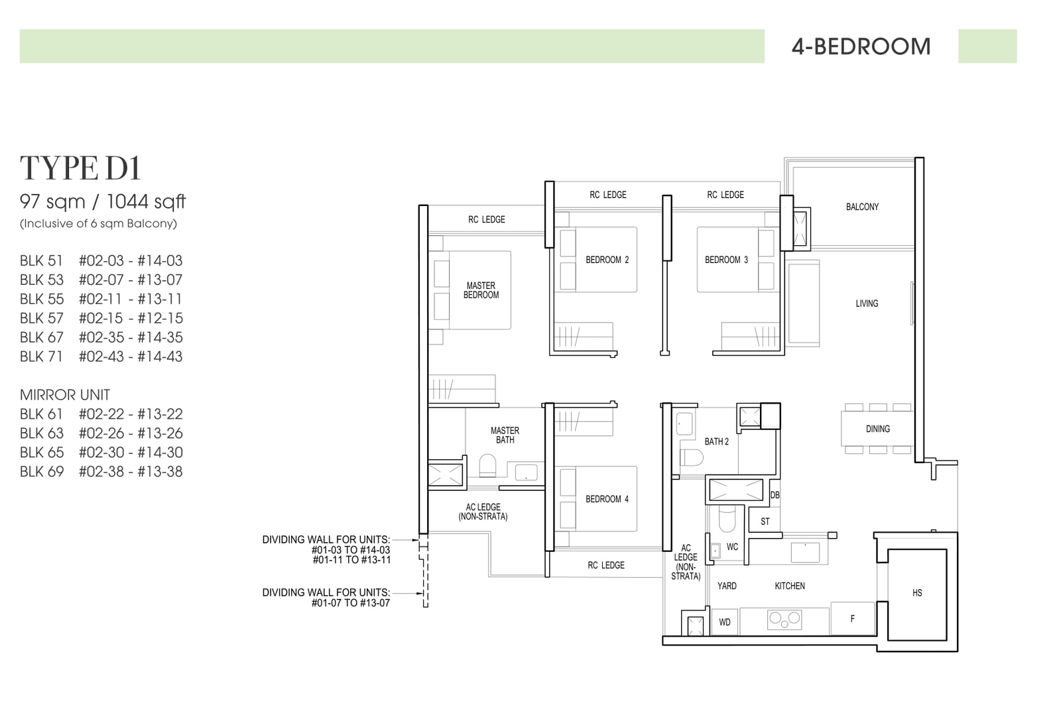
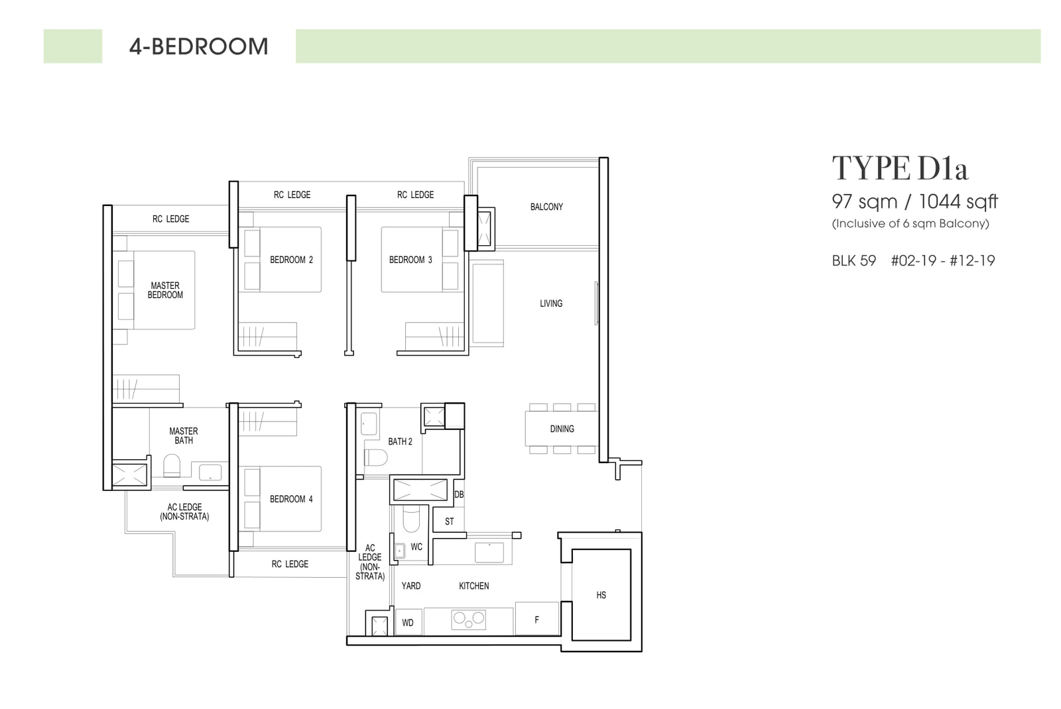
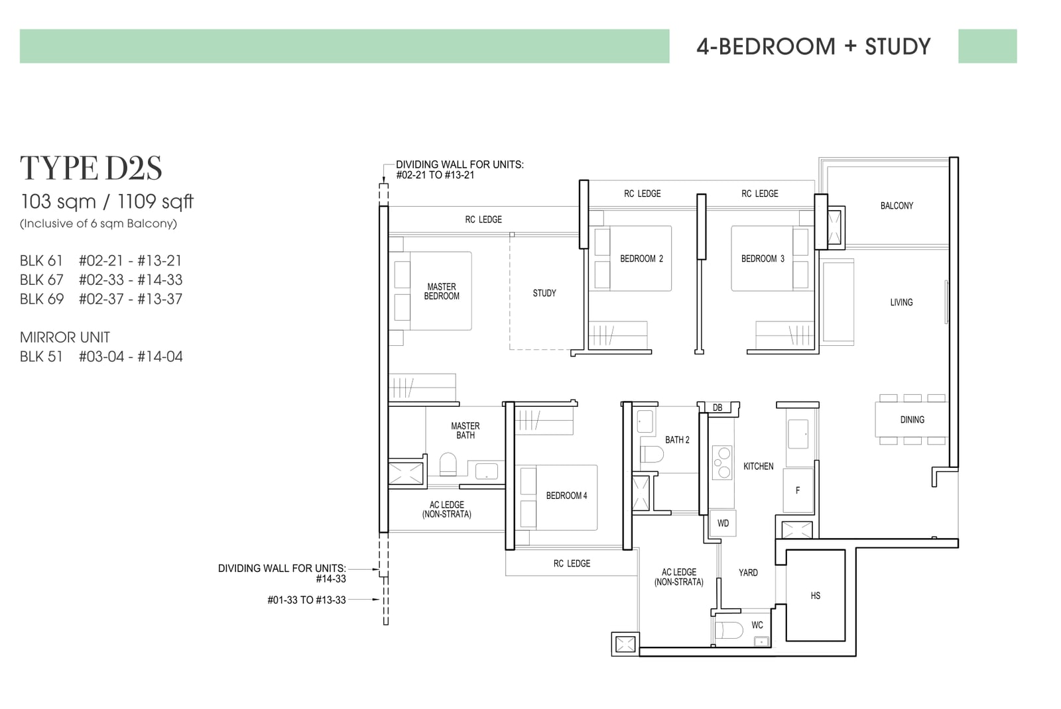
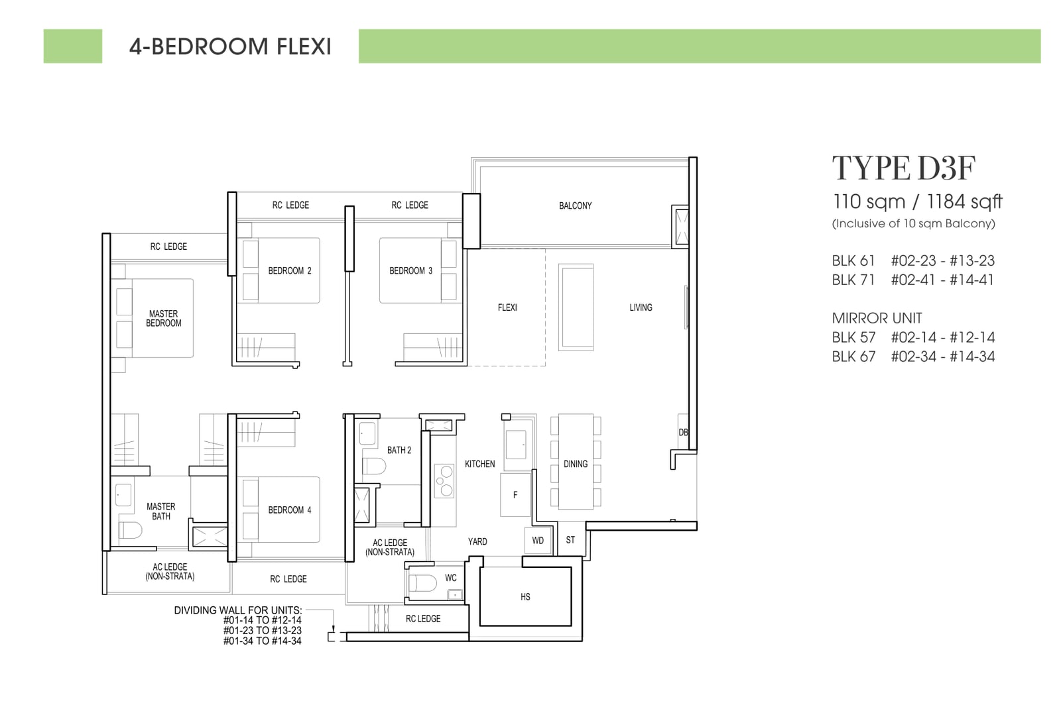
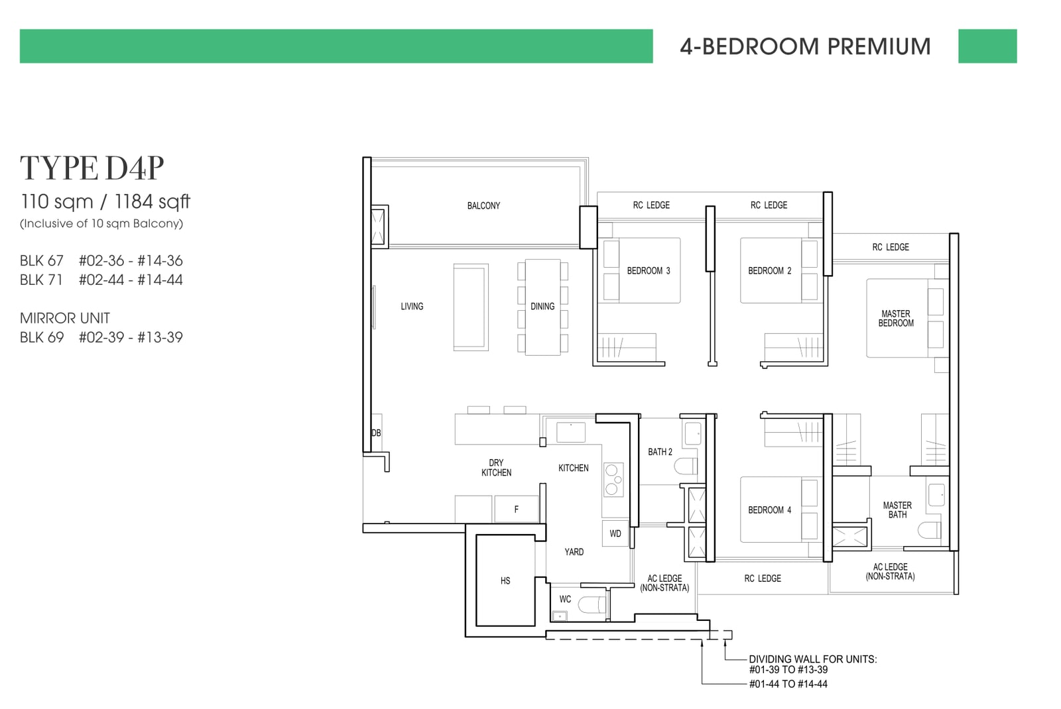
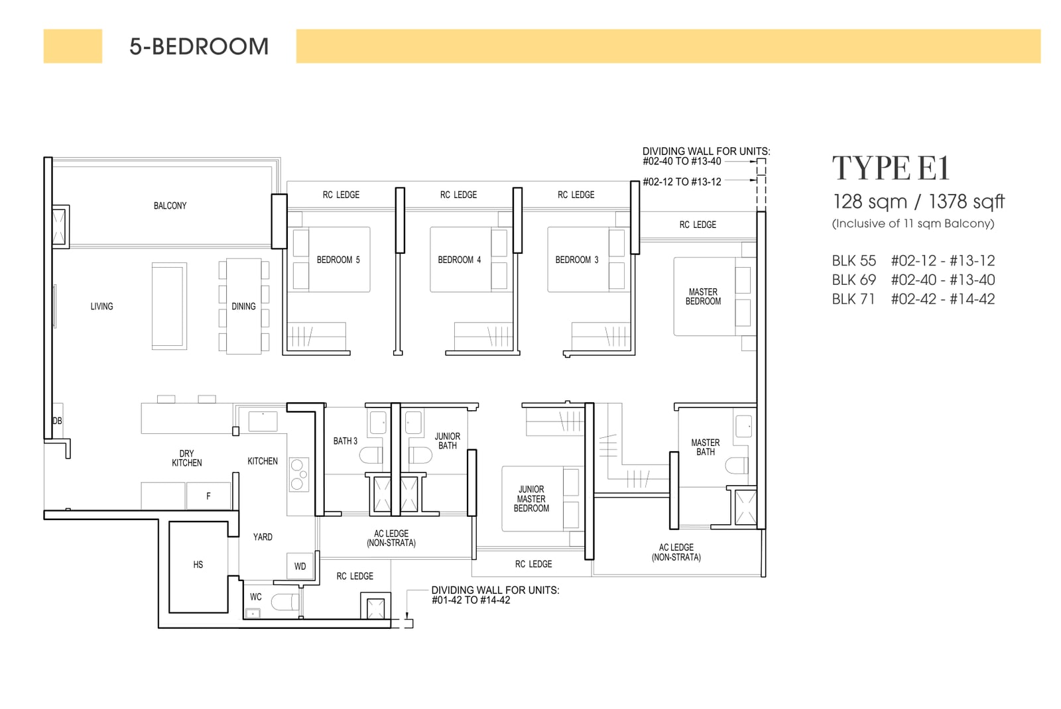
EdgeProp lists 241 three-bedroom homes (883 to 926 sq ft), 291 four-bedroom homes (1,044 to 1,184 sq ft) and 40 five-bedroom homes (1,378 sq ft). There are no 1- or 2-bedroom homes. The developer’s e-brochure names the types: C1P and C2S for the 3-bedroom (the second with a study), D1, D1a, D2S (with a study), D3F (a flexi layout) and D4P (a premium layout) for the 4-bedroom, and E1 for the 5-bedroom. EdgeProp adds that some layouts have removable walls between a bedroom and the living area. The 11 blocks are 12 to 14 storeys high with four homes on each floor.
| Type | Size (sq ft) | Homes | Levels | From (S$) |
|---|---|---|---|---|
| 3-bedroom premium (C1P) | 883 | 88 | – | 1,588,000 |
| 3-bedroom premium + study (C2S) | 926 | 153 | – | 1,663,000 |
| 4-bedroom (D1) | 1,044 | 133 | – | – |
| 4-bedroom (D1a) | 1,044 | 12 | – | – |
| 4-bedroom + study (D2S) | 1,109 | 52 | – | – |
| 4-bedroom flexi (D3F) | 1,184 | 53 | – | – |
| 4-bedroom premium (D4P) | 1,184 | 41 | – | – |
| 5-bedroom (E1) | 1,378 | 40 | – | 2,559,000 |
Sources: EdgeProp and Sim Lian e-brochure.
The number of homes of each type in the table is a Propwise count of the cells in the brochure’s distribution chart, which shows the type of every home on every level. The 3-, 4- and 5-bedroom totals match EdgeProp’s.
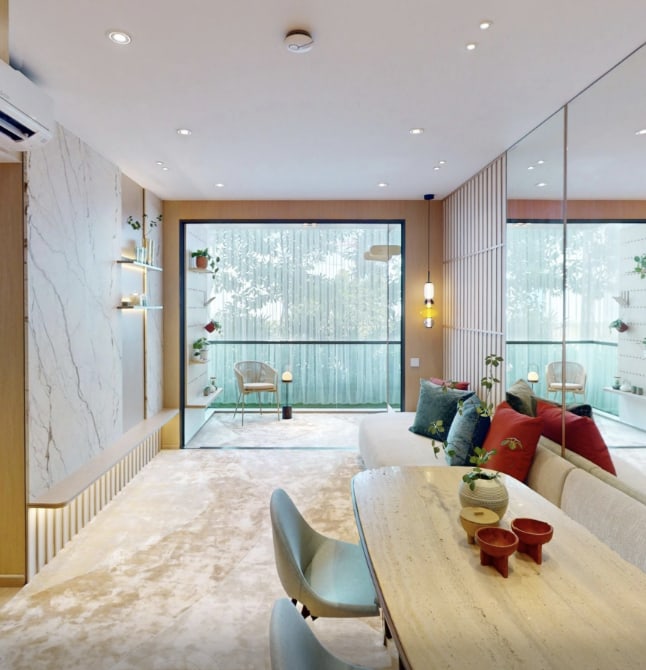
The brochure draws a plan for each of the eight types, and the pictures below show them all. Each plan lists the unit numbers it applies to, and most also show a mirror-image version for the units on the other side of a stack. The C1P, the smallest, is a 3-bedroom premium of 883 sq ft; the E1, the only 5-bedroom, is 1,378 sq ft.
Facilities
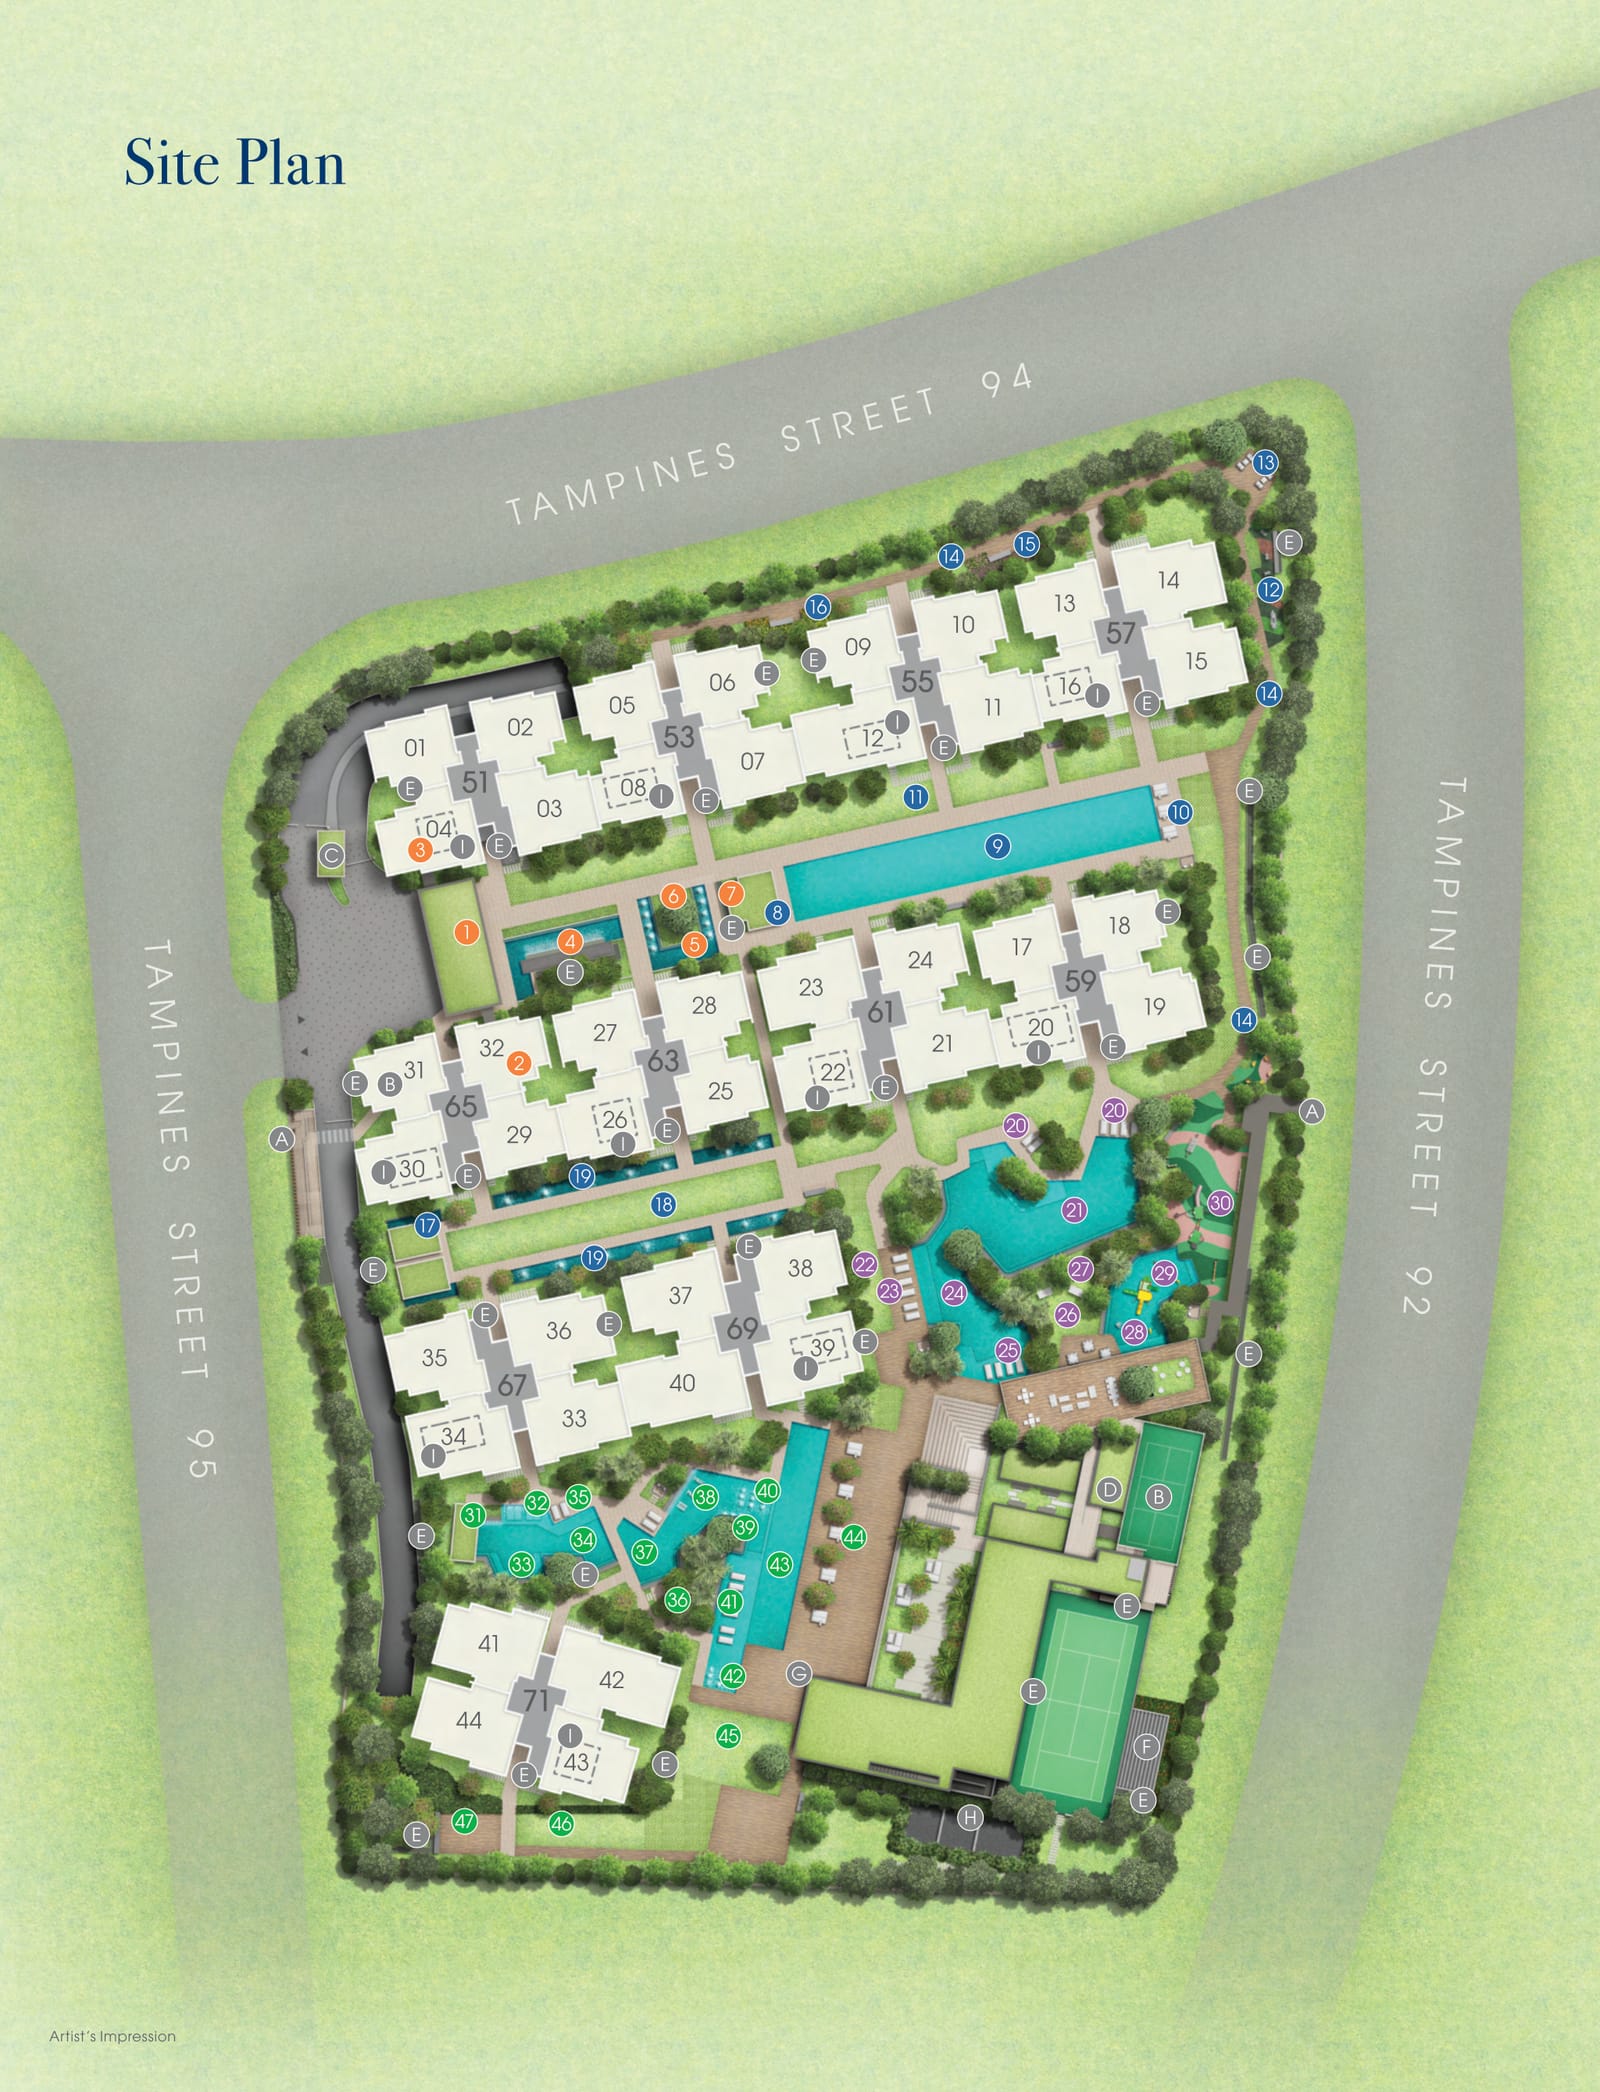
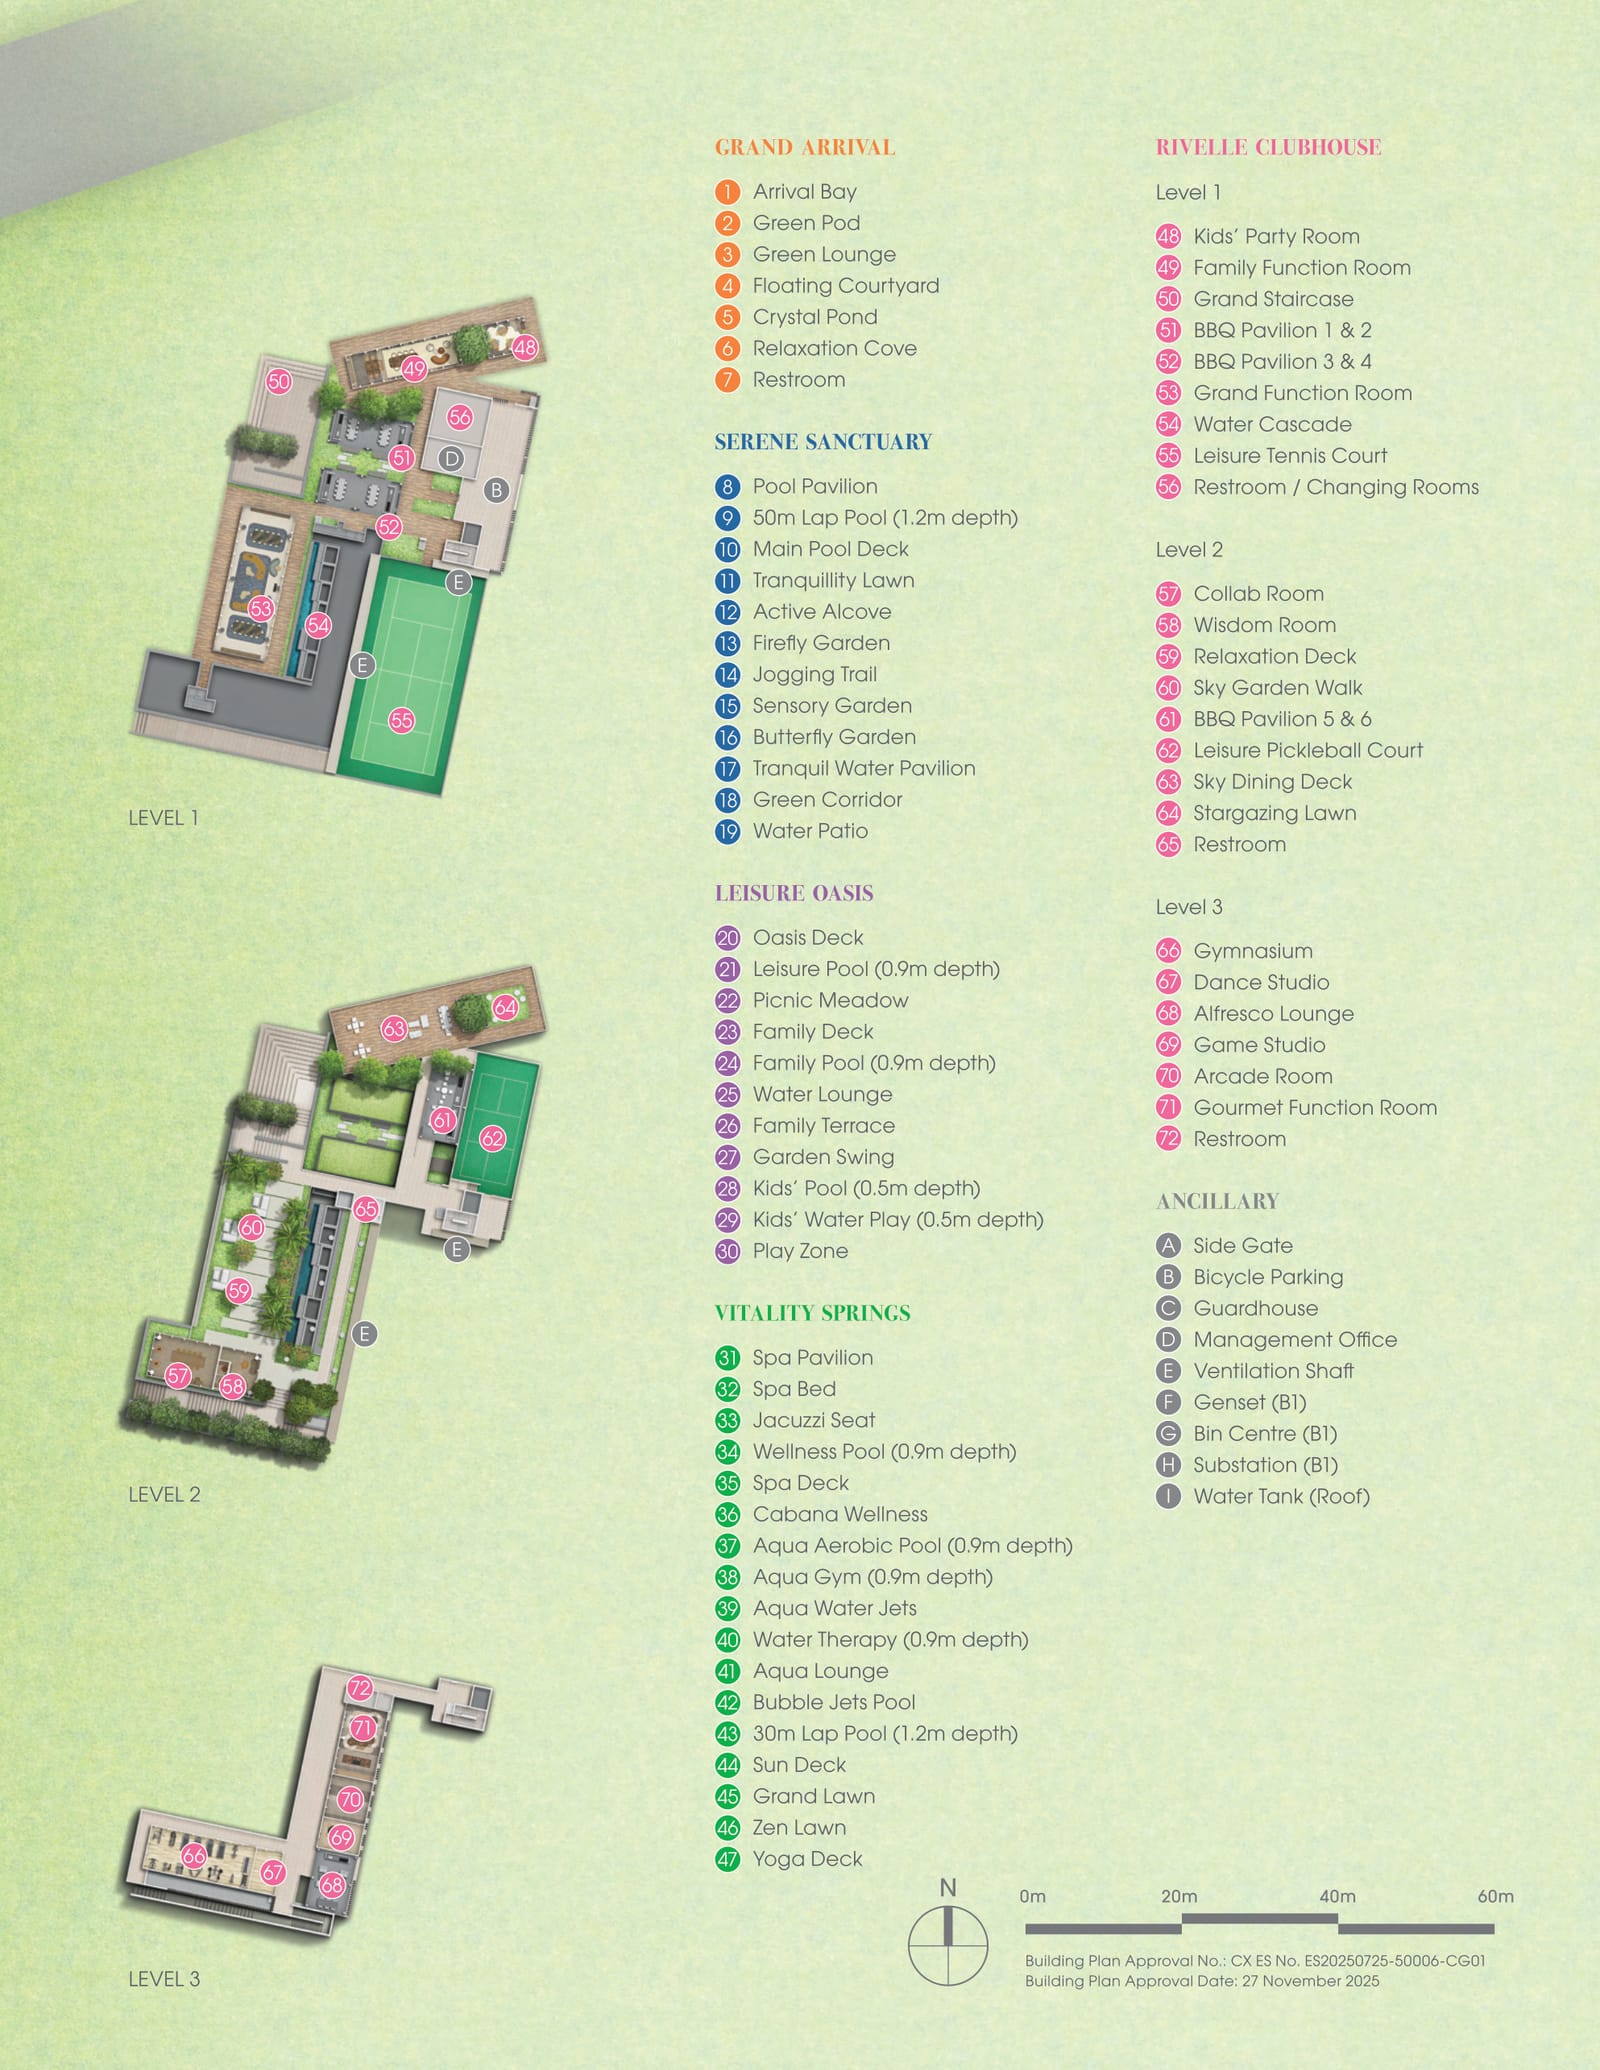
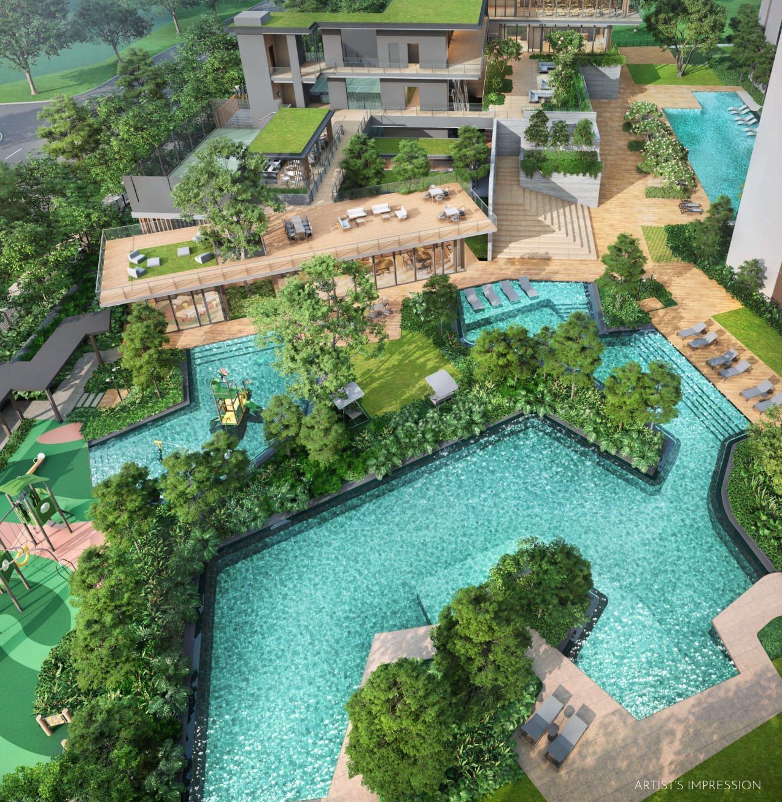
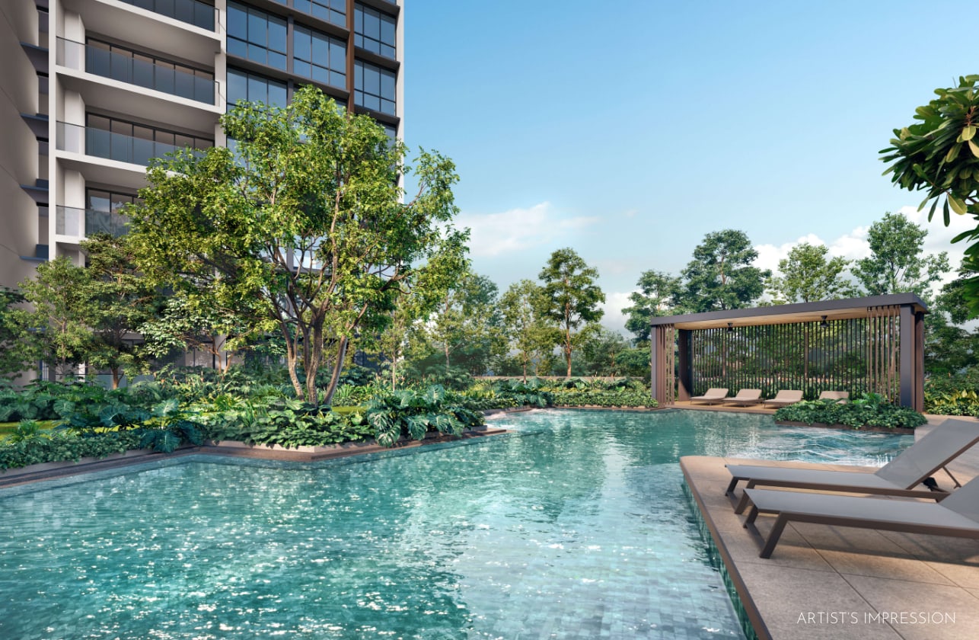
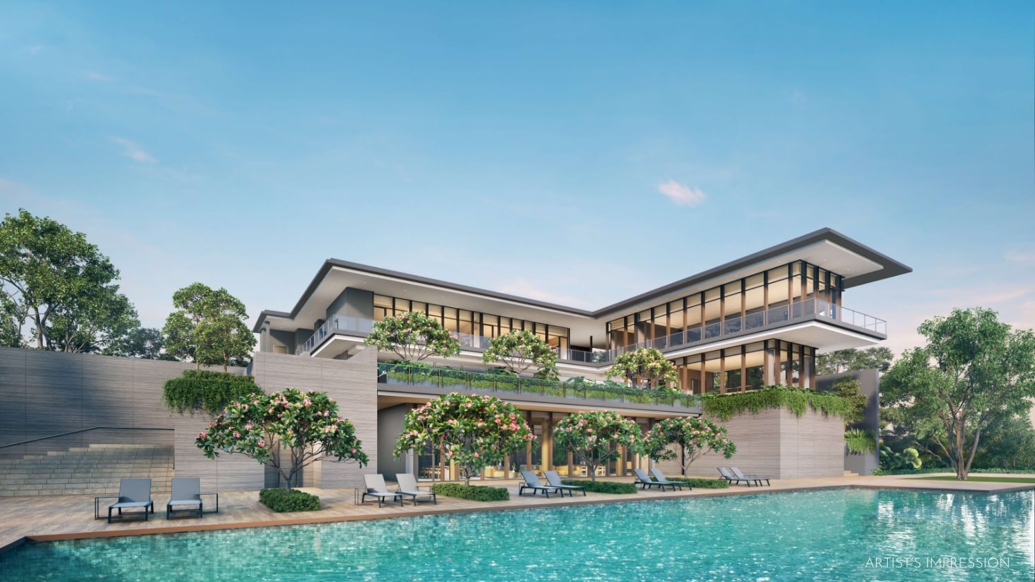
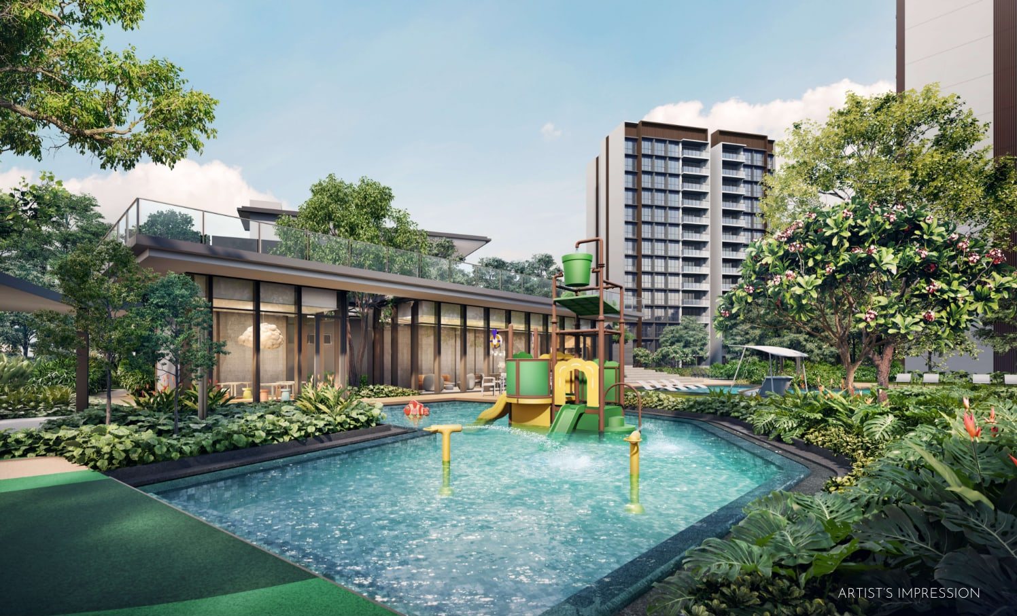
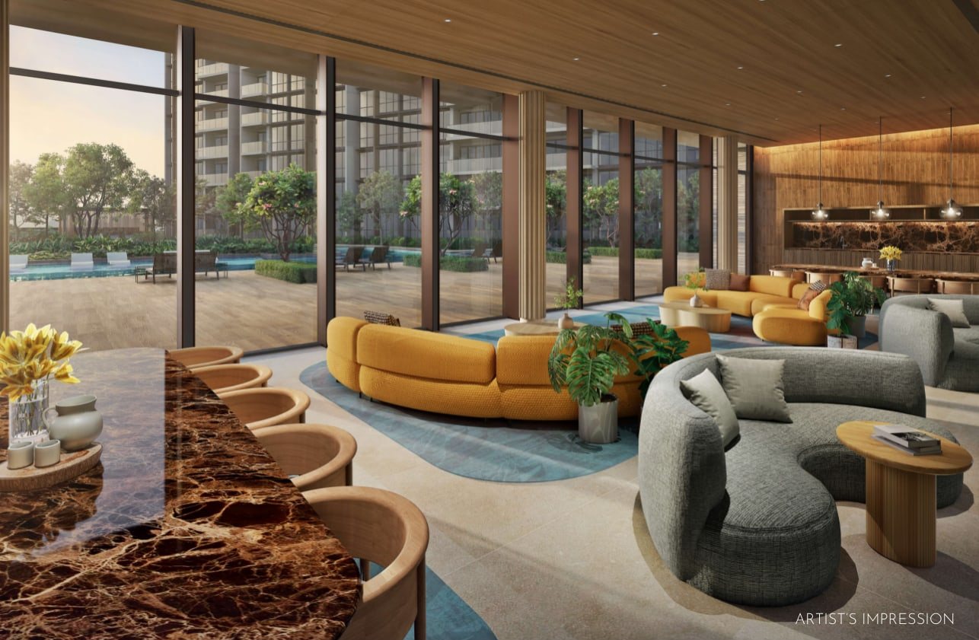
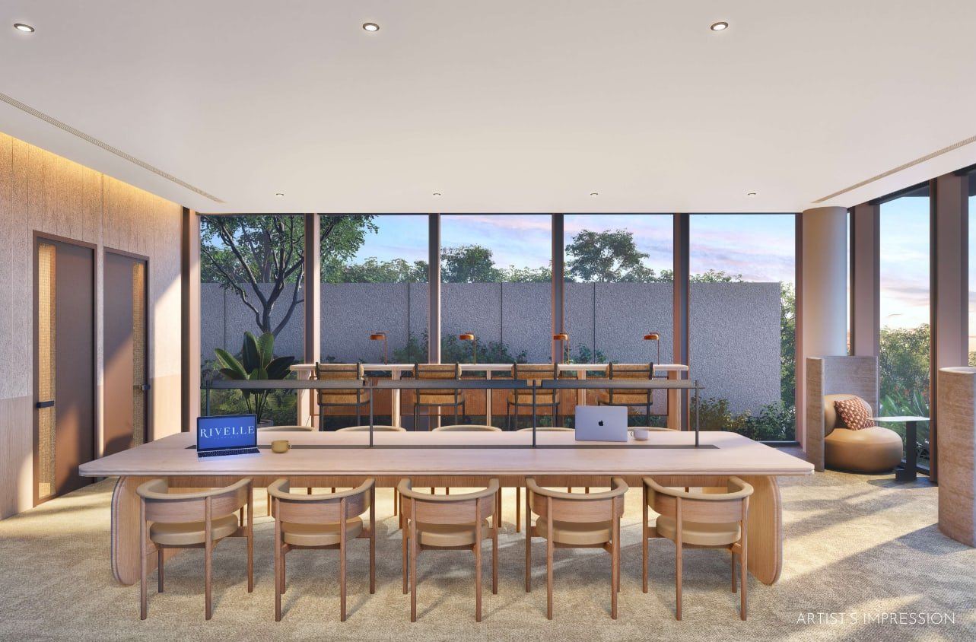
The project has eight pools and water features, including 50-metre and 30-metre lap pools, a three-storey clubhouse with indoor and outdoor spaces, a tennis court and a pickleball court, jogging trails and six BBQ pavilions, according to EdgeProp. The developer’s project page adds a Grand Function Room, a spa pavilion and a sky dining deck, and says there are over 70 facilities in all. The number of car lots is not in the sources I could open. EdgeProp says the design draws on the neighbouring Bedok Reservoir, with water features through the landscape.
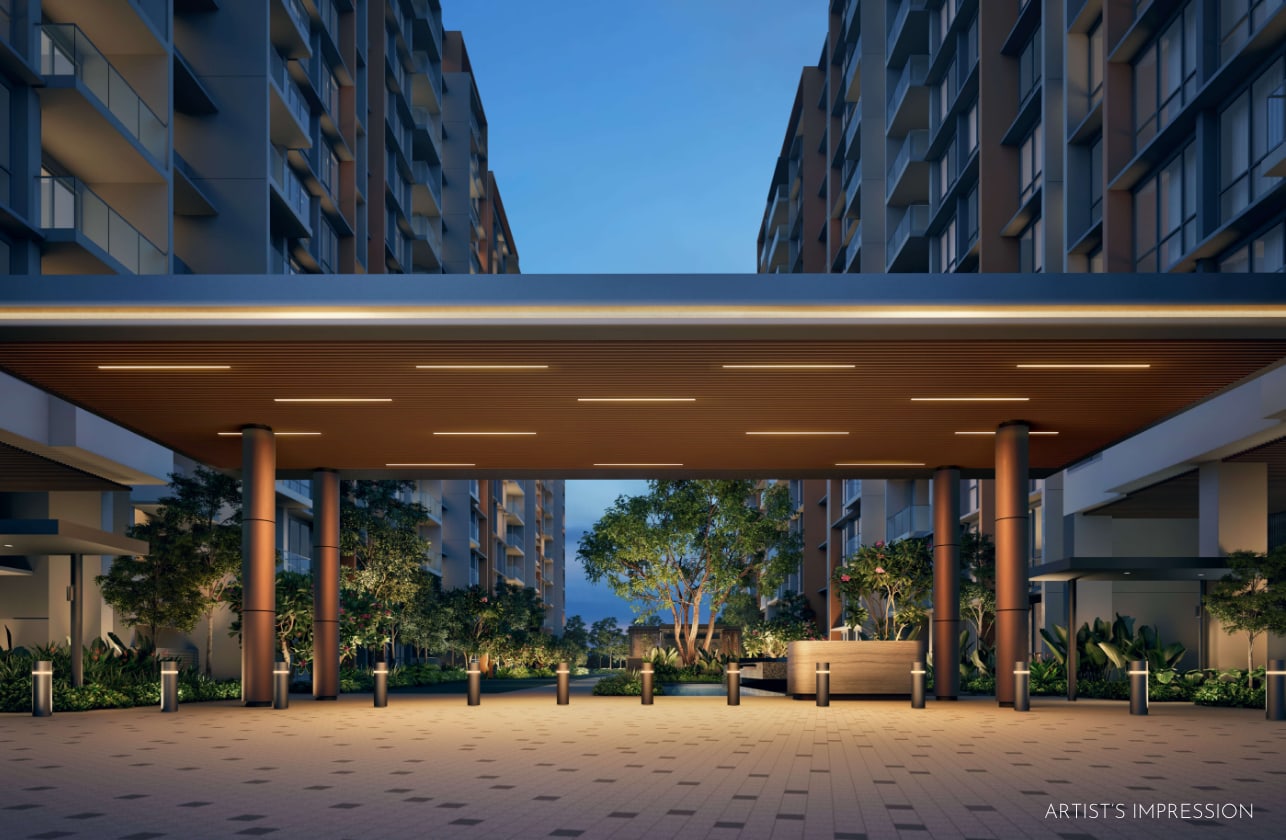
The brochure’s site plan groups the facilities as the grand arrival, the serene sanctuary (a 50-metre lap pool with a depth of 1.2 m, a main pool deck, a tranquil water pavilion and gardens), the leisure oasis (leisure and family pools, a kids’ pool and a kids’ water play area), the vitality springs (a spa pavilion, a wellness pool, aqua aerobic and aqua gym pools, bubble jets and a 30-metre lap pool) and the three-storey Rivelle clubhouse. On level 1 of the clubhouse are a kids’ party room, a family function room, the Grand Function Room, BBQ pavilions and a leisure tennis court. Level 2 has a collab room, a wisdom room, a relaxation deck, a sky garden walk, a leisure pickleball court and the sky dining deck, and level 3 has a gymnasium, a dance studio, an alfresco lounge, a game studio, an arcade room and a gourmet function room.
How the price compares: with other ECs, not with private condos
The starting price of S$1,798 psf is about 11% above the middle value of the median resale psf of three older ECs nearby (S$1,623 psf). These ECs were built from 2011 and 2012, so they are a rough guide. The private condos in the table are for reference only, because their buyers are not restricted in the same way. PropNex said that new ECs averaged S$1,787 psf in 2026 up to 14 March, about 21% below the S$2,274 psf of new 99-year private homes outside the central region, as Stacked Homes reports. The tables use URA caveats for the 24 months from Nov 2024 to Oct 2026 (the latest month is a month so far).
| Project | Street | Tenure | Resales | Median psf | Homes under 800 sq ft (resales) |
|---|---|---|---|---|---|
| Rivelle Tampines (guide price) | Tampines Street 95 | 99-yr from 2025 | – | S$1,798 from | – |
| Arc at Tampines (EC) | Tampines Avenue 8 | 99-yr from 2011 | 56 | S$1,406 | S$1,430 (3) |
| The Tampines Trilliant (EC) | Tampines Central 7 | 99-yr from 2011 | 97 | S$1,718 | – |
| Citylife@Tampines (EC) | Tampines Central 7 | 99-yr from 2012 | 64 | S$1,623 | S$1,703 (3) |
| Treasure at Tampines (private condo) | Tampines Lane | 99-yr from 2018 | 300 | S$1,774 | S$1,740 (135) |
| Project | Street | Tenure | New-sale caveats | Median psf |
|---|---|---|---|---|
| Aurelle of Tampines (EC) | Tampines Street 62 | 99-yr from 2024 | 757 | S$1,769 |
Source: URA (caveats), Propwise calculation. Guide price: EdgeProp, 5 Mar 2026.
How it sold: 92.5% in the launch weekend, sold out in a month
Sim Lian previewed Rivelle Tampines on 6 March 2026, took e-applications from 6 to 16 March and opened bookings on 21 March. EdgeProp reported 1,424 applicants, 2.5 times the number of homes. In the launch weekend 529 homes sold, 92.5%, at an average of S$1,893 psf, with units under the deferred payment scheme (DPS) carrying an extra 3%. All 241 three-bedroom homes sold, about 87% of the four-bedroom homes and 34 of the 40 five-bedroom homes (85%). The 171 homes in the quota for second-timers, 30% of the project, were all taken by 2:15 pm on launch day. EdgeProp said the average was a new high for EC launches.
EdgeProp reported on 25 April 2026 that the last 58 homes sold in the second-timer ballot that morning, which it said made Rivelle the best-selling EC of the year so far by take-up, according to Huttons Asia. That report puts the DPS share of buyers at 87.9%. EdgeProp’s launch-weekend report had given 71.5%, so the share rose or the two counts differ. Under DPS a buyer defers loan servicing until the TOP, and a DPS buyer pays more per sq ft.
URA’s developer-sales file, which counts homes as the developers report them to URA, has 530 of the 572 homes sold by the end of March 2026, with a median of S$1,937 psf for that month’s sales. EdgeProp quoted the same median for the launch weekend. By September 2026 URA shows 556 of 572 homes sold, or 97%, which differs from the sell-out that EdgeProp reported. The two measure differently: URA’s count moves with the developer’s reports and with cancelled bookings.
| Since launch | Month | Homes on sale | Homes sold | Share sold | Median psf of the month’s sales |
|---|---|---|---|---|---|
| Launch month | Mar 2026 | 572 | 530 | 93% | S$1,937 |
| 1 month later | Apr 2026 | 572 | 570 | 100% | S$1,918 |
| 3 months later | Jun 2026 | 572 | 560 | 98% | S$1,947 |
| 6 months later | Sep 2026 | 572 | 556 | 97% | S$1,949 |
| 12 months later | Mar 2027 | not yet | not yet | not yet | not yet |
Source: URA developer sales (homes as the developers report them to URA), Propwise calculation. Data to Sep 2026.
What it costs to buy
Buyer’s stamp duty is S$49,000 on the S$1,588,000 starting price of the 883 sq ft 3-bedroom, according to IRAS. Additional Buyer’s Stamp Duty (ABSD) is fully remitted for a new EC unit when the buyer, or any joint buyer, is a Singapore citizen, and the remission is granted automatically when HDB approves the purchase, according to IRAS. First-time citizen households can get a CPF Housing Grant of up to S$30,000, which falls with income: S$30,000 at a household income of S$10,000 or less, S$20,000 up to S$11,000, S$10,000 up to S$12,000 and nothing above that, according to HDB’s grant page. A second-timer household may have to pay a resale levy when it buys, according to HDB’s eligibility page. Loan limits for ECs are not covered here: check them with a bank or HDB before you book.
Who it suits
Rivelle suits HDB owners who are eligible to upgrade and want a new home in the same estate. The second-timer quota of 30% sold out on launch day, and ERA Singapore’s research counts 4,315 flats in Bedok and Tampines reaching the MOP in 2026, as EdgeProp cites. First-time couples and families with household income under S$12,000 qualify for the grant. Families can look at the 241 three-bedroom homes and the 291 four-bedroom homes, with four primary schools within about 1 km in a straight line.
It does not suit buyers above the income ceiling, and ERA’s chief executive said some of them went to Pinery Residences, an analyst’s view that the sales data do not show. It does not suit investors: the household must live in the unit for the MOP, may let only rooms during it, and may not buy other private residential property until it ends. Anyone who wants to move in soon should note the target TOP of June 2030. Buyers who want a quick resale should note that the MOP counts from the TOP.
Strengths and trade-offs
Strengths
- A five-minute walk to Tampines West MRT, according to the developer and EdgeProp.
- Four primary schools within 1 km in a straight line, and a food centre and Our Tampines Hub within about 10 minutes on foot or by bicycle, according to EdgeProp.
- Eight pools and water features, including 50-metre and 30-metre lap pools, and tennis and pickleball courts.
- ABSD is fully remitted for a citizen buyer of a new EC, and first-timer households can get a CPF Housing Grant of up to S$30,000, subject to income.
- The launch average of S$1,893 psf is far below the S$2,340 psf starting price of Pinery Residences across the road, though the two are different products.
Trade-offs
- The starting price is about 11% above the median resale price of the older ECs nearby.
- Only eligible Singapore citizen households with income of S$16,000 or less can buy, and they must live in the unit for the five-year MOP from the TOP.
- Units under the deferred payment scheme carry a 3% premium, according to EdgeProp, and most buyers chose it.
- Completion is far off: a target TOP of June 2030 means the earliest open-market sale is around mid-2035.
- There are no 1- or 2-bedroom homes, and the sources I could open give no car lot count.
- The project is large, with 572 homes in 11 blocks.