Zyon Grand Review: Kim Seng Road, District 3, 706 Units
Zyon Grand in Kim Seng Road: 99-year leasehold, 706 units. Location, unit mix, prices, plans and how it sold.
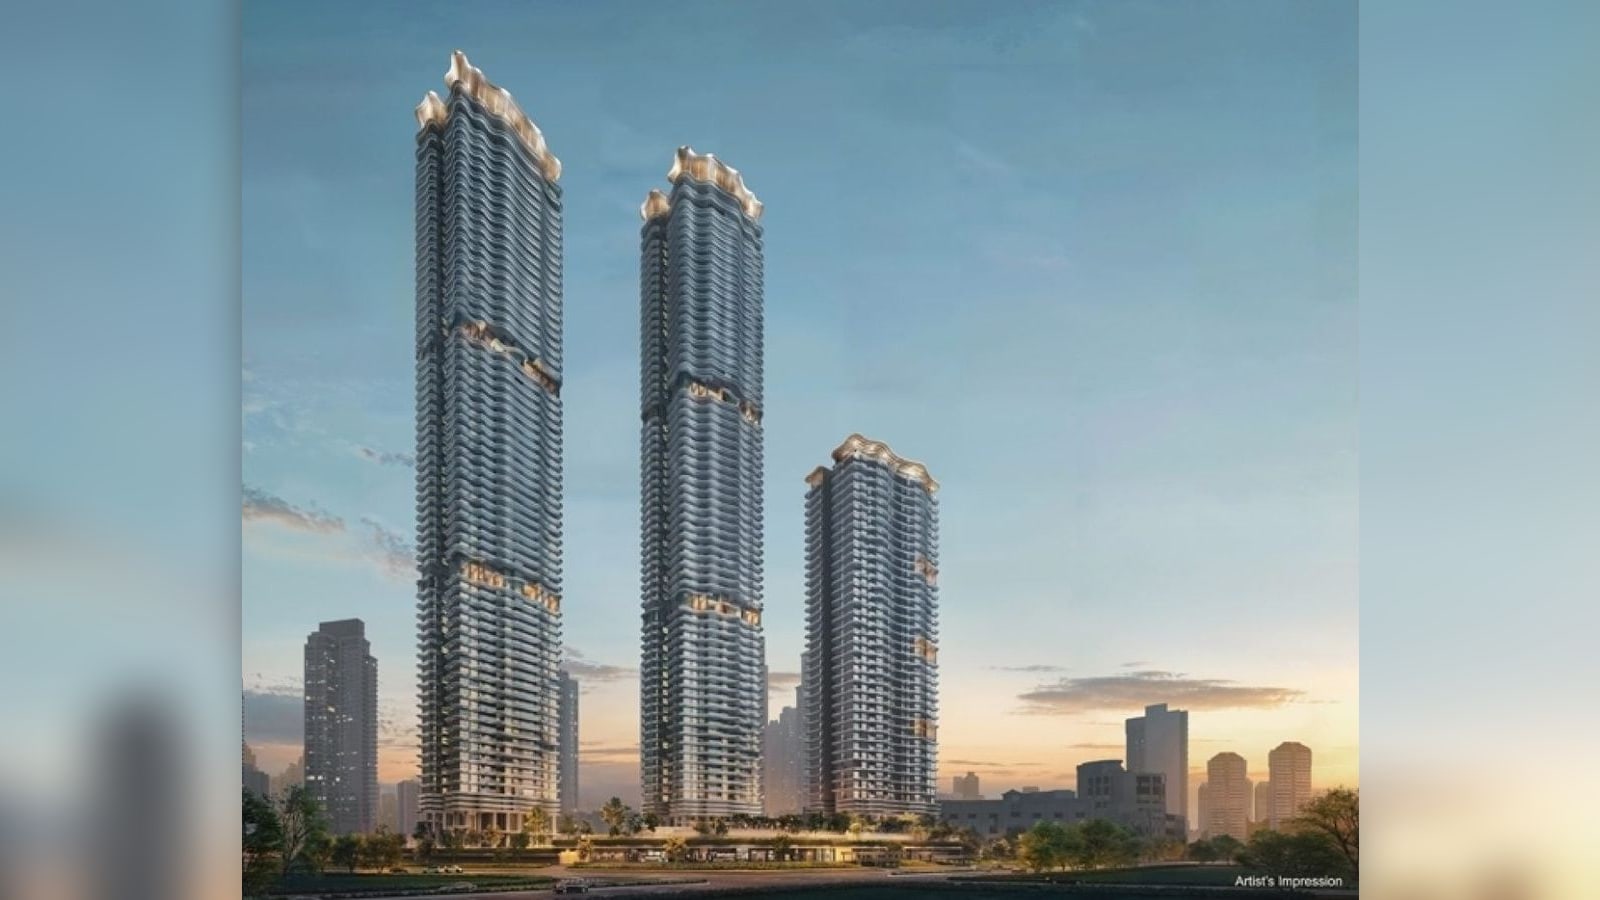
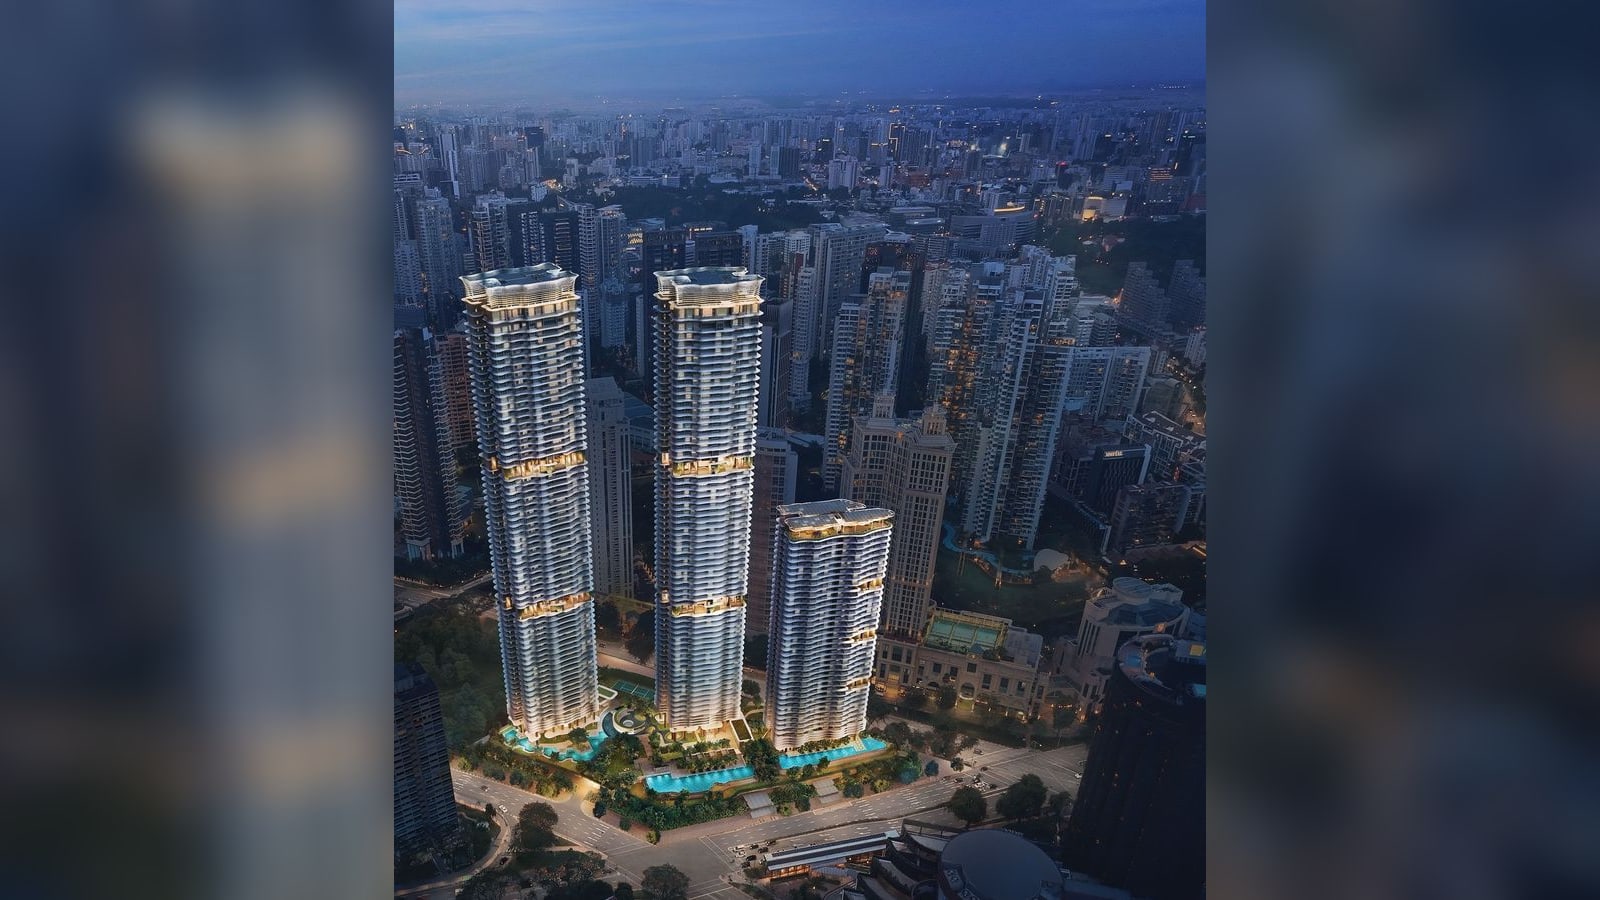
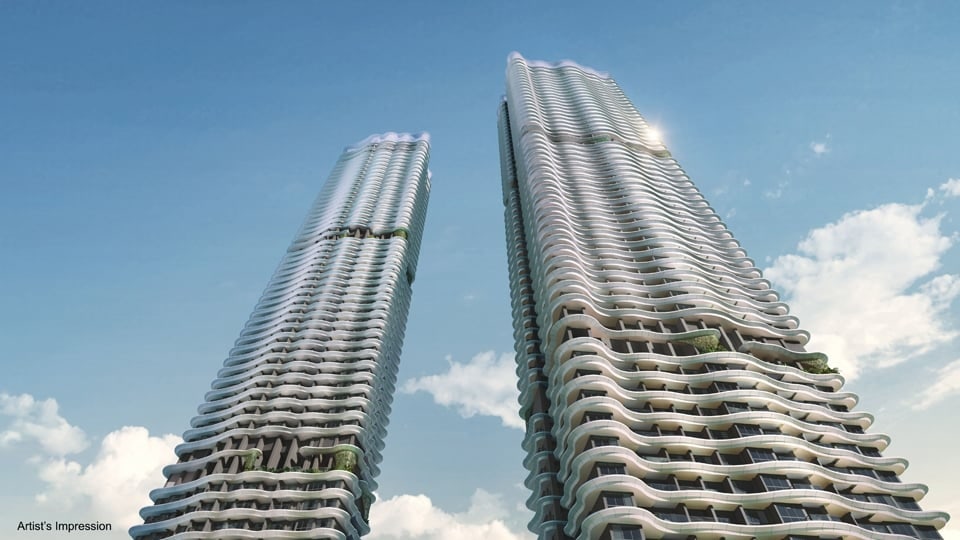
Zyon Grand opened for sales on 25 October 2025 with a guide price from S$2,689 psf, according to EdgeProp, and by 6 pm on 26 October 590 of its 706 homes (84%) had sold at an average of S$3,050 psf, CDL and Mitsui Fudosan said. The guide price was about 2% above the middle value of the resale prices of the older leasehold condos around it, about 10% below Irwell Hill Residences, the newest leasehold condo in the comparison below, and below the S$2,945 psf median of the new sales at Promenade Peak, a recent launch in the same district. The project has 706 99-year leasehold homes in two 62-storey towers, linked directly to Havelock MRT.
Latest updates
6 months after launch (March 2026)
As at March 2026, URA developer sales show 624 of the 706 homes put on sale sold (88%), from 595 (84%) in October 2025. The median psf of the month’s new sales was S$3,197, against S$3,038 in October 2025. That leaves 82 of the 706 homes in the project unsold.
3 months after launch (December 2025)
As at December 2025, URA developer sales show 610 of the 706 homes put on sale sold (86%), from 595 (84%) in October 2025. The median psf of the month’s new sales was S$3,283, against S$3,038 in October 2025. A median moves with the mix of homes sold in the month, so it is not a price index. That leaves 96 of the 706 homes in the project unsold.
1 month after launch (October 2025)
URA developer sales for October 2025, the launch month, show 595 of the 706 homes put on sale had sold (84%), at a median of S$3,038 psf for the month’s new sales.
Zyon Grand at a glance
| Fact | Detail |
|---|---|
| Developer | CDL and Mitsui Fudosan (Asia) (legal developer: CDL-MFA Altair Property Pte. Ltd. (a 50:50 joint venture)) |
| Address | 3 Kim Seng Road, District 3 (Bukit Merah). The sales gallery is at Ganges Avenue |
| Tenure | 99-year leasehold from 15 July 2024 |
| Homes | 706 homes, from 1-bedroom + study (474 sq ft) to penthouse (5-bedroom), private lift (2,756 sq ft) |
| Site | 164,450 sq ft |
| Land | Government land sale site by CDL and Mitsui Fudosan (Asia) in 2024 for S$1.107 billion, about S$1,202 psf ppr, 1 bid |
| Architect | Nikken Sekkei (concept architect) with ADDP Architects |
| Guide price | From S$2,689 psf. Example home: 3-bedroom, 818 sq ft, from S$2.2 million |
| Dates | Preview from 8 October 2025, sales launch 25 October 2025 |
| Expected TOP | 2030, the developer says (vacant possession 30 September 2032) |
Sources: CDL and Mitsui Fudosan press release of 7 October 2025, CDL and Mitsui Fudosan fact sheet and EdgeProp. The lead image, the other artist’s impressions and the plans are from CDL and Mitsui Fudosan (Asia)’s press release pages.
Where it is: Bukit Merah
Zyon Grand is at 3 Kim Seng Road, in the Bukit Merah planning area (District 3). Havelock MRT is linked directly to the development; the station is on the Thomson-East Coast Line, two stops from Orchard and one from Outram Park, according to CDL and Mitsui Fudosan press release of 7 October 2025. In a straight line from the site, the nearest MRT stations are Havelock MRT (about 240 m), Great World MRT (about 420 m) and Tiong Bahru MRT (about 870 m); hospitals are Singapore General Hospital (about 1,230 m); malls are Great World City (about 360 m) and Tiong Bahru Plaza (about 870 m). The site point comes from OneMap. Walking and driving routes are longer.
- Zyon Grand
- MRT station
- Hospital
- Mall
- School
Source: planning-area boundaries from URA via data.gov.sg, stations from LTA via data.gov.sg, places found with OneMap. Drawn by Propwise; not to survey accuracy.
Schools: 2 within 1 km
In a straight line from the site: within 1 km, River Valley Primary School (about 470 m) and Outram Secondary School (about 590 m); between 1 and 2 km, Alexandra Primary School (about 1,030 m), Zhangde Primary School (about 1,110 m), Gan Eng Seng School (about 1,120 m) and Crescent Girls’ School (about 1,820 m). The Ministry of Education measures distance for Primary 1 registration in its own way, so check each school’s band on the MOE school locator once the project has a postal code.
| Place | Type | Straight-line distance |
|---|---|---|
| River Valley Primary School | School | about 470 m |
| Outram Secondary School | School | about 590 m |
| Alexandra Primary School | School | about 1,030 m |
| Zhangde Primary School | School | about 1,110 m |
| Gan Eng Seng School | School | about 1,120 m |
| Crescent Girls' School | School | about 1,820 m |
Source: places found with OneMap (Singapore Land Authority), stations from LTA via data.gov.sg, Propwise calculation.
The land: S$1,202 psf ppr
CDL and Mitsui Fudosan (Asia) won the Zion Road (Parcel A) government land sale site in April 2024 as the only bidder, at S$1.107 billion, or about S$1,202 psf ppr, EdgeProp reports. Psf ppr is the price per sq ft of potential gross floor area. The site is 164,450 sq ft and holds the two residential towers, a retail podium and a separate serviced-apartment tower.
Homes and layouts: 706 homes
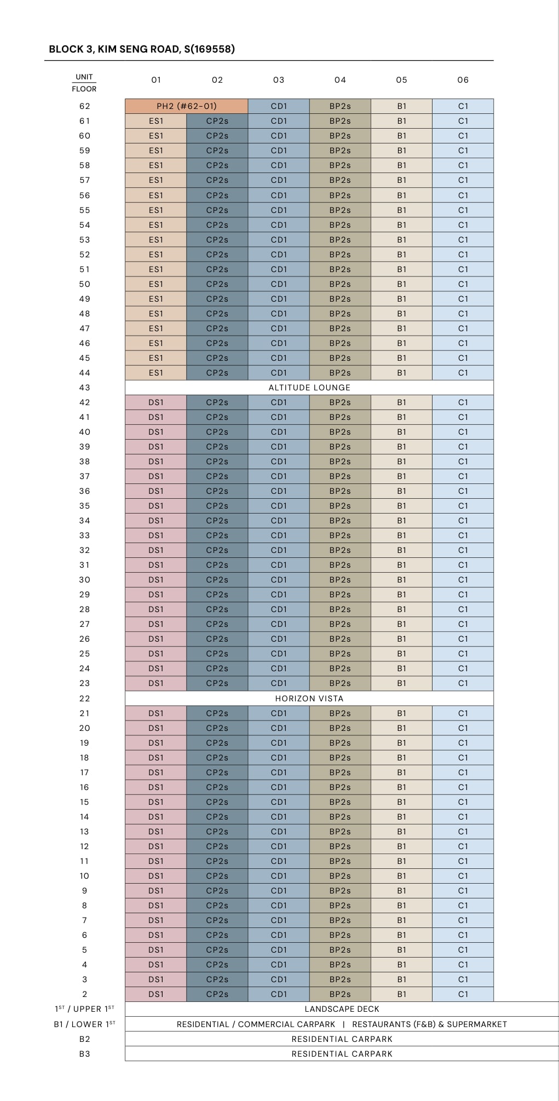
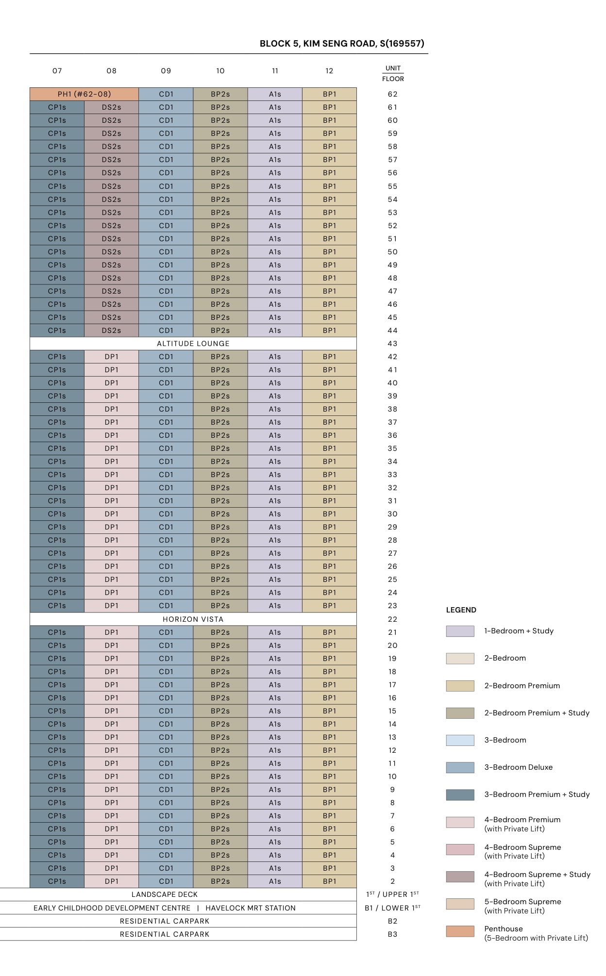
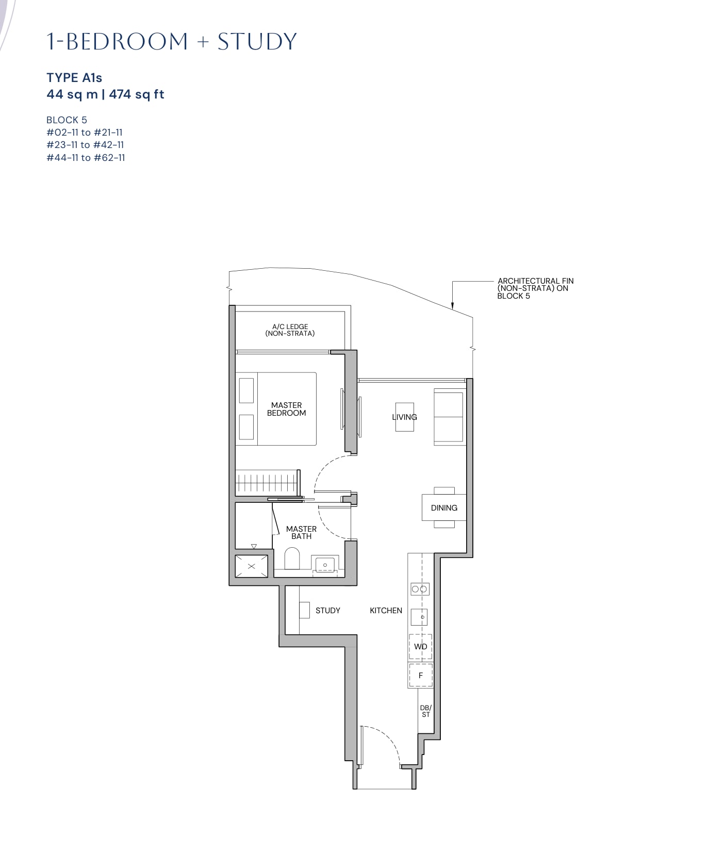
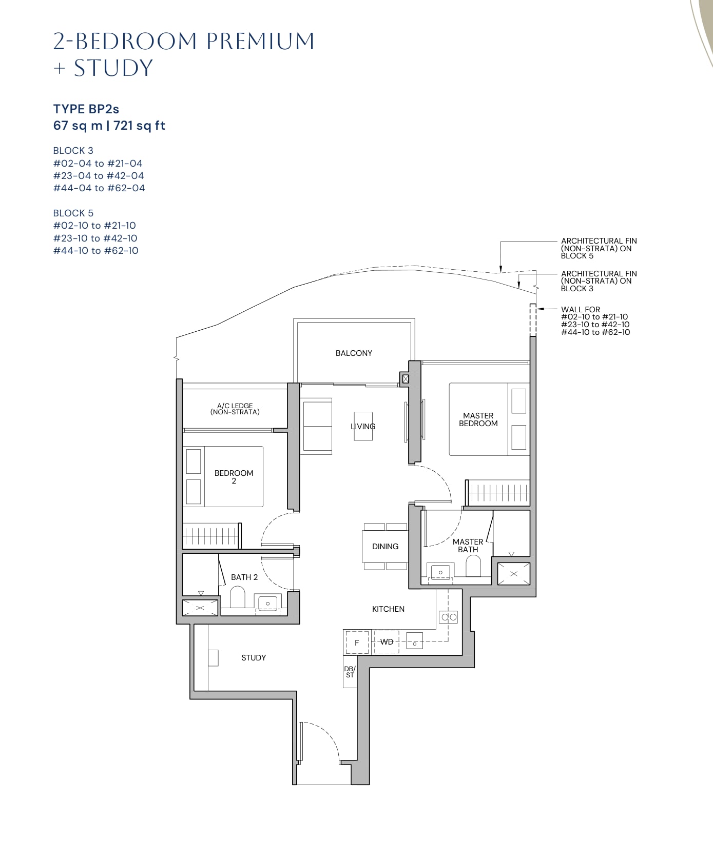
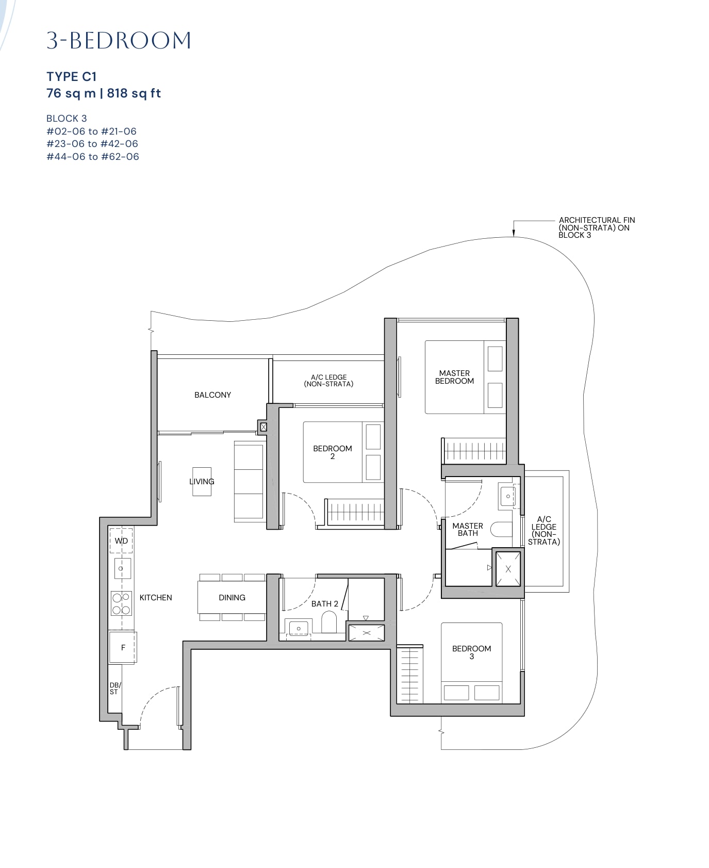
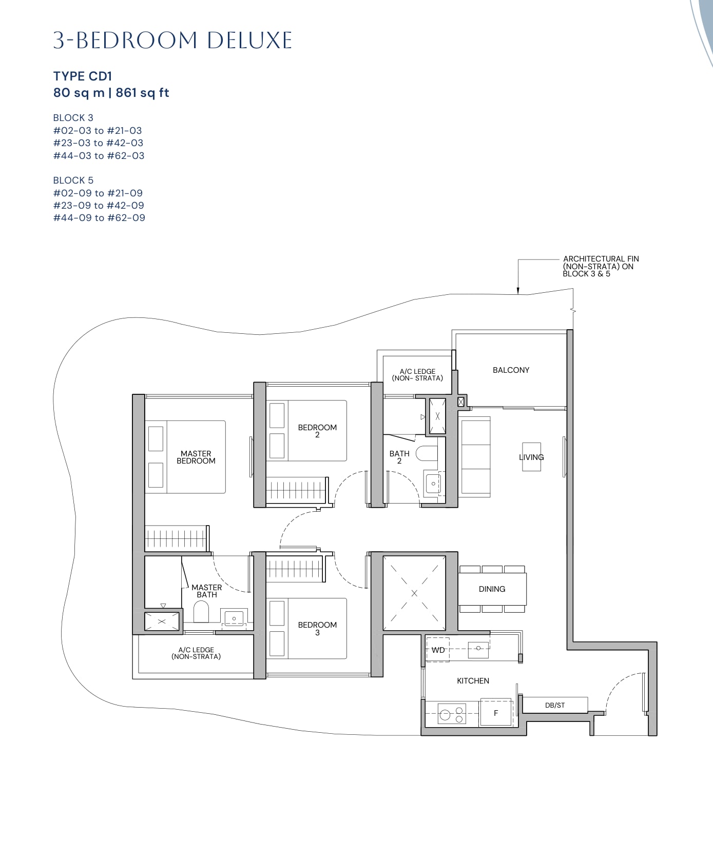
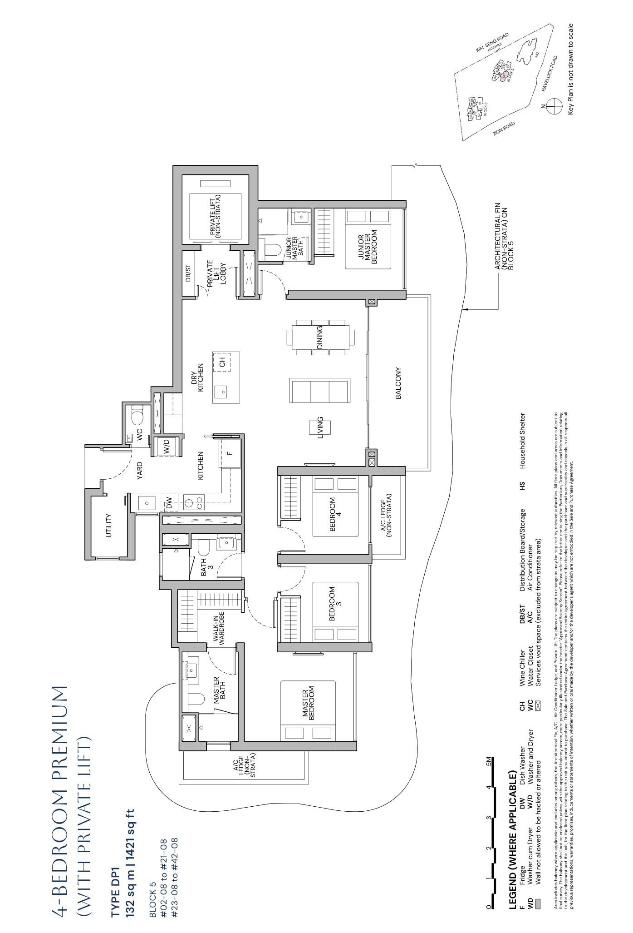
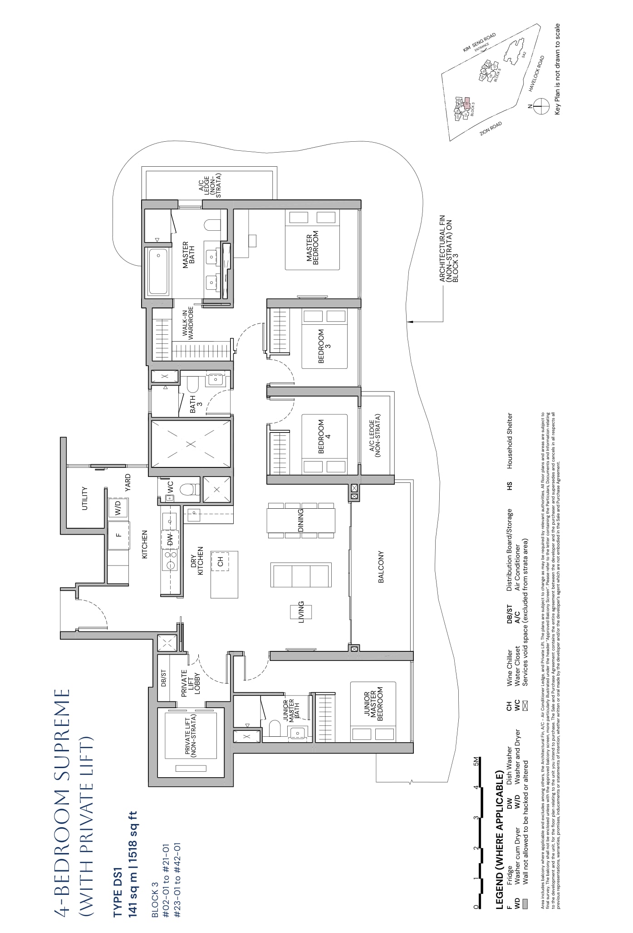
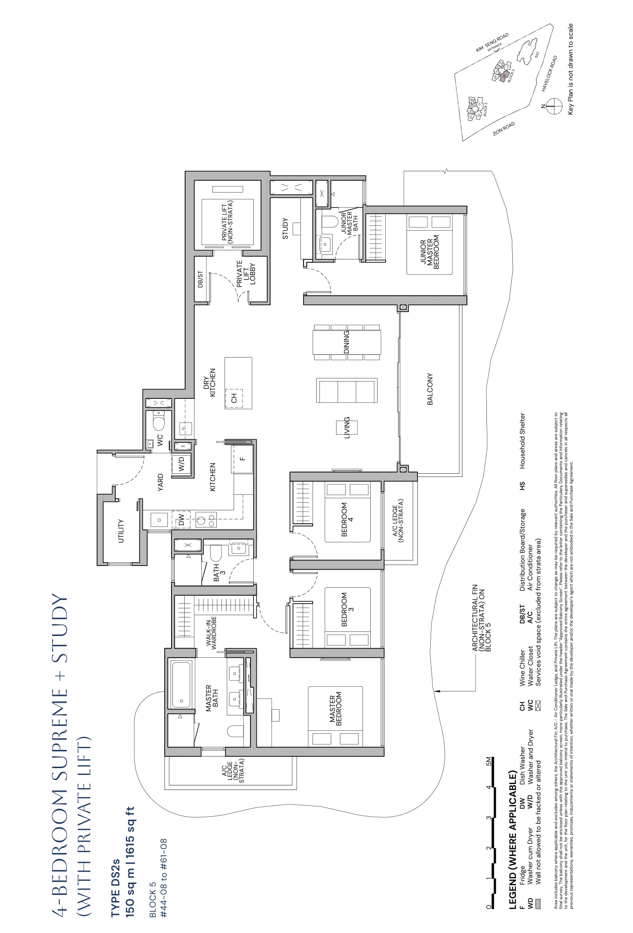
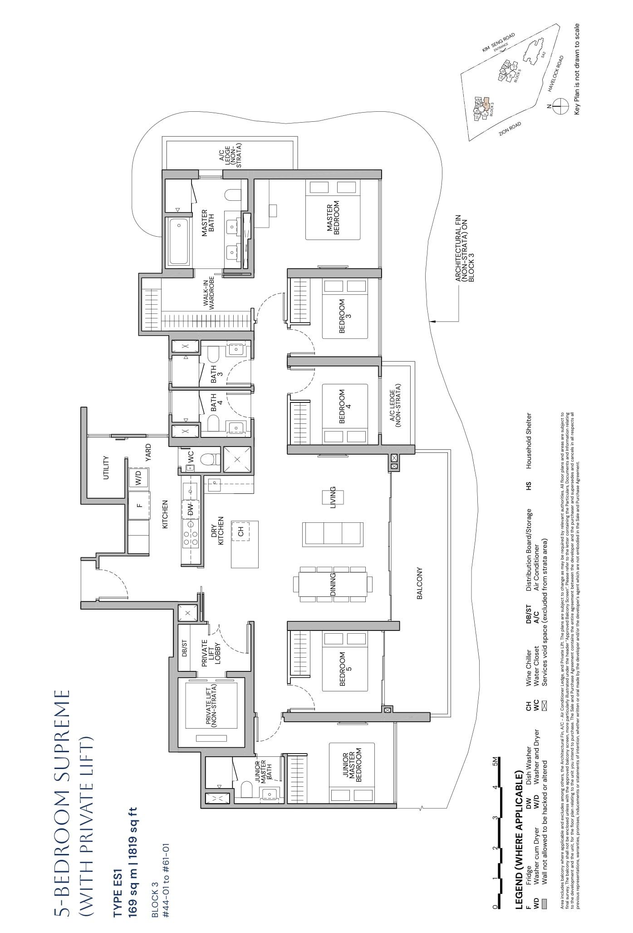
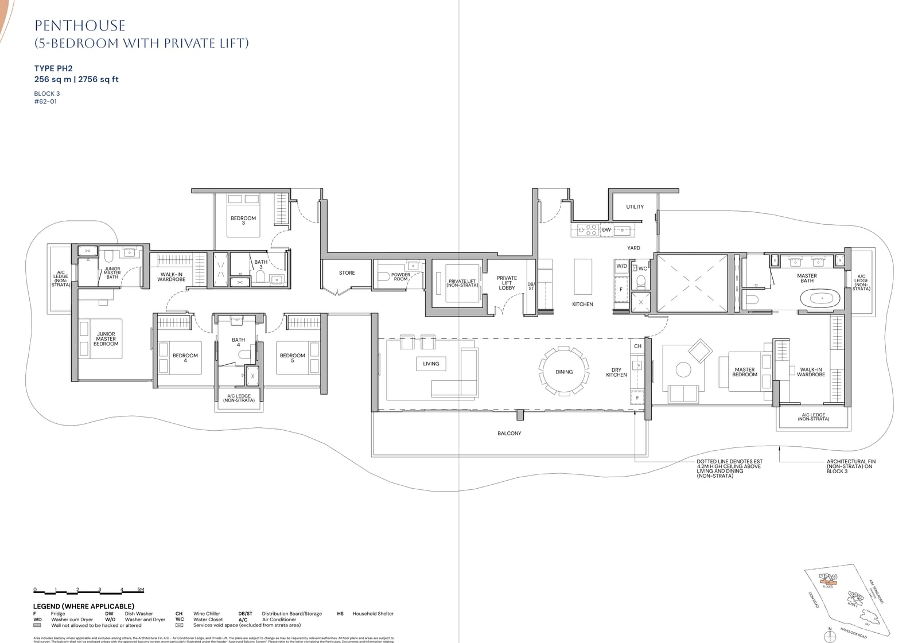
Home sizes run from the 474 sq ft 1-bedroom + study to the 2,756 sq ft penthouse. The 1-bedroom, 2-bedroom and 3-bedroom homes make up 588 of the 706 homes (83%); the other 118, the 4-bedroom and 5-bedroom homes and the two penthouses, have private lifts, according to the developer’s fact sheet.
| Type | Size (sq ft) | Homes | Levels |
|---|---|---|---|
| 1-bedroom + study (A1s) | 474 | 59 | 2 to 21, 23 to 42, 44 to 62 |
| 2-bedroom (B1) | 538 | 59 | 2 to 21, 23 to 42, 44 to 62 |
| 2-bedroom premium (BP1) | 538 to 721 | 59 | 2 to 21, 23 to 42, 44 to 62 |
| 2-bedroom premium + study (BP2s) | 721 | 118 | 2 to 21, 23 to 42, 44 to 62 |
| 3-bedroom (C1) | 818 | 59 | 2 to 21, 23 to 42, 44 to 62 |
| 3-bedroom deluxe (CD1) | 861 | 118 | 2 to 21, 23 to 42, 44 to 62 |
| 3-bedroom premium + study (CP1s, CP2s) | 818 to 1,076 | 116 | 2 to 21, 23 to 42, 44 to 62 |
| 4-bedroom premium, private lift (DP1) | 1,421 | 40 | 2 to 21, 23 to 42 |
| 4-bedroom supreme, private lift (DS1) | 1,518 | 40 | 2 to 21, 23 to 42 |
| 4-bedroom supreme + study, private lift (DS2s) | 1,615 | 18 | 44 to 61 |
| 5-bedroom supreme, private lift (ES1) | 1,819 | 18 | 44 to 61 |
| Penthouse (5-bedroom), private lift (PH1, PH2) | 2,659 and 2,756 | 2 | 62 |
Sources: Zyon Grand e-brochure (project website) and CDL and Mitsui Fudosan fact sheet.
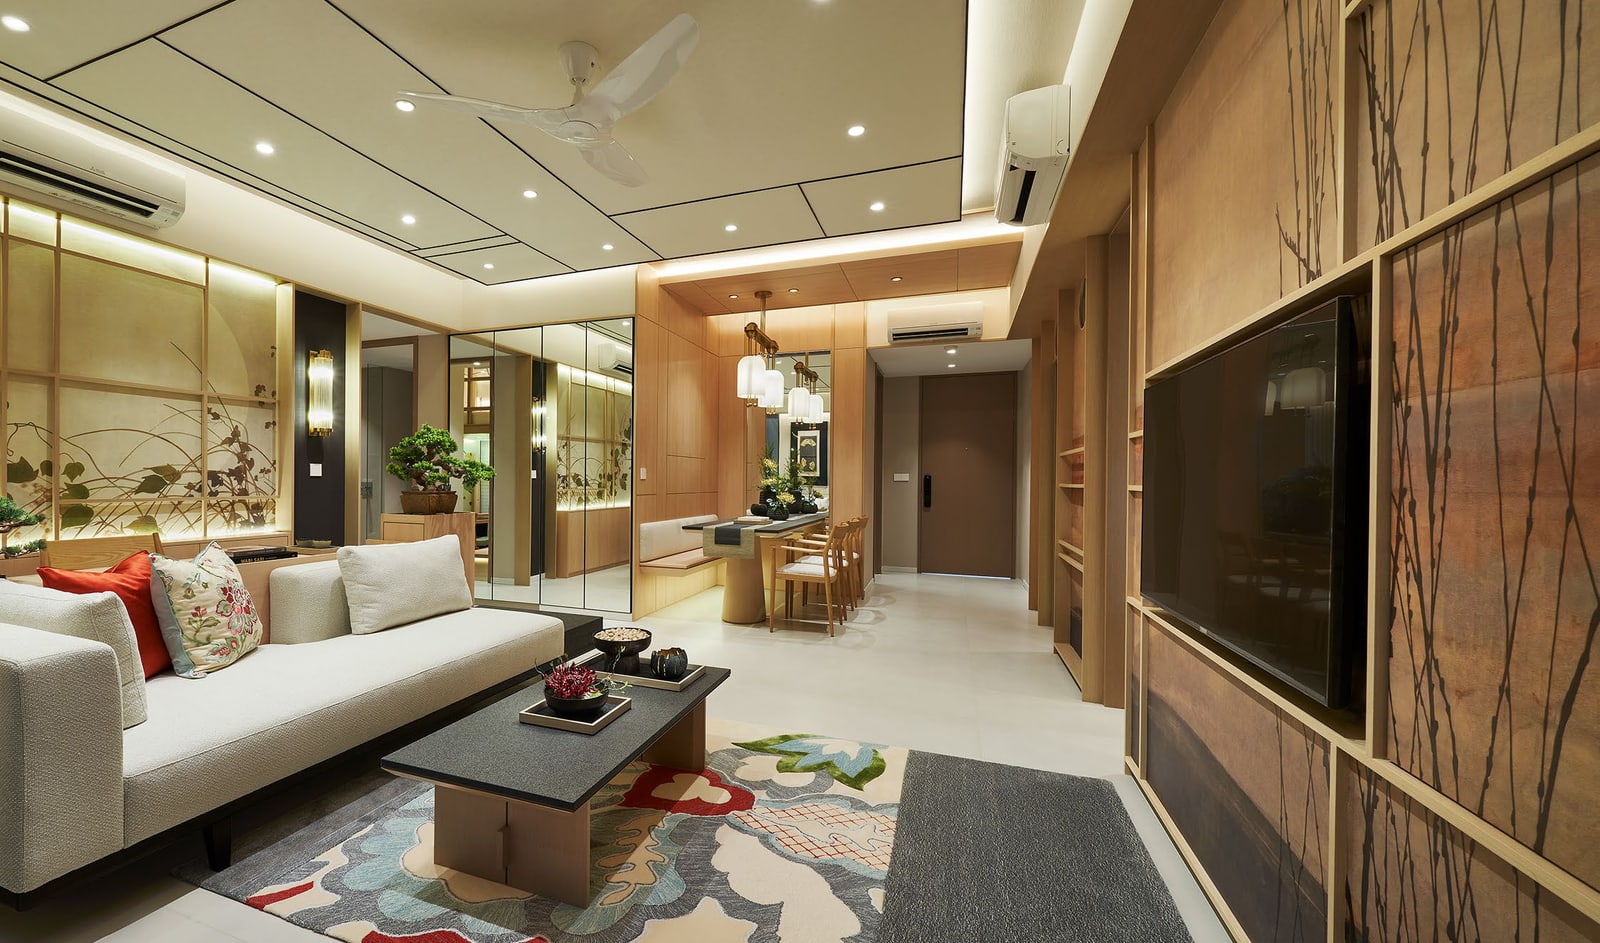
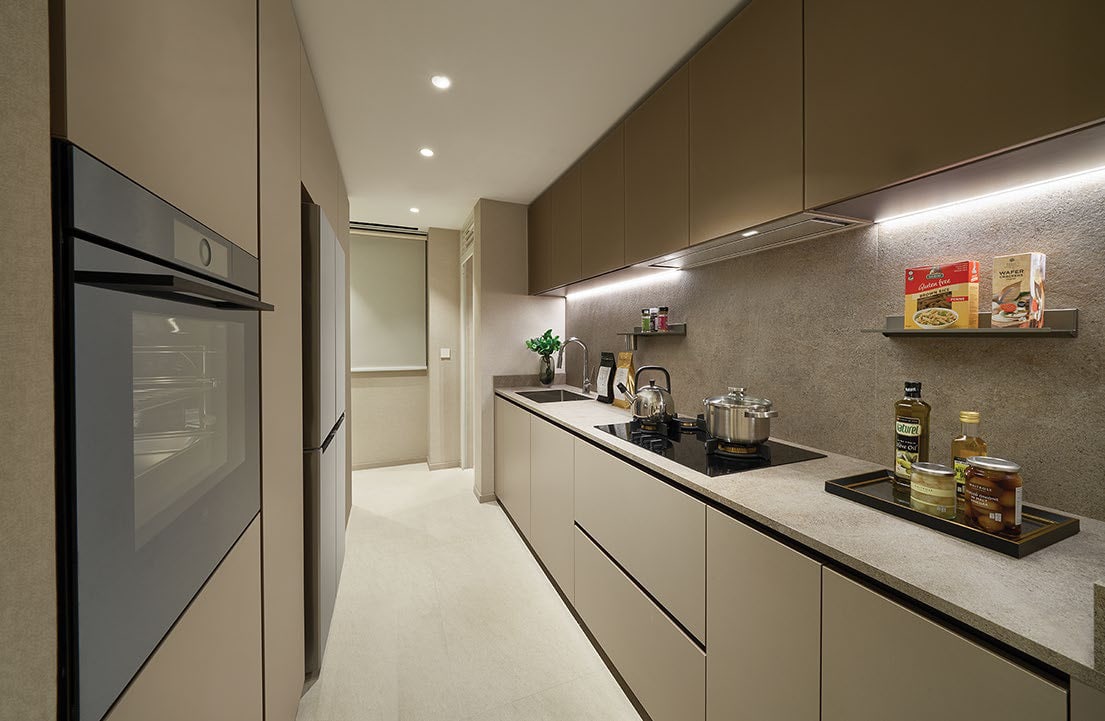
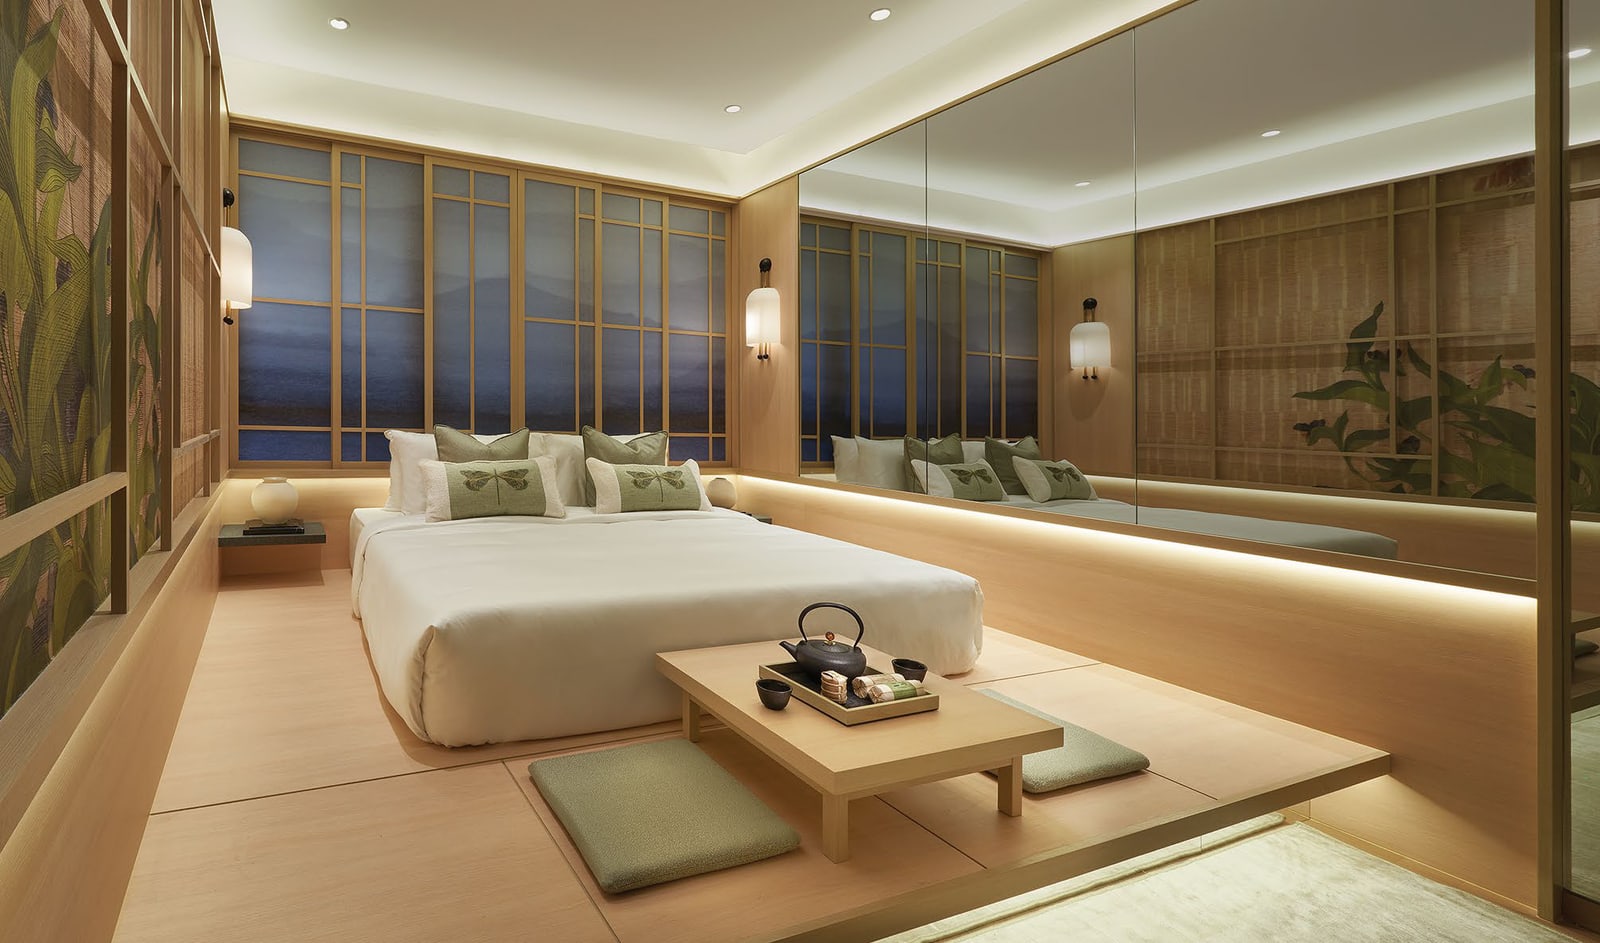
Facilities and site plan
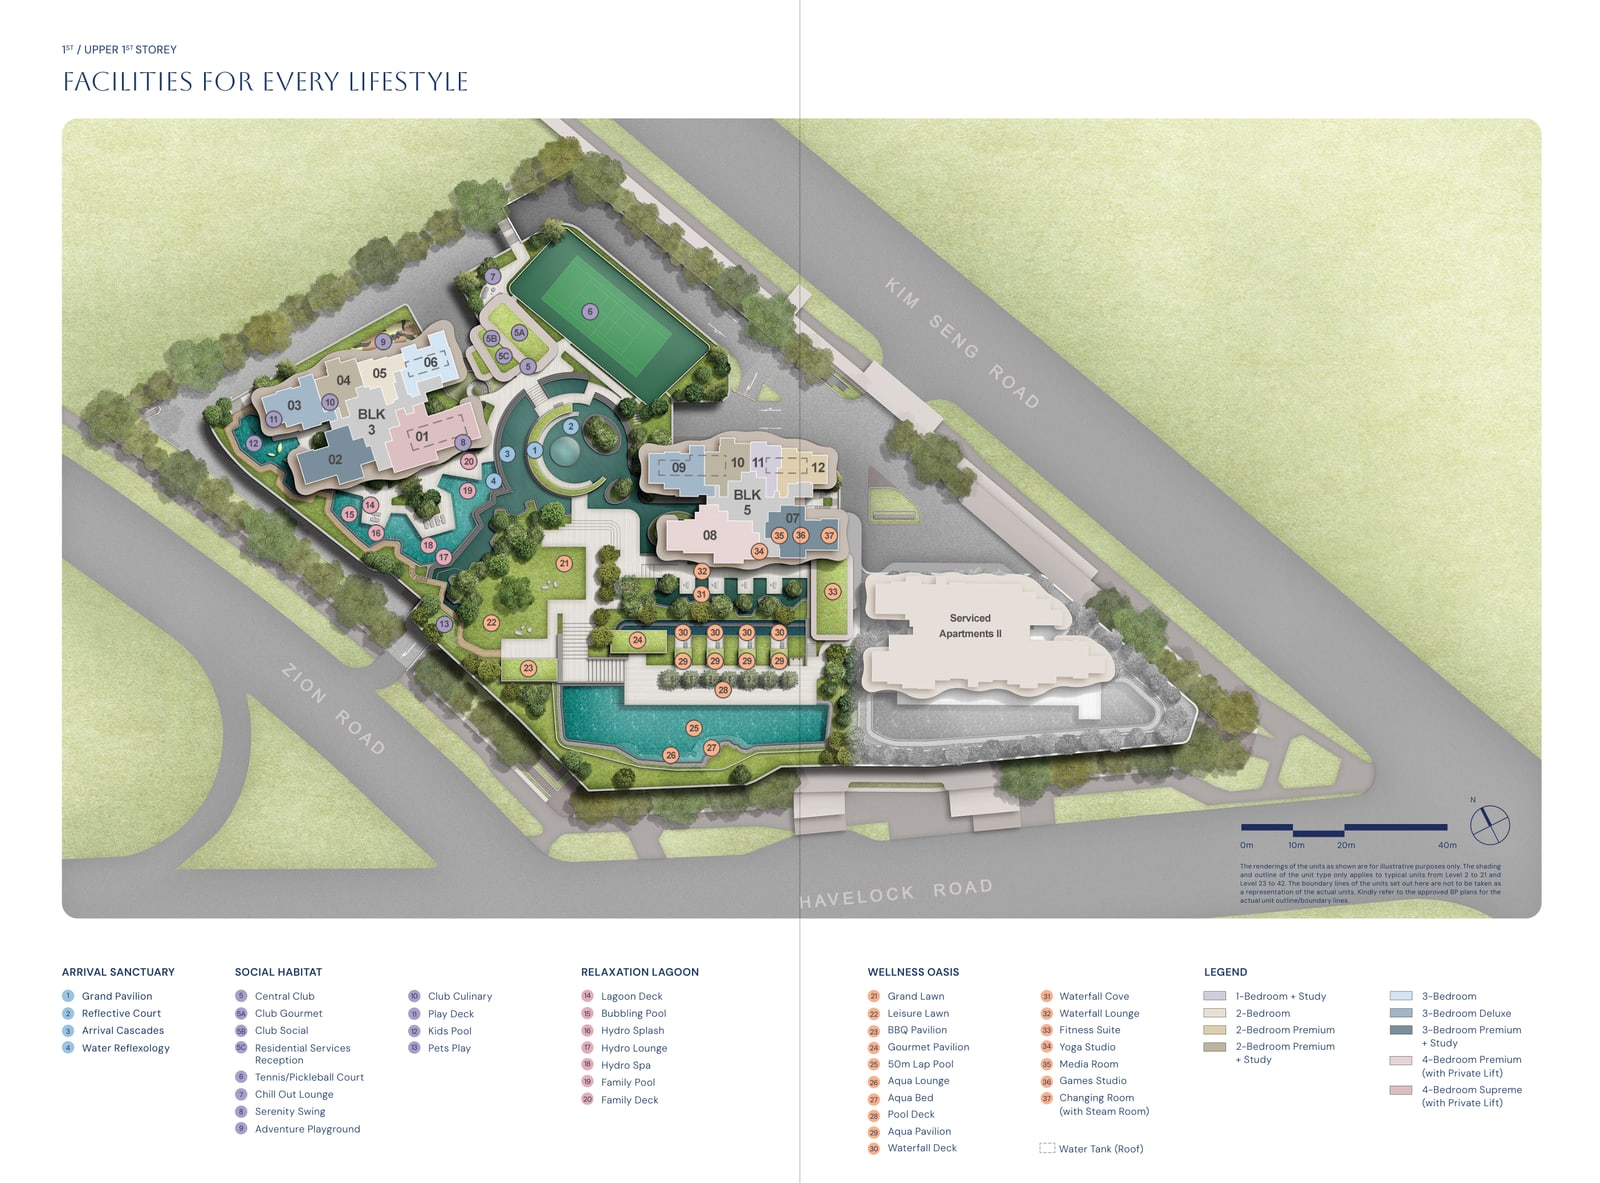
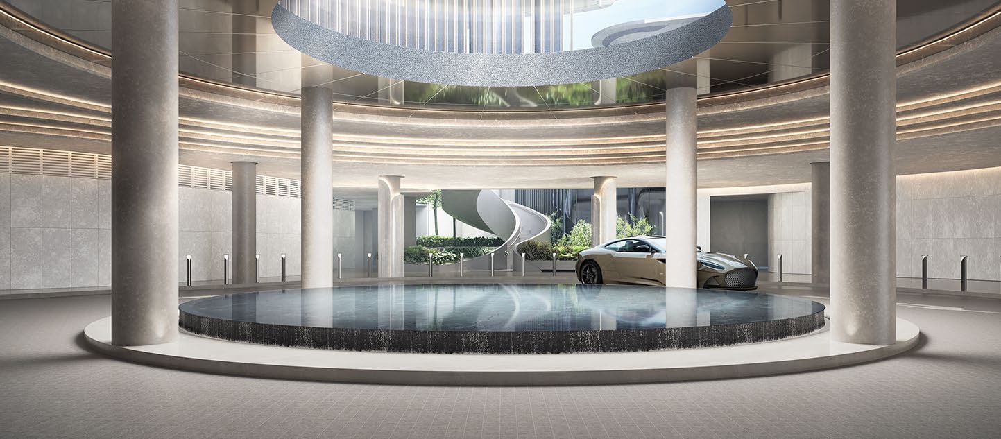
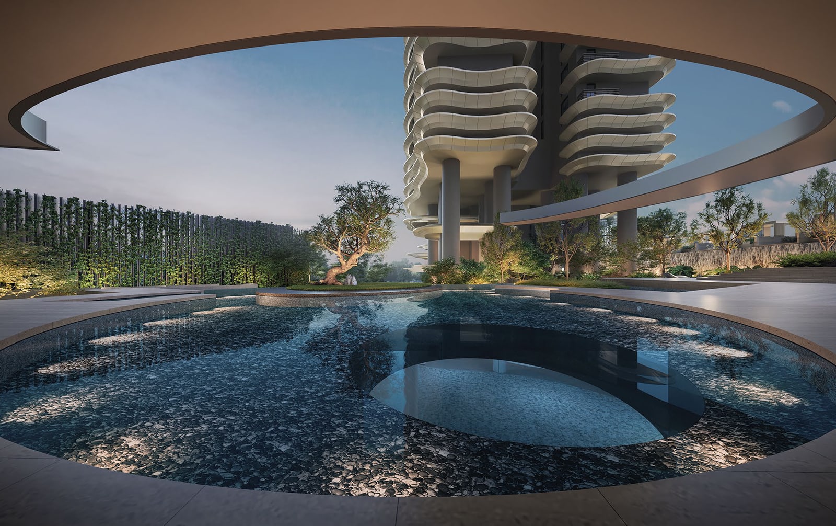
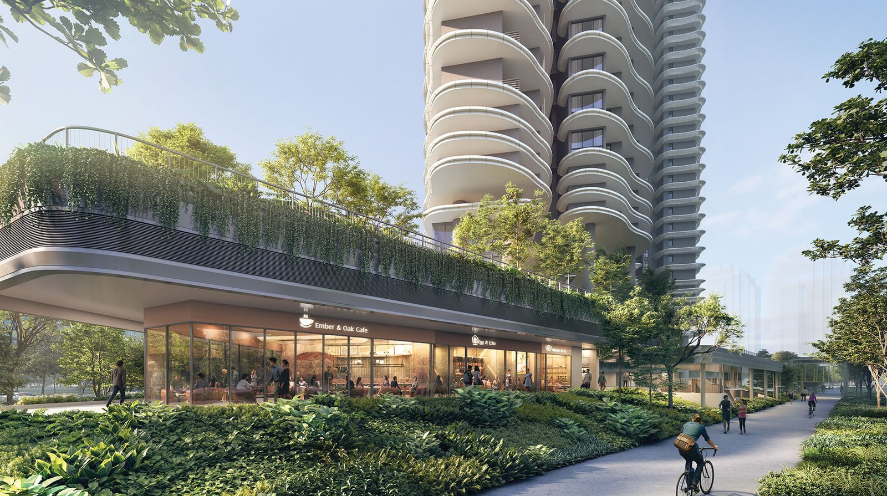
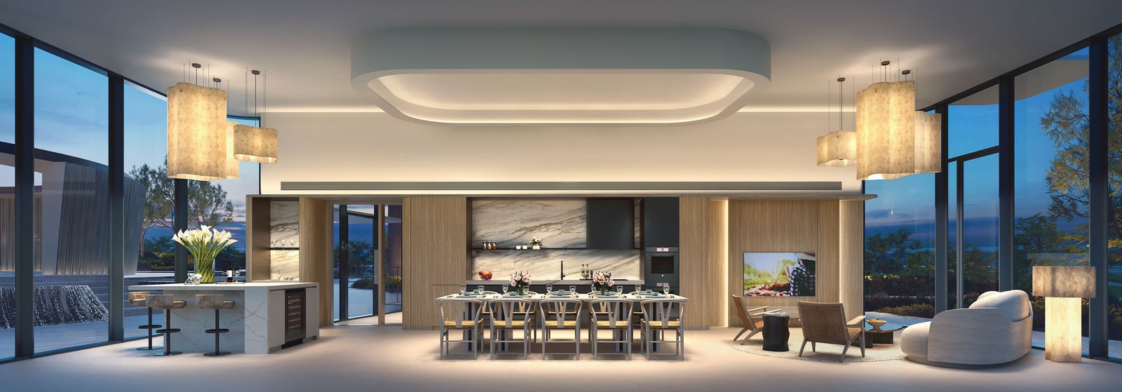
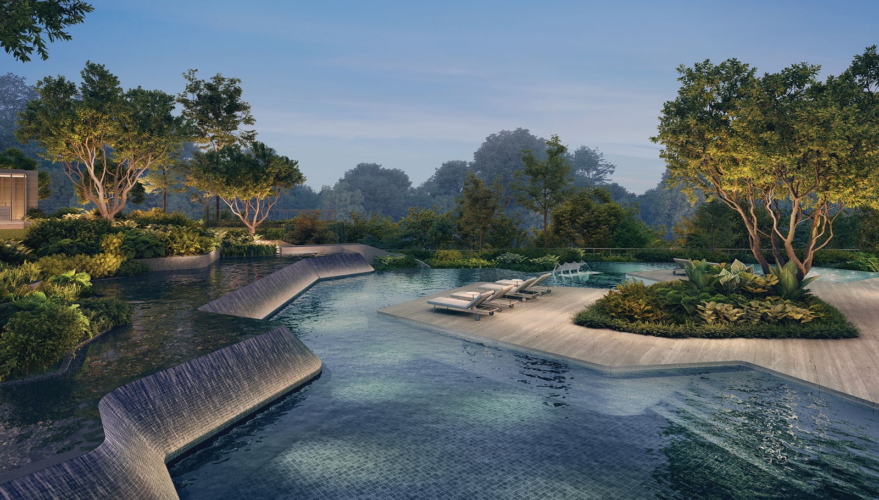
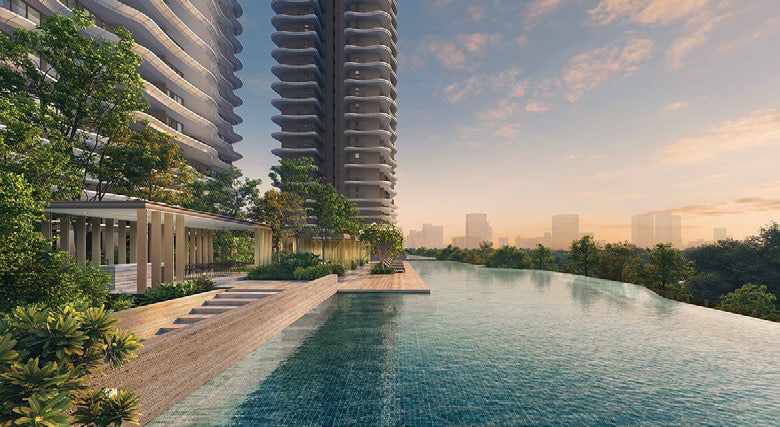
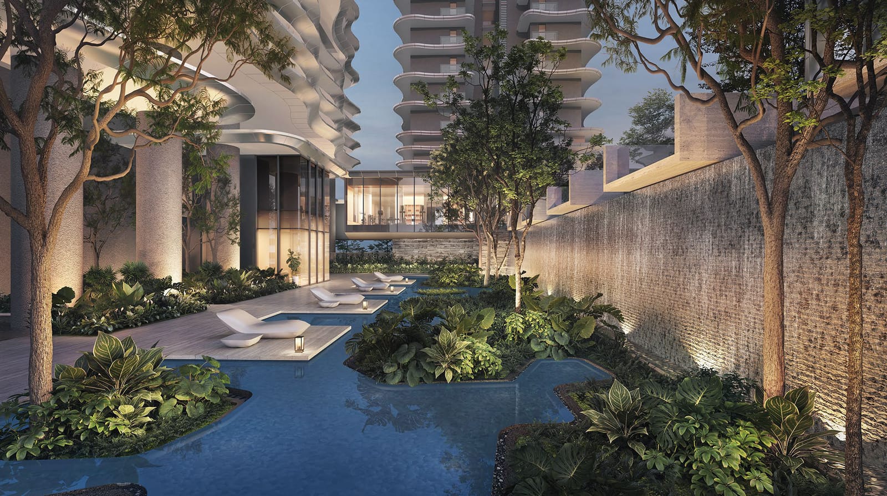
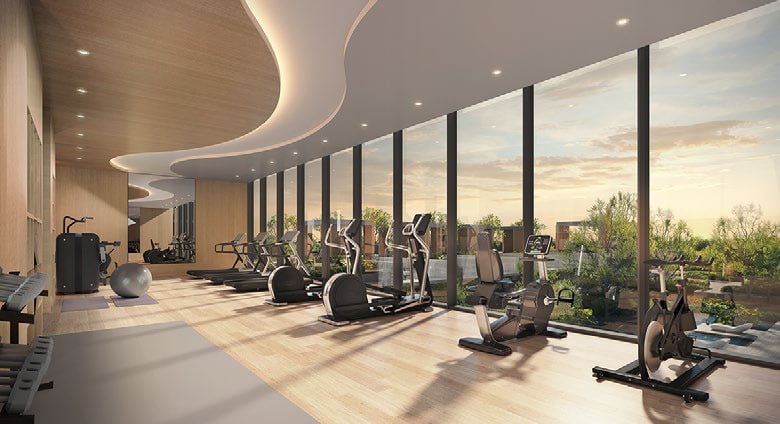
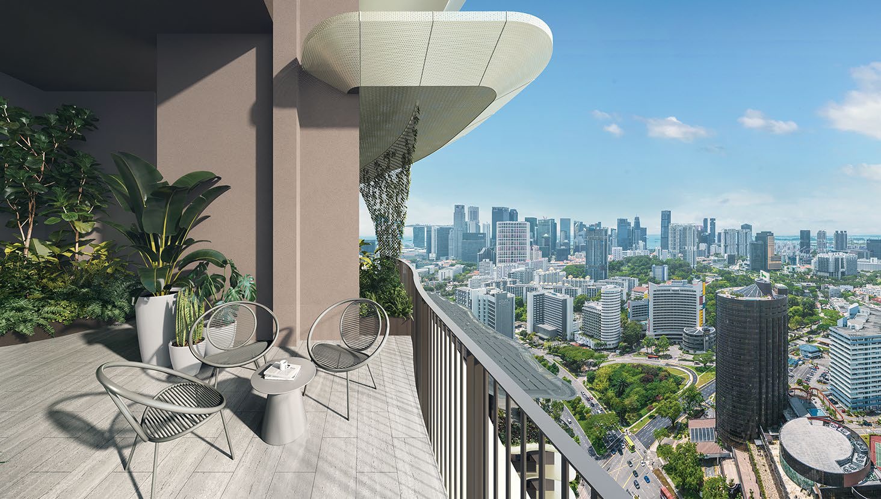
Facilities by level, according to CDL and Mitsui Fudosan fact sheet. Level 22: Horizon Vista garden terrace with an outdoor fitness corner and meditation deck. Level 43: Altitude Lounge with a skylight lounge, sky lookout and sky bay. Also: 50-metre lap pool, family pool, kids’ pool, hydro spa, tennis and pickleball court, central club with a gourmet club and a social club, fitness suite, yoga studio, media room, games studio, BBQ pavilion, gourmet pavilion, adventure playground and pets’ play area. For 706 homes there are 565 car lots (about 0.8 a home) (CDL and Mitsui Fudosan fact sheet). The integrated development also has Zyon Galleria with restaurants and a supermarket, an early childhood development centre and a 36-storey tower of long-stay serviced apartments under URA’s Serviced Apartments II category (CDL and Mitsui Fudosan press release of 7 October 2025). The developer says the 240-metre towers will be the world’s tallest twin-tower residential development built with prefabricated prefinished volumetric construction (PPVC) (CDL and Mitsui Fudosan press release of 7 October 2025).
How the price compares with nearby condos
The guide price of S$2,689 psf is about 2% above the middle value of the median resale psf of the older leasehold condos nearby (S$2,628 psf). The tables use URA caveats for the 24 months from Nov 2024 to Oct 2026 (the latest month is a month so far).
| Project | Street | Tenure | Resales | Median psf | Homes under 800 sq ft (resales) |
|---|---|---|---|---|---|
| Zyon Grand (guide price) | Kim Seng Road | 99-yr from 2024 | – | S$2,689 from | – |
| Riviere | Jiak Kim Street | 99-yr from 2018 | 21 | S$2,857 | – |
| Martin Modern | Martin Place | 99-yr from 2016 | 58 | S$2,775 | S$2,693 (24) |
| Highline Residences | Kim Tian Road | 99-yr from 2013 | 37 | S$2,481 | S$2,384 (14) |
| One Pearl Bank | Pearl Bank | 99-yr from 2019 | 8 | S$2,463 | S$2,309 (4) |
| Irwell Hill Residences | Irwell Hill | 99-yr from 2020 | 17 | S$2,997 | S$2,901 (13) |
| Rivergate | Robertson Quay | Freehold | 26 | S$2,970 | – |
| The Trillium | Kim Seng Road | Freehold | 12 | S$2,704 | – |
| Project | Street | Tenure | New-sale caveats | Median psf |
|---|---|---|---|---|
| Promenade Peak | Zion Promenade | 99-yr from 2024 | 432 | S$2,945 |
| Penrith | Margaret Drive | 99-yr from 2024 | 458 | S$2,794 |
Source: URA (caveats), Propwise calculation. Guide price: EdgeProp, 7 Oct 2025.
The comparison above uses the starting price, so it shows the low end of what buyers paid. The developer’s prices at the preview, with the price per sq ft that EdgeProp worked out from them, were:
| Home | Size | Starting price | Psf |
|---|---|---|---|
| 1-bedroom + study | 474 sq ft | S$1.298 million | S$2,738 |
| 2-bedroom | 538 sq ft | S$1.468 million | S$2,729 |
| 3-bedroom | 818 sq ft | S$2.2 million | S$2,689 |
| 4-bedroom premium, private lift | 1,421 sq ft | S$3.968 million | S$2,792 |
| 5-bedroom supreme, private lift | 1,819 sq ft | S$5.988 million | S$3,292 |
Source: CDL and Mitsui Fudosan press release (prices and sizes), EdgeProp (psf), 7 October 2025.
PropNex chief executive Kelvin Fong called the S$2,689 psf start competitive against the deals at Promenade Peak and River Green, EdgeProp reported on 10 October 2025. Promenade Peak, on Zion Road Parcel B, had launched from S$2,679 psf in August 2025 and was 57% sold at an average of S$3,018 psf by 8 October, according to the same report. The table below shows how far both launches have sold since.
Recent launches in District 3:
| Project | Launched | Tenure | Homes | Sold to date | Share sold | Median psf |
|---|---|---|---|---|---|---|
| Penrith | Oct 2025 | 99-year from 2024 | 462 | 457 | 98.9% | S$2,924 |
| Promenade Peak | Aug 2025 | 99-year from 2024 | 596 | 431 | 72.3% | S$3,165 |
Source: URA developer sales (homes launched and sold as the developers report them to URA), data to Sep 2026. A launch’s share sold is of the homes released so far, not of all homes.
How it sold
The table follows the homes put on sale and sold since the launch, as developers report them to URA. It shows the launch month and the months after it; a month that URA has not published yet reads “not yet”.
| Since launch | Month | Homes on sale | Homes sold | Share sold | Median psf of the month’s sales |
|---|---|---|---|---|---|
| Launch month | Oct 2025 | 706 | 595 | 84% | S$3,038 |
| 1 month later | Nov 2025 | 706 | 607 | 86% | S$3,211 |
| 3 months later | Jan 2026 | 706 | 614 | 87% | S$3,220 |
| 6 months later | Apr 2026 | 706 | 628 | 89% | S$3,360 |
| 12 months later | Oct 2026 | not yet | not yet | not yet | not yet |
Source: URA developer sales (homes as the developers report them to URA), Propwise calculation. Data to Sep 2026.
CDL and Mitsui Fudosan said on 26 October 2025 that 590 homes had sold by 6 pm that day at an average of S$3,050 psf, with about 84% of buyers Singaporeans and 14% permanent residents, and that one of the two 5-bedroom penthouses went for over S$10 million (CDL release). The average is about 13% above the S$2,689 psf starting price, a Propwise calculation. A starting price is the lowest-priced home of each type, so an average above it is normal, and the gap says little about whether the starting prices were low. URA counts 595 of 706 homes sold by the end of October 2025 (84%) at a median of S$3,038 psf, and 637 sold (90%) as at September 2026. URA counts homes as developers report them, so its figure for the first month differs a little from the developer’s weekend count. After the first month, sales slowed to no more than 7 homes a month from December 2025 to September 2026.
What it costs to buy
At the guide price of S$2,200,000 for the 3-bedroom, 818 sq ft, buyer’s stamp duty is S$79,600 for everyone. Additional stamp duty depends on who is buying and how many homes they own: a Singapore citizen buying a first home pays none. A first-time bank-loan buyer borrows up to S$1,650,000 and puts down S$550,000, of which at least S$110,000 must be cash and the rest can be cash or CPF. The 3-month compounded SORA was 1.24% on 14 Oct 2026.
| Buyer | Buyer’s stamp duty | Additional duty (ABSD) | Total duties |
|---|---|---|---|
| Singapore citizen, first home | S$79,600 | None | S$79,600 |
| Singapore citizen, second home | S$79,600 | S$440,000 (20%) | S$519,600 |
| Permanent resident, first home | S$79,600 | S$110,000 (5%) | S$189,600 |
| Permanent resident, second home | S$79,600 | S$660,000 (30%) | S$739,600 |
| Foreigner | S$79,600 | S$1,320,000 (60%) | S$1,399,600 |
| Item | Amount | Basis |
|---|---|---|
| Price | S$2,200,000 | 3-bedroom, 818 sq ft, guide price from S$2,689 psf |
| Loan | S$1,650,000 | 75% limit for a first bank loan |
| Down payment | S$550,000 | 25% of the price |
| Of which cash at least | S$110,000 | 5% of the price; the rest can be cash or CPF |
| Interest rate | Monthly instalment |
|---|---|
| 2.0% a year (example) | S$6,099 |
| 2.5% a year (example) | S$6,519 |
| 3.0% a year (example) | S$6,956 |
| 4% a year (bank stress test) | S$7,877 |
Source: stamp duty and loan rules in the Propwise rules database (BSD in force from 15 Feb 2023), Propwise calculation. Guide price: EdgeProp, 7 Oct 2025. MAS rules for the lending limits.
Banks test the loan at a 4% rate. At that rate the instalment is S$7,877, so a household with no other debts needs a gross monthly income of about S$14,322. Most of the loan on an uncompleted home is drawn in stages as construction progresses, so early payments are smaller.
Who it suits
Owner-occupiers who want a short, covered trip to the MRT. The development is linked directly to Havelock MRT, two stops from Orchard and one from Outram Park, according to the developer. The 3-bedroom homes start at 818 sq ft and number 293, so a family has the largest block of choices in the 3-bedroom range.
HDB upgraders with a budget near S$1.5 million to S$2.2 million. Huttons Asia chief executive Mark Yip said the 2-bedroom and 3-bedroom homes are within reach of HDB upgraders, and ERA Singapore chief executive Marcus Chu noted that Bukit Merah and Queenstown recorded over 300 flat transactions above S$1 million, EdgeProp reported. The 2-bedroom starts at 538 sq ft for S$1.468 million and the 3-bedroom at 818 sq ft for S$2.2 million.
Investors who want a small home near the CBD. The 59 homes of 474 sq ft start at S$1.298 million. Mark Yip cited an average 1-bedroom rent of S$5,200 a month at Riviere in the first half of 2025, which he said implies a yield of almost 5%. At that rent the S$1.298 million entry price gives a gross yield of about 4.8% before costs and vacancy, a Propwise calculation. The rent is for Riviere, not Zyon Grand. The same development has a 36-storey block of long-stay serviced apartments, which ERA’s Marcus Chu said mainly serve expatriates on assignments of three months to a year. An investor who counts on expatriate tenants should weigh that overlap.
It suits buyers who plan a very long hold less well. The lease runs 99 years from July 2024, so the remaining lease will matter at resale, and the developer expects completion in 2030 with vacant possession on 30 September 2032. Buyers who want a quiet, low-density estate may prefer a project that is purely residential: this one shares its site with a supermarket, an early childhood centre and a serviced-apartment tower.
Strengths and trade-offs
Strengths
- A direct link to Havelock MRT on the Thomson-East Coast Line, two stops from Orchard (CDL and Mitsui Fudosan).
- 84% sold by 6 pm on 26 October 2025 and 90% sold as at September 2026, according to URA developer sales.
- A wide choice of sizes, from 474 sq ft to 1,819 sq ft, with 293 homes in the 3-bedroom range.
- A 50-metre lap pool, a tennis and pickleball court and a sky lounge on level 43, according to the developer’s fact sheet.
- 706 homes, a large project, so there should be many resale deals to compare against over time.
Trade-offs
- The guide price from S$2,689 psf was about 2% above the middle value of resale prices of older leasehold condos nearby, and the launch-month median was S$3,038 psf, above the S$2,689 psf starting price (URA developer sales).
- A long wait: expected completion in 2030 and vacant possession on 30 September 2032, according to the developer.
- A 99-year lease that started in July 2024, not freehold.
- 565 car lots for 706 homes, about 0.8 a home.
- Small homes at the entry end: 474 sq ft for the 1-bedroom + study and 538 sq ft for the 2-bedroom.
- A mixed-use site with a supermarket, an early childhood centre and a block of serviced apartments next to the homes.