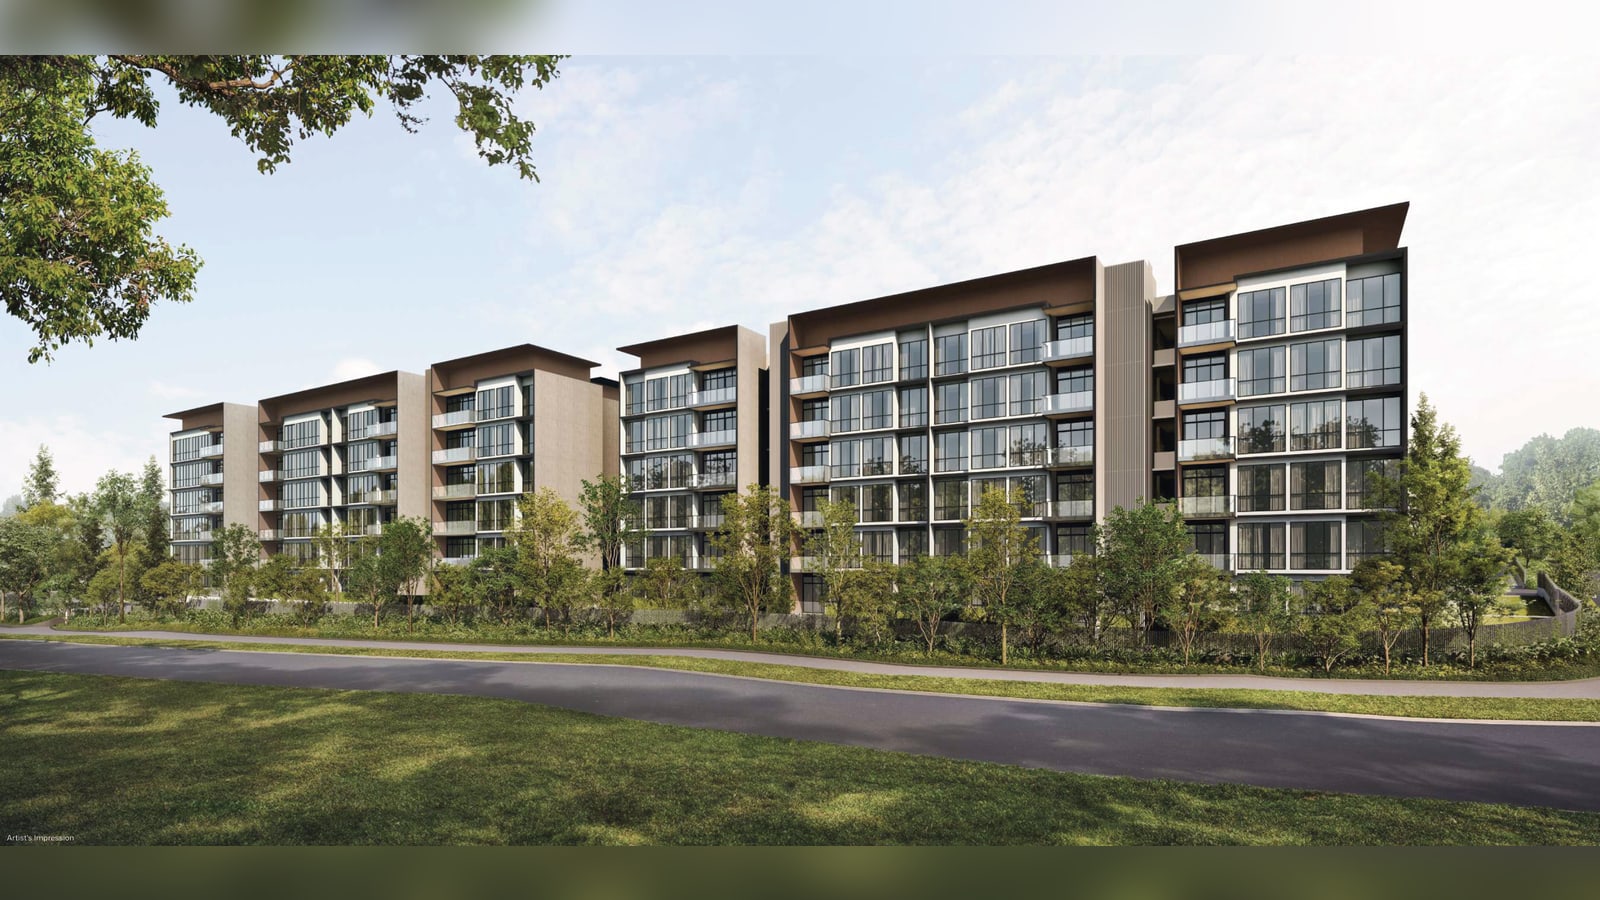
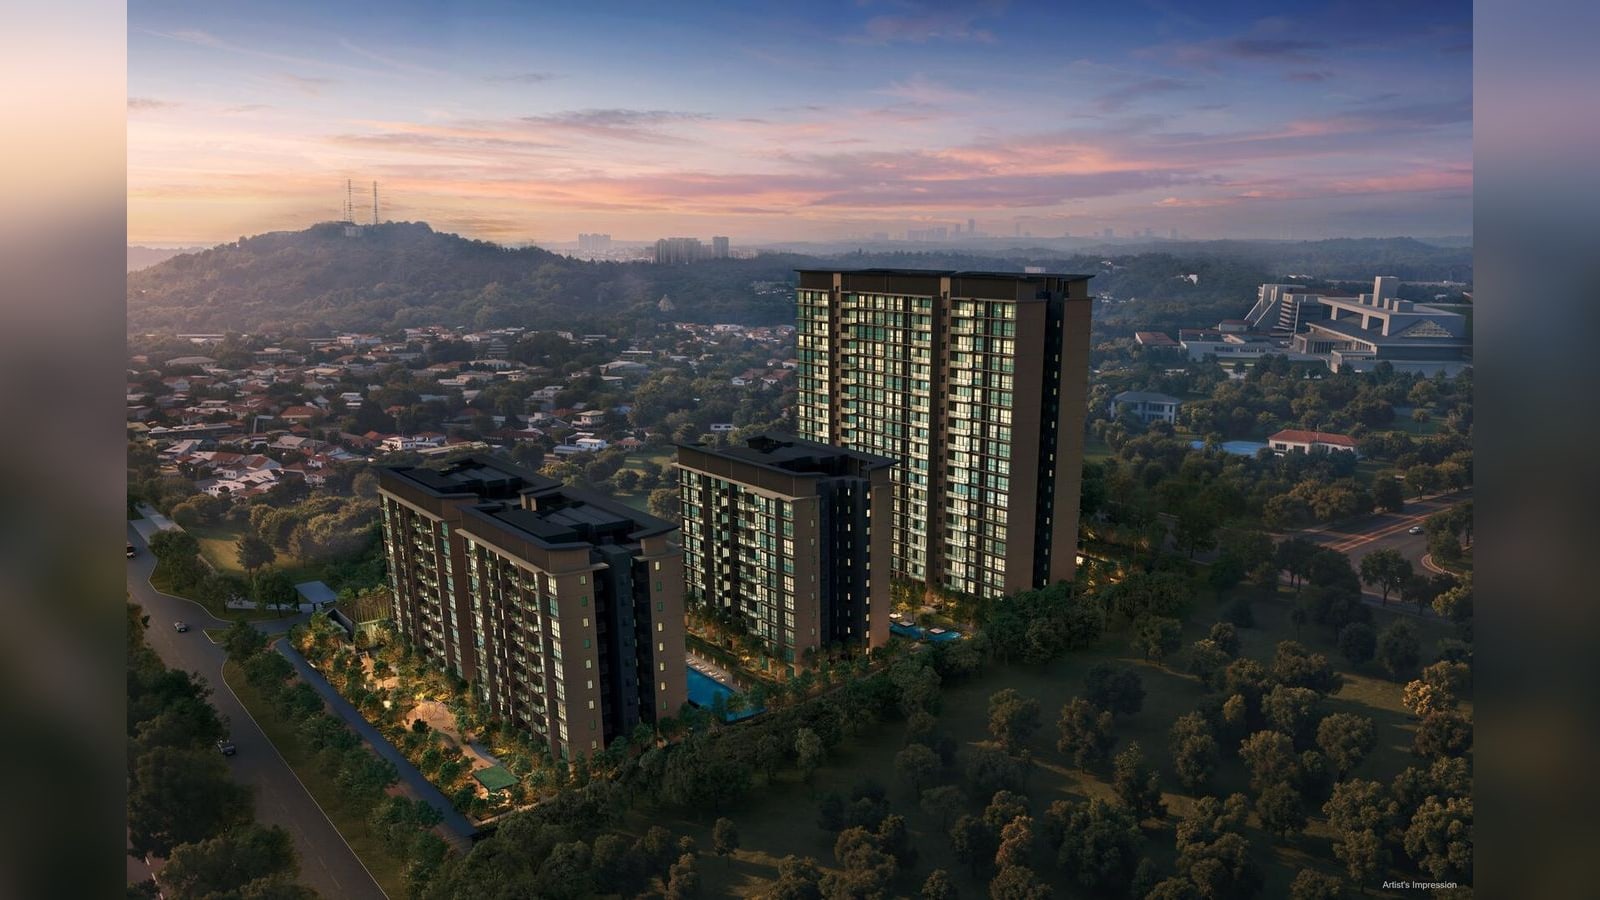
Thomson Reserve Review: Upper Thomson, District 20, 1,268 Units
Thomson Reserve in Upper Thomson: 99-year leasehold, 1,268 units. Location, unit mix, prices and plans.
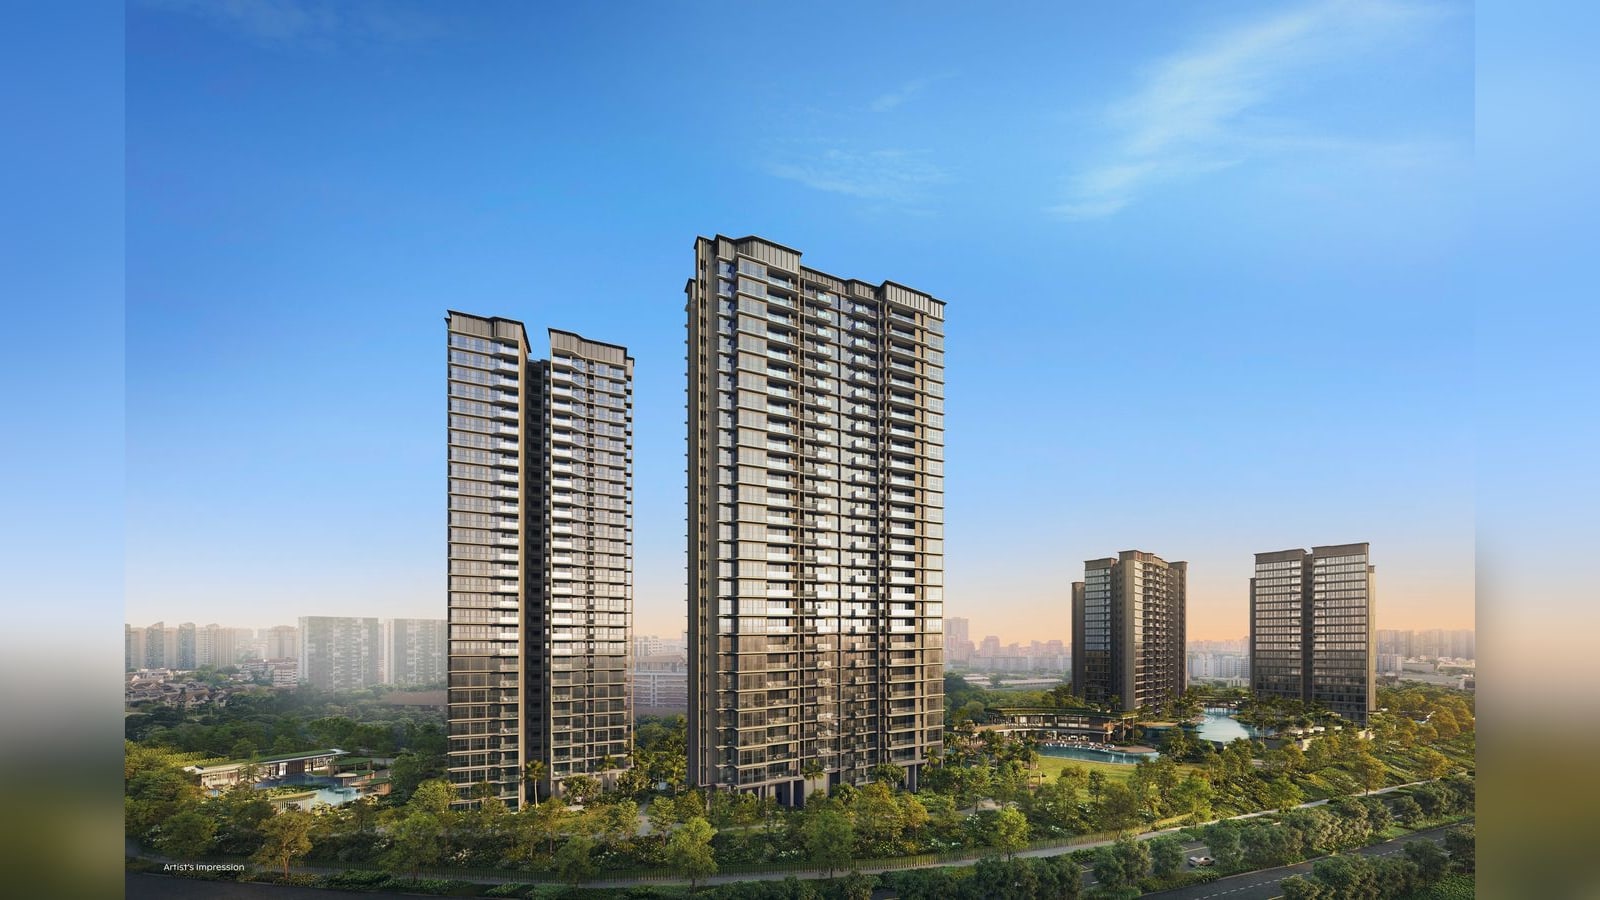
Thomson Reserve opens for sales on 31 October 2026 with a guide price from S$2,608 psf, according to UOL and CapitaLand Development press release. That is about 28% above the middle value of the resale prices of the older leasehold condos around it, about 14% above Jadescape, the newest leasehold condo in the comparison below, and above the S$2,390 psf median of the new sales at Artisan 8, a recent launch in the same district. The project has 1,268 homes in six towers on a 99-year lease, about 290 m in a straight line from Upper Thomson MRT.
Thomson Reserve at a glance
| Fact | Detail |
|---|---|
| Developer | Tamarind Development (CapitaLand Development, UOL Group and Singapore Land Group) |
| Address | 11 Bright Hill Drive, District 20 (Upper Thomson), RCR. The sales gallery is at Upper Serangoon Crescent, opposite Riversails |
| Tenure | 99 years from 14 July 2026 |
| Homes | 1,268 in 6 towers, from 2-bedroom (592 sq ft) to 5-bedroom suite, private lift (1,808 sq ft) |
| Site | 555,063 sq ft, plot ratio 2.1 |
| Land | En bloc purchase in 2025 for S$810 million, about S$1,178 psf ppr |
| Architect | P&T Consultants |
| Guide price | From S$2,608 psf. Example home: 2-bedroom, 592 sq ft, from S$1.544 million |
| Dates | Preview from 17 October 2026, sales launch 31 October 2026 |
| Expected TOP | Second half of 2030 (vacant possession 28 February 2031) |
Sources: UOL and CapitaLand Development press release and Stacked Homes. The lead image, the other artist’s impressions and the plans are from Tamarind Development (CapitaLand Development, UOL Group and Singapore Land Group)’s press release pages.
Where it is: Upper Thomson
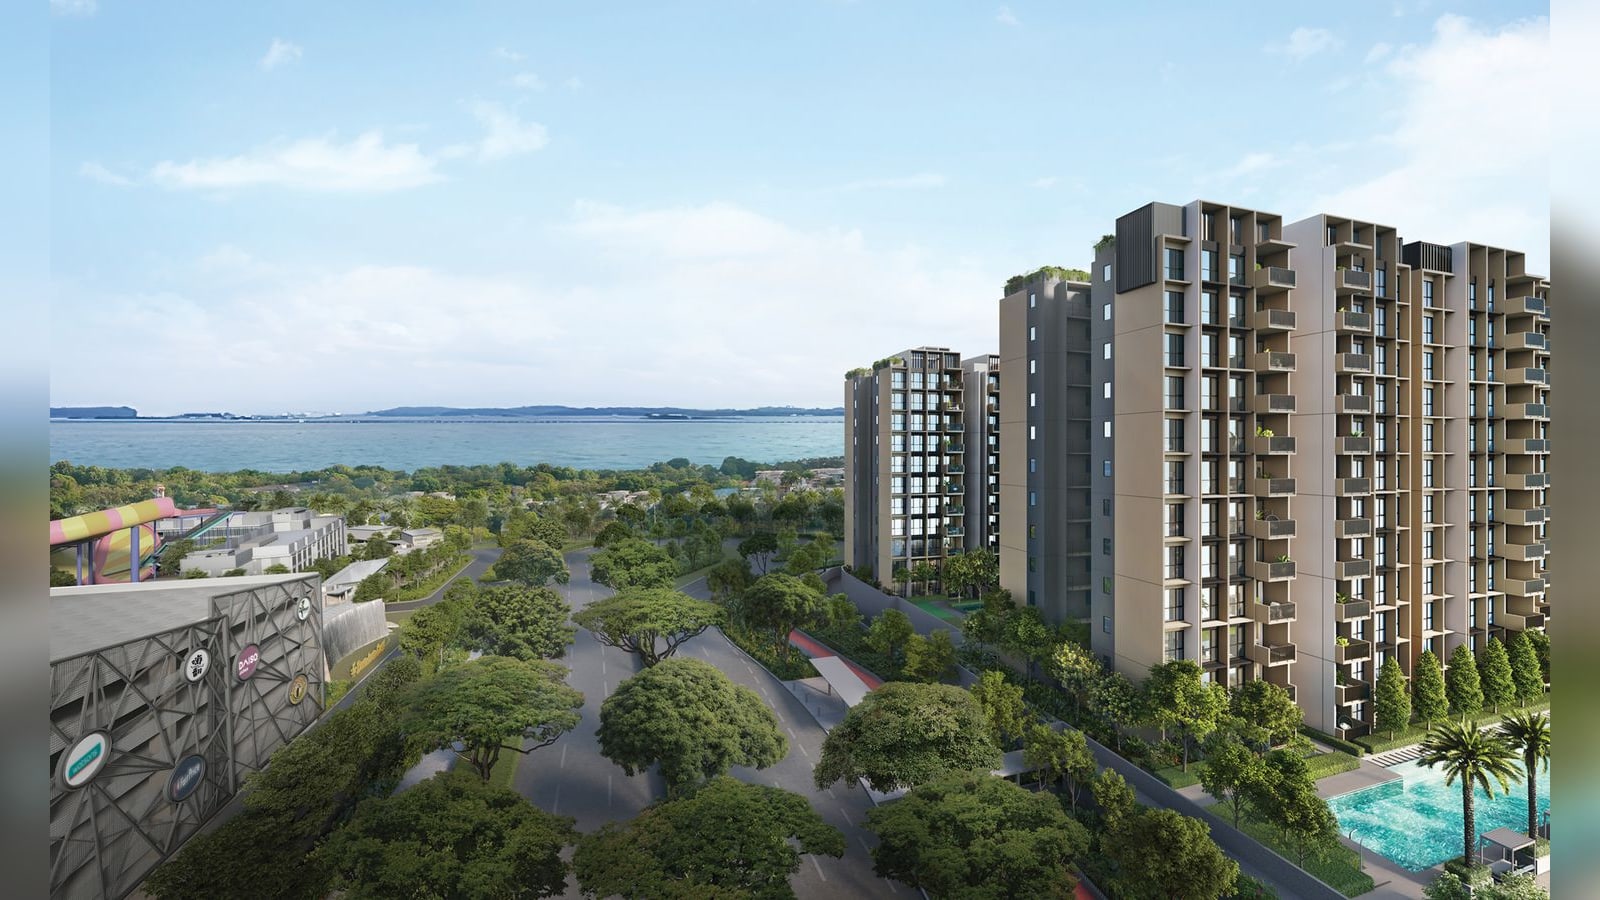
Thomson Reserve is at 11 Bright Hill Drive, in the Upper Thomson planning area (District 20). The developer says a sheltered walkway links the site to Upper Thomson MRT (Thomson-East Coast Line). Bright Hill MRT, one stop away, is the interchange with the future Cross Island Line, and Orchard MRT is five stops away, it adds. In a straight line from the site, the nearest MRT stations are Upper Thomson MRT (about 290 m), Bright Hill MRT (about 740 m) and Marymount MRT (about 1,290 m); Thomson Plaza, the nearest mall, is about 220 m away. The site point comes from OneMap. Walking and driving routes are longer.
- Thomson Reserve
- MRT station
- Hospital
- Mall
- School
Source: planning-area boundaries from URA via data.gov.sg, stations from LTA via data.gov.sg, places found with OneMap. Drawn by Propwise; not to survey accuracy.
Two changes are planned nearby. The Cross Island Line will meet the Thomson-East Coast Line at Bright Hill, and the North-South Corridor opens in stages from 2029, according to the developer.
Schools: 1 within 1 km
In a straight line from the site: within 1 km, Ai Tong School (about 480 m); between 1 and 2 km, Catholic High School (about 1,530 m) and Raffles Institution (about 1,990 m). The Ministry of Education measures distance for Primary 1 registration in its own way, so check each school’s band on the MOE school locator once the project has a postal code.
| Place | Type | Straight-line distance |
|---|---|---|
| Ai Tong School | School | about 480 m |
| Catholic High School | School | about 1,530 m |
| Raffles Institution | School | about 1,990 m |
Source: places found with OneMap (Singapore Land Authority), stations from LTA via data.gov.sg, Propwise calculation.
The land: S$1,178 psf ppr
Tamarind Development (CapitaLand Development, UOL Group and Singapore Land Group) bought the site in an en bloc sale in 2025, at S$810 million, about S$1,178 psf ppr, according to Stacked Homes. Psf ppr is the price per sq ft of potential gross floor area. The site is 555,063 sq ft with a plot ratio of 2.1.
Homes and layouts: 1,268 homes
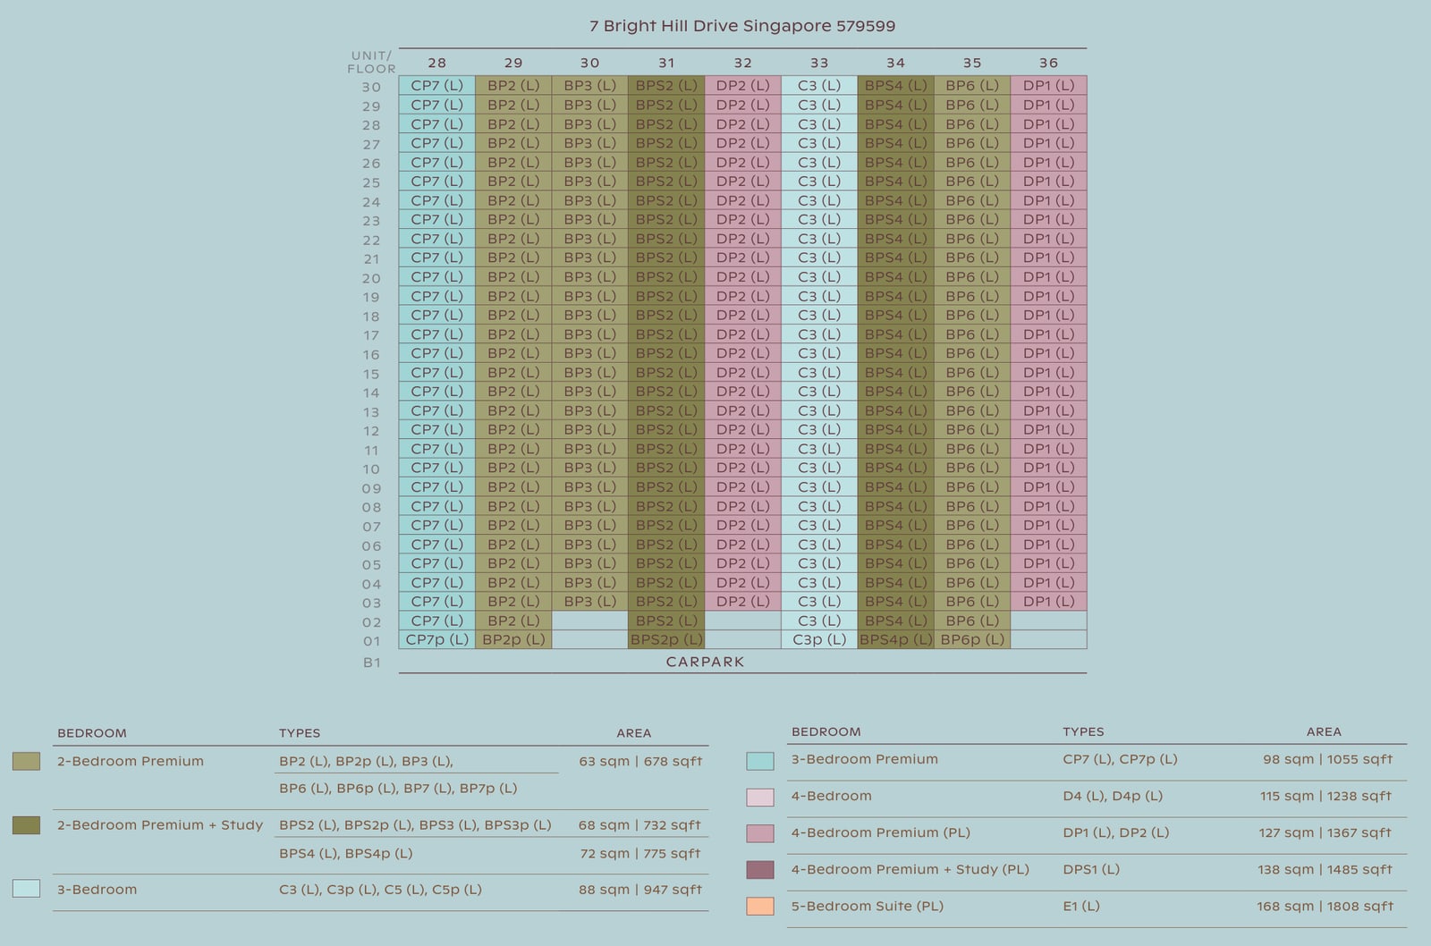
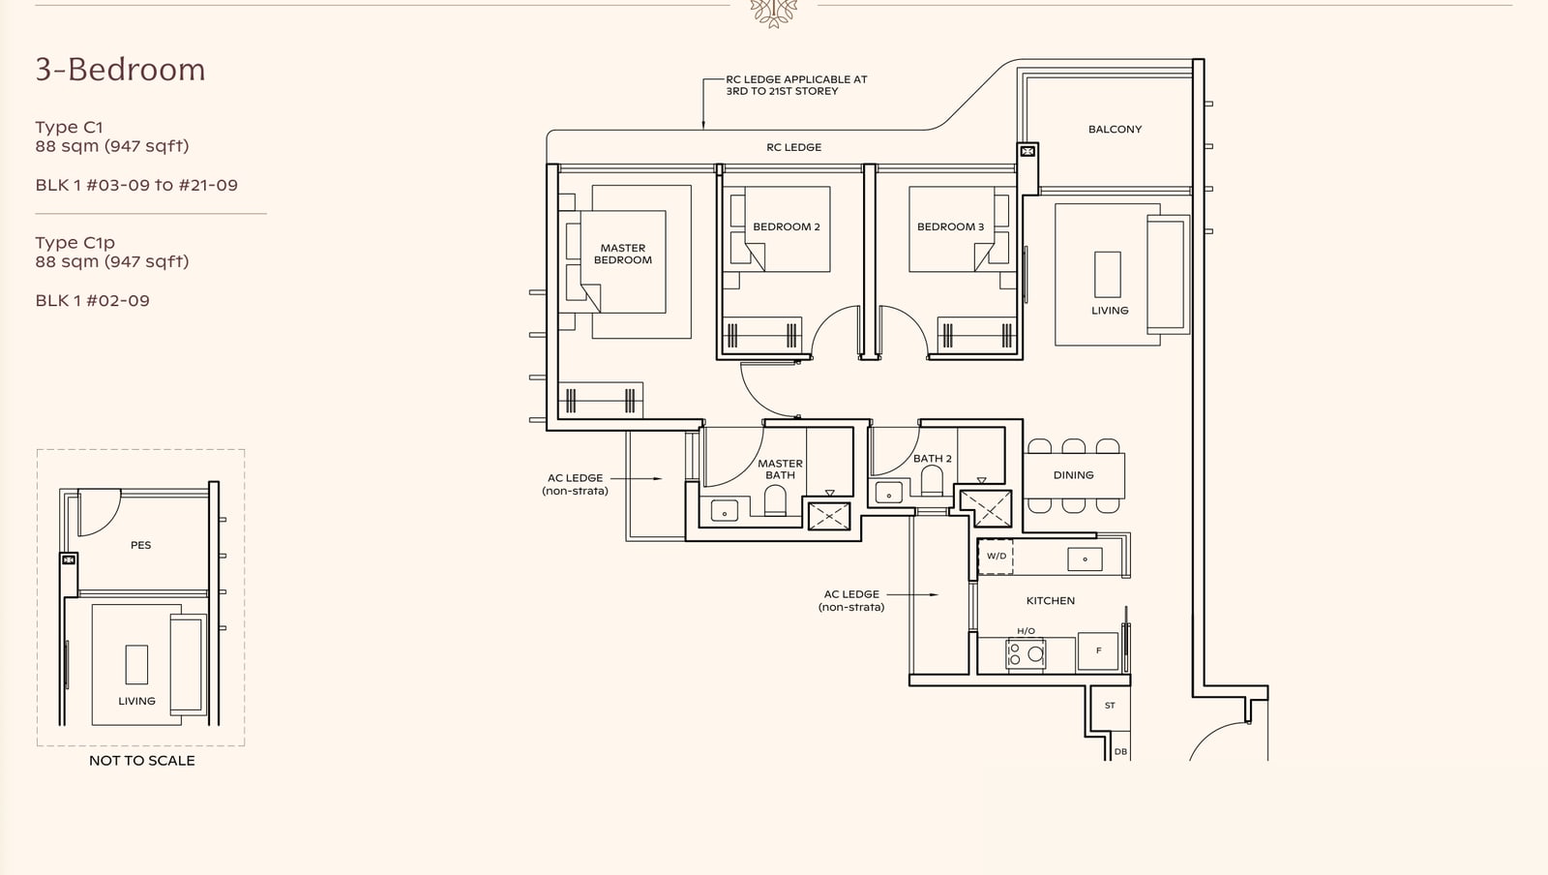
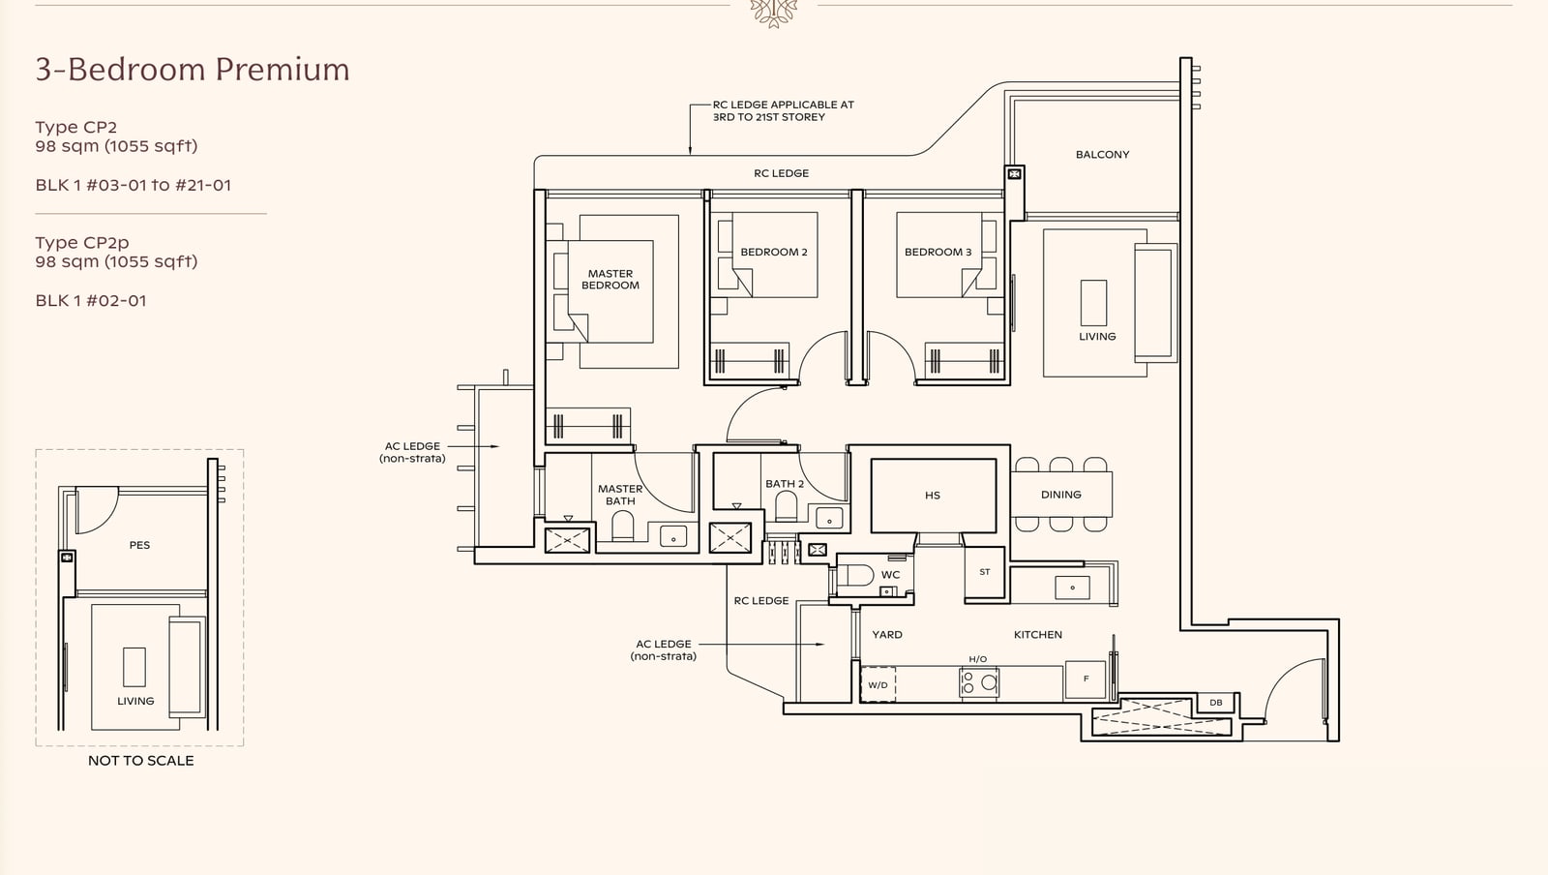
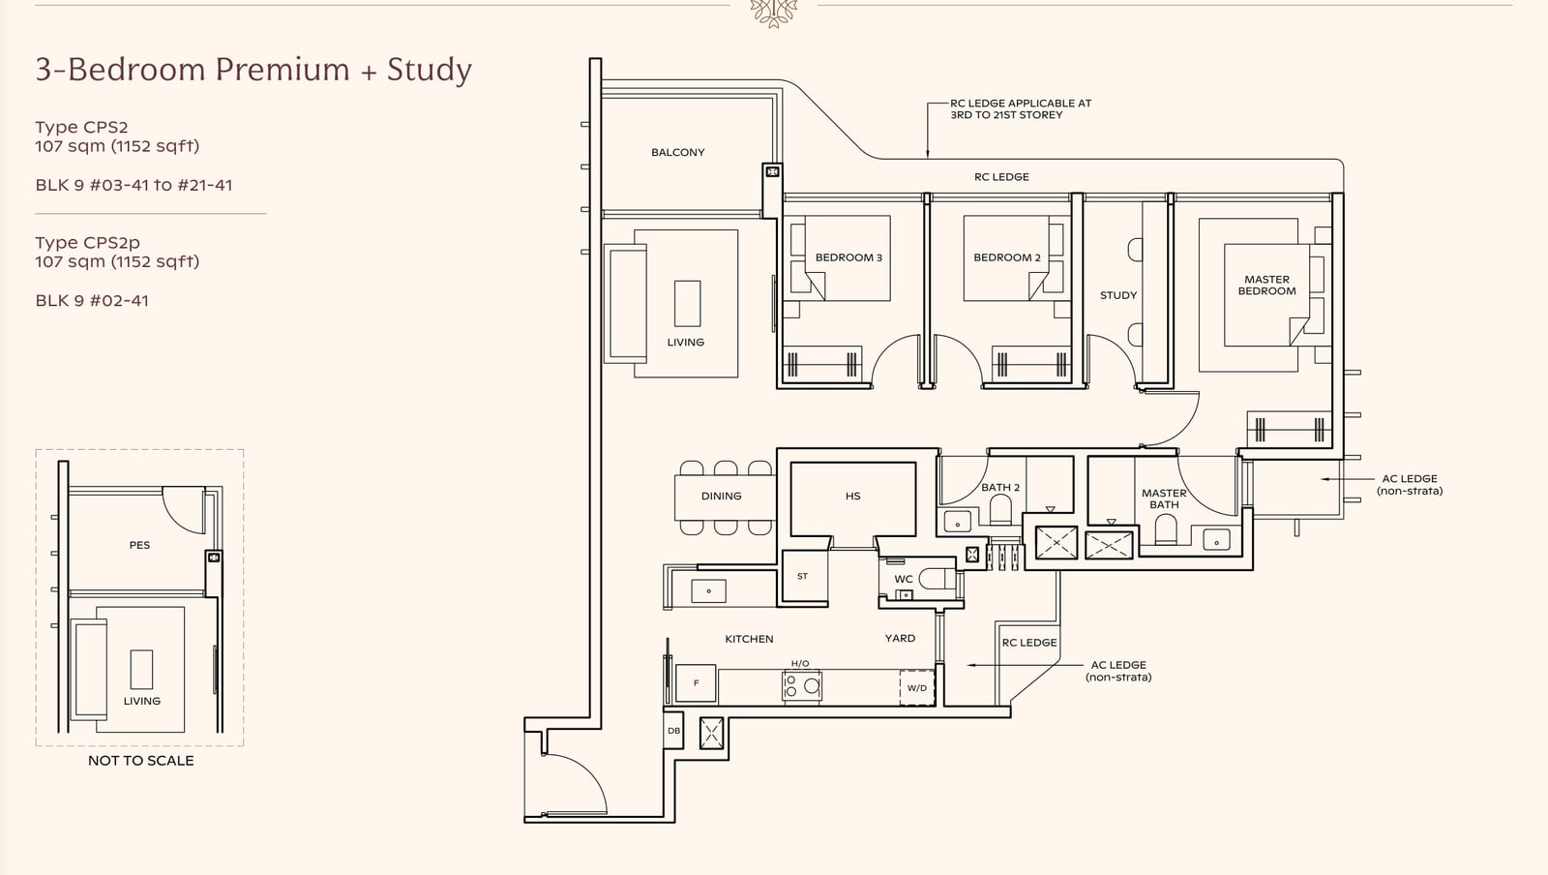
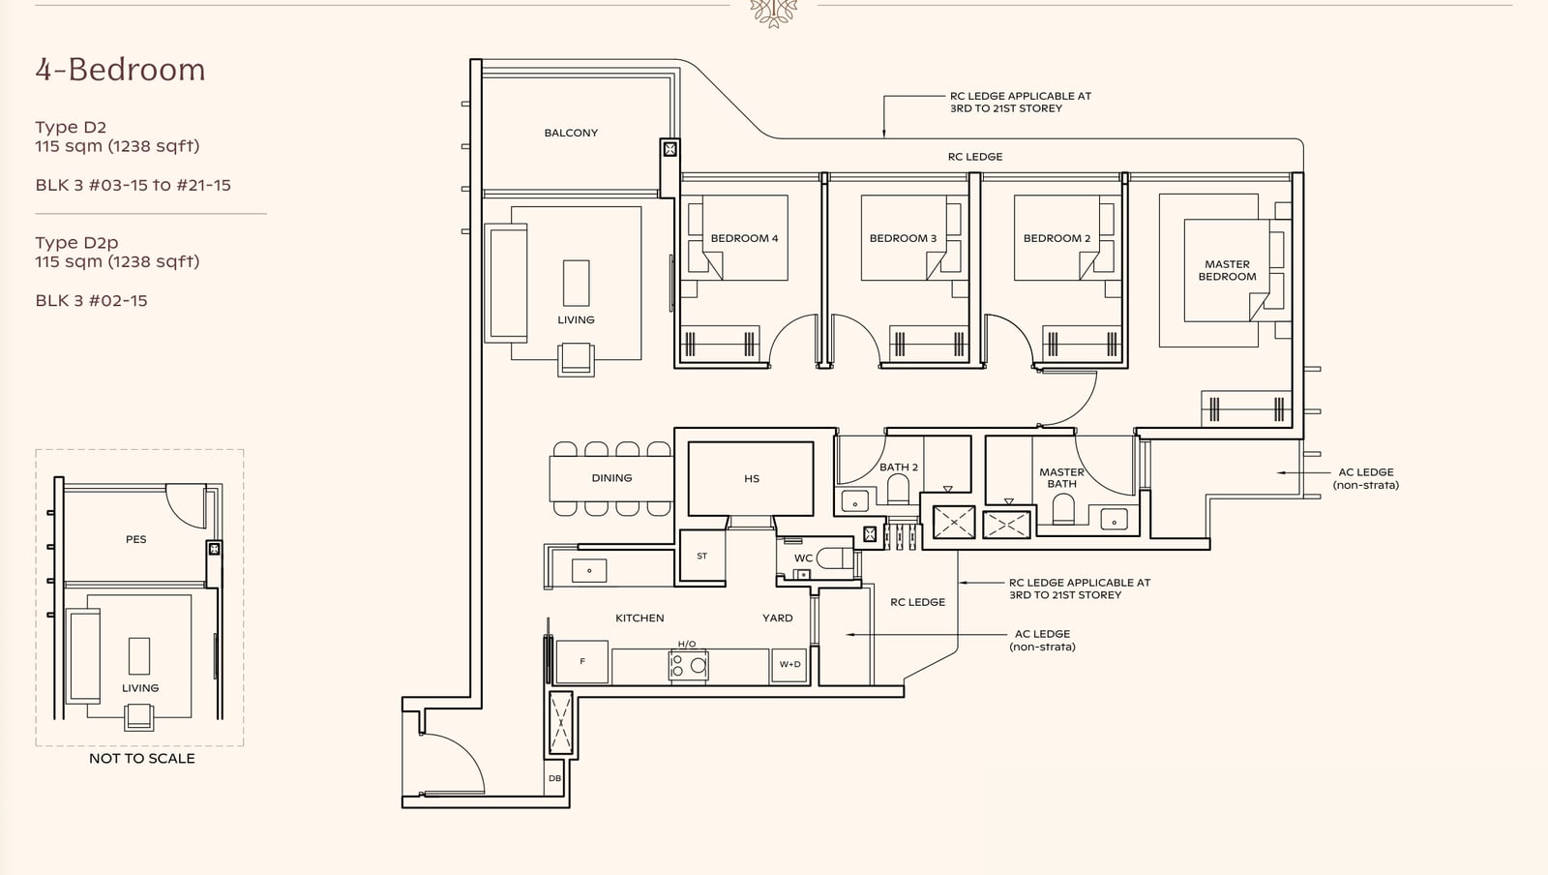
Home sizes run from 2-bedroom (592 sq ft) to 5-bedroom suite, private lift (1,808 sq ft). The smallest starts from S$1.54 million. There are no 1-bedroom homes in the mix. The developers’ e-brochure shows 38 type codes in two collections: the Classic Collection in blocks 1, 3, 9 and 11, and the Luxury Collection, with the private-lift homes, in the taller blocks 5 and 7. Its stack diagrams give the type of every home on every level. The table below groups the codes by size; the counts match the developers’ totals.
| Type | Size (sq ft) | Homes | Levels | From (S$) |
|---|---|---|---|---|
| 2-bedroom (B1, B2, B3) | 592 | 100 | – | 1,544,000 |
| 2-bedroom premium (BP1 to BP9) | 678 | 416 | – | – |
| 2-bedroom premium + study (BPS1 to BPS4) | 732 and 775 | 200 | – | – |
| 3-bedroom (C1 to C5) | 947 | 120 | – | 2,503,000 |
| 3-bedroom premium (CP1 to CP7) | 1,055 | 170 | – | – |
| 3-bedroom premium + study (CPS1, CPS2) | 1,152 | 60 | – | – |
| 4-bedroom (D1 to D4) | 1,238 | 90 | – | 3,388,000 |
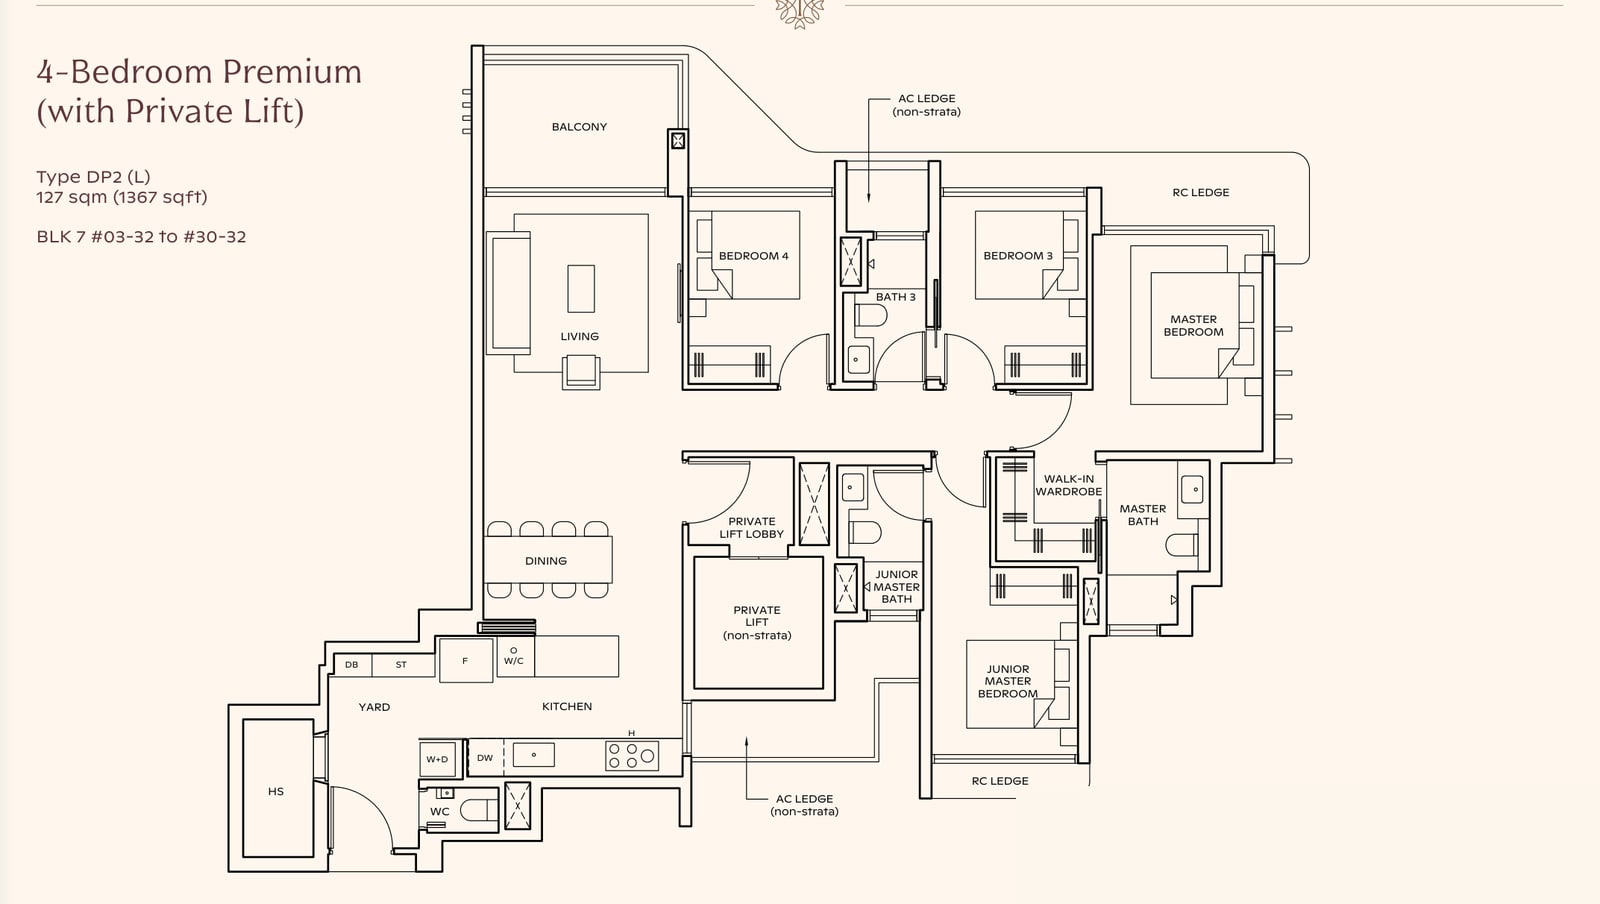
| 4-bedroom premium, private lift (DP1, DP2) | 1,367 | 56 | – | – |
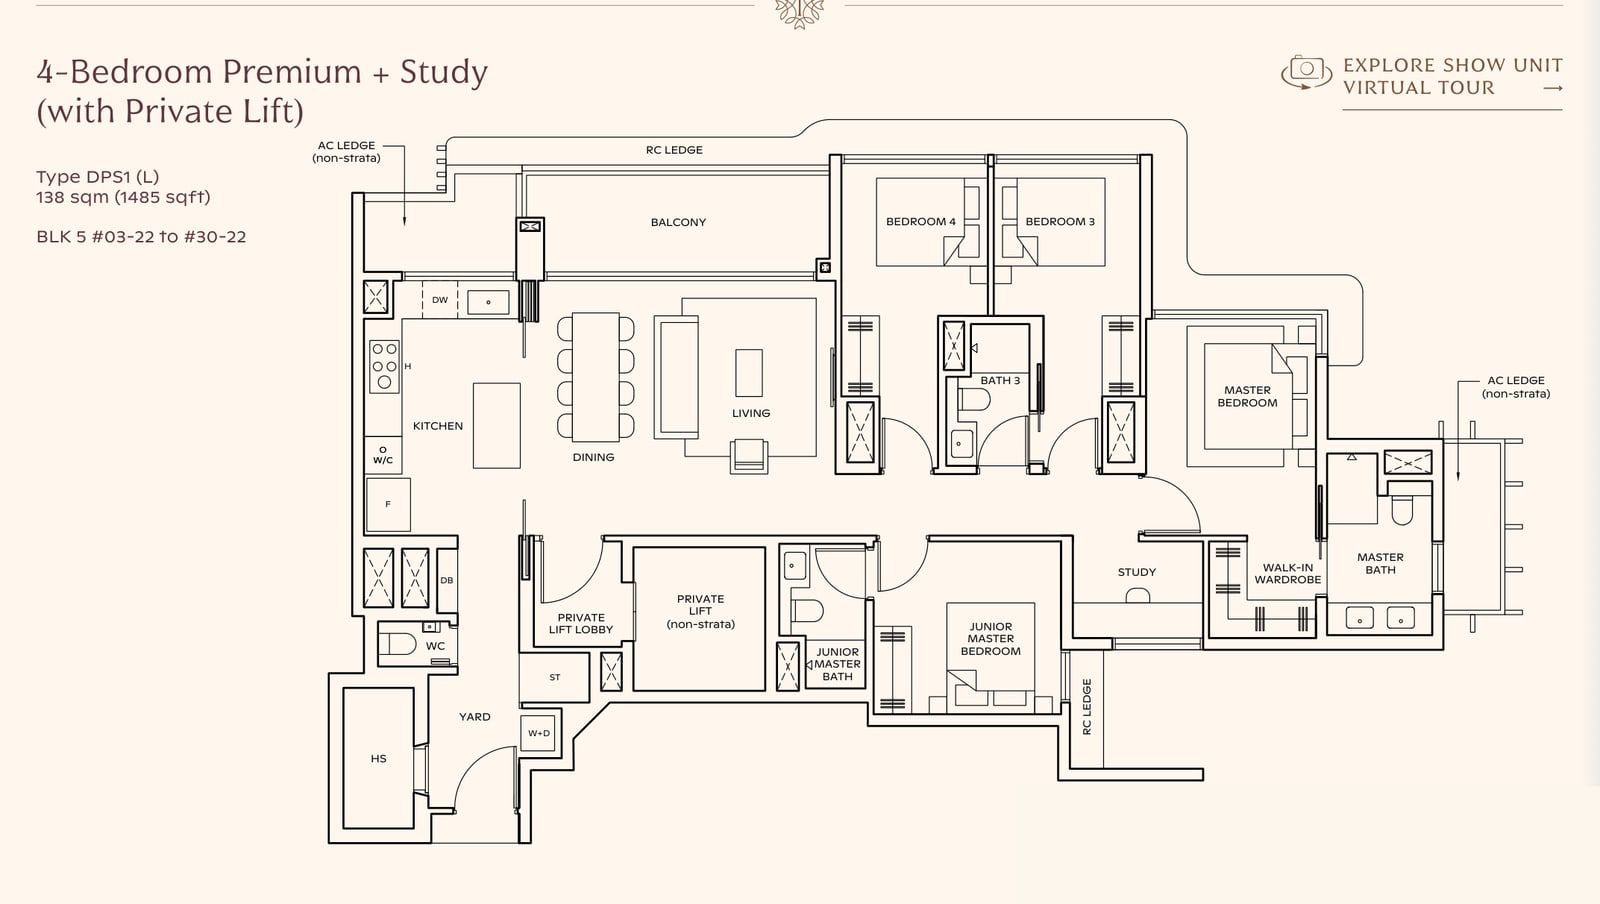
| 4-bedroom premium + study, private lift (DPS1) | 1,485 | 28 | – | – |
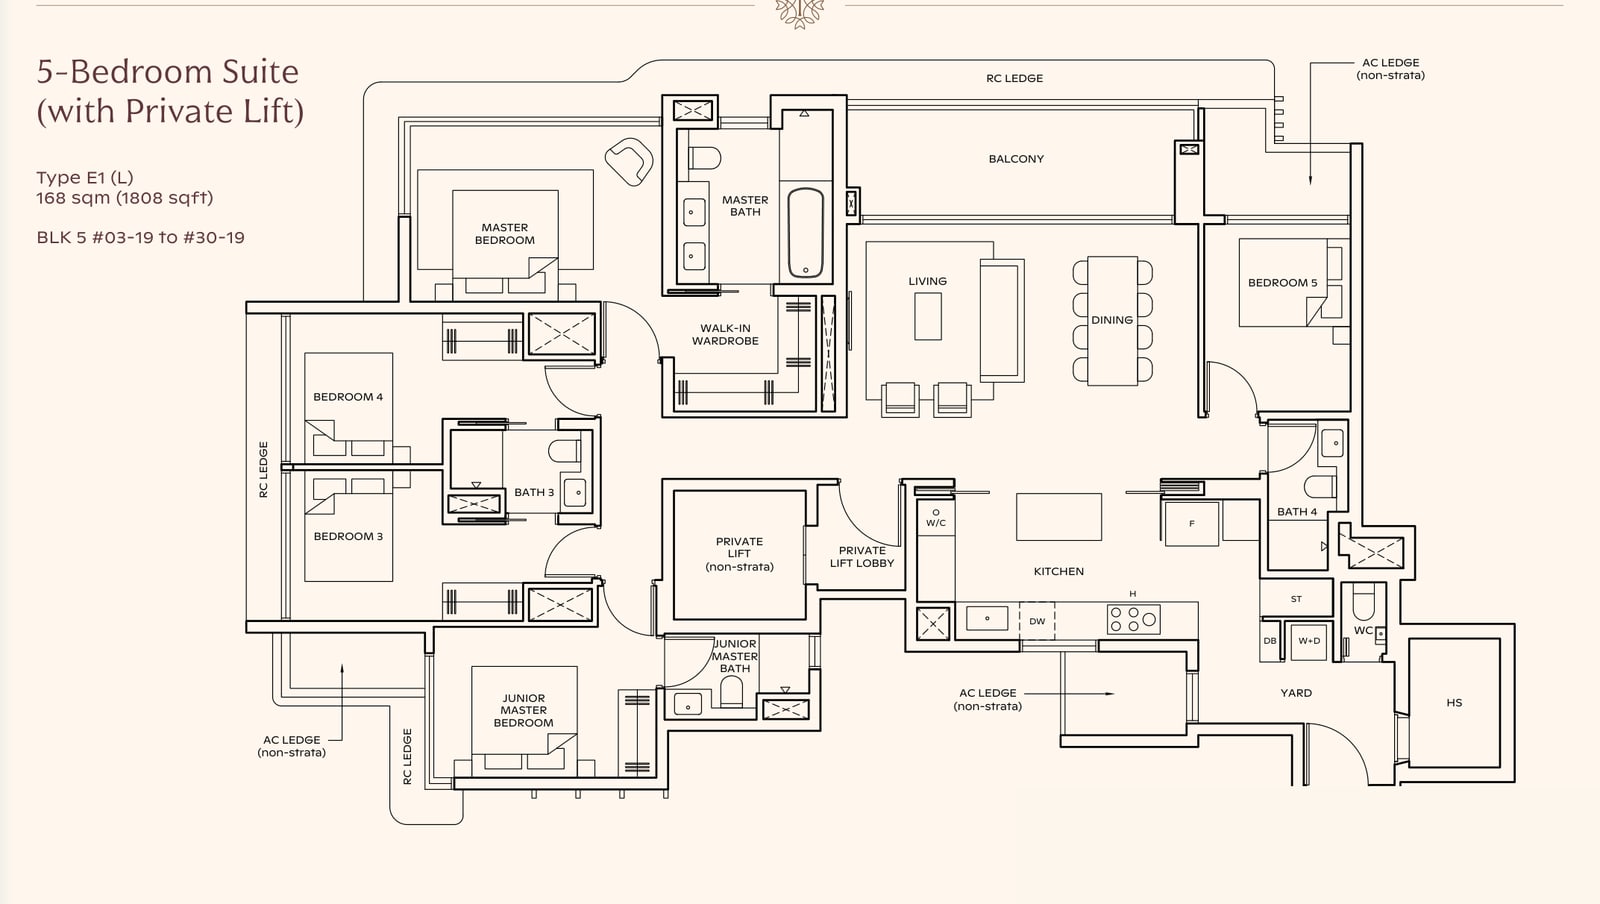
| 5-bedroom suite, private lift (E1) | 1,808 | 28 | – | – |
Sources: UOL and CapitaLand Development press release and Thomson Reserve e-brochure.
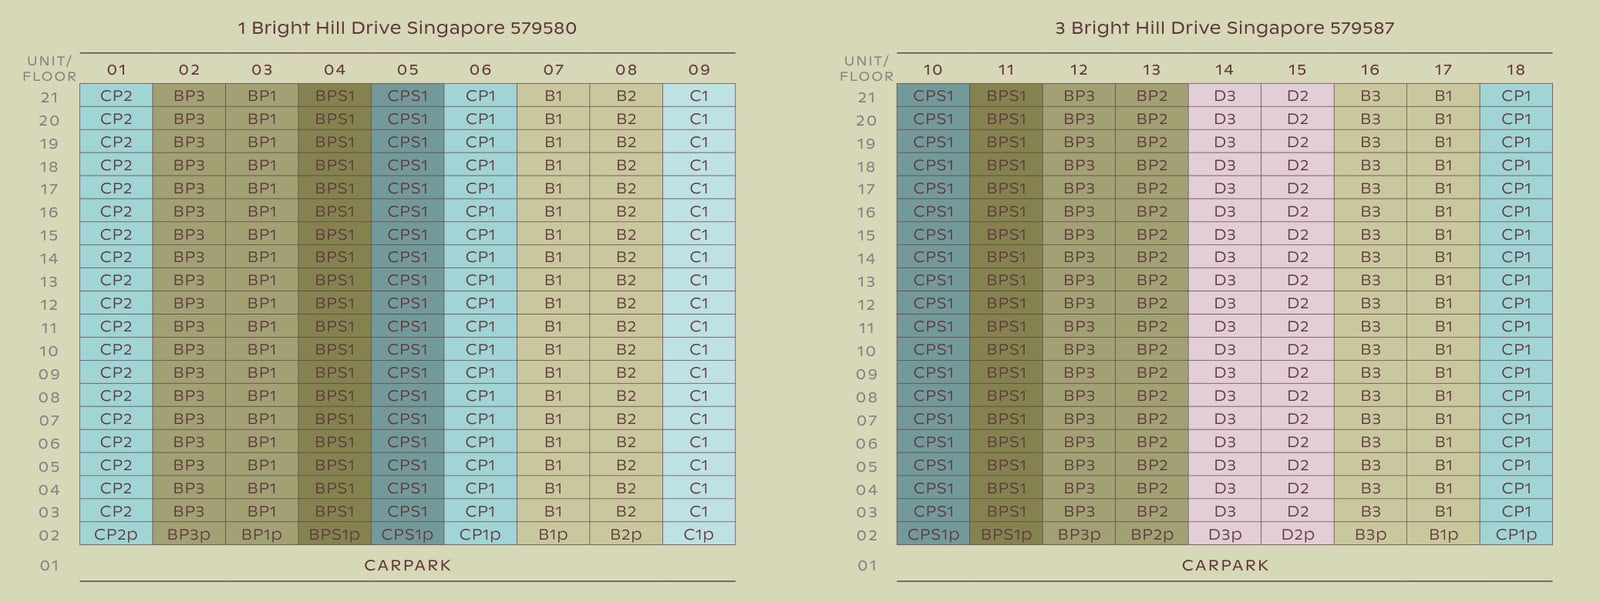
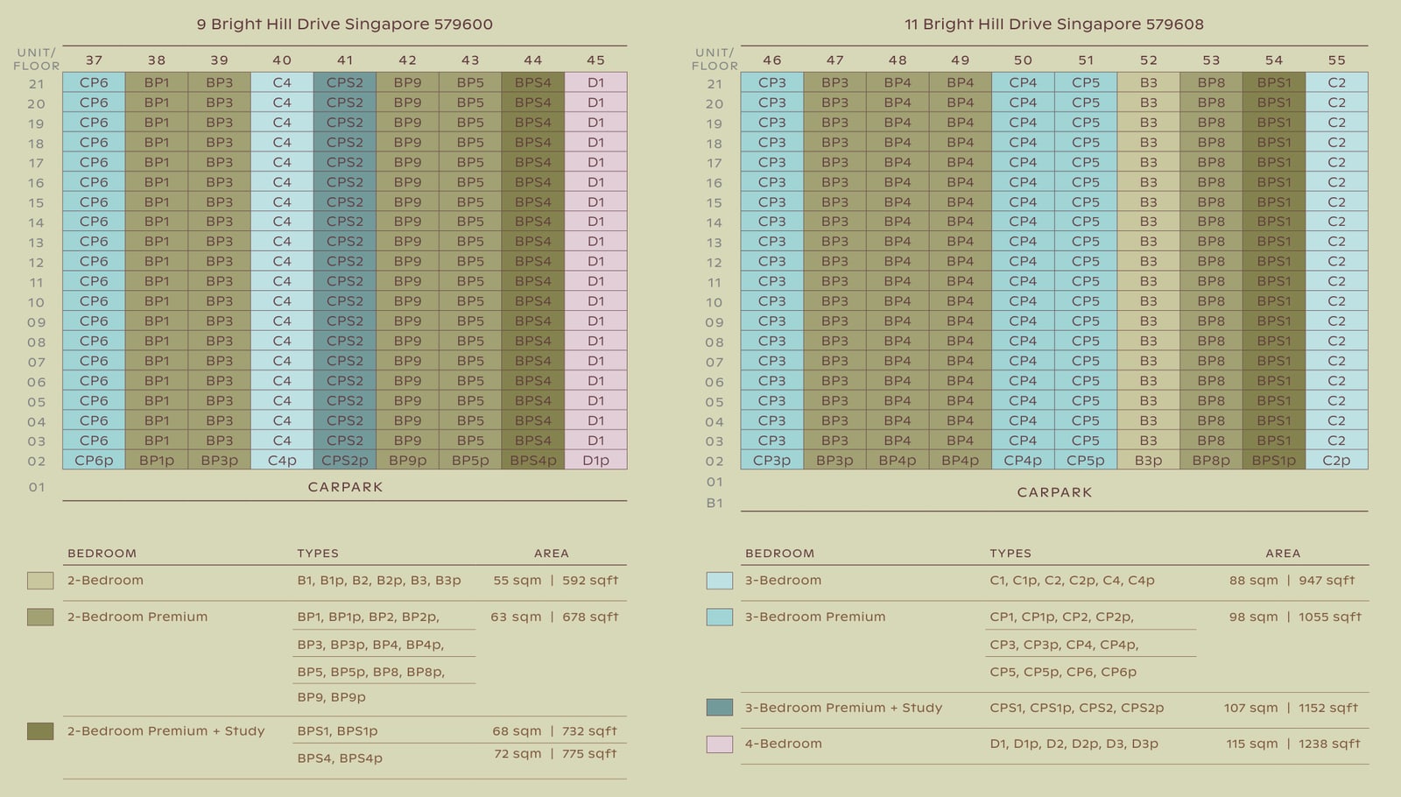
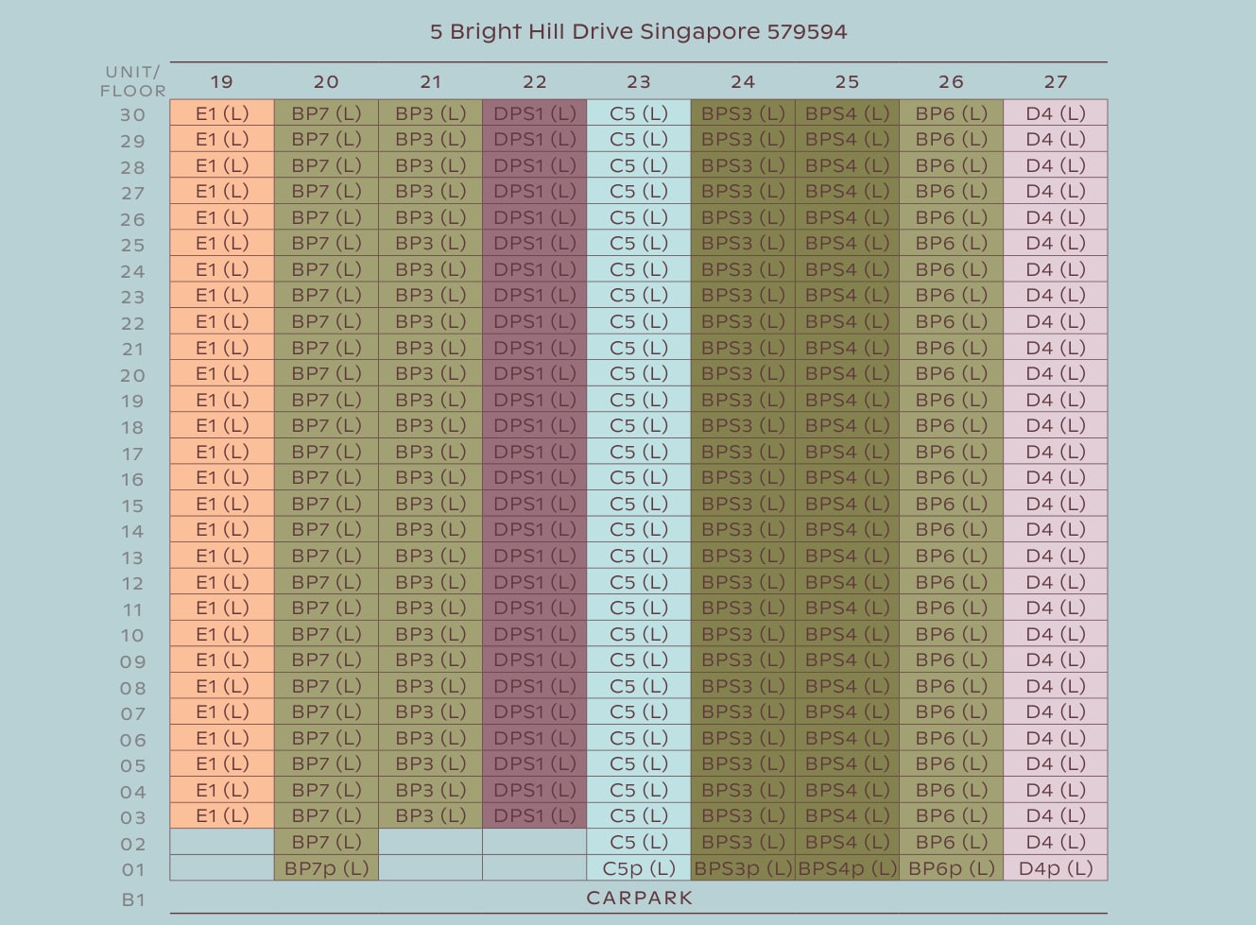
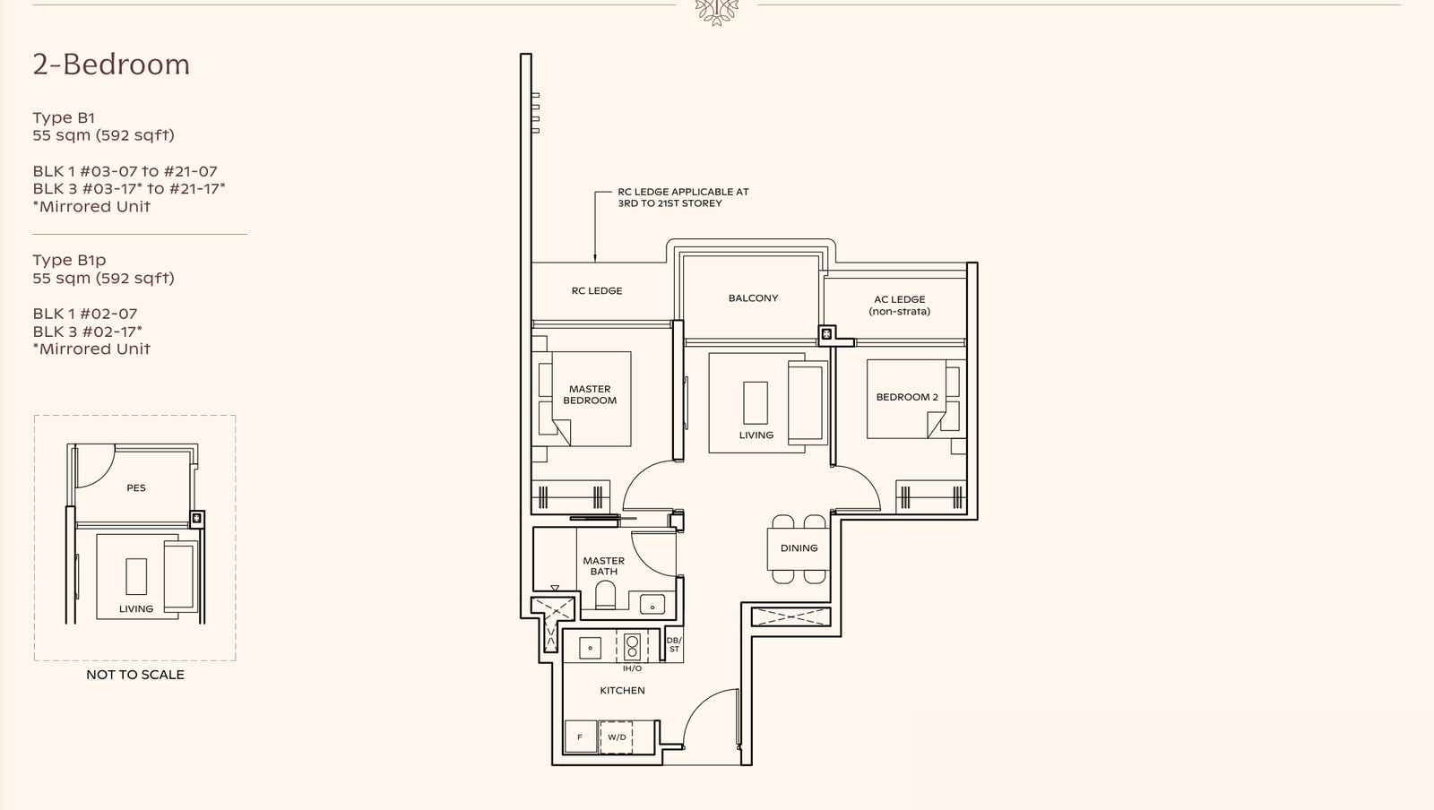
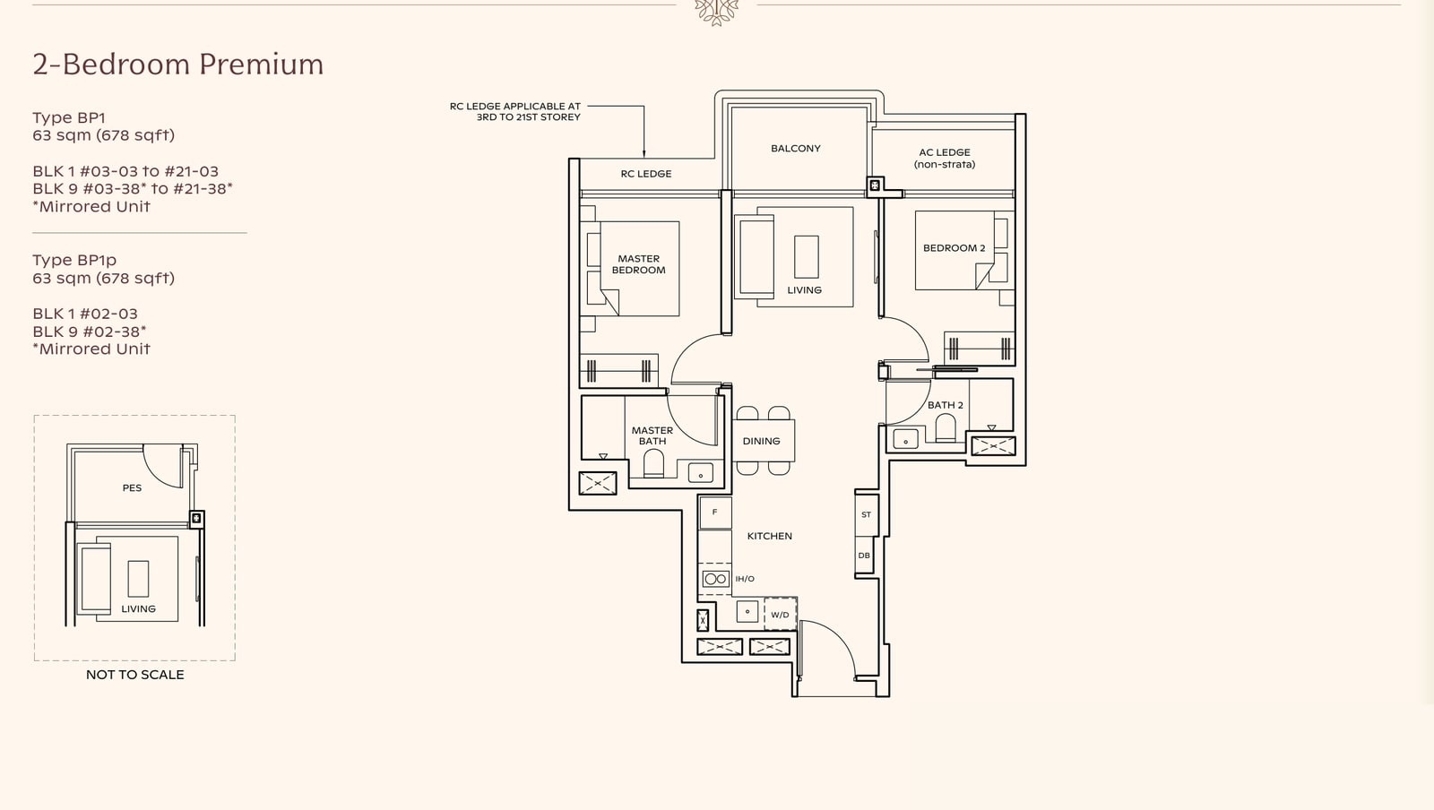
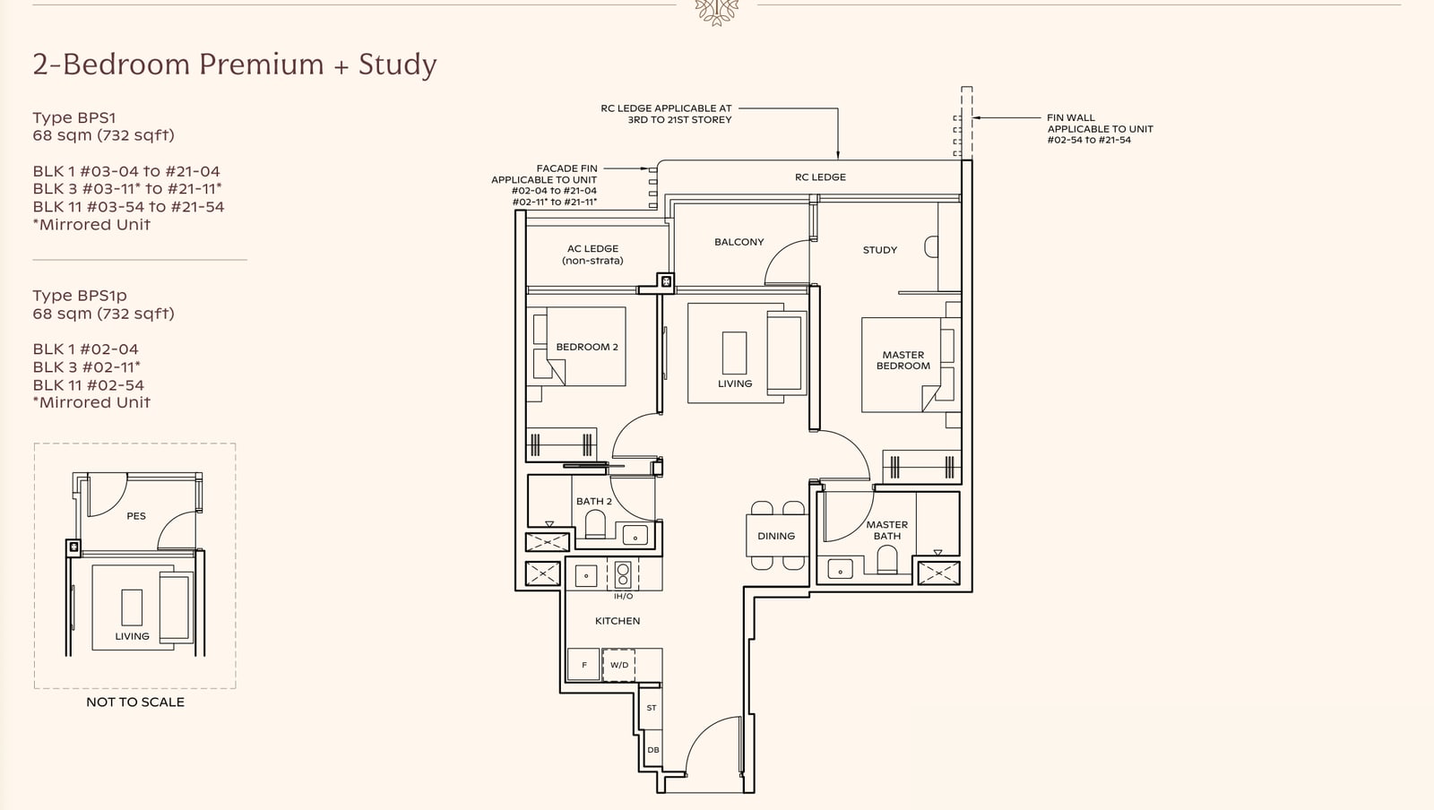
The plans below show one type from each row of the table, from the smallest 2-bedroom to the largest 5-bedroom suite. Homes on the first two levels of each stack have a private enclosed space in place of the balcony, marked with a P in the brochure.
Facilities: three clubhouses and eight pools
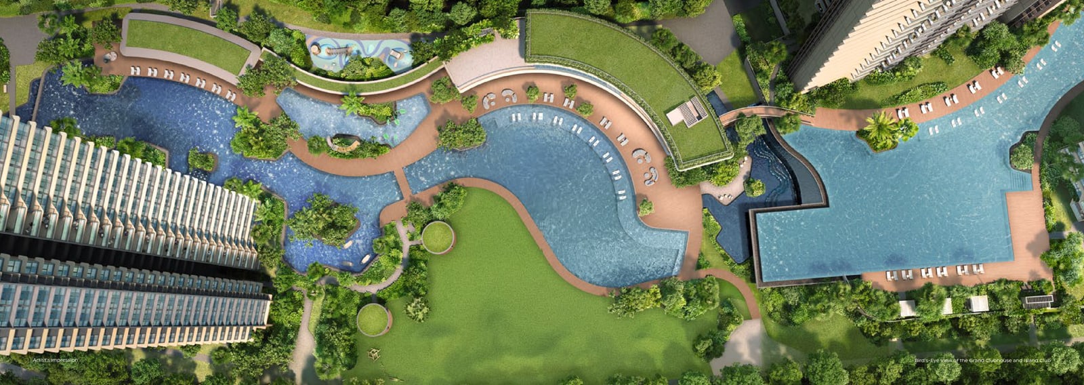
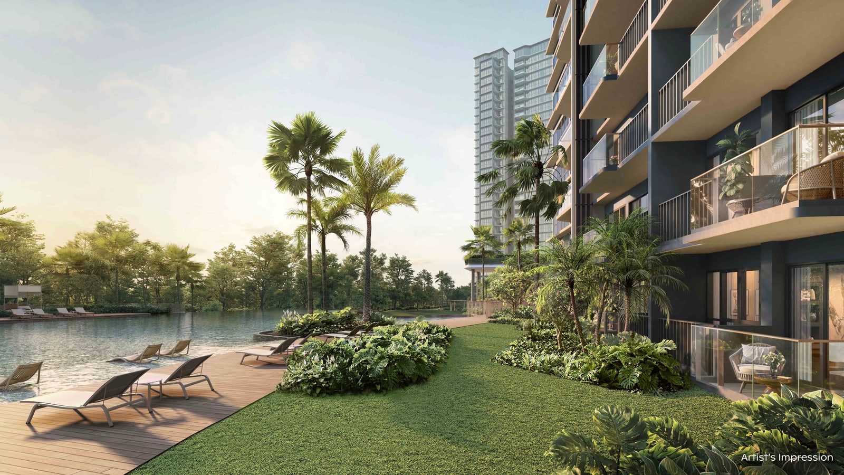
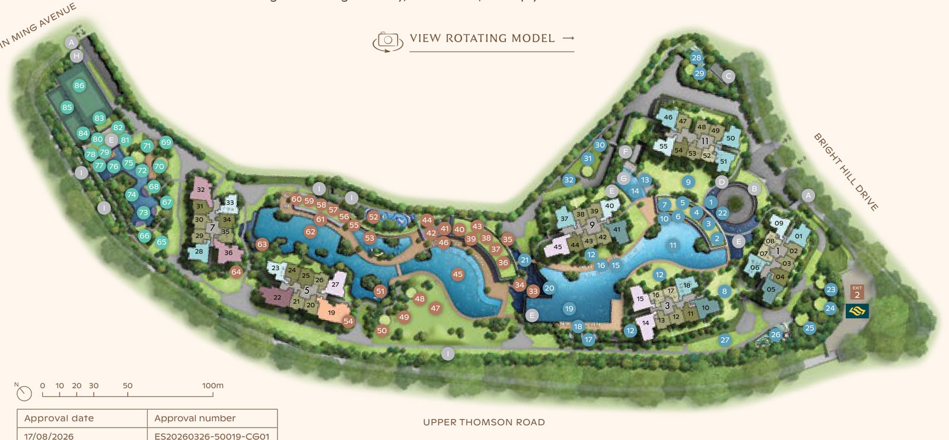
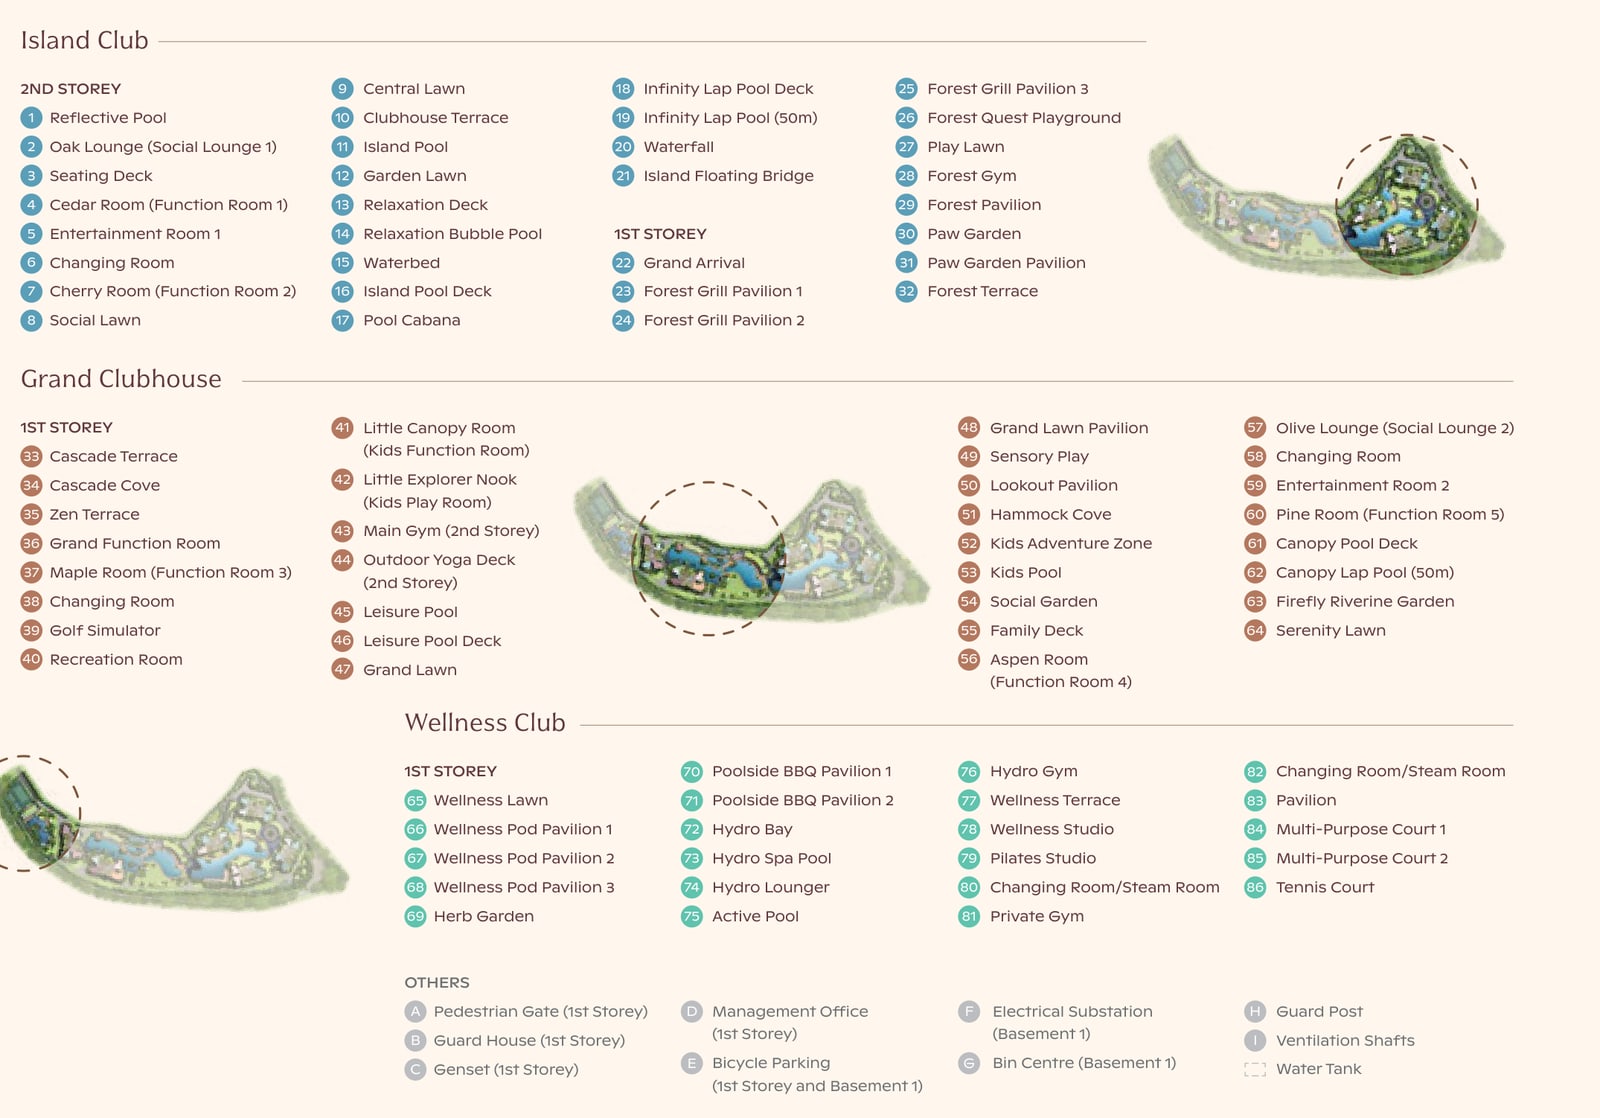
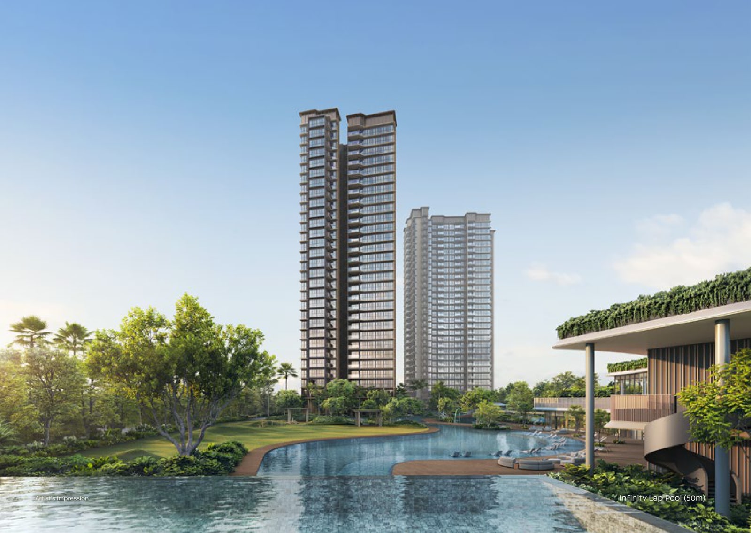
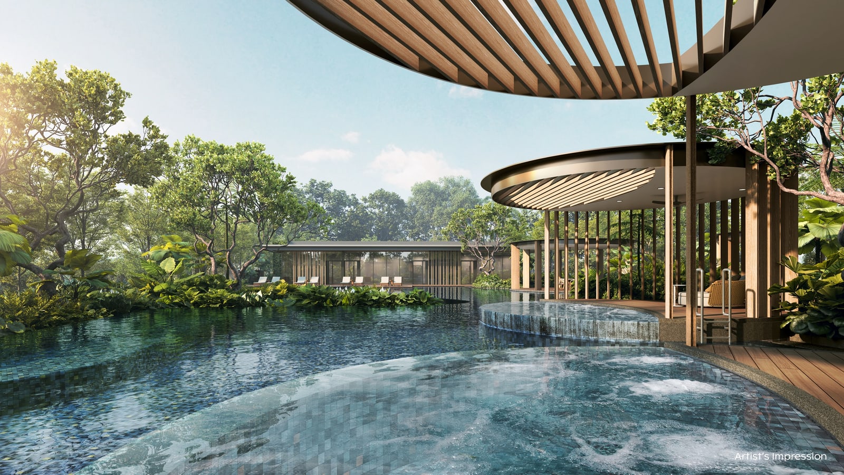
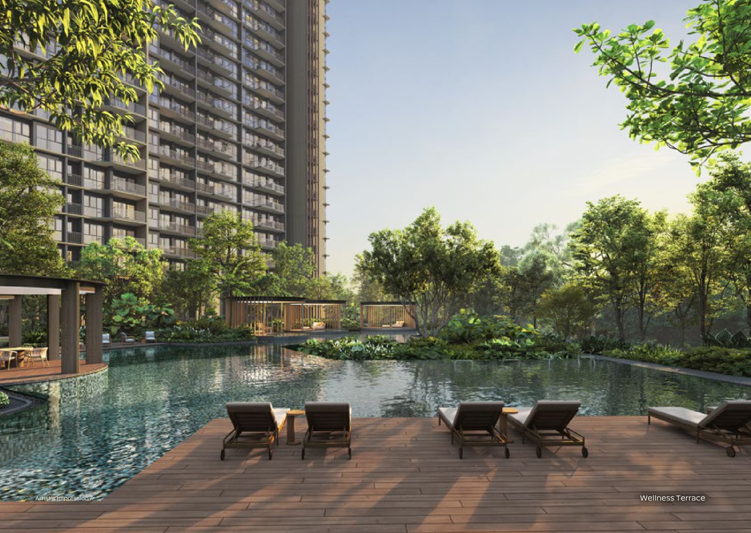
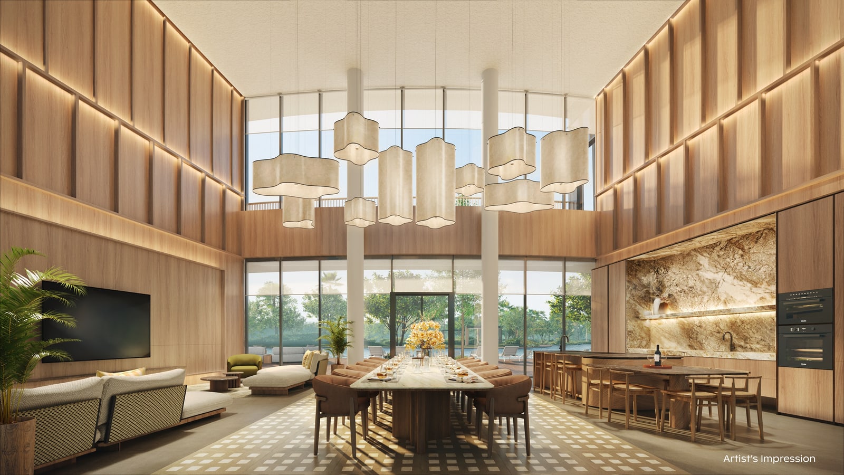
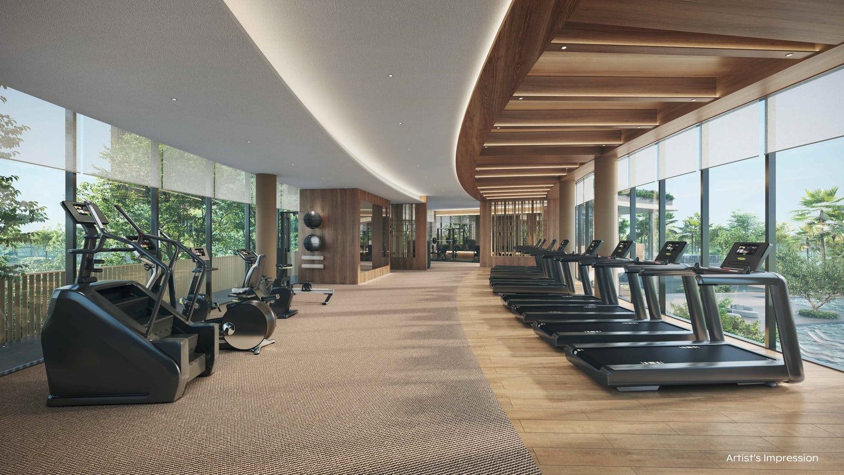
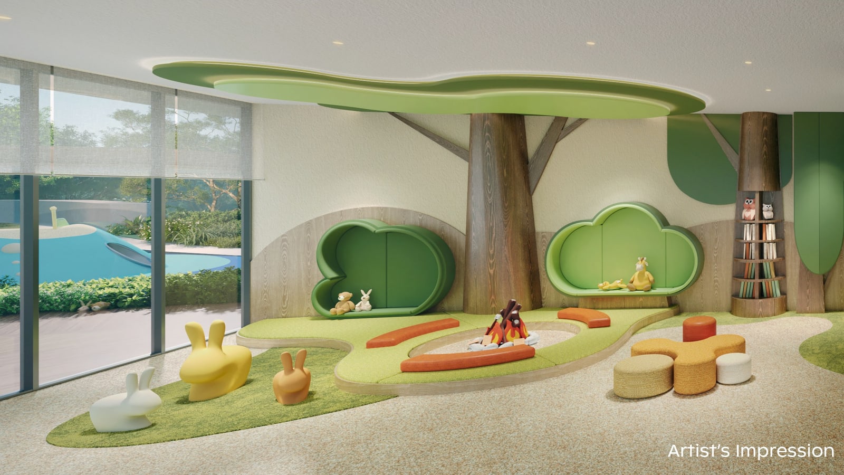
The developer counts more than 80 facilities across three clubhouses and eight pools, according to the press release. The Island Club has a 50-metre infinity lap pool, forest grill pavilions, a forest gym and a pet garden. The Grand Clubhouse has a 50-metre canopy lap pool, a leisure pool, a kids’ pool, a 212 sq m gym and a golf simulator. The Wellness Club has a hydro spa pool, an active pool, a pilates studio, a tennis court and two multi-purpose courts. The six towers cover 12% of the site, and the rest is landscaping, water features and recreation. For 1,268 homes there are 1,021 car lots, about 0.81 a home.
How the price compares with nearby condos
The guide price of S$2,608 psf is about 28% above the middle value of the median resale psf of the older leasehold condos nearby (S$2,036 psf). The tables use URA caveats for the 24 months from Nov 2024 to Oct 2026 (the latest month is a month so far).
| Project | Street | Tenure | Resales | Median psf | Homes under 800 sq ft (resales) |
|---|---|---|---|---|---|
| Thomson Reserve (guide price) | Bright Hill Drive | 99-yr from 2026 | – | S$2,608 from | – |
| Thomson Three | Bright Hill Drive | 99-yr from 2012 | 43 | S$2,107 | S$2,043 (26) |
| Thomson Impressions | Lorong Puntong | 99-yr from 2015 | 38 | S$1,976 | S$1,901 (27) |
| Thomson Grand | Sin Ming Walk | 99-yr from 2010 | 36 | S$1,800 | – |
| Sky Vue | Bishan Street 15 | 99-yr from 2013 | 44 | S$2,192 | S$2,168 (30) |
| The Panorama | Ang Mo Kio Avenue 2 | 99-yr from 2013 | 66 | S$2,036 | S$1,984 (24) |
| Jadescape | Shunfu Road | 99-yr from 2018 | 170 | S$2,292 | S$2,224 (109) |
| Three 11 | Upper Thomson Road | Freehold | 11 | S$2,093 | – |
| Flame Tree Park | Sin Ming Avenue | Freehold | 11 | S$1,871 | – |
| Project | Street | Tenure | New-sale caveats | Median psf |
|---|---|---|---|---|
| Artisan 8 | Sin Ming Road | Freehold | 22 | S$2,390 |
Source: URA (caveats), Propwise calculation. Guide price: UOL and CapitaLand Development press release, 15 Oct 2026.
Recent launches in District 20:
| Project | Launched | Tenure | Homes | Sold to date | Share sold | Median psf |
|---|---|---|---|---|---|---|
| Artisan 8 | Aug 2025 | Freehold | 34 | 22 | 64.7% | S$2,328 |
Source: URA developer sales (homes launched and sold as the developers report them to URA), data to Sep 2026. A launch’s share sold is of the homes released so far, not of all homes.
What it costs to buy
At the guide price of S$1,544,000 for the 2-bedroom, 592 sq ft, buyer’s stamp duty is S$46,800 for everyone. Additional stamp duty depends on who is buying and how many homes they own: a Singapore citizen buying a first home pays none. A first-time bank-loan buyer borrows up to S$1,158,000 and puts down S$386,000, of which at least S$77,200 must be cash and the rest can be cash or CPF. The 3-month compounded SORA was 1.24% on 14 Oct 2026.
| Buyer | Buyer’s stamp duty | Additional duty (ABSD) | Total duties |
|---|---|---|---|
| Singapore citizen, first home | S$46,800 | None | S$46,800 |
| Singapore citizen, second home | S$46,800 | S$308,800 (20%) | S$355,600 |
| Permanent resident, first home | S$46,800 | S$77,200 (5%) | S$124,000 |
| Permanent resident, second home | S$46,800 | S$463,200 (30%) | S$510,000 |
| Foreigner | S$46,800 | S$926,400 (60%) | S$973,200 |
| Item | Amount | Basis |
|---|---|---|
| Price | S$1,544,000 | 2-bedroom, 592 sq ft, guide price from S$2,608 psf |
| Loan | S$1,158,000 | 75% limit for a first bank loan |
| Down payment | S$386,000 | 25% of the price |
| Of which cash at least | S$77,200 | 5% of the price; the rest can be cash or CPF |
| Interest rate | Monthly instalment |
|---|---|
| 2.0% a year (example) | S$4,280 |
| 2.5% a year (example) | S$4,576 |
| 3.0% a year (example) | S$4,882 |
| 4% a year (bank stress test) | S$5,528 |
Source: stamp duty and loan rules in the Propwise rules database (BSD in force from 15 Feb 2023), Propwise calculation. Guide price: UOL and CapitaLand Development press release, 15 Oct 2026. MAS rules for the lending limits.
Banks test the loan at a 4% rate. At that rate the instalment is S$5,528, so a household with no other debts needs a gross monthly income of about S$10,052. Most of the loan on an uncompleted home is drawn in stages as construction progresses, so early payments are smaller.
Who it suits
Owner-occupiers are the natural buyers. Of the 1,268 homes, 716 are 2-bedroom (from 592 sq ft), 350 are 3-bedroom (from 947 sq ft) and 202 are 4- or 5-bedroom, per the developer’s mix. The 2-bedroom starts at S$1,544,000, so a household with no other debts needs a gross income of about S$10,052 a month at the bank stress rate, a Propwise calculation. That suits upgraders from HDB flats more than first-time buyers on one income.
Families that value space will weigh the 3-bedroom, which starts at S$2.503 million, and the 112 homes with a private lift in the two 30-storey towers. Ai Tong School is within 1 km, so parents of young children may want to check its Primary 1 band.
It suits investors who want a large, new project less well. With 1,268 homes, the project is large, so there may be many resale and rental listings in future. The mix has no 1-bedroom homes.
Strengths and trade-offs
Strengths
- A sheltered walkway to Upper Thomson MRT, about 290 m in a straight line, and Thomson Plaza about 220 m away.
- Low density for its size: the towers cover 12% of the site and the gross plot ratio is 2.1 (developer).
- Three clubhouses, eight pools and a tennis court.
- 1,021 car lots, about 0.81 a home.
- The guide price is 14% above Jadescape, the newest leasehold condo in the comparison, so the gap to recent resale prices is narrower than to older projects.
Trade-offs
- S$2,608 psf is about 28% above the middle value of the older leasehold condos nearby (S$2,036 psf, URA caveats).
- The 592 sq ft 2-bedroom is the smallest type, and 716 of the 1,268 homes are 2-bedroom.
- The site was bought for S$810 million, about S$1,178 psf ppr (Stacked Homes). The developer does not disclose the land price.
- A long wait: the developer expects TOP in the second half of 2030 and vacant possession on 28 February 2031.
- A big project means a large number of resale listings later.