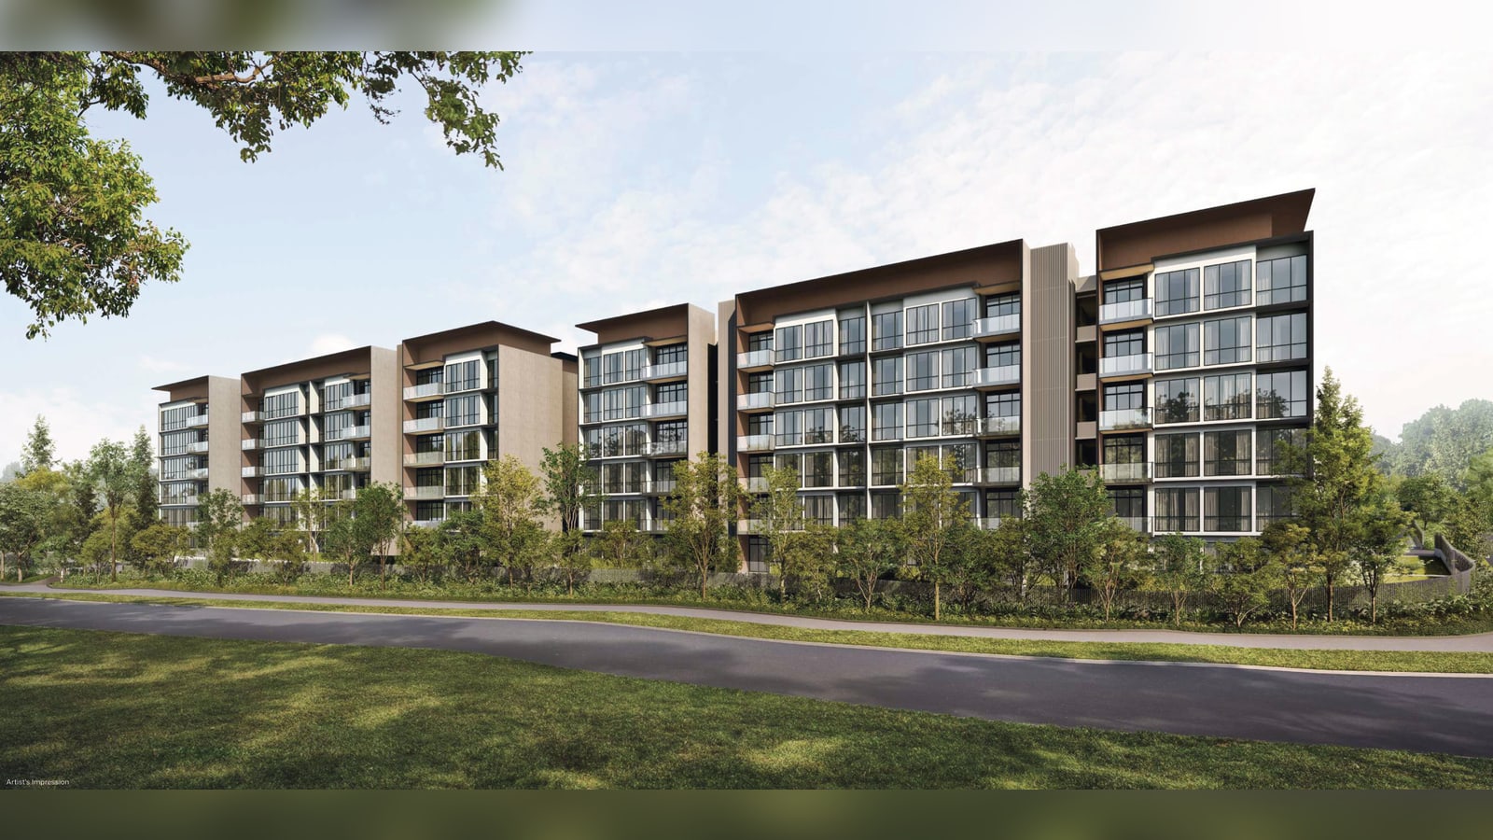
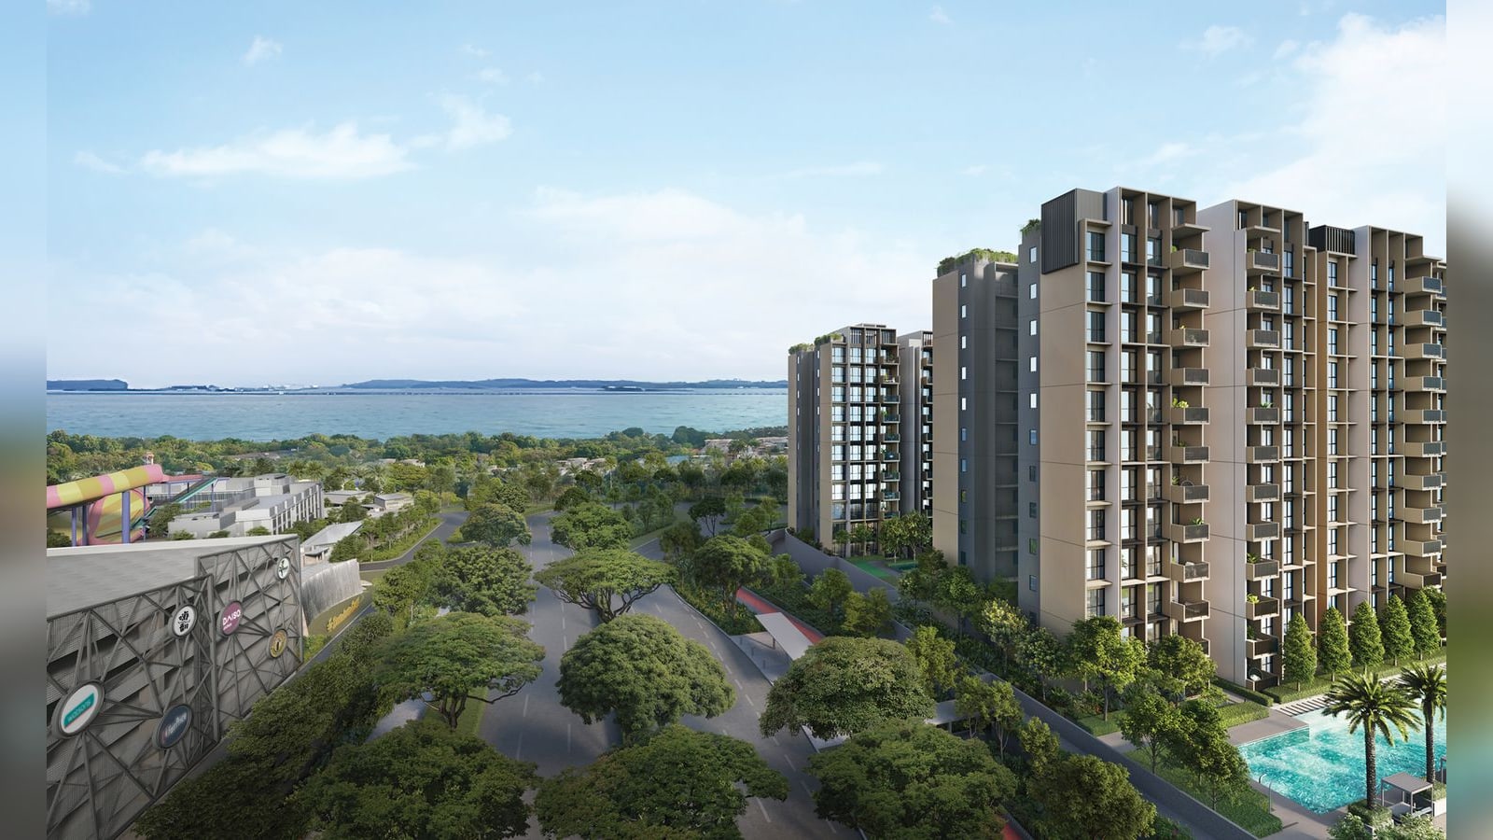
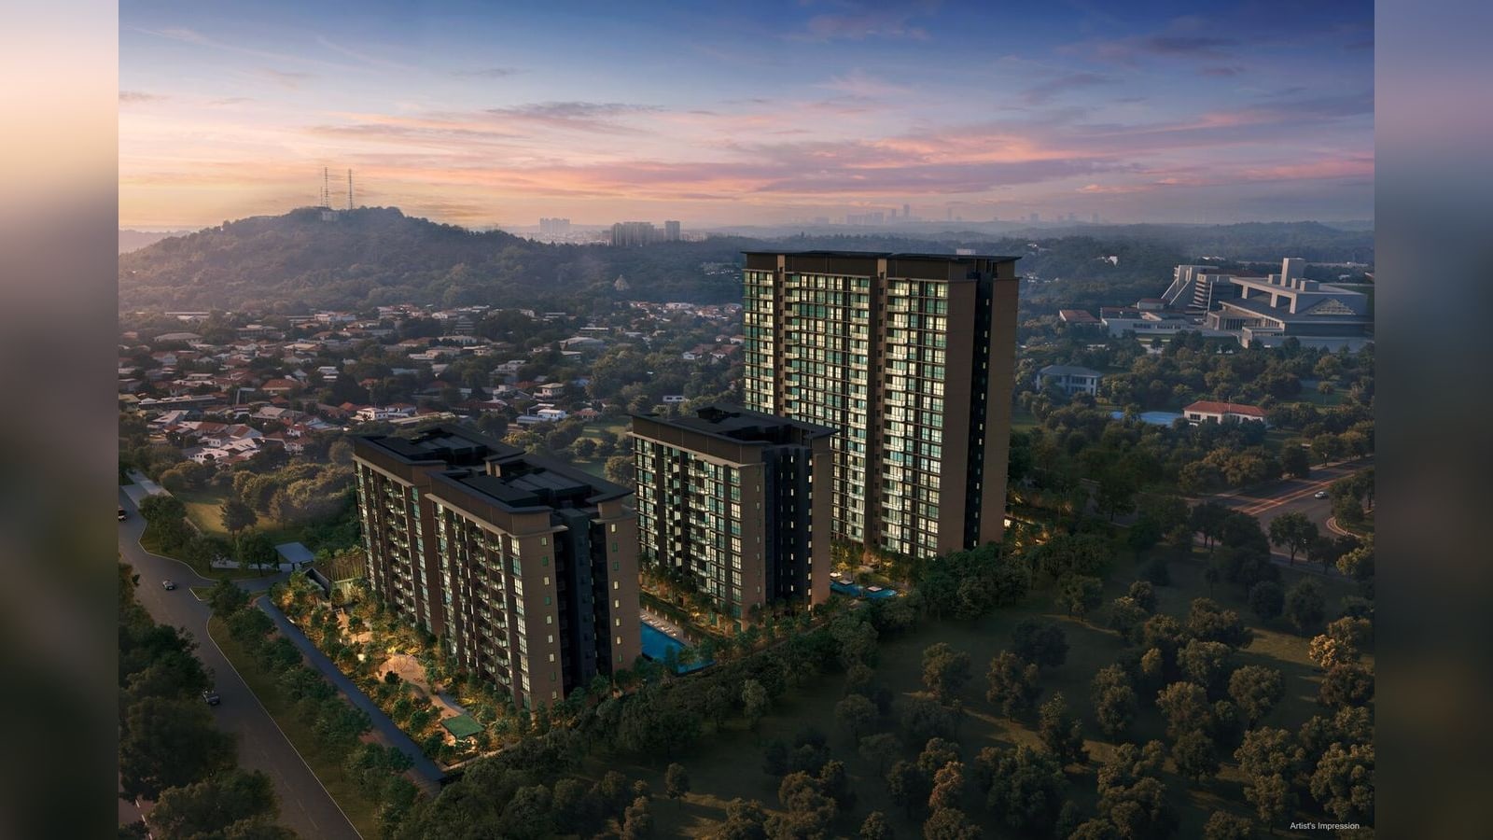
Pinery Residences Review: Bedok Reservoir Road, District 16, 588 Units
Pinery Residences in Bedok Reservoir Road: 99-year leasehold, 588 units. Location, unit mix, prices, plans and how it sold.
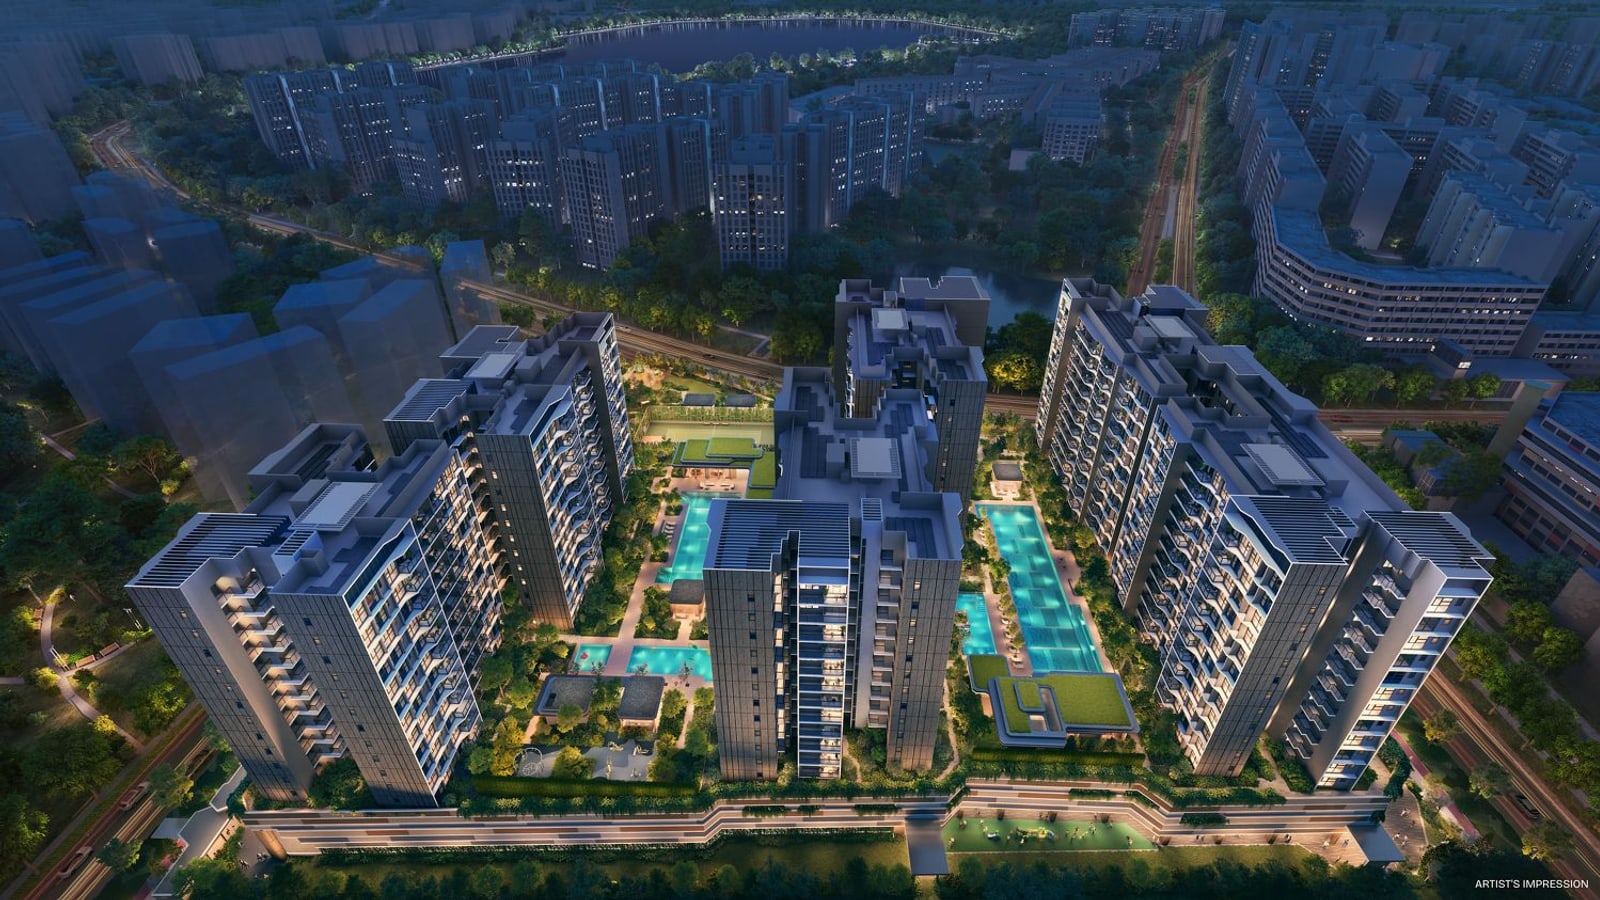
Pinery Residences sold 544 of its 588 homes, or 92.5%, in the launch weekend of 28 and 29 March 2026, at an average of S$2,546 psf, EdgeProp reported from the developers’ figures. The starting price at the preview was lower, from S$2,340 psf for a 635 sq ft 2-bedroom, according to EdgeProp. That starting price is about 48% above the middle value of the resale prices of the older leasehold condos around it, about 32% above Treasure at Tampines, the newest leasehold condo in the comparison below, and level with the S$2,361 psf median of the new sales at Parktown Residence, a recent launch in the same district. The project has 588 homes in six blocks above a 121,600 sq ft mall, with a link to Tampines West MRT.
Latest updates
6 months after launch (August 2026)
As at August 2026, URA developer sales show 551 of the 588 homes put on sale sold (94%), from 543 (92%) in March 2026. The median psf of the month’s new sales was S$2,614, against S$2,547 in March 2026. That leaves 37 of the 588 homes in the project unsold.
3 months after launch (May 2026)
As at May 2026, URA developer sales show 548 of the 588 homes put on sale sold (93%), from 543 (92%) in March 2026. That is 1 fewer than the 549 reported for April 2026: the figure is the number of homes the developer reports as sold at that date, so it can fall when a sale is cancelled. URA does not say which sales were cancelled. The median psf of the month’s new sales was S$2,552, against S$2,547 in March 2026. A median moves with the mix of homes sold in the month, so it is not a price index. That leaves 40 of the 588 homes in the project unsold.
1 month after launch (March 2026)
URA developer sales for March 2026, the launch month, show 543 of the 588 homes put on sale had sold (92%), at a median of S$2,547 psf for the month’s new sales.
Pinery Residences at a glance
| Fact | Detail |
|---|---|
| Developer | Hoi Hup Realty and Sunway MCL (joint venture) (legal developer: Hoi Hup Sunway Tampines Residential Pte. Ltd.) |
| Address | 922 Bedok Reservoir Road, District 16 (Tampines West) |
| Tenure | 99 years from 2025 |
| Homes | 588 in 6 towers, from 2-bedroom (624 sq ft) to 5-bedroom luxury (1,475 sq ft) |
| Site | 253,068 sq ft |
| Land | Government land sale site in October 2024 for S$668.28 million, about S$1,004 psf ppr |
| Architect | ADDP Architects |
| Guide price | From S$2,340 psf. Example home: 2-bedroom, 635 sq ft, from S$1.486 million |
| Dates | Preview from 14 March 2026, sales launch 28 March 2026 |
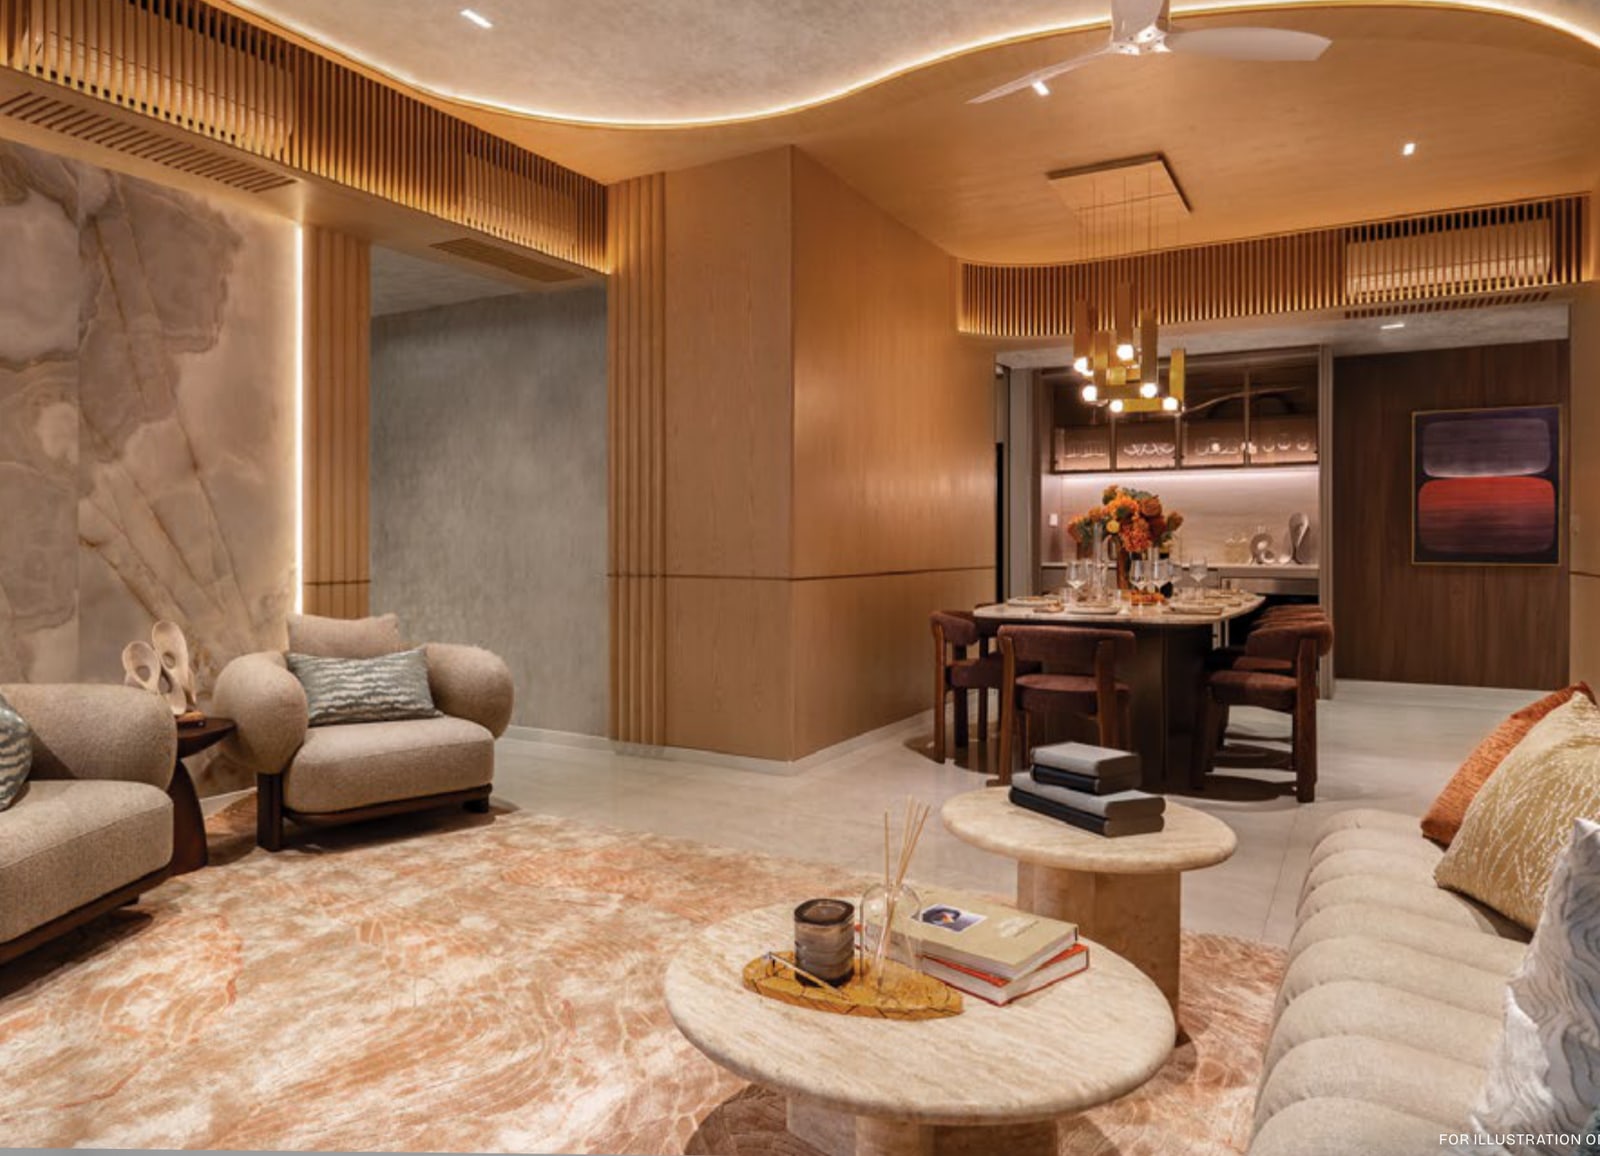
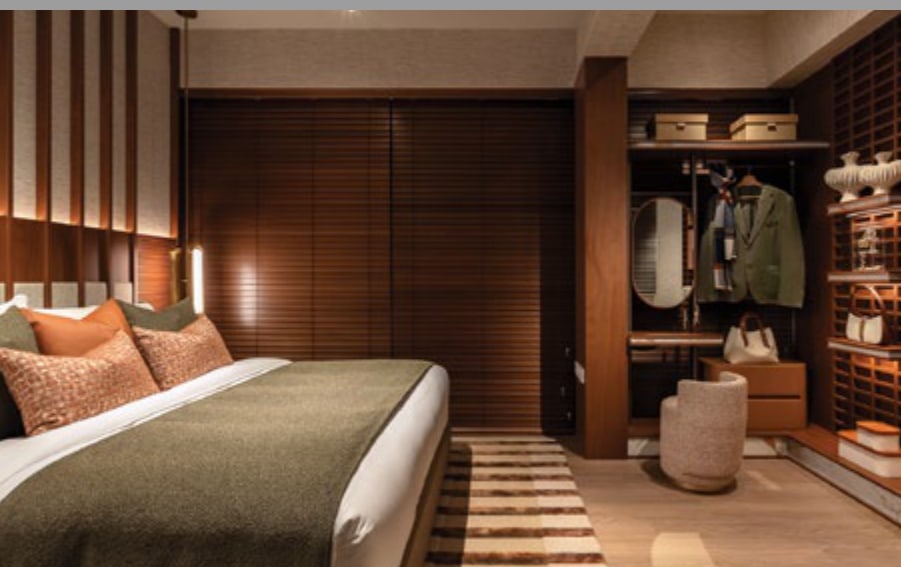
Sources: EdgeProp, Stacked Homes and URA developer sales and caveats. The lead image, the other artist’s impressions and the plans are from Hoi Hup Realty and Sunway MCL (joint venture)’s media press kit.
Where it is: above a mall, 200 m from Tampines West MRT
Pinery Residences is at 922 Bedok Reservoir Road, in the Tampines West planning area (URA’s caveats put it in District 16). A 24-hour through-block link across Pinery Mall joins the underground link to Tampines West MRT on the Downtown Line, and the link is open to the public, according to EdgeProp. In a straight line from the site point, Tampines West MRT is about 200 m away, Bedok Reservoir MRT about 1,020 m and Tampines MRT about 1,310 m. Tampines Mall is about 1,180 m away and Changi General Hospital about 1,200 m. The site point comes from OneMap, and walking and driving routes are longer.
- Pinery Residences
- MRT station
- Hospital
- Mall
- School
Source: planning-area boundaries from URA via data.gov.sg, stations from LTA via data.gov.sg, places found with OneMap. Drawn by Propwise; not to survey accuracy.
Schools: two primary schools within 1 km
In a straight line from the site, Junyuan Primary School is about 480 m away and St Hilda’s Primary School about 680 m. PropNex’s chief executive told EdgeProp that St Hilda’s is within 1 km. The Ministry of Education measures distance for Primary 1 registration in its own way, so check each school’s band on the MOE school locator.
| Place | Type | Straight-line distance |
|---|---|---|
| Junyuan Primary School | School | about 480 m |
| St Hilda's Primary School | School | about 680 m |
Source: places found with OneMap (Singapore Land Authority), stations from LTA via data.gov.sg, Propwise calculation.
The land: S$1,004 psf ppr
Hoi Hup Realty and Sunway MCL won the government land sale site in October 2024, paying S$668.28 million, about S$1,004 psf ppr, according to EdgeProp. Psf ppr is the price per sq ft of potential gross floor area. The site is 253,068 sq ft and is bounded by Bedok Reservoir Road and Tampines Avenue 1. EdgeProp described it as the third Tampines project for the pair, after two executive condominiums.
Homes and layouts: 588 homes, no one-bedroom homes
Stacked Homes lists 252 two-bedroom homes (43%, from 624 sq ft, including 72 with a study), 204 three-bedroom homes (35%), 120 four-bedroom homes (20%) and 12 five-bedroom homes (2%). There are no 1-bedroom homes. The homes sit on levels 3 to 14 of the six blocks, according to EdgeProp. The developers’ preview details give the starting price of each type, from S$1,486,000 for a 635 sq ft 2-bedroom to S$3,508,000 for a 1,475 sq ft 5-bedroom, and the starting price per sq ft is nearly the same for all types: from S$2,340 to S$2,404 psf.
| Type | Size (sq ft) | Homes | Levels | From (S$) |
|---|---|---|---|---|
| 2-bedroom (B1) | 624 | 120 | 3 to 14 | – |
| 2-bedroom (B2) | 635 | 24 | 3 to 14 | 1,486,000 |
| 2-bedroom (B3) | 667 | 36 | 3 to 14 | – |
| 2-bedroom premium + study (B4) | 700 | 72 | 3 to 14 | 1,660,000 |
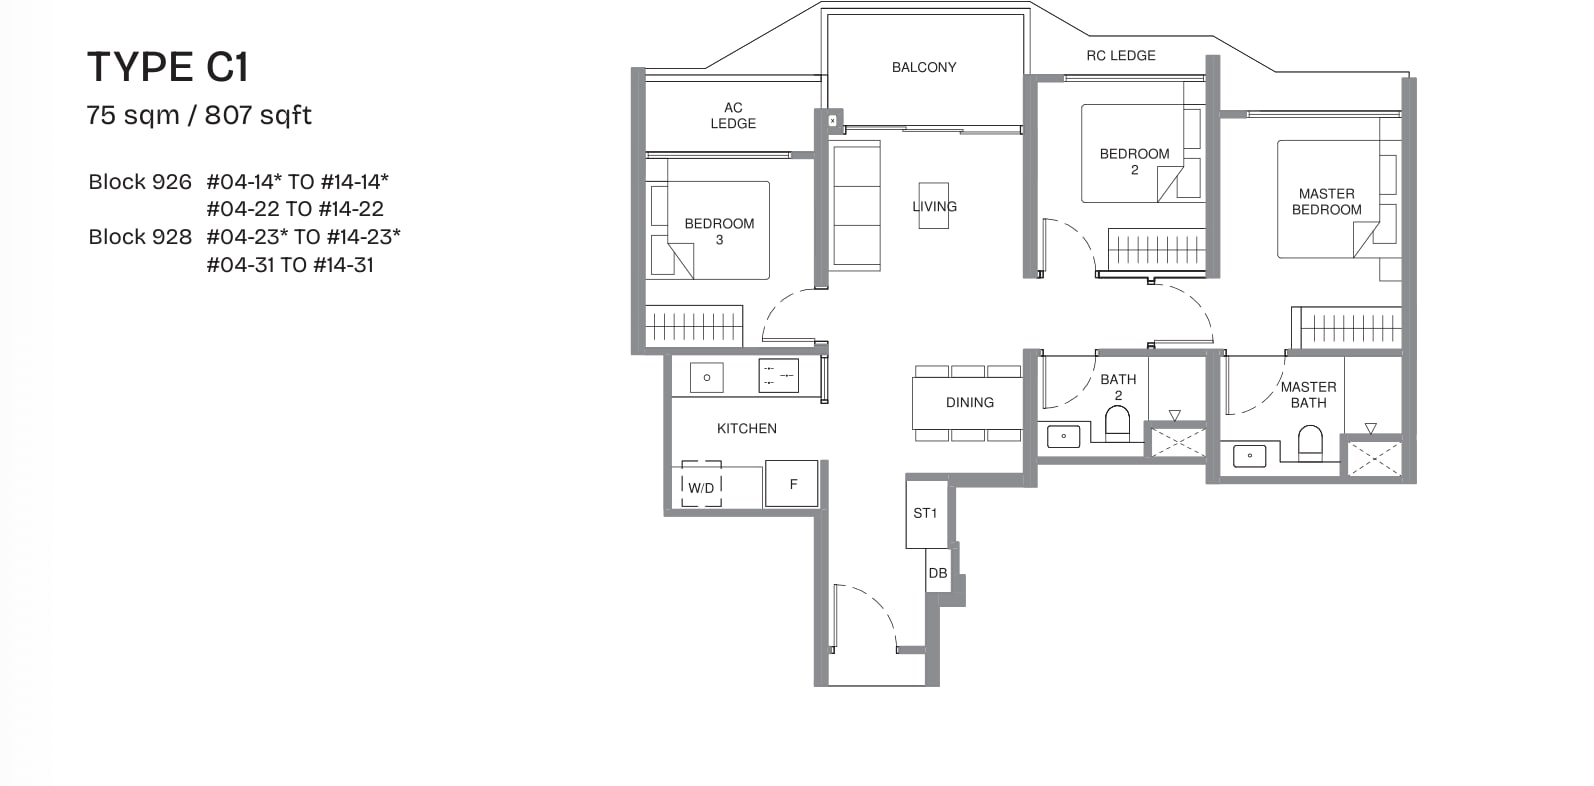
| 3-bedroom (C1) | 807 | 48 | 3 to 14 | 1,930,000 |
| 3-bedroom deluxe (C2) | 861 | 24 | 3 to 14 | – |
| 3-bedroom deluxe (C3) | 872 | 24 | 3 to 14 | – |
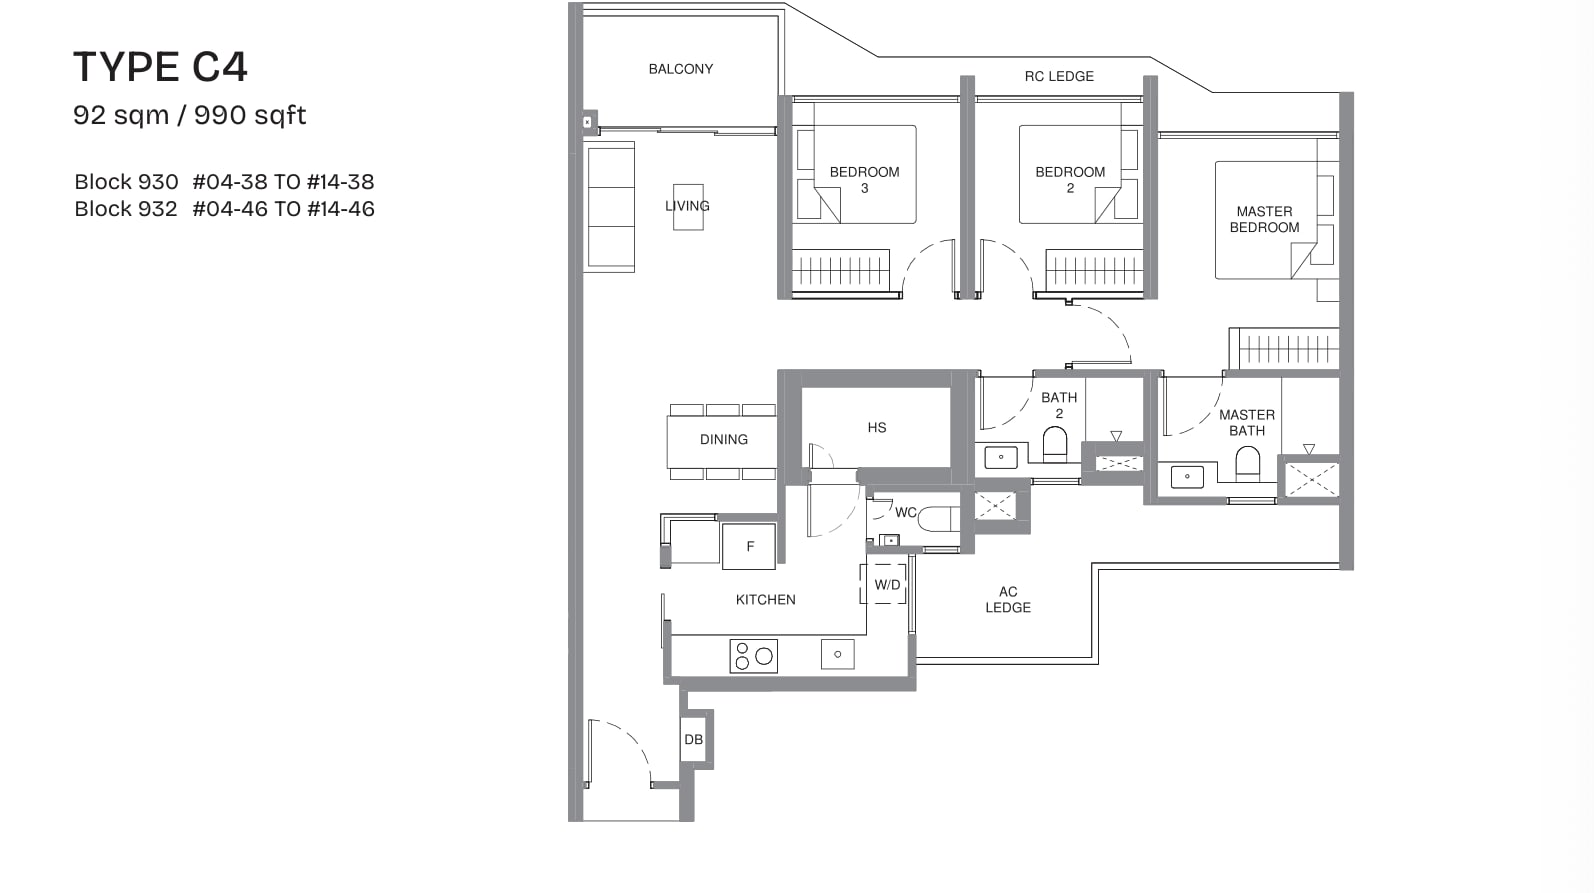
| 3-bedroom premium (C4) | 990 | 24 | 3 to 14 | – |
| 3-bedroom premium (C5) | 1,012 | 12 | 3 to 14 | – |
| 3-bedroom premium (C6) | 1,023 | 12 | 3 to 14 | – |
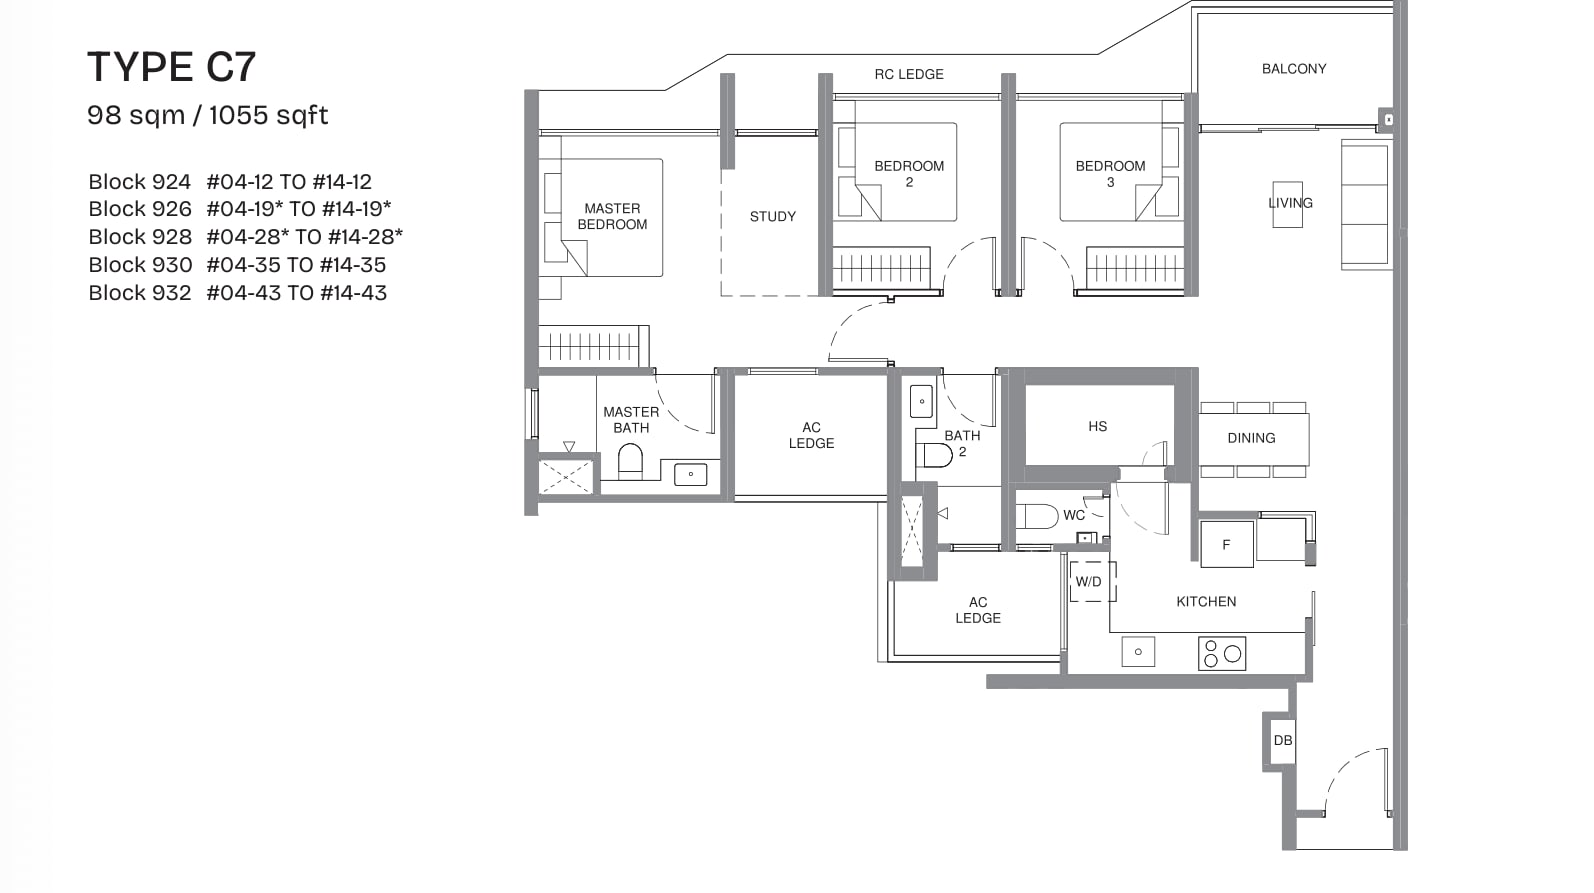
| 3-bedroom premium + study (C7) | 1,055 | 60 | 3 to 14 | 2,512,000 |
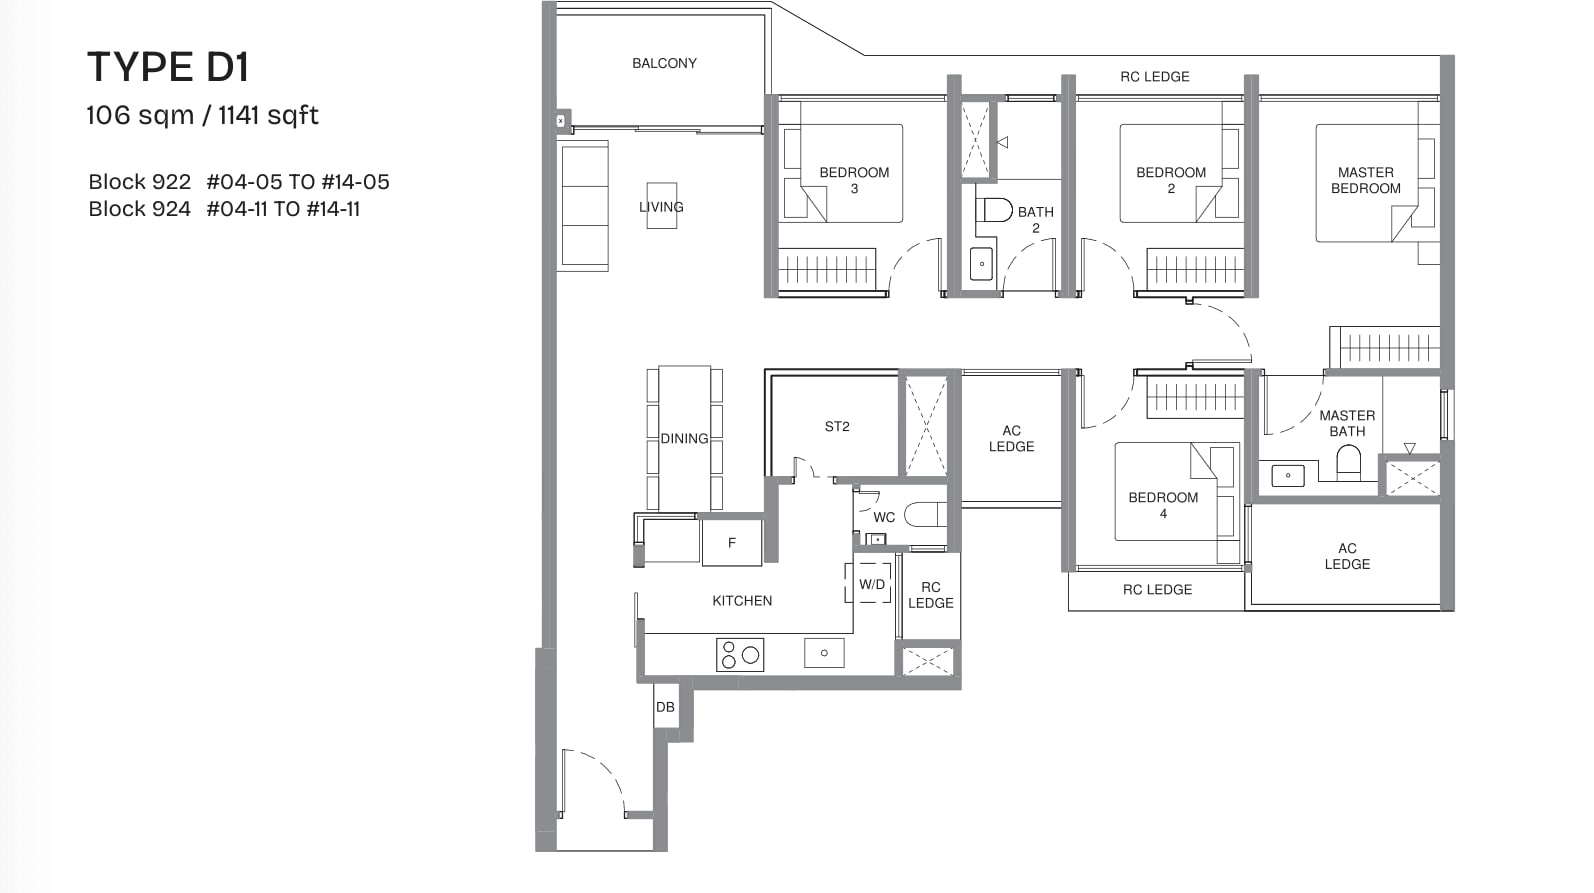
| 4-bedroom (D1) | 1,141 | 24 | 3 to 14 | 2,722,000 |
| 4-bedroom premium + study (D2) | 1,195 | 36 | 3 to 14 | 2,842,000 |
| 4-bedroom premium + study (D3) | 1,227 | 24 | 3 to 14 | – |
| 4-bedroom premium + study (D4) | 1,238 | 24 | 3 to 14 | – |
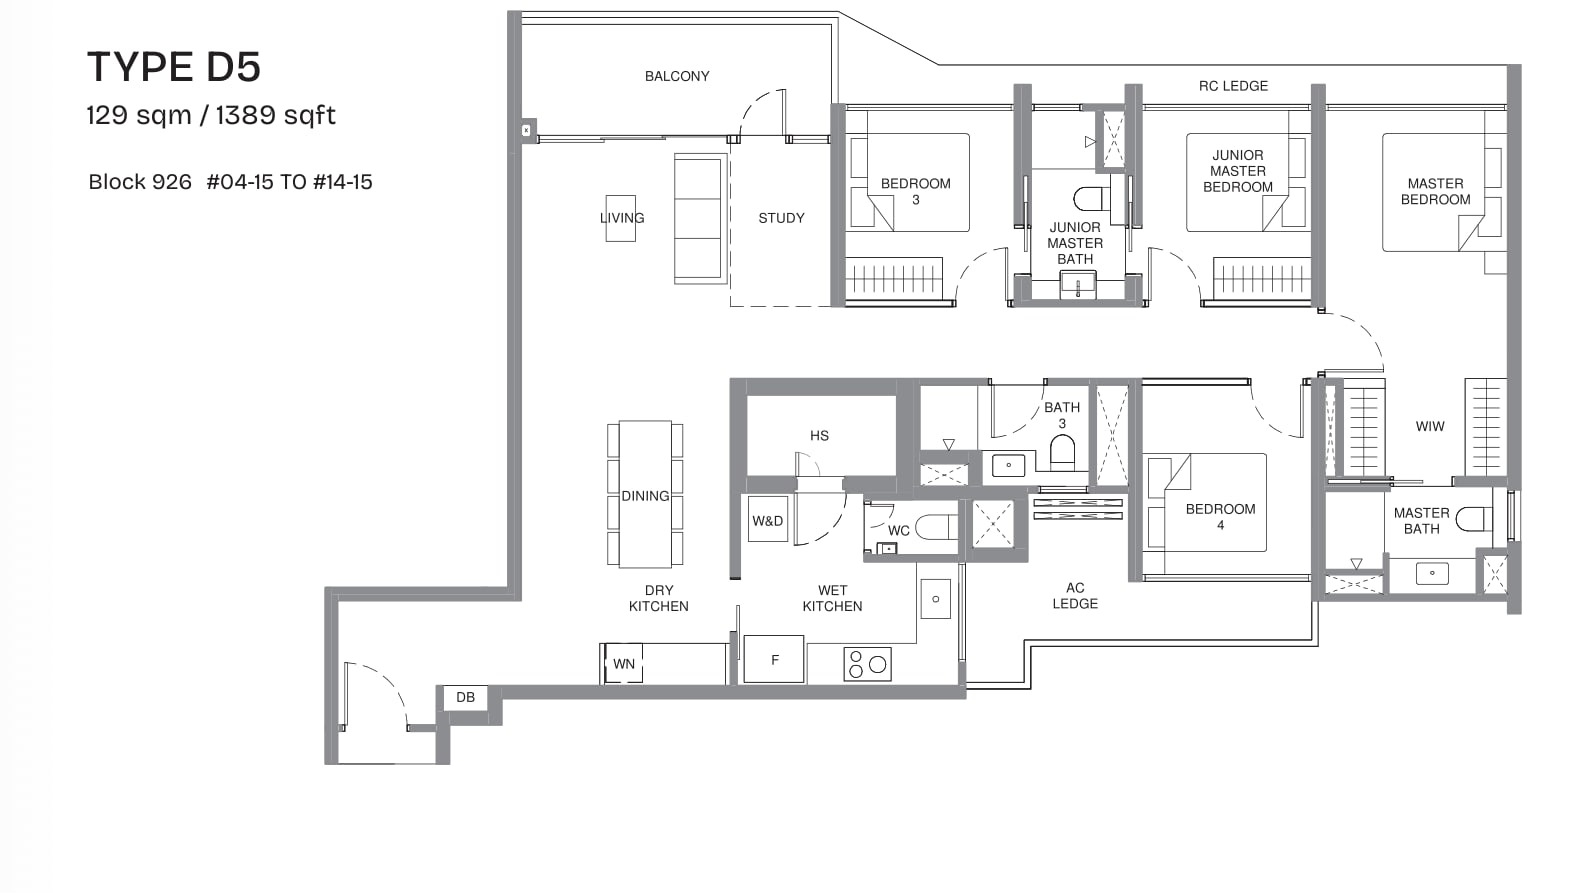
| 4-bedroom luxury + study (D5) | 1,389 | 12 | 3 to 14 | – |
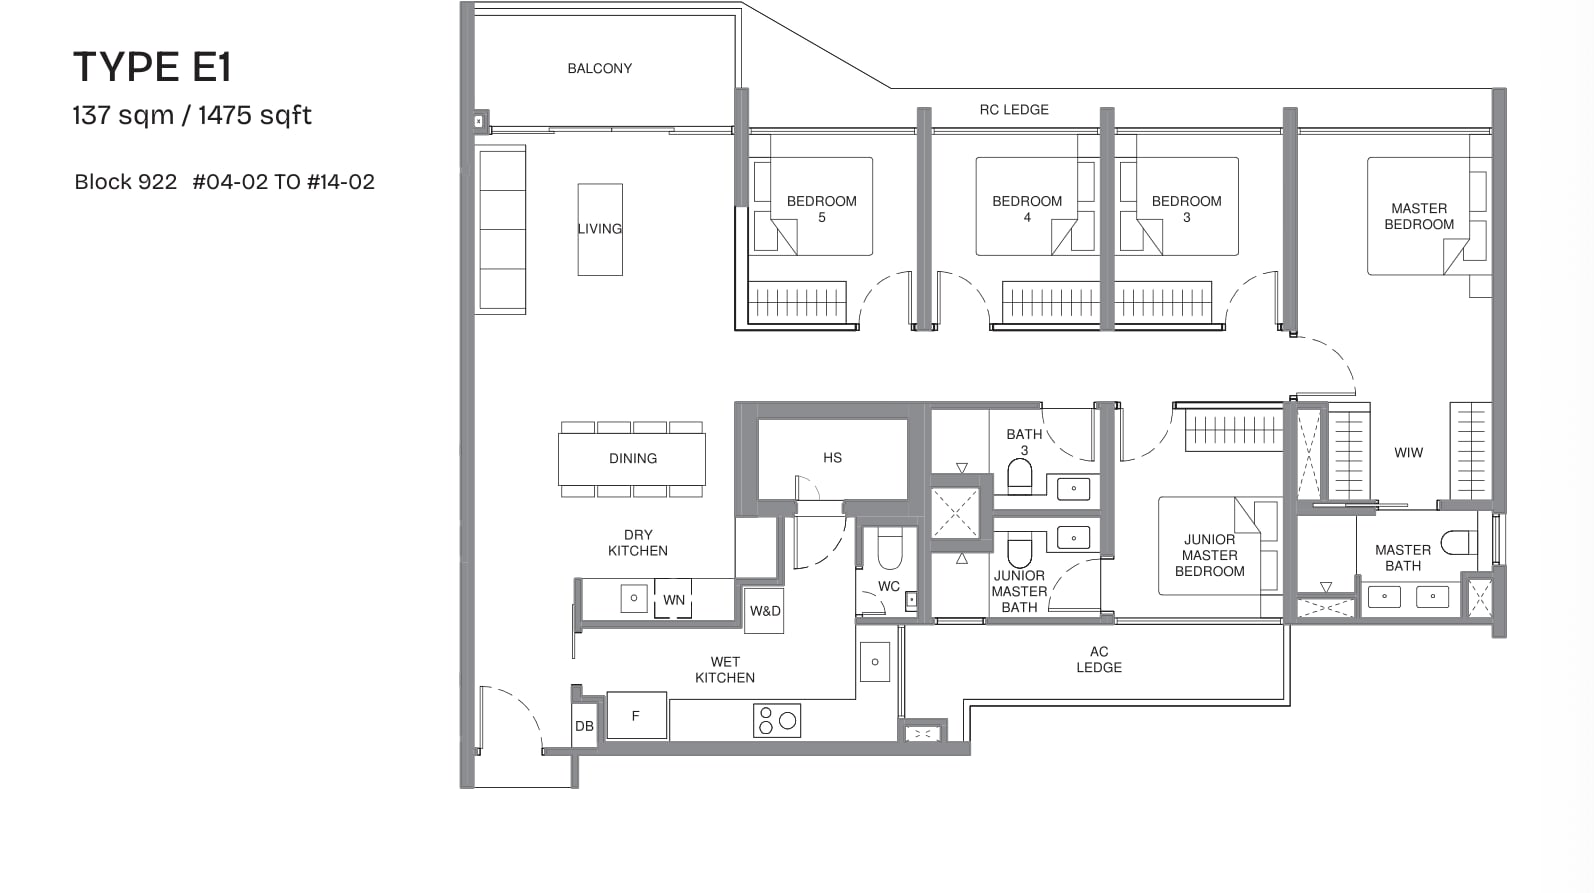
| 5-bedroom luxury (E1) | 1,475 | 12 | 3 to 14 | 3,508,000 |
Sources: Pinery Residences e-brochure (linked from the developer's project site) and EdgeProp.
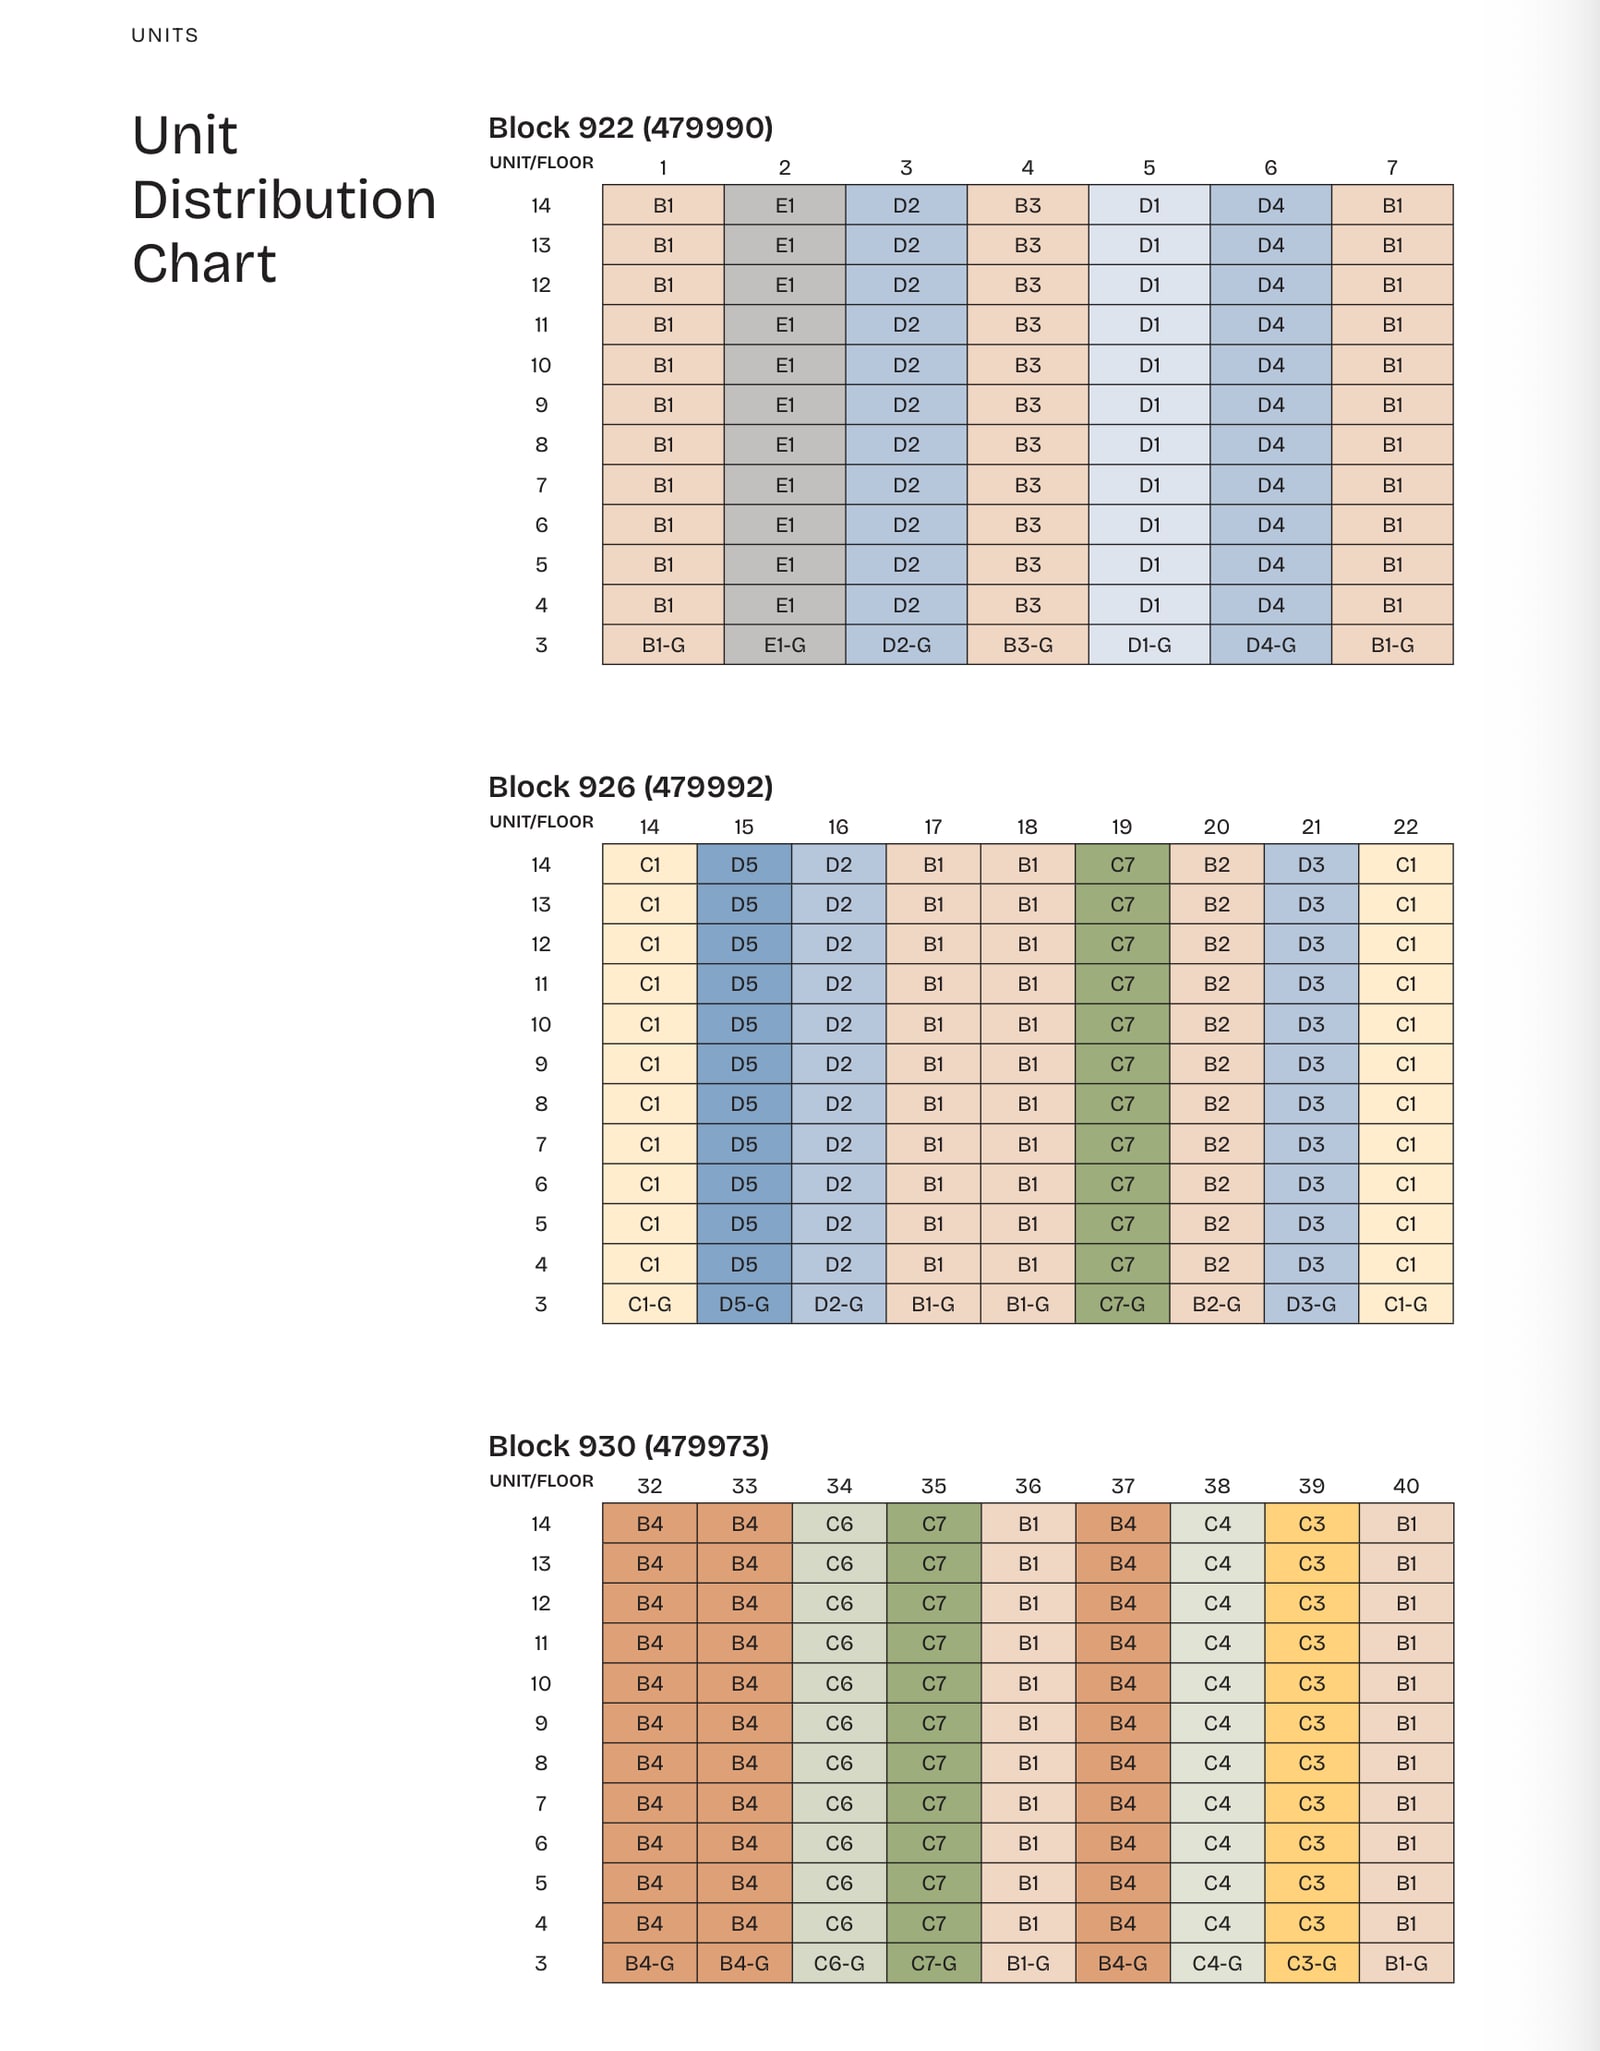
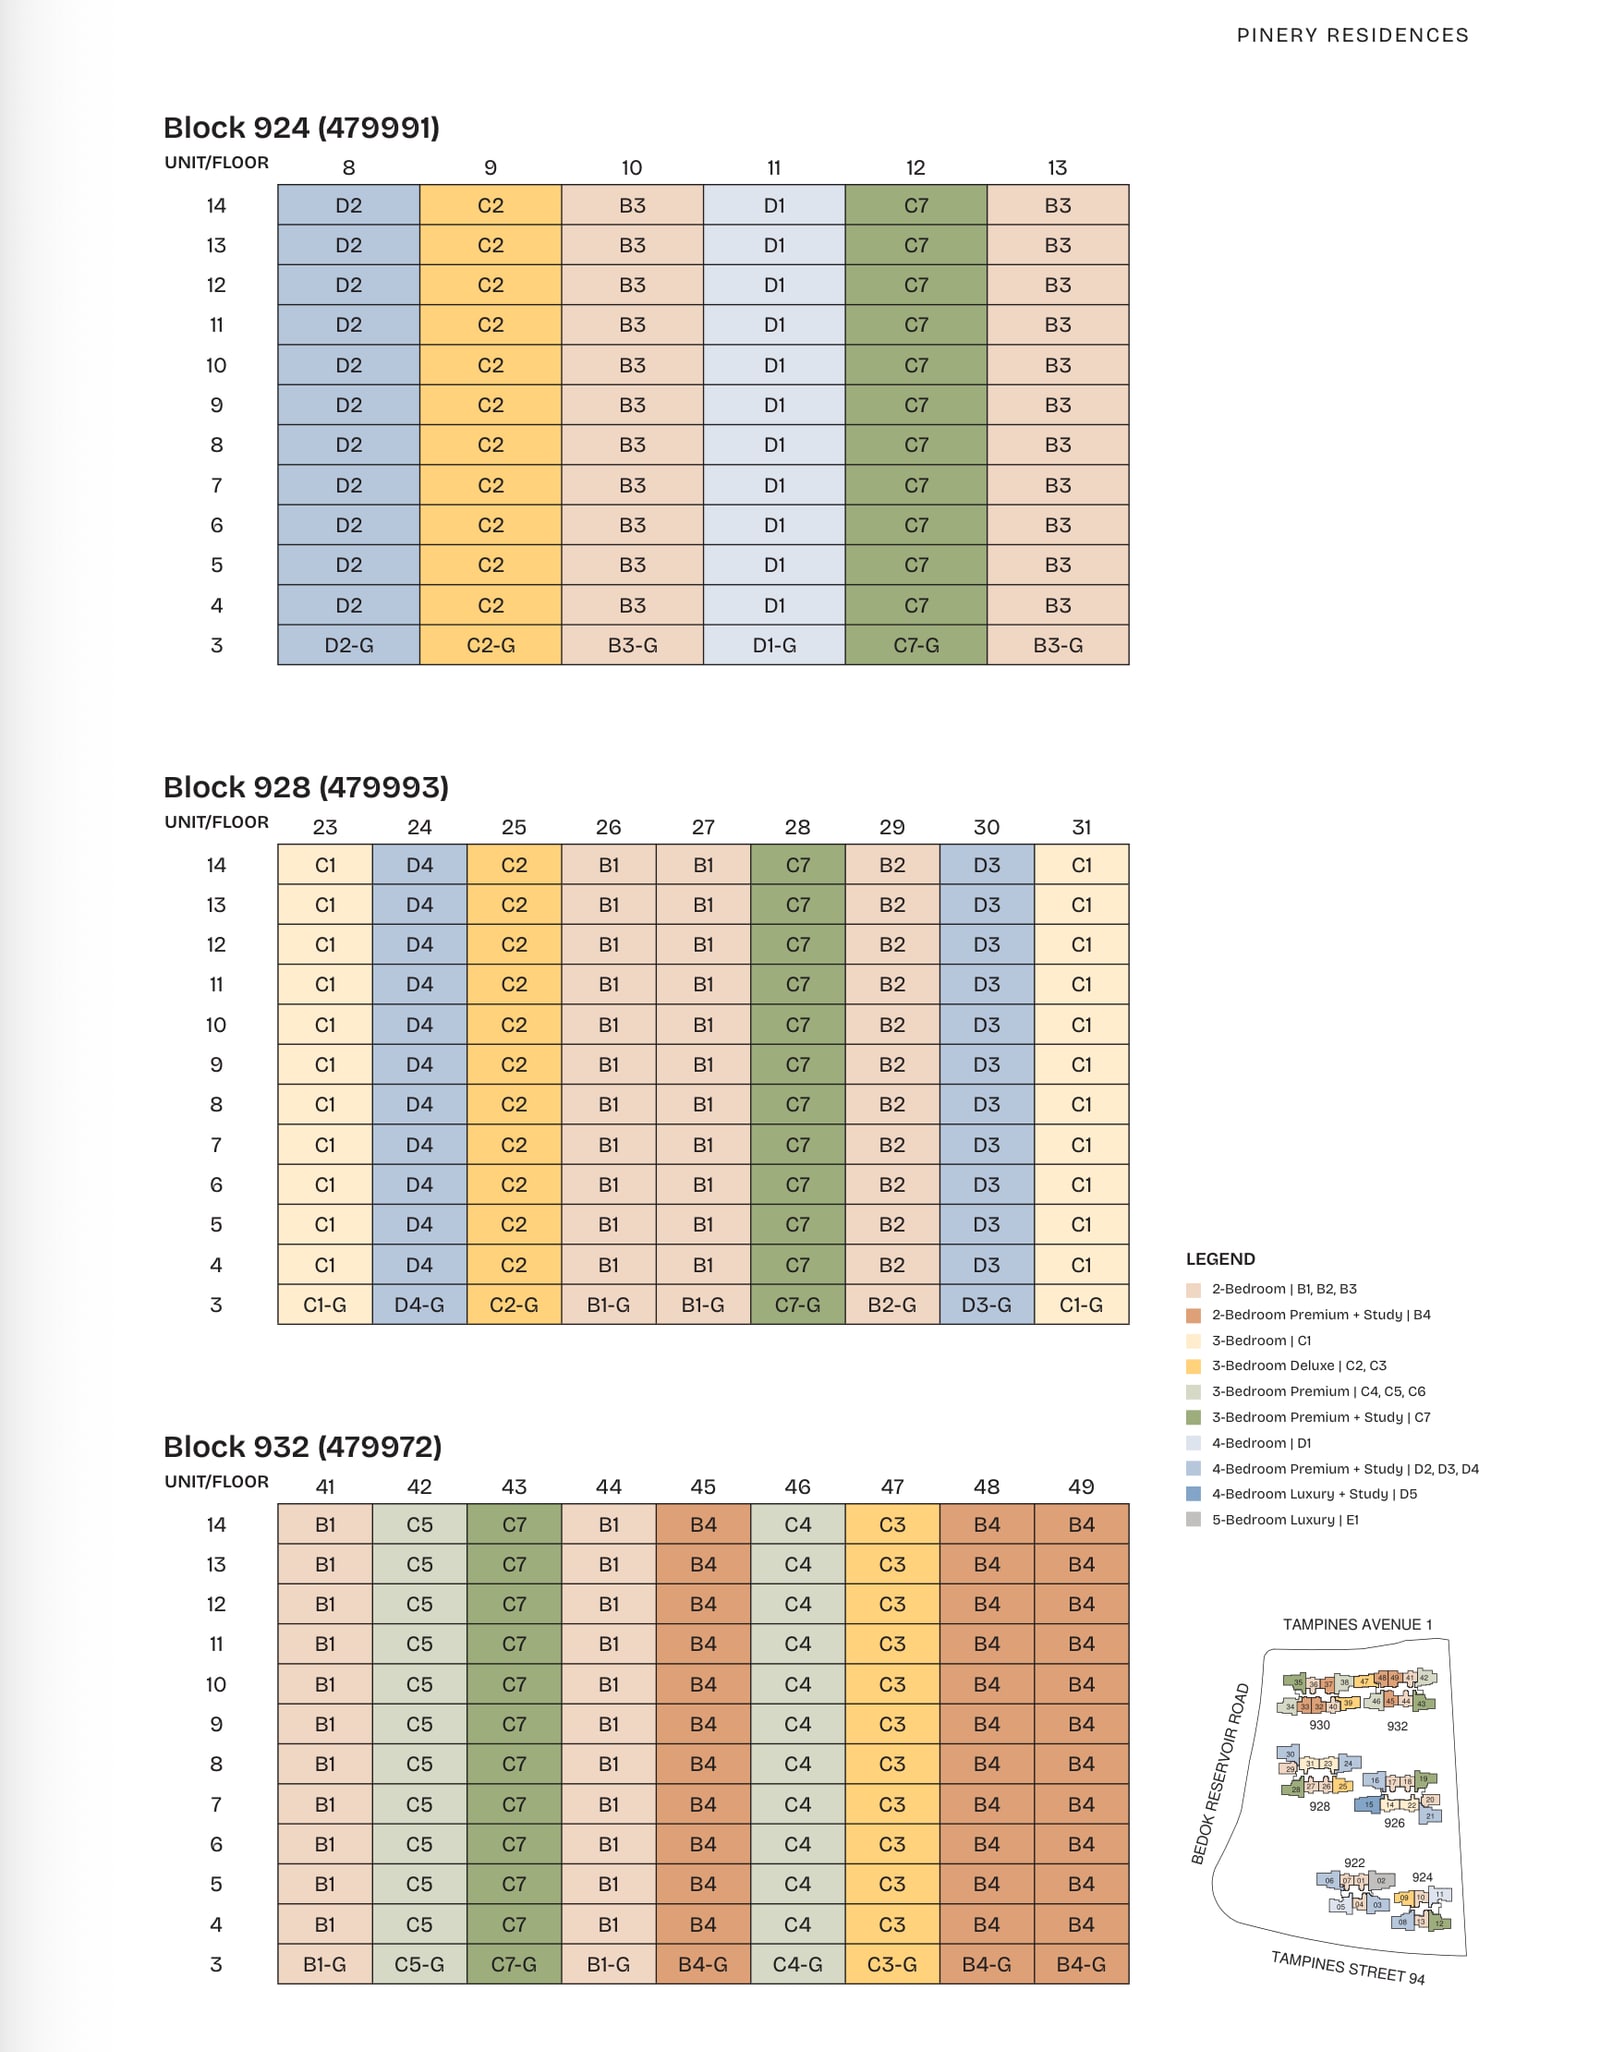
The brochure names 17 types: B1 to B3 for the 2-bedroom, B4 for the 2-bedroom premium with study, C1 for the 3-bedroom, C2 and C3 for the 3-bedroom deluxe, C4 to C6 for the 3-bedroom premium, C7 for the 3-bedroom premium with study, D1 for the 4-bedroom, D2 to D4 for the 4-bedroom premium with study, D5 for the 4-bedroom luxury with study and E1 for the 5-bedroom luxury. The number of homes of each type in the table is a Propwise count of the cells in the brochure’s unit distribution chart, which shows the type of every home on every level; the level 3 version of each type (marked -G) is added to it. The totals match Stacked Homes’.
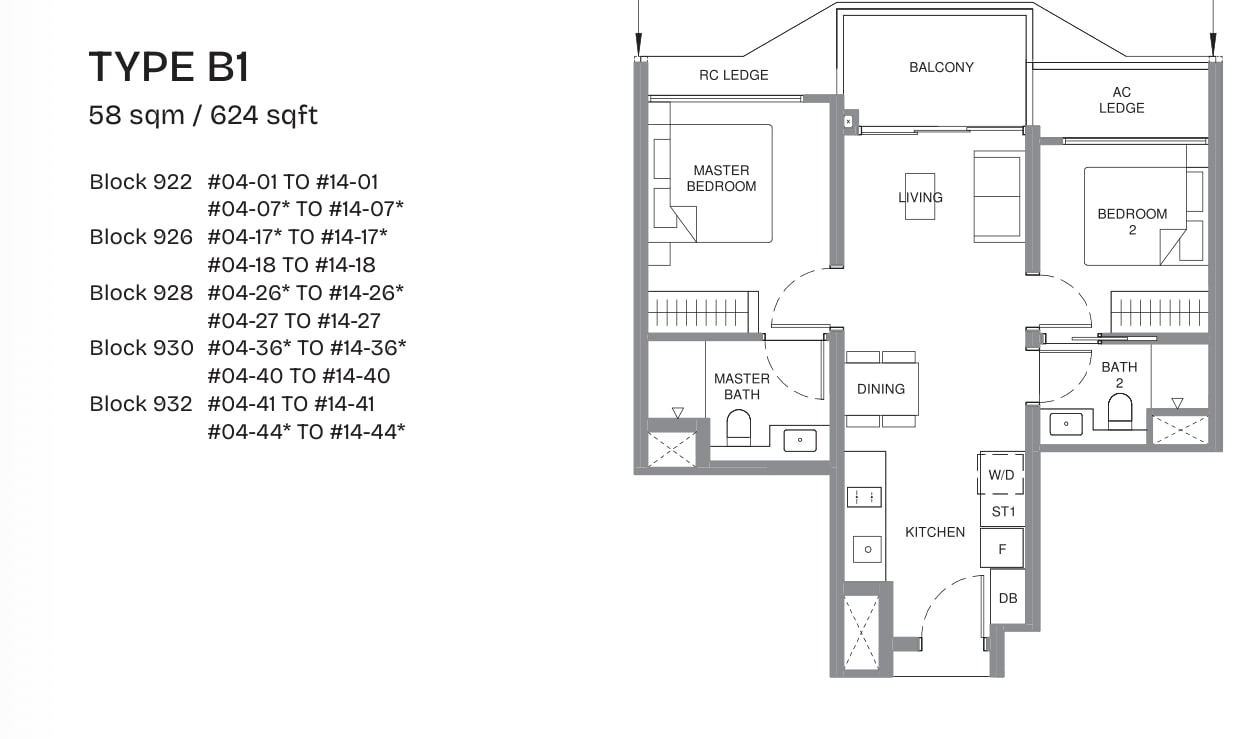
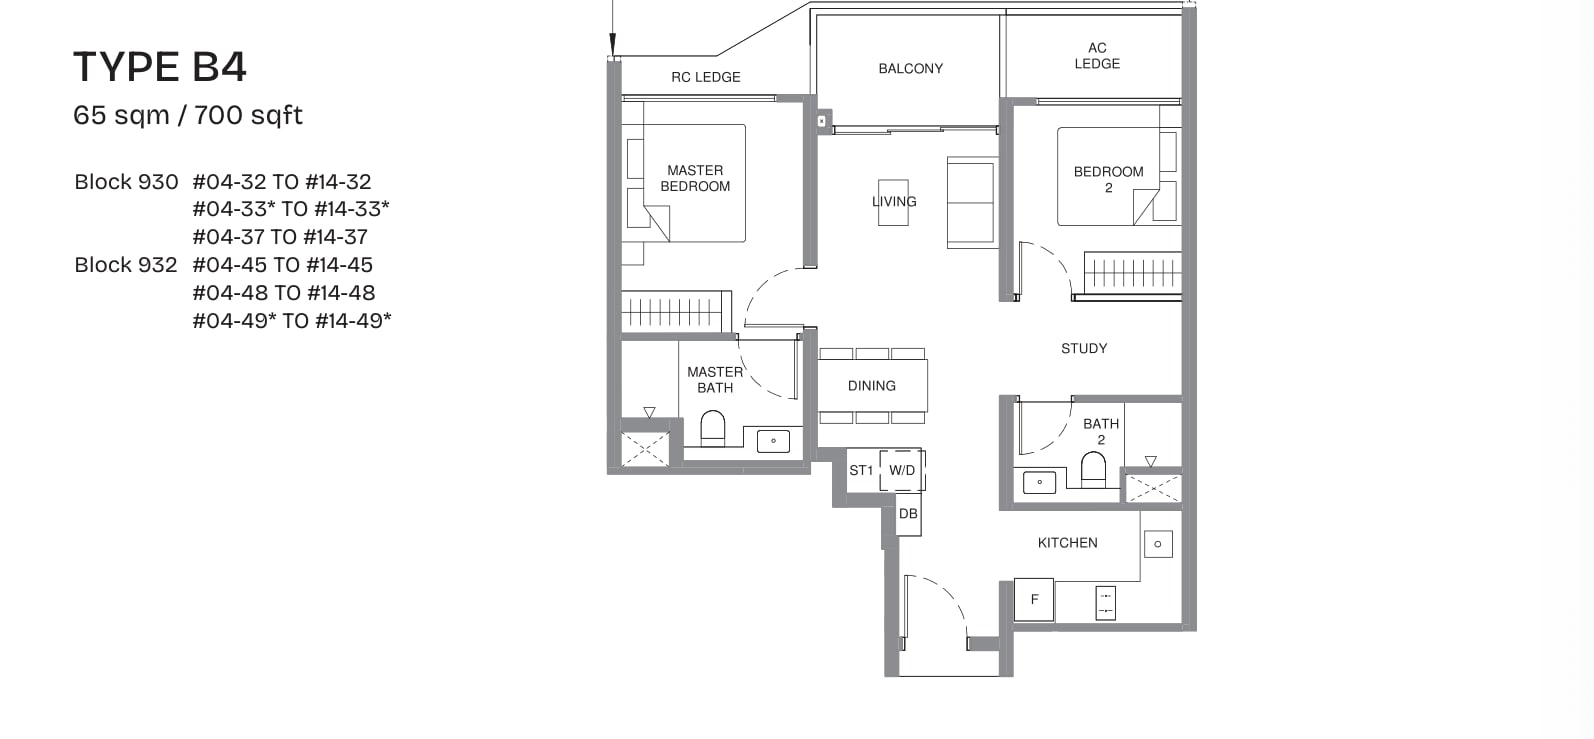
The brochure draws a plan for every type, with a version for level 3 and one for levels 4 to 14. The pictures below show eight of the 17: the smallest 2-bedroom, the 2-bedroom with study, the smallest 3-bedroom, a middle 3-bedroom, the 3-bedroom with study, the 4-bedroom, the largest 4-bedroom and the 5-bedroom. In the 624 sq ft B1 the two bedrooms sit on either side of the living room along the balcony side, each with its own bath, and the kitchen is by the entrance. The two largest types, the D5 and the E1, have a dry kitchen and a wet kitchen and a junior master bedroom.
Facilities and the mall
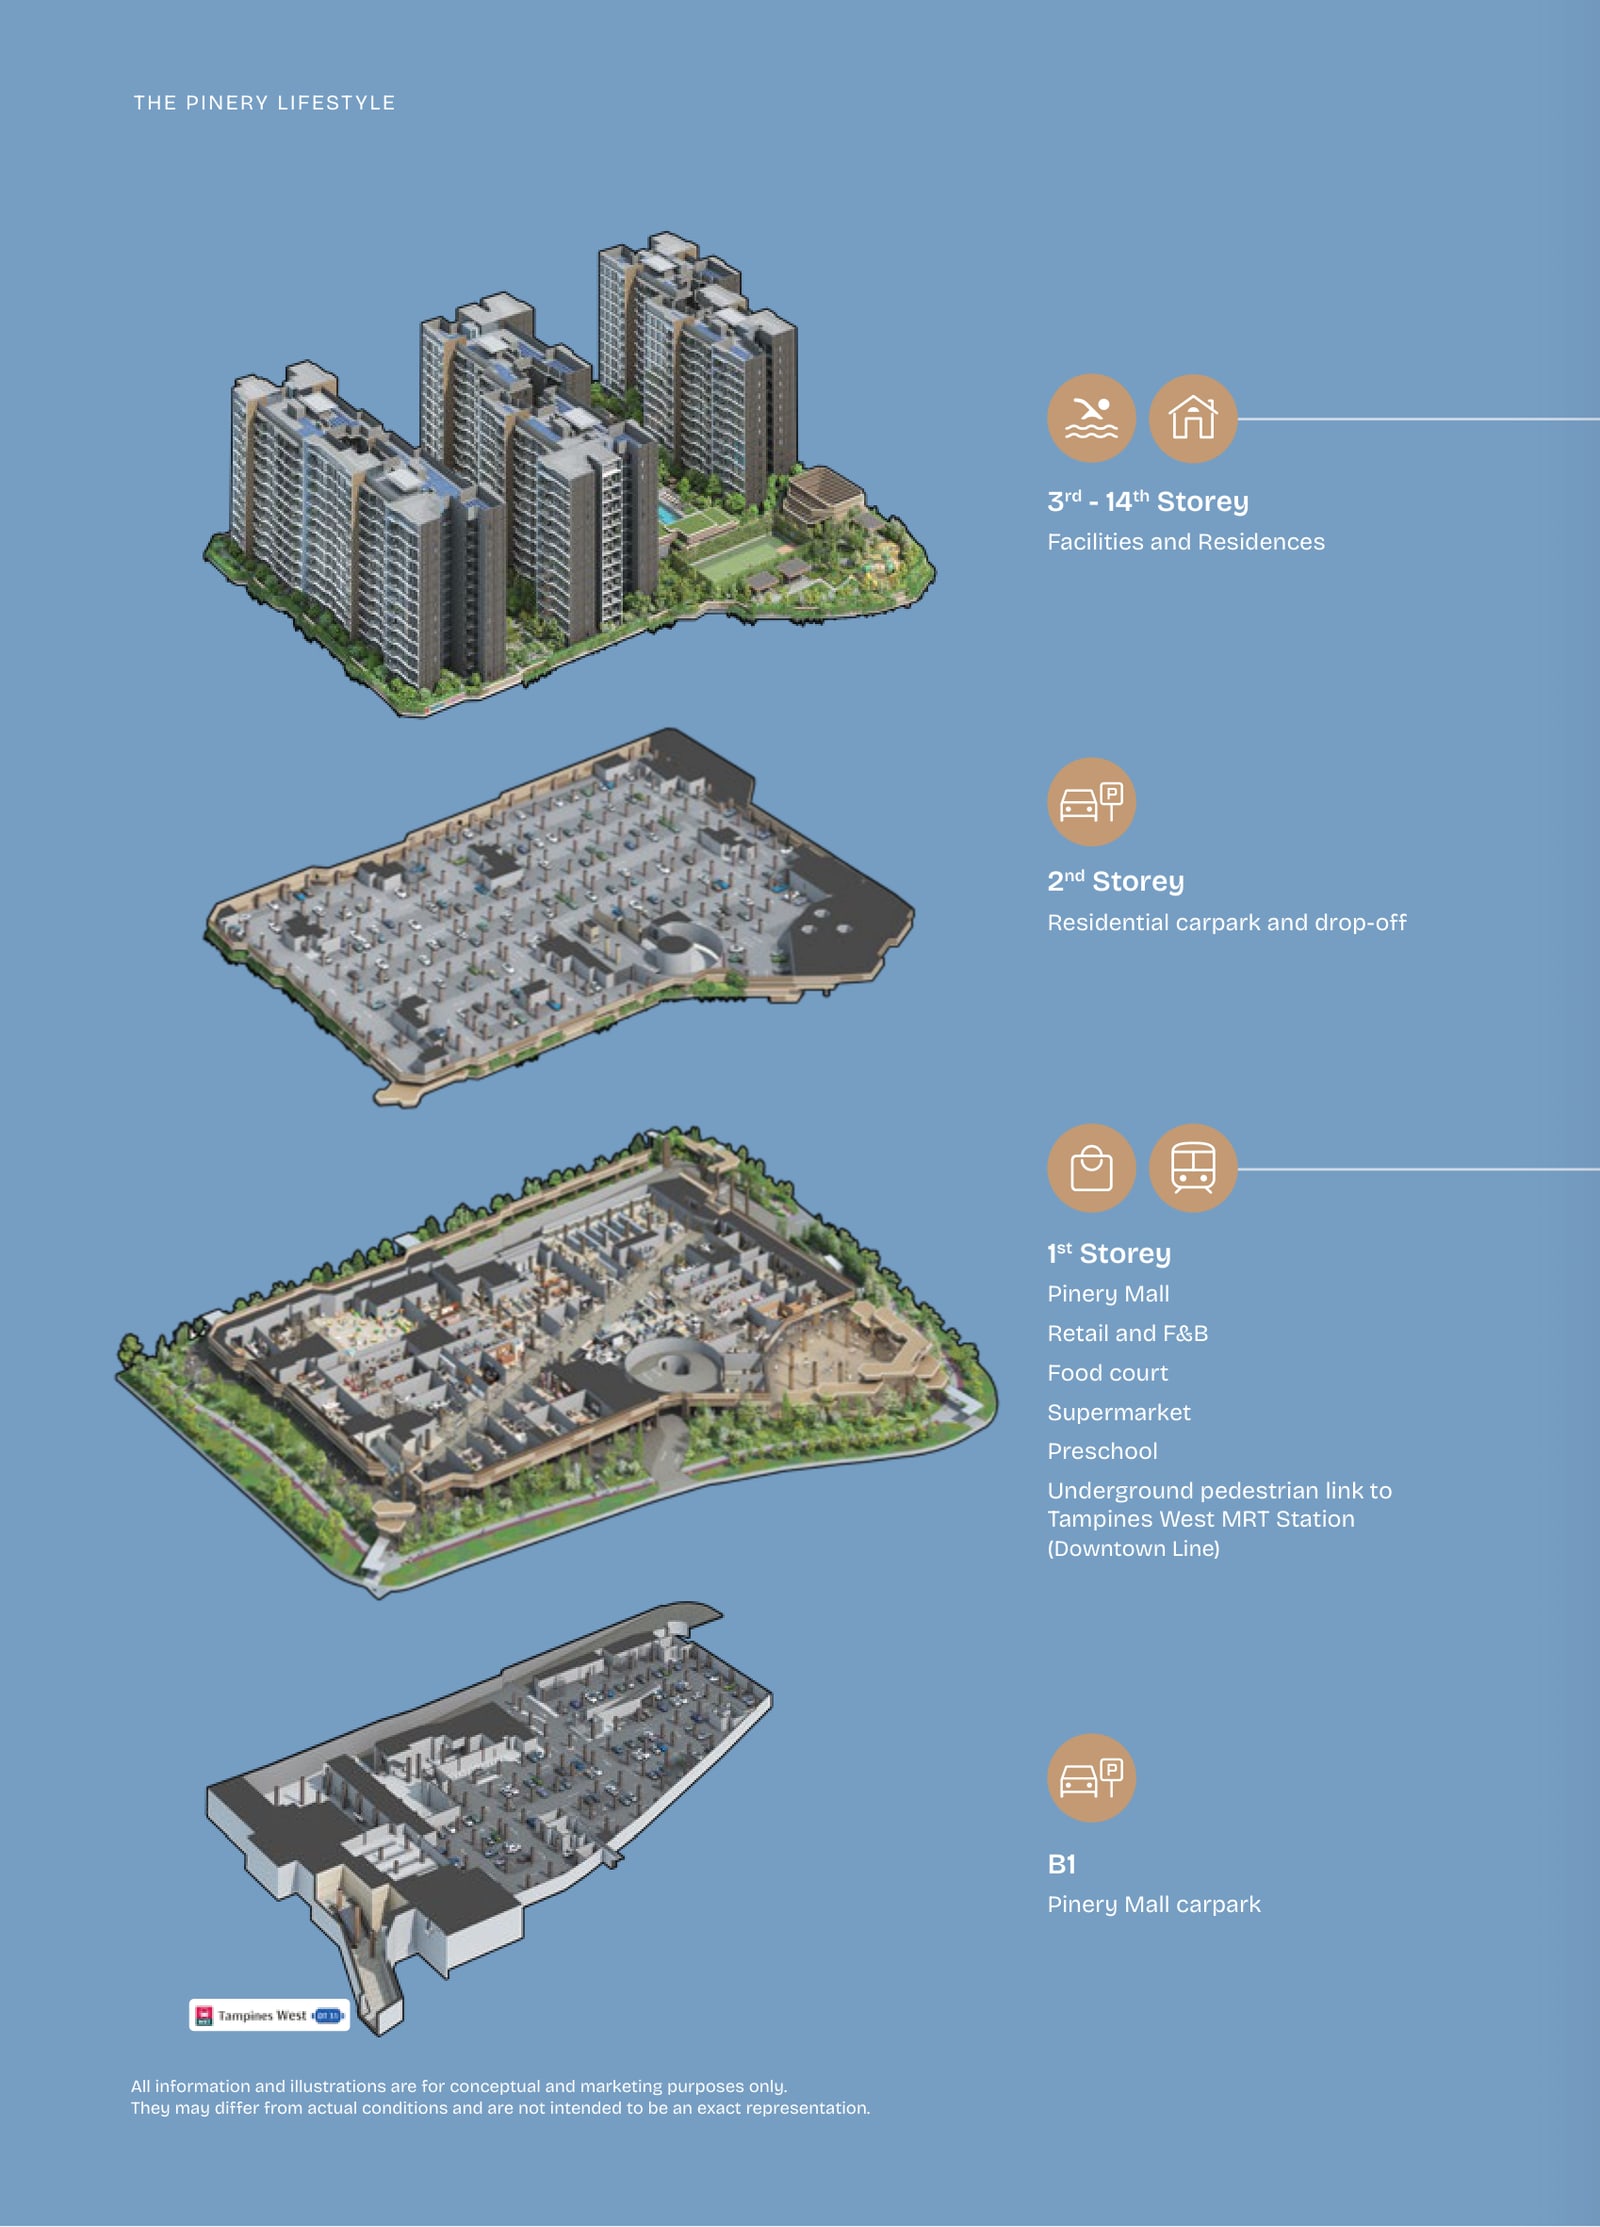
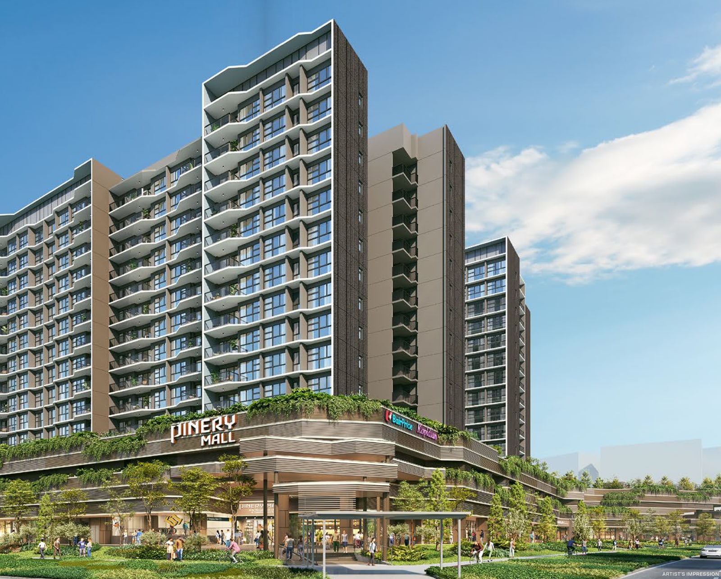
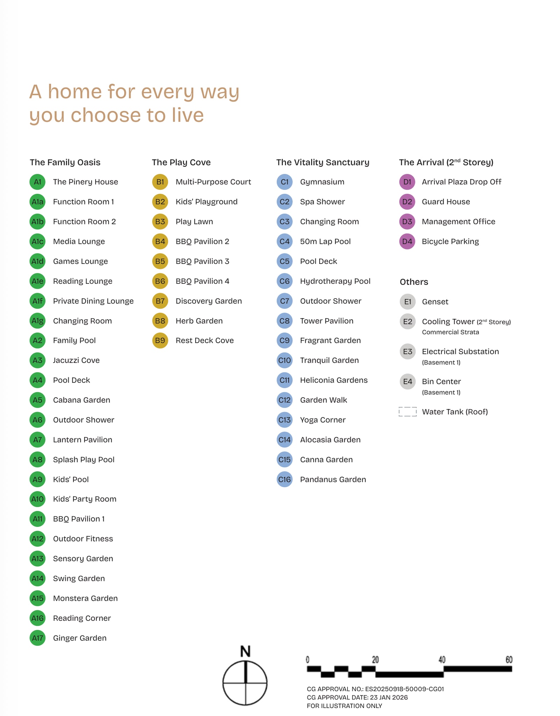
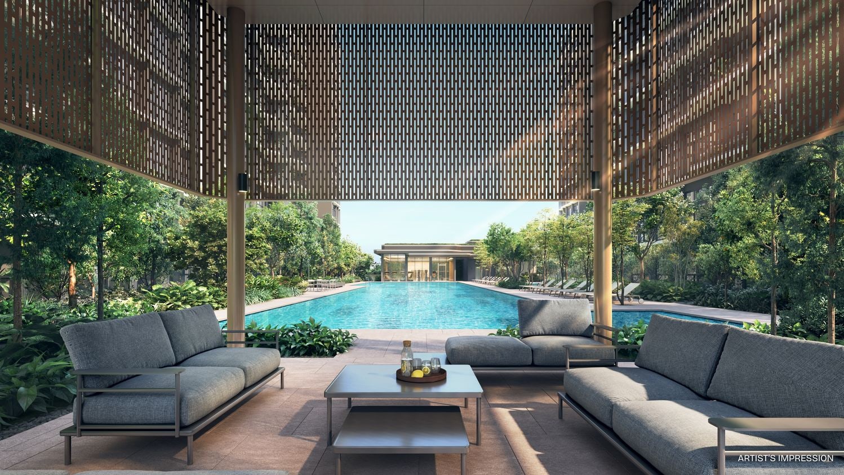
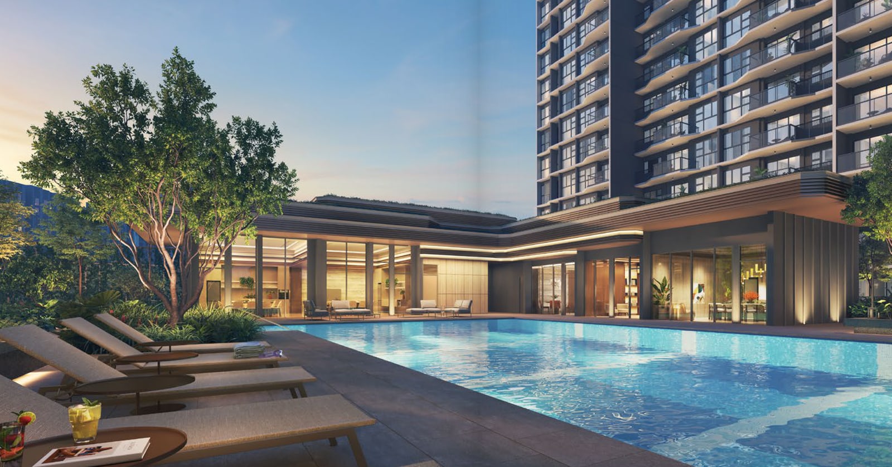
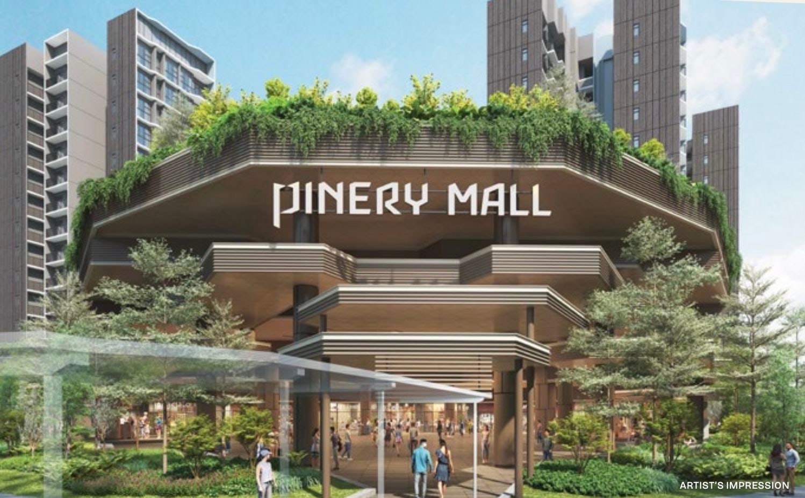
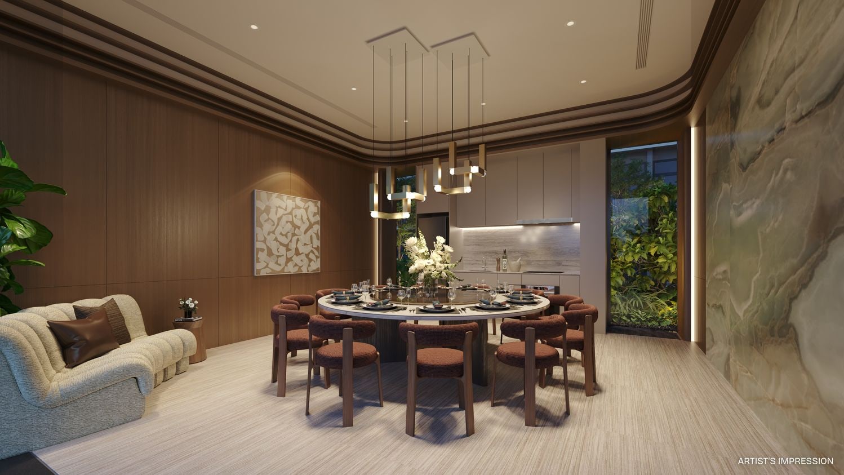
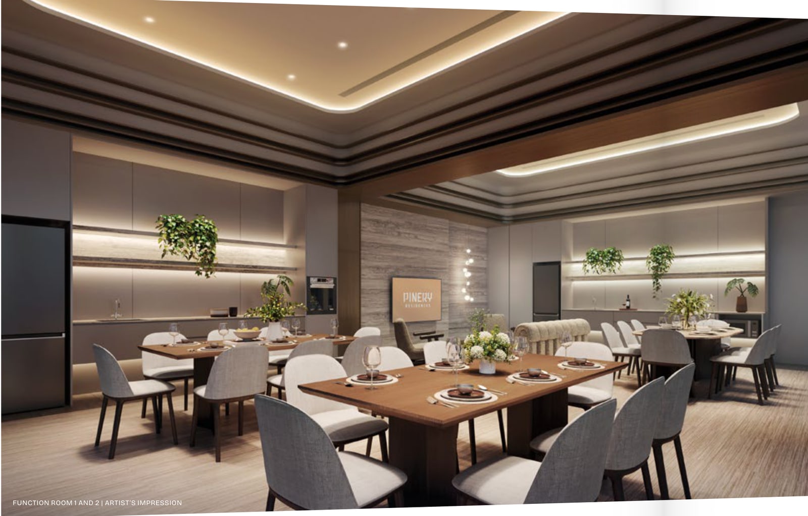
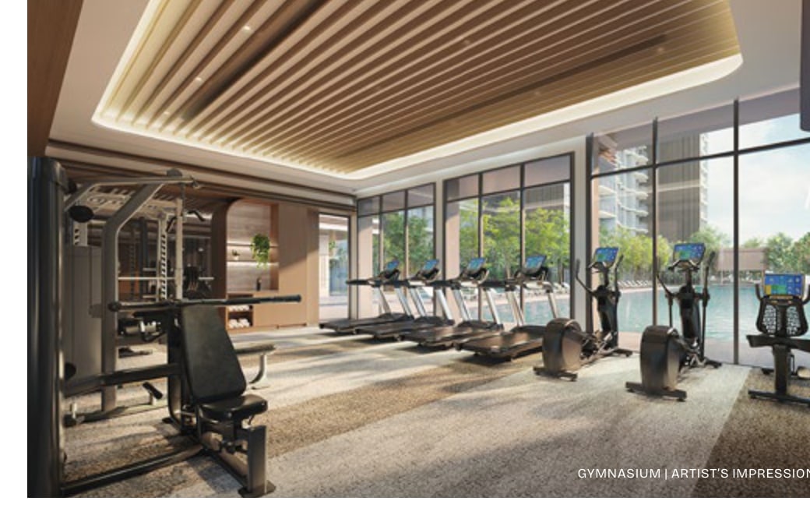
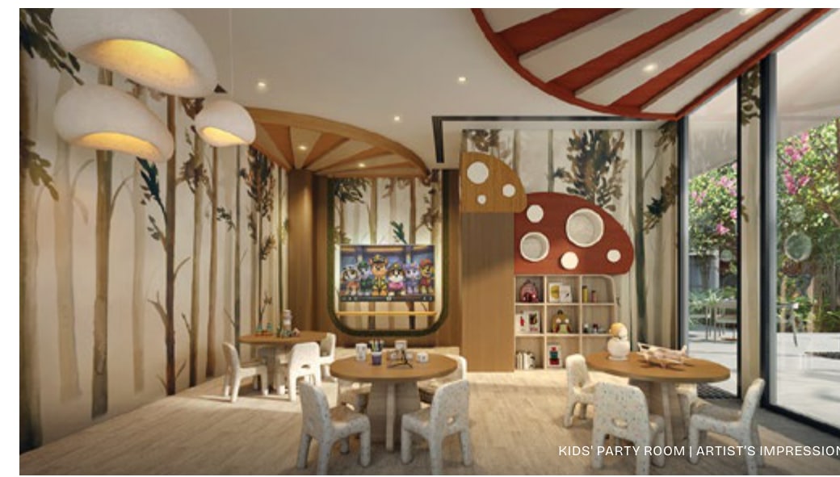
The residents’ deck is on level 3, with five pools (a 50-metre lap pool, a jacuzzi and a children’s pool among them), two clubhouses, a tennis court and a basketball half-court. The facilities also include BBQ pits, function rooms with gourmet kitchens, a children’s party room, a library, a media room and a spa, according to EdgeProp. Below the homes, Pinery Mall fills one street-level floor of 121,600 sq ft, with a FairPrice supermarket of over 12,700 sq ft, a Kopitiam food court of close to 11,000 sq ft, a Mulberry Learning preschool of nearly 7,000 sq ft and a 14,000 sq ft covered plaza open to the public. Residents park on level 2, reached by a circular ramp, and mall visitors park in the basement. The number of car lots is not in the preview coverage.
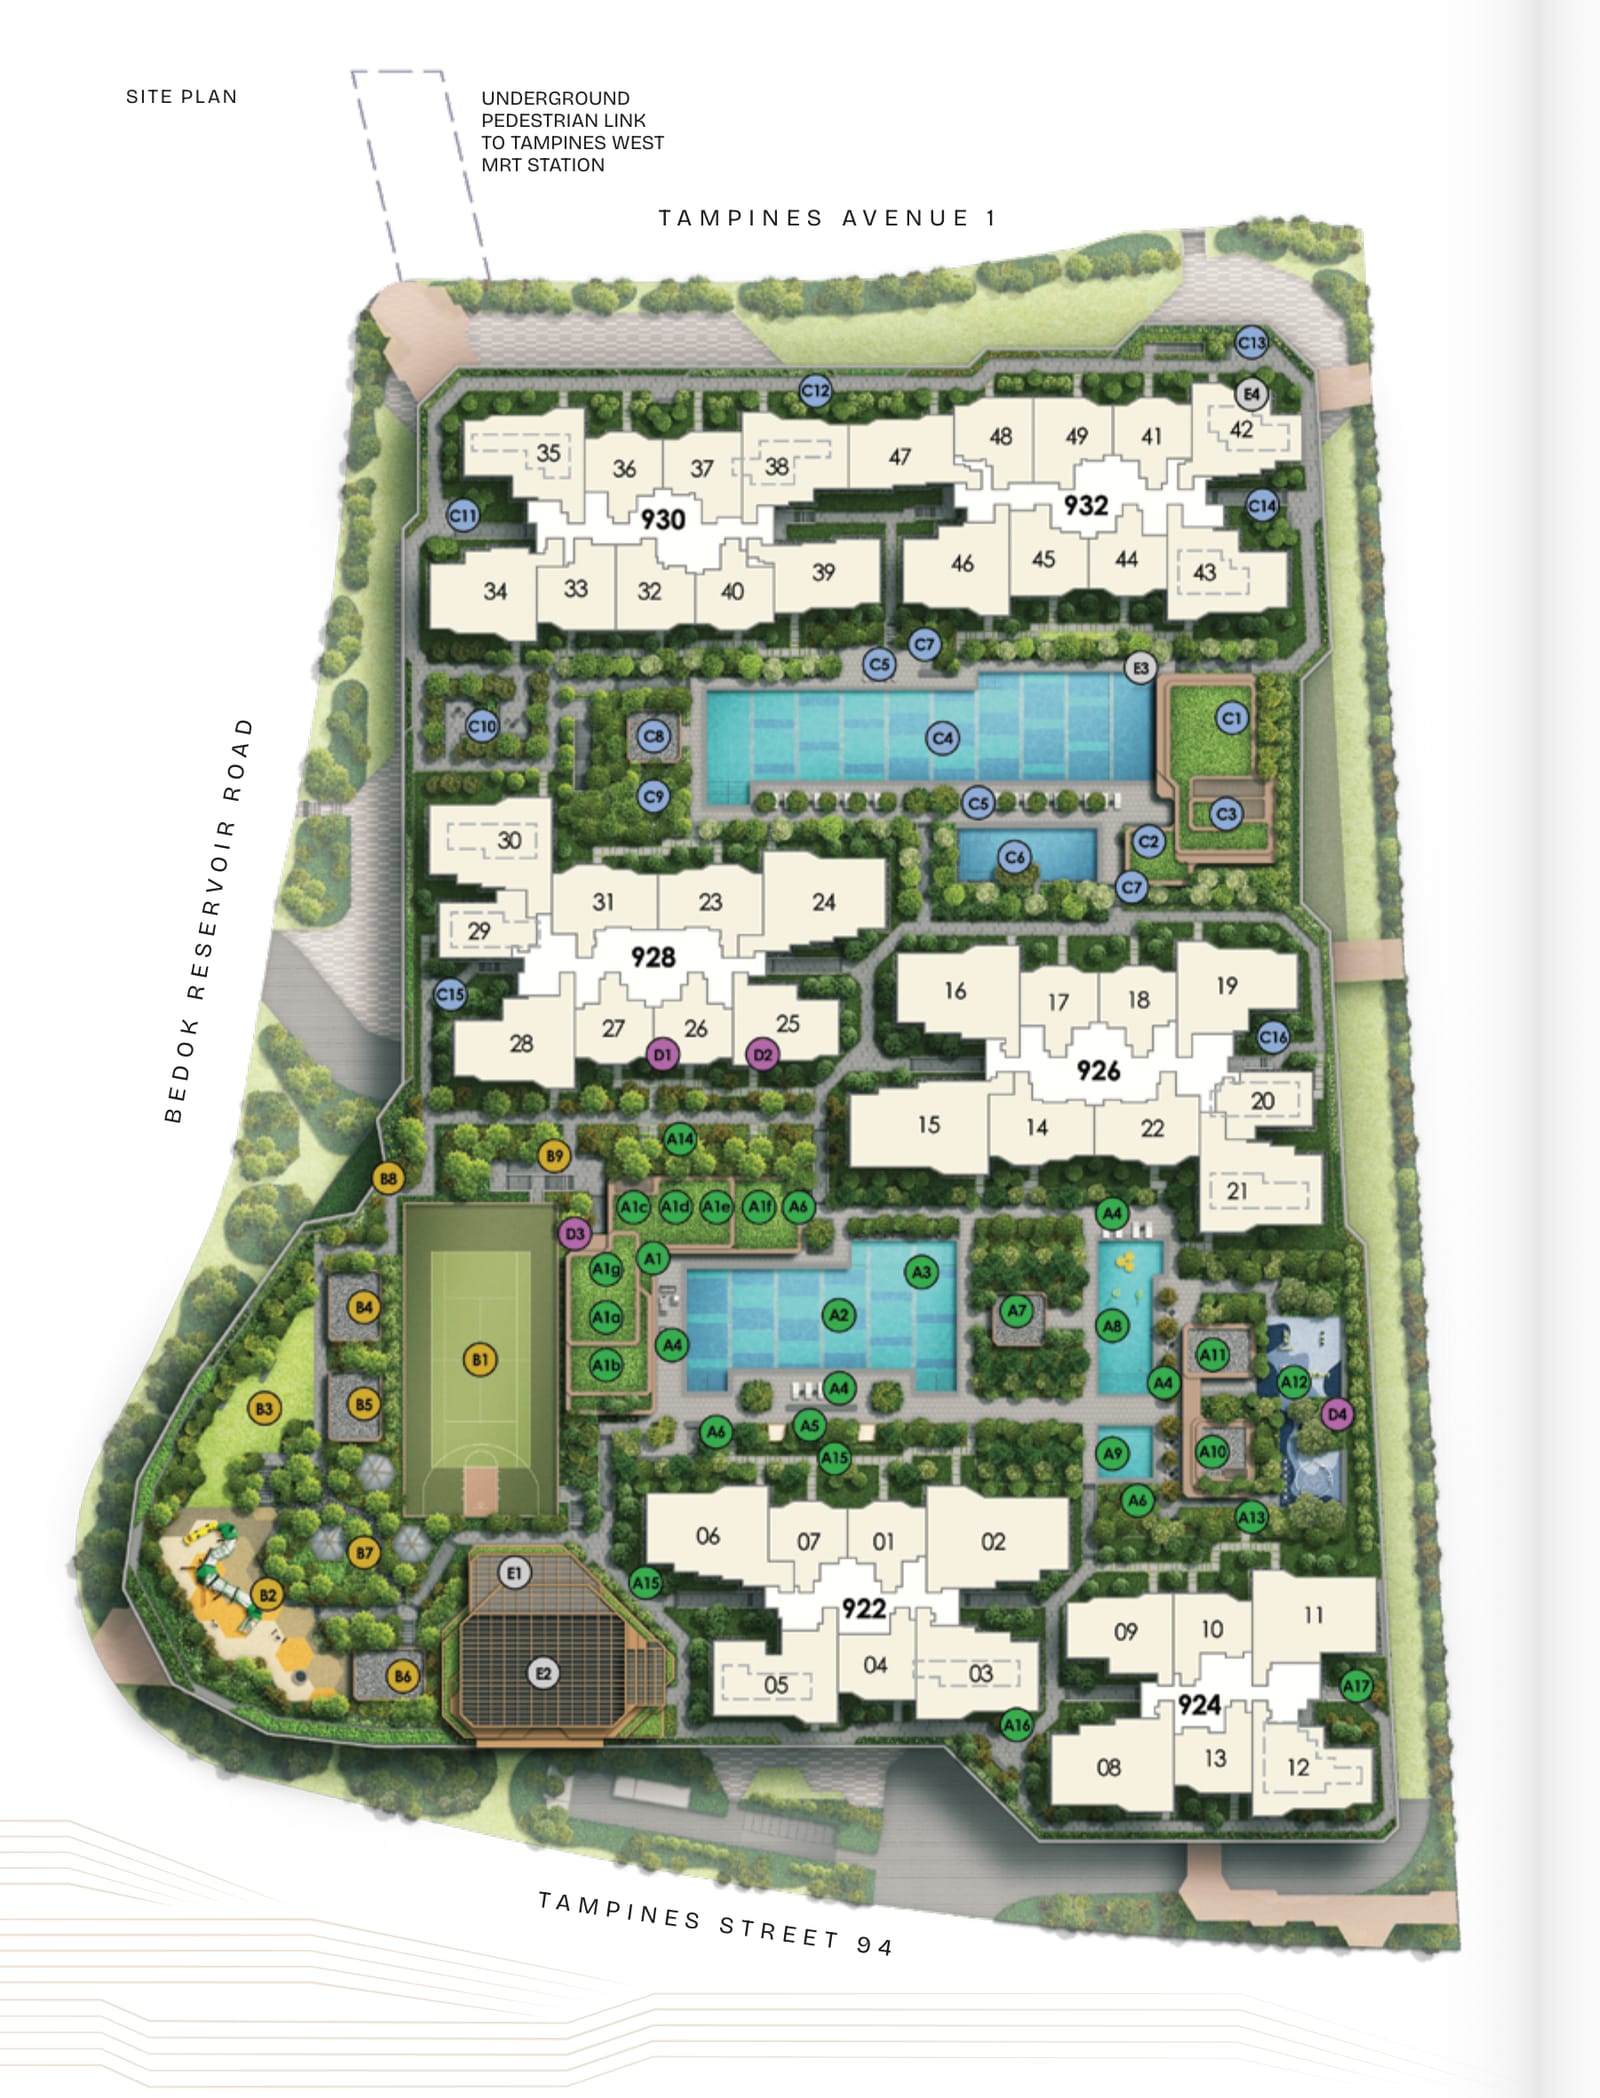
The brochure’s exploded view shows how the development is stacked: homes and facilities on levels 3 to 14, the residents’ car park and drop-off on level 2, Pinery Mall on level 1 with its link to Tampines West MRT, and the mall car park in the basement. Its site plan groups the facilities as the Family Oasis (the Pinery House, function rooms, media, games, reading and private dining lounges, a family pool, jacuzzi cove, splash play pool, kids’ pool, kids’ party room and a BBQ pavilion), the Play Cove (a multi-purpose court, kids’ playground, play lawn, three BBQ pavilions and gardens) and the Vitality Sanctuary (a gymnasium, a 50-metre lap pool, a hydrotherapy pool, a tower pavilion, a yoga corner and gardens), with the arrival plaza, guard house and management office on level 2.
How the price compares with nearby condos
The starting price of S$2,340 psf is about 48% above the middle value of the median resale psf of six older leasehold condos nearby (S$1,580 psf), and about 32% above Treasure at Tampines, the newest, at S$1,774 psf. The older group has leases that started between 2007 and 2017. Grandeur Park Residences in Bedok, a 99-year project from 2016, resells at a median of just over S$2,000 psf, the highest in the table. The tables use URA caveats for the 24 months from Nov 2024 to Oct 2026 (the latest month is a month so far).
| Project | Street | Tenure | Resales | Median psf | Homes under 800 sq ft (resales) |
|---|---|---|---|---|---|
| Pinery Residences (guide price) | Bedok Reservoir Road | 99-yr from 2025 | – | S$2,340 from | – |
| The Tapestry | Tampines Street 86 | 99-yr from 2017 | 128 | S$1,717 | S$1,715 (79) |
| The Alps Residences | Tampines Street 86 | 99-yr from 2015 | 86 | S$1,514 | S$1,512 (57) |
| Q Bay Residences | Tampines Street 86 | 99-yr from 2012 | 64 | S$1,500 | S$1,457 (24) |
| The Santorini | Tampines Street 86 | 99-yr from 2013 | 65 | S$1,476 | S$1,460 (29) |
| Waterfront Key | Bedok Reservoir Road | 99-yr from 2007 | 24 | S$1,735 | – |
| Waterfront Gold | Bedok Reservoir Road | 99-yr from 2009 | 26 | S$1,645 | S$1,588 (5) |
| Treasure at Tampines | Tampines Lane | 99-yr from 2018 | 300 | S$1,774 | S$1,740 (135) |
| Grandeur Park Residences | Bedok South Avenue 3 | 99-yr from 2016 | 72 | S$2,005 | S$2,002 (43) |
| Aquarius by the Park | Bedok Reservoir View | 99-yr from 1996 | 48 | S$1,343 | – |
| Project | Street | Tenure | New-sale caveats | Median psf |
|---|---|---|---|---|
| Parktown Residence | Tampines Street 62 | 99-yr from 2023 | 1169 | S$2,361 |
| Vela Bay | Bayshore Road | 99-yr from 2025 | 386 | S$2,867 |
Source: URA (caveats), Propwise calculation. Guide price: EdgeProp, 11 Mar 2026.
How it sold: S$2,340 psf to start, S$2,546 psf on average
The developers previewed Pinery Residences on 14 March 2026 and opened sales on 28 March. EdgeProp reported that the preview weekend drew 8,500 visitors and that nearly 1,300 cheques were collected before the launch, about twice the 588 homes. In the launch weekend 544 homes sold, 92.5%, at an average of S$2,546 psf, with prices from S$1,486,000 for a two-bedroom home to S$3,708,000 for a five-bedroom home. The average is S$206 psf, or about 9%, above the lowest starting price, a Propwise calculation. According to EdgeProp, which quoted Huttons Asia’s chief executive Mark Yip, all two-bedroom and four-bedroom homes sold and one three-bedroom home was left. The developers’ spokesperson said Singaporeans and permanent residents were nearly all buyers, and Huttons Data Analytics estimated that about 80% were owner-occupiers and 20% investors.
The nearest comparison is Parktown Residence in Tampines North, a 1,193-home project launched in February 2025. Stacked Homes reports that it sold 1,041 homes (87%) at an average of S$2,360 psf over its launch weekend, so Pinery’s average was about 8% higher and its share sold about five percentage points higher. The executive condominium Rivelle Tampines launched a week earlier, across the road, and sold 92.5% at an average of S$1,893 psf, EdgeProp reported. ERA Singapore’s chief executive Marcus Chu said some of the demand came from buyers who missed out on Rivelle and from households earning above the executive condominium income ceiling of S$16,000 a month. That is an analyst’s view and the sales data do not show it. Mark Yip called Pinery the best-selling integrated development in Tampines by share sold, which is also an opinion.
URA’s developer-sales file, which counts homes as the developers report them to URA, has 543 of the 588 homes sold by the end of March 2026, with a median of S$2,547 psf for that month’s sales. By September 2026 it shows 552 of 588 homes sold, or 94%. A median is not the average that the developers reported, so the two figures are close but are not the same measure.
| Since launch | Month | Homes on sale | Homes sold | Share sold | Median psf of the month’s sales |
|---|---|---|---|---|---|
| Launch month | Mar 2026 | 588 | 543 | 92% | S$2,547 |
| 1 month later | Apr 2026 | 588 | 549 | 93% | S$2,583 |
| 3 months later | Jun 2026 | 588 | 551 | 94% | S$2,585 |
| 6 months later | Sep 2026 | 588 | 552 | 94% | S$2,608 |
| 12 months later | Mar 2027 | not yet | not yet | not yet | not yet |
Source: URA developer sales (homes as the developers report them to URA), Propwise calculation. Data to Sep 2026.
What it costs to buy
At the guide price of S$1,486,000 for the 2-bedroom, 635 sq ft, buyer’s stamp duty is S$44,040 for everyone. Additional stamp duty depends on who is buying and how many homes they own: a Singapore citizen buying a first home pays none. A first-time bank-loan buyer borrows up to S$1,114,500 and puts down S$371,500, of which at least S$74,300 must be cash and the rest can be cash or CPF. The 3-month compounded SORA was 1.24% on 14 Oct 2026.
| Buyer | Buyer’s stamp duty | Additional duty (ABSD) | Total duties |
|---|---|---|---|
| Singapore citizen, first home | S$44,040 | None | S$44,040 |
| Singapore citizen, second home | S$44,040 | S$297,200 (20%) | S$341,240 |
| Permanent resident, first home | S$44,040 | S$74,300 (5%) | S$118,340 |
| Permanent resident, second home | S$44,040 | S$445,800 (30%) | S$489,840 |
| Foreigner | S$44,040 | S$891,600 (60%) | S$935,640 |
| Item | Amount | Basis |
|---|---|---|
| Price | S$1,486,000 | 2-bedroom, 635 sq ft, guide price from S$2,340 psf |
| Loan | S$1,114,500 | 75% limit for a first bank loan |
| Down payment | S$371,500 | 25% of the price |
| Of which cash at least | S$74,300 | 5% of the price; the rest can be cash or CPF |
| Interest rate | Monthly instalment |
|---|---|
| 2.0% a year (example) | S$4,119 |
| 2.5% a year (example) | S$4,404 |
| 3.0% a year (example) | S$4,699 |
| 4% a year (bank stress test) | S$5,321 |
Source: stamp duty and loan rules in the Propwise rules database (BSD in force from 15 Feb 2023), Propwise calculation. Guide price: EdgeProp, 11 Mar 2026. MAS rules for the lending limits.
Banks test the loan at a 4% rate. At that rate the instalment is S$5,321, so a household with no other debts needs a gross monthly income of about S$9,674. Most of the loan on an uncompleted home is drawn in stages as construction progresses, so early payments are smaller. Pinery is a private condo, not an executive condominium, so the loan limits and stamp duties are those of private homes, and the five-year minimum occupation period of an executive condominium does not apply.
Who it suits
Upgraders from Tampines HDB flats are the likeliest buyers. Huttons Asia’s Mark Yip told EdgeProp that Tampines has a substantial number of eligible HDB upgraders, and Stacked Homes says Tampines and Bedok flats reaching the minimum occupation period are projected to rise from 527 in 2025 to 2,133 in 2026. Households that earn above the executive condominium income ceiling of S$16,000 a month and want a new home in the same estate fit the same pattern.
Families can look at the three-bedroom homes, which are 35% of the project, and at two primary schools within about 700 m in a straight line. Anyone who values a supermarket, a food court and the train under the same roof gets that here: the mall is on the ground floor and Tampines West MRT is about 200 m away in a straight line. Buyers who want a purely residential site should note that the homes sit above a 121,600 sq ft mall with a public through-link.
Investors looking at the 635 sq ft 2-bedroom face a modest return. URA’s median rent in the Outside Central Region was S$4.67 psf a month in Q3 2026, according to URA. At that rate a 635 sq ft home would let for about S$2,970 a month, a gross yield of about 2.4% on the S$1,486,000 starting price before costs, a Propwise calculation. The median covers all sizes and projects in the region. Huttons estimated that about 20% of launch buyers were investors.
Buyers who want a choice of homes now will find little: after the launch weekend no two-bedroom or four-bedroom homes were left, and only one three-bedroom home. The preview coverage gives no completion date, so check the developers’ sales documents before you plan a move.
Strengths and trade-offs
Strengths
- A 24-hour public link through the mall to Tampines West MRT, which is about 200 m away in a straight line (EdgeProp for the link).
- A supermarket of over 12,700 sq ft, a food court and a preschool in the mall under the homes, according to EdgeProp.
- Junyuan Primary School and St Hilda’s Primary School are within 1 km in a straight line.
- The starting price per sq ft is almost the same across home types, from S$2,340 to S$2,404 psf, so larger homes do not carry a higher starting rate.
- Sales were fast: 544 of 588 homes in the launch weekend, and 94% sold by September 2026 on URA’s count.
Trade-offs
- The starting price is about 48% above the middle value of older leasehold resale medians and about 32% above Treasure at Tampines.
- The launch-weekend average of S$2,546 psf is about 9% above the lowest starting price.
- After the launch weekend there were no two-bedroom or four-bedroom homes left, so later buyers choose from resales.
- The homes sit above a 121,600 sq ft mall, which suits some buyers and not others.
- The number of car lots and the completion date are not in the preview coverage.
- The project is large, with 588 homes in six blocks, so a resale buyer will compete with many similar listings.