Penrith Review: Margaret Drive, District 3, 462 Units
Penrith in Margaret Drive: 99-year leasehold, 462 units. Location, unit mix, prices, plans and how it sold.
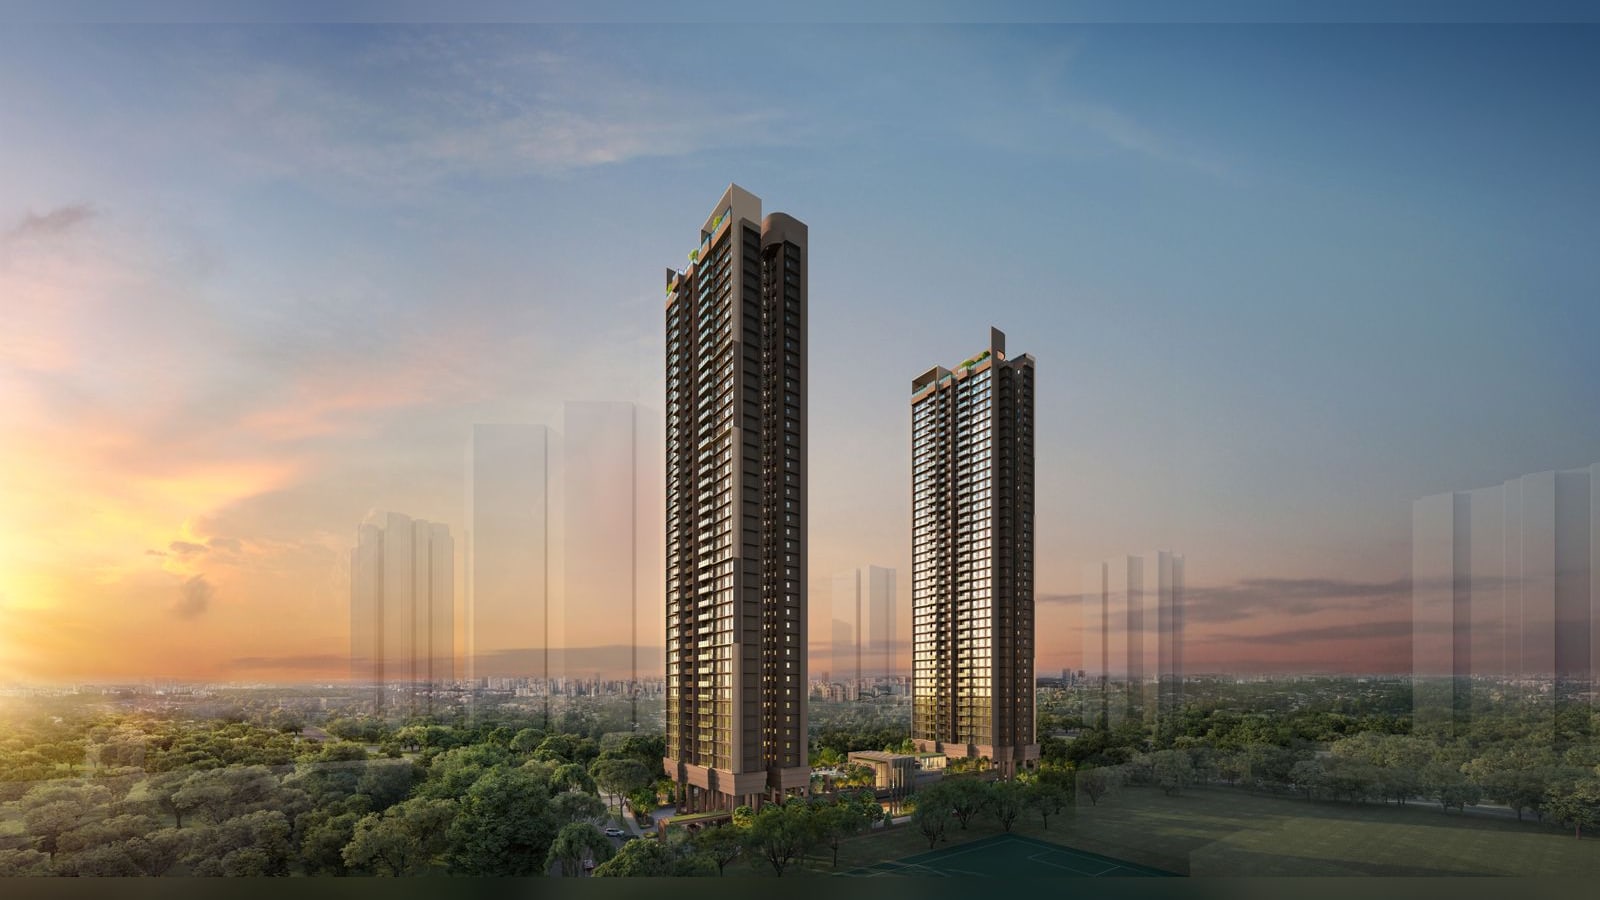
Penrith opened for sales on 18 October 2025 with a guide price from S$2,437 psf, according to the Hong Leong Holdings press release, and 447 of the 462 homes (97%) had sold by 4 pm that day, EdgeProp reported, at an average above S$2,800 psf. The guide price was about 7% above the middle value of the resale prices of the older leasehold condos around it, about 21% above Normanton Park, the newest leasehold condo in the comparison below, and below the S$2,945 psf median of the new sales at Promenade Peak, a recent launch in the same district. The project has 462 99-year leasehold homes in two 40-storey towers, about 340 m in a straight line from Queenstown MRT.
Latest updates
12 months after launch (September 2026)
As at September 2026, URA developer sales show 457 of the 462 homes put on sale sold (99%), from 446 (97%) in October 2025. The median psf of the month’s new sales was S$2,924, against S$2,791 in October 2025. That leaves 5 of the 462 homes in the project unsold.
6 months after launch (March 2026)
As at March 2026, URA developer sales show 450 of the 462 homes put on sale sold (97%), from 446 (97%) in October 2025. The median psf of the month’s new sales was S$3,072, against S$2,791 in October 2025. That leaves 12 of the 462 homes in the project unsold.
3 months after launch (December 2025)
As at December 2025, URA developer sales show 448 of the 462 homes put on sale sold (97%), from 446 (97%) in October 2025. The median psf of the month’s new sales was S$3,062, against S$2,791 in October 2025. A median moves with the mix of homes sold in the month, so it is not a price index. That leaves 14 of the 462 homes in the project unsold.
1 month after launch (October 2025)
URA developer sales for October 2025, the launch month, show 446 of the 462 homes put on sale had sold (97%), at a median of S$2,791 psf for the month’s new sales.
Penrith at a glance
| Fact | Detail |
|---|---|
| Developer | Hong Leong Holdings, Hong Realty and GuocoLand (legal developer: Margaret Rise Development Pte. Ltd.) |
| Address | 70 Margaret Drive, District 3 (Queenstown). The sales gallery is at Margaret Drive |
| Tenure | 99-year leasehold from 4 November 2024 |
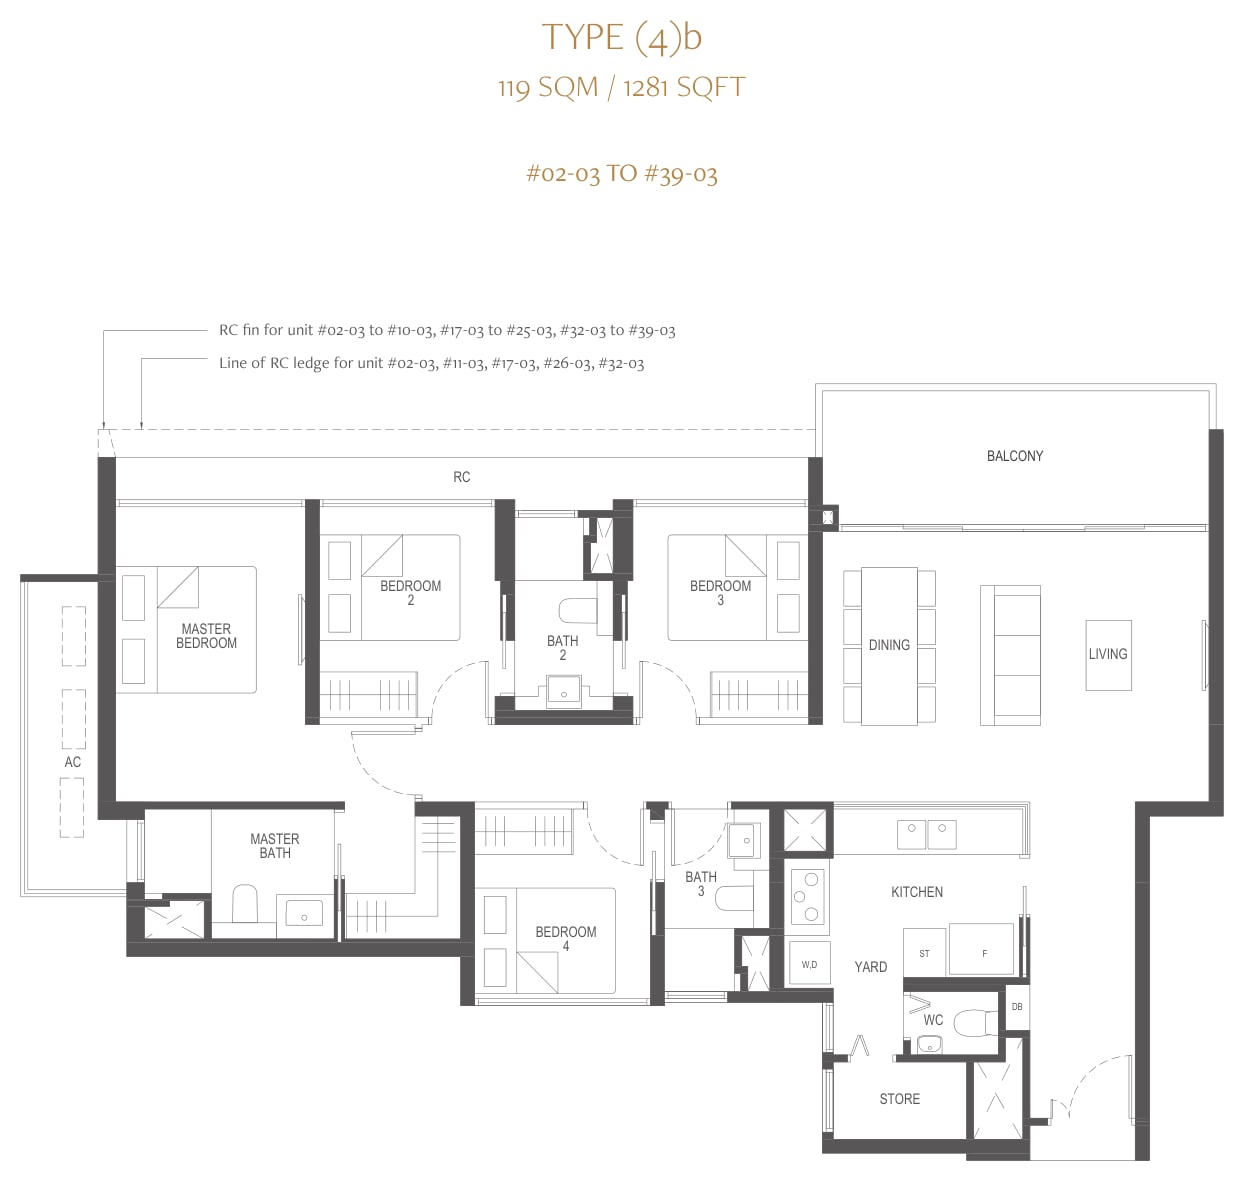
| Homes | 462 in 2 40-storey towers, from 2-bedroom (type 2a) (614 sq ft) to 4-bedroom premium (type 4b) (1,281 sq ft) |
| Site | 102,497 sq ft |
| Land | Government land sale site by Hong Leong Holdings, Hong Realty and GuocoLand in 2024 for S$497 million, about S$1,154 psf ppr |
| Guide price | From S$2,437 psf. Example home: 2-bedroom, 614 sq ft, from S$1.495 million |
| Dates | Preview from 3 October 2025, sales launch 18 October 2025 |
| Expected TOP | April 2029 (vacant possession no later than 1 April 2031 under the sale agreement) |
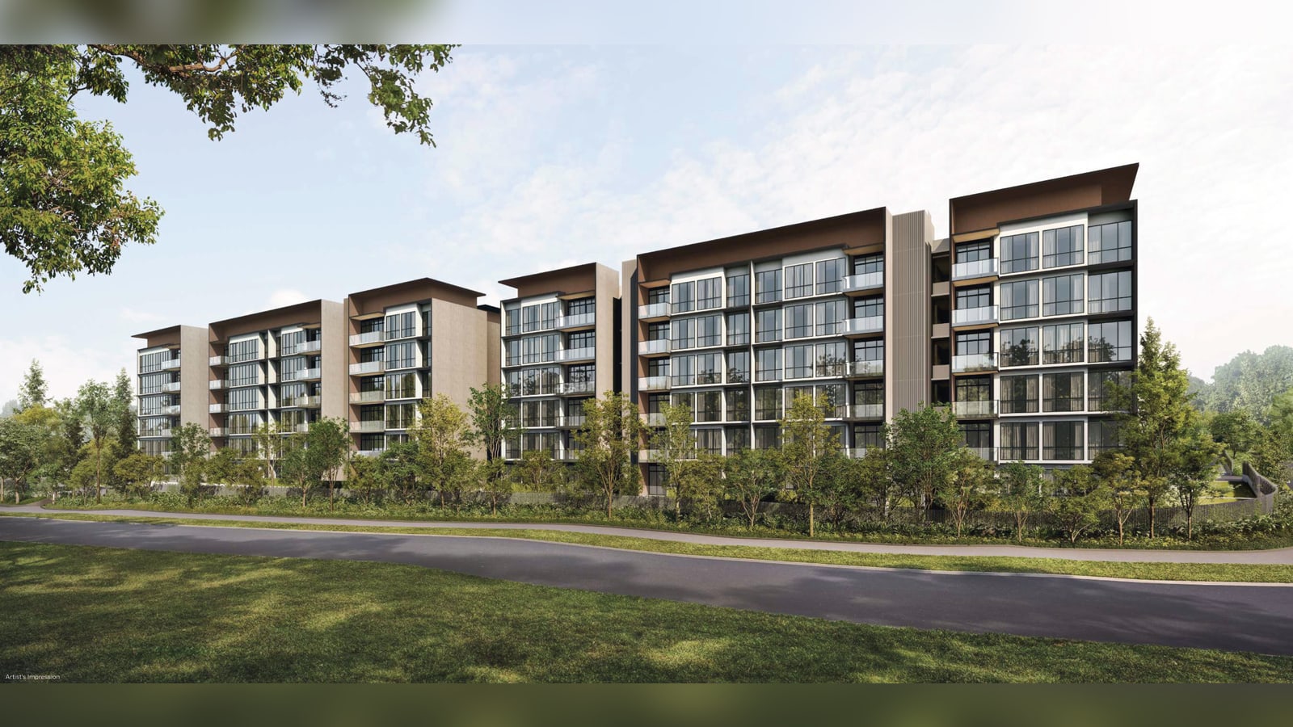
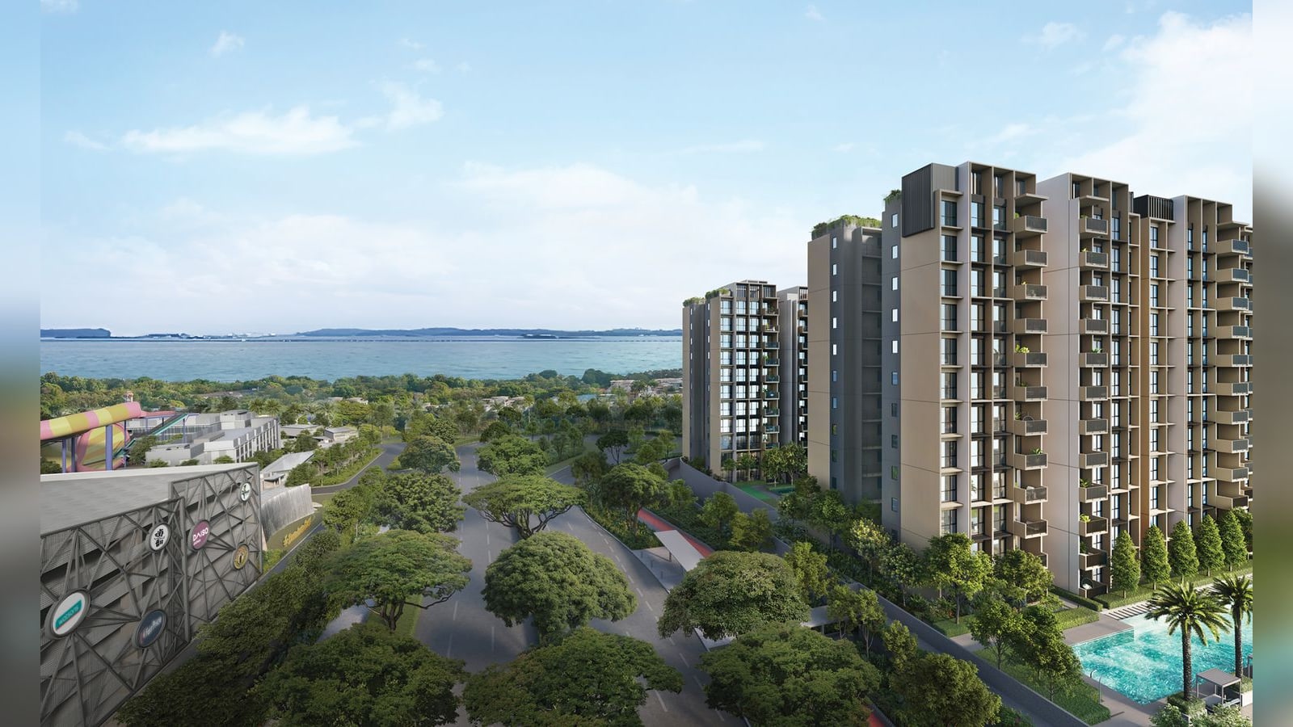
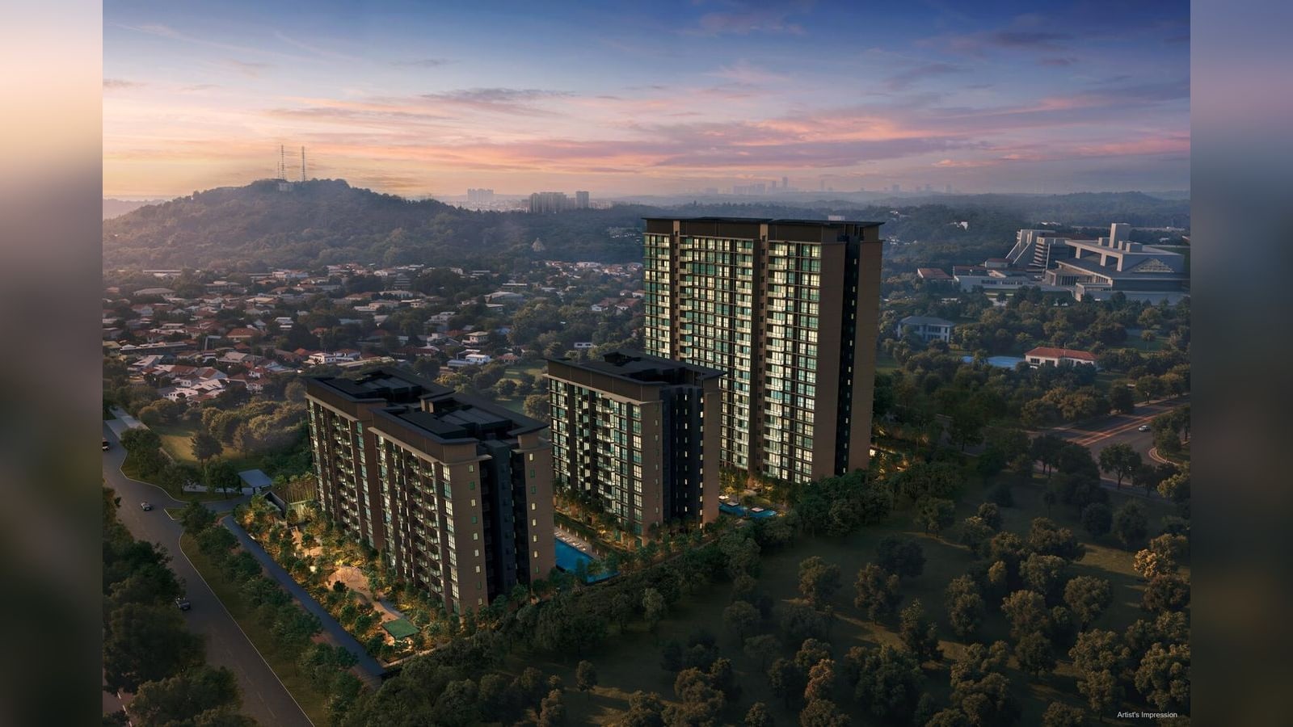
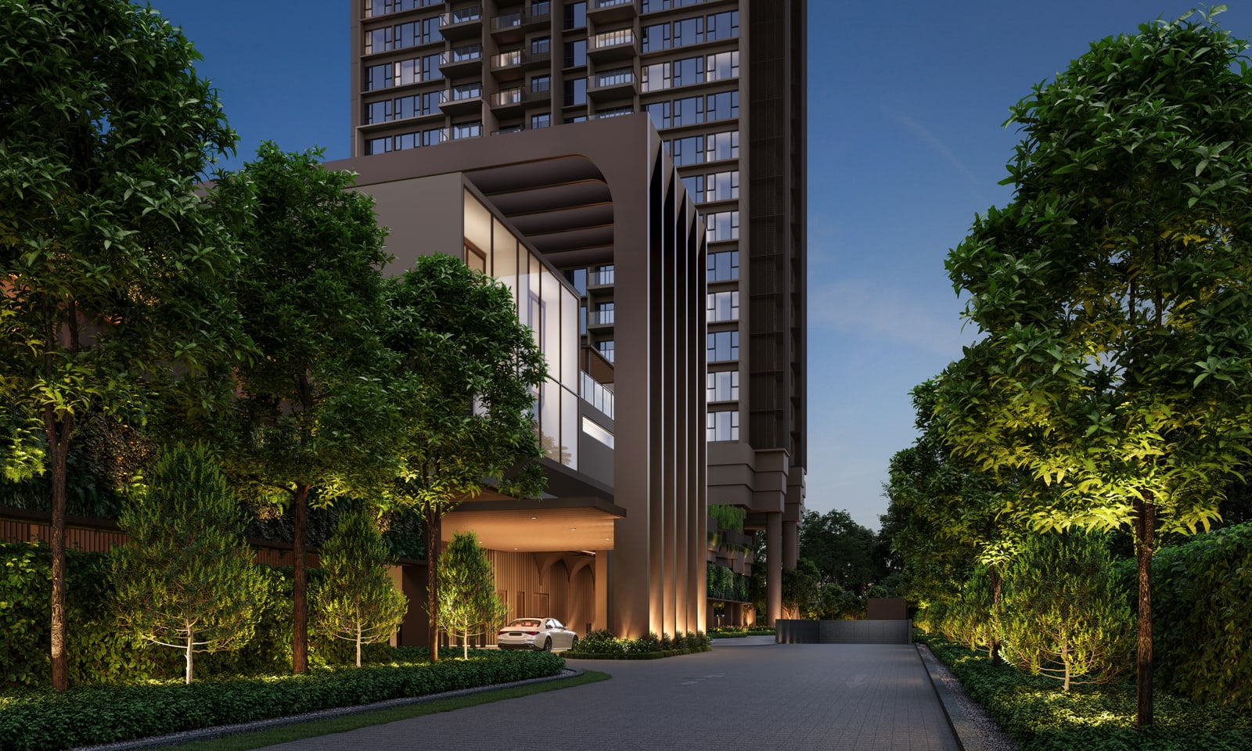
Sources: Hong Leong Holdings press release, Penrith brochure (media press kit) and EdgeProp. The lead image, the other artist’s impressions and the plans are from Hong Leong Holdings, Hong Realty and GuocoLand’s media press kit.
Where it is: Queenstown
Penrith is at 70 Margaret Drive, in the Queenstown planning area (District 3). Queenstown MRT is a 5-minute walk away, according to EdgeProp. The route to Queenstown MRT is sheltered from the side gate of the development, the developer says (Hong Leong Holdings press release). In a straight line from the site, the nearest MRT stations are Queenstown MRT (about 340 m), Redhill MRT (about 1,180 m) and Commonwealth MRT (about 1,350 m); hospitals are Alexandra Hospital (about 1,220 m); malls are Anchorpoint Shopping Centre (about 910 m) and Queensway Shopping Centre (about 1,100 m). The site point comes from OneMap. Walking and driving routes are longer.
- Penrith
- MRT station
- Hospital
- Mall
- School
Source: planning-area boundaries from URA via data.gov.sg, stations from LTA via data.gov.sg, places found with OneMap. Drawn by Propwise; not to survey accuracy.
Schools: 3 within 1 km
In a straight line from the site: within 1 km, Queenstown Primary School (about 140 m), Queenstown Secondary School (about 570 m) and Queensway Secondary School (about 870 m); between 1 and 2 km, Crescent Girls’ School (about 1,020 m) and New Town Primary School (about 1,040 m). The Ministry of Education measures distance for Primary 1 registration in its own way, so check each school’s band on the MOE school locator once the project has a postal code.
| Place | Type | Straight-line distance |
|---|---|---|
| Queenstown Primary School | School | about 140 m |
| Queenstown Secondary School | School | about 570 m |
| Queensway Secondary School | School | about 860 m |
| Crescent Girls' School | School | about 1,020 m |
| New Town Primary School | School | about 1,040 m |
Source: places found with OneMap (Singapore Land Authority), stations from LTA via data.gov.sg, Propwise calculation.
The land: S$1,154 psf ppr
Hong Leong Holdings, Hong Realty and GuocoLand won the government land sale site in 2024, at S$497 million, about S$1,154 psf ppr, according to EdgeProp. Psf ppr is the price per sq ft of potential gross floor area. The site is 102,497 sq ft.
Homes and layouts: 462 homes
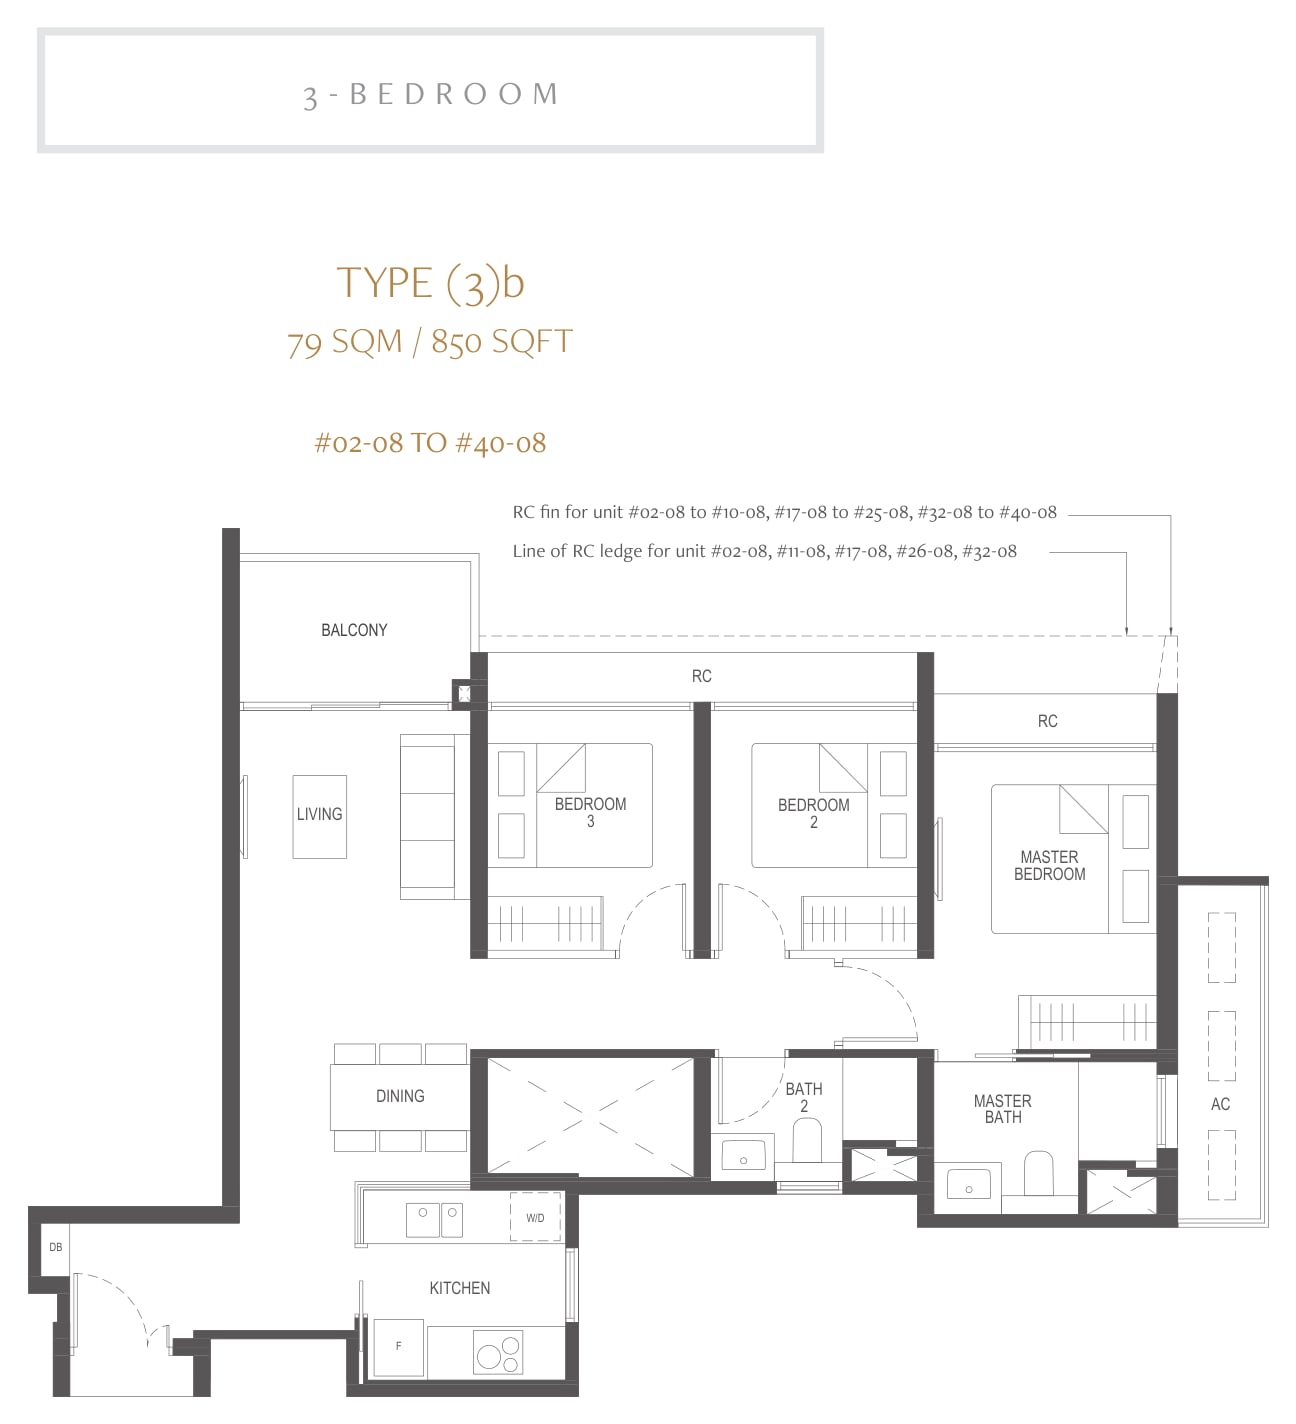
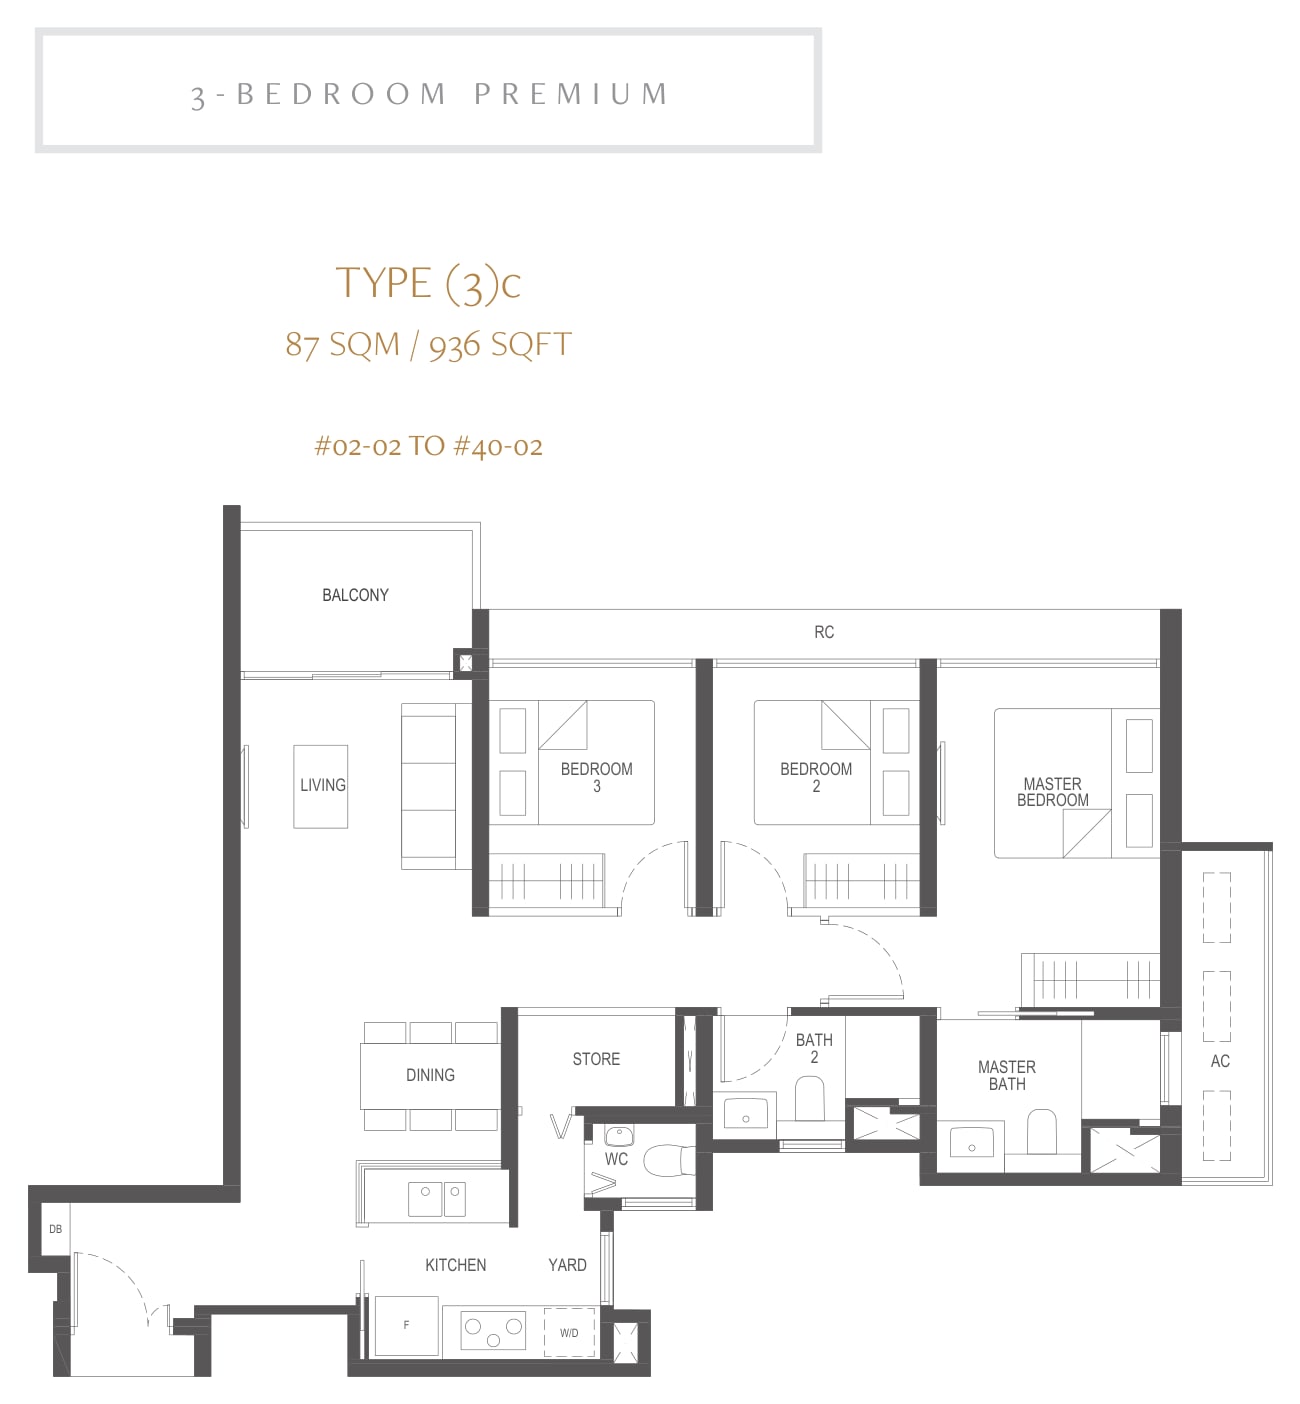
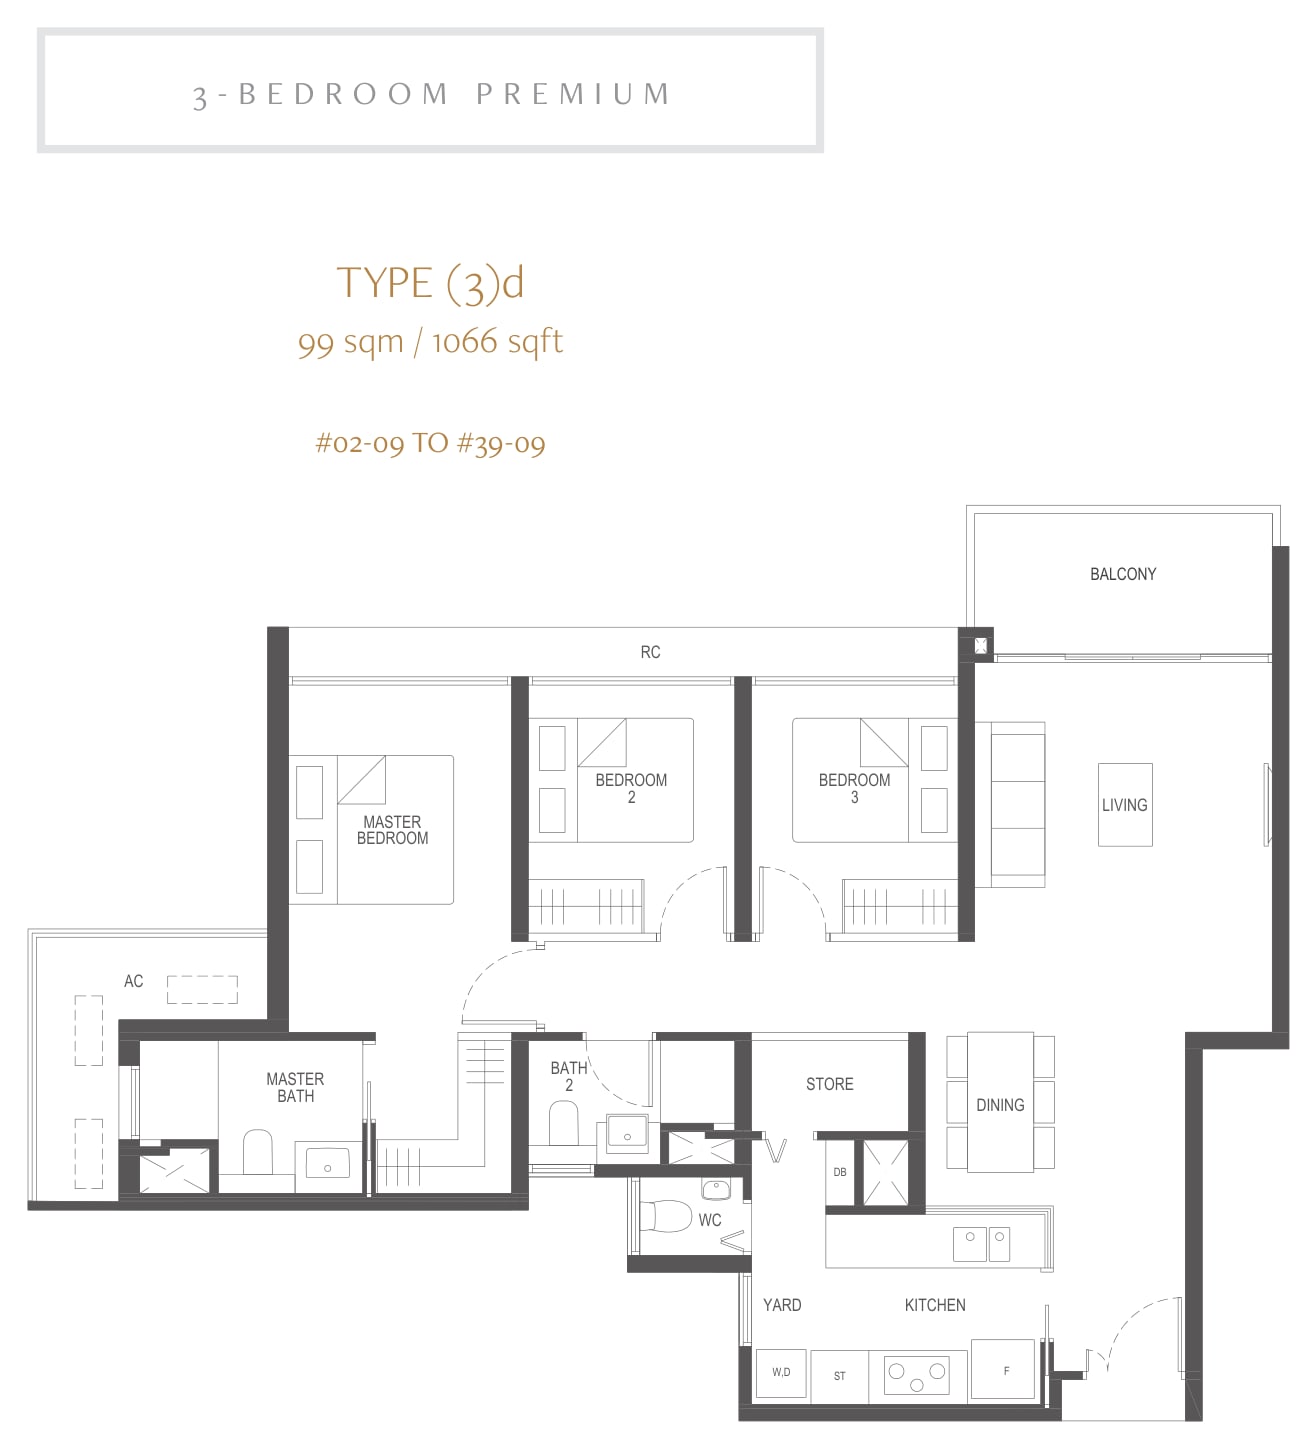
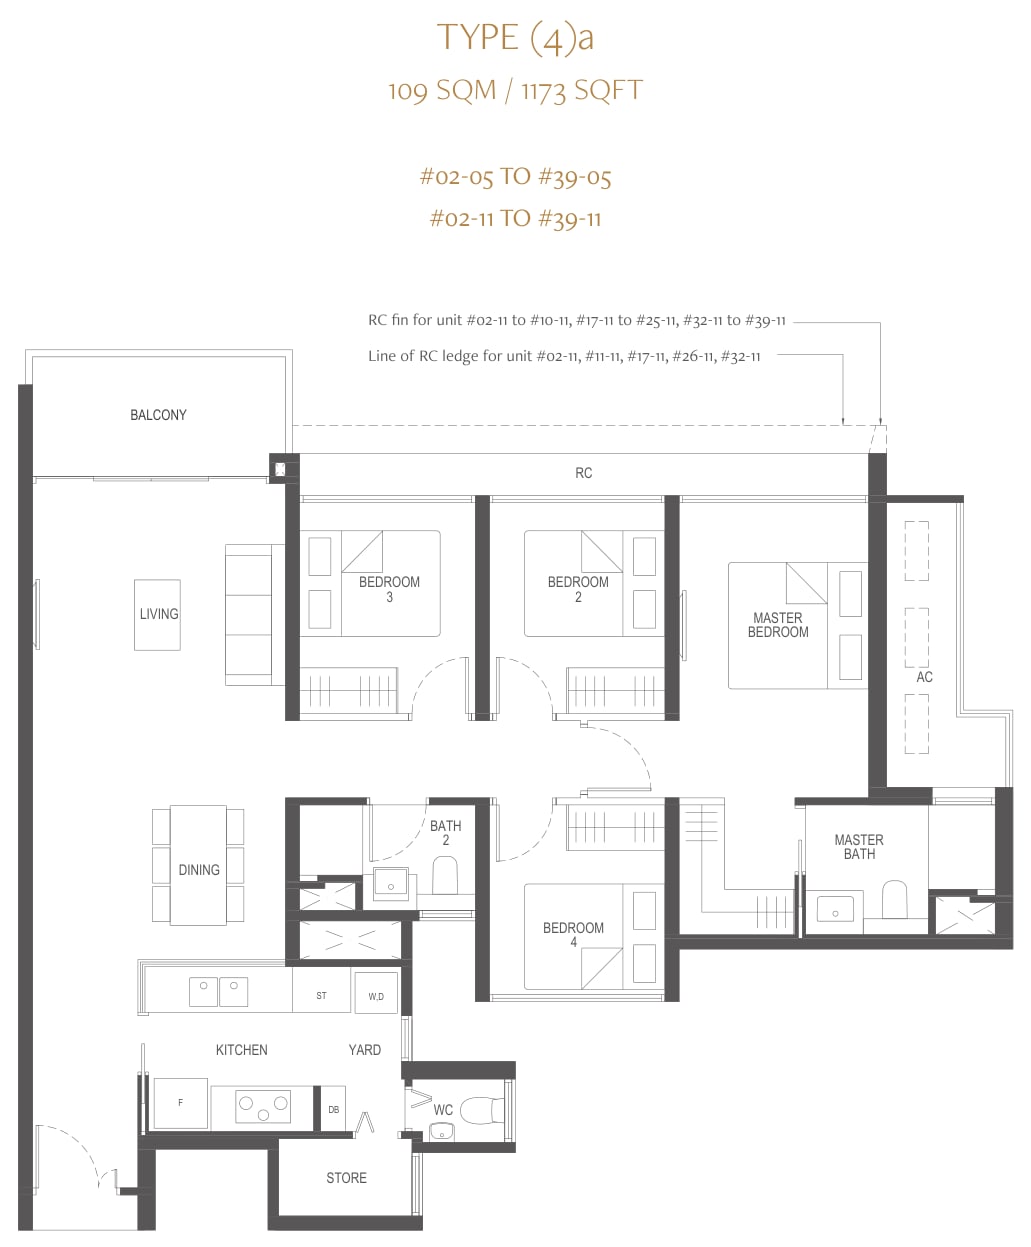
Home sizes run from the 614 sq ft 2-bedroom to the 1,281 sq ft 4-bedroom premium, and the mix has no 1-bedroom or 5-bedroom homes. The 3-bedroom homes, standard and premium, are the largest group at 194 of the 462 homes (42%).
| Type | Size (sq ft) | Homes | Levels |
|---|---|---|---|
| 2-bedroom (type 2a) | 614 | 76 | 2 to 39 |
| 2-bedroom premium (type 2b) | 678 | 78 | 2 to 40 |
| 3-bedroom (types 3a and 3b) | 786 to 850 | 117 | 2 to 40 |
| 3-bedroom premium (types 3c and 3d) | 936 to 1,066 | 77 | 2 to 40 |
| 4-bedroom (type 4a) | 1,173 | 76 | 2 to 39 |
| 4-bedroom premium (type 4b) | 1,281 | 38 | 2 to 39 |
Source: Penrith brochure (media press kit).
The brochure has a floor plan for each of the eight types, from 2a to 4b. On the plans, the walls shaded black may not be hacked or altered.
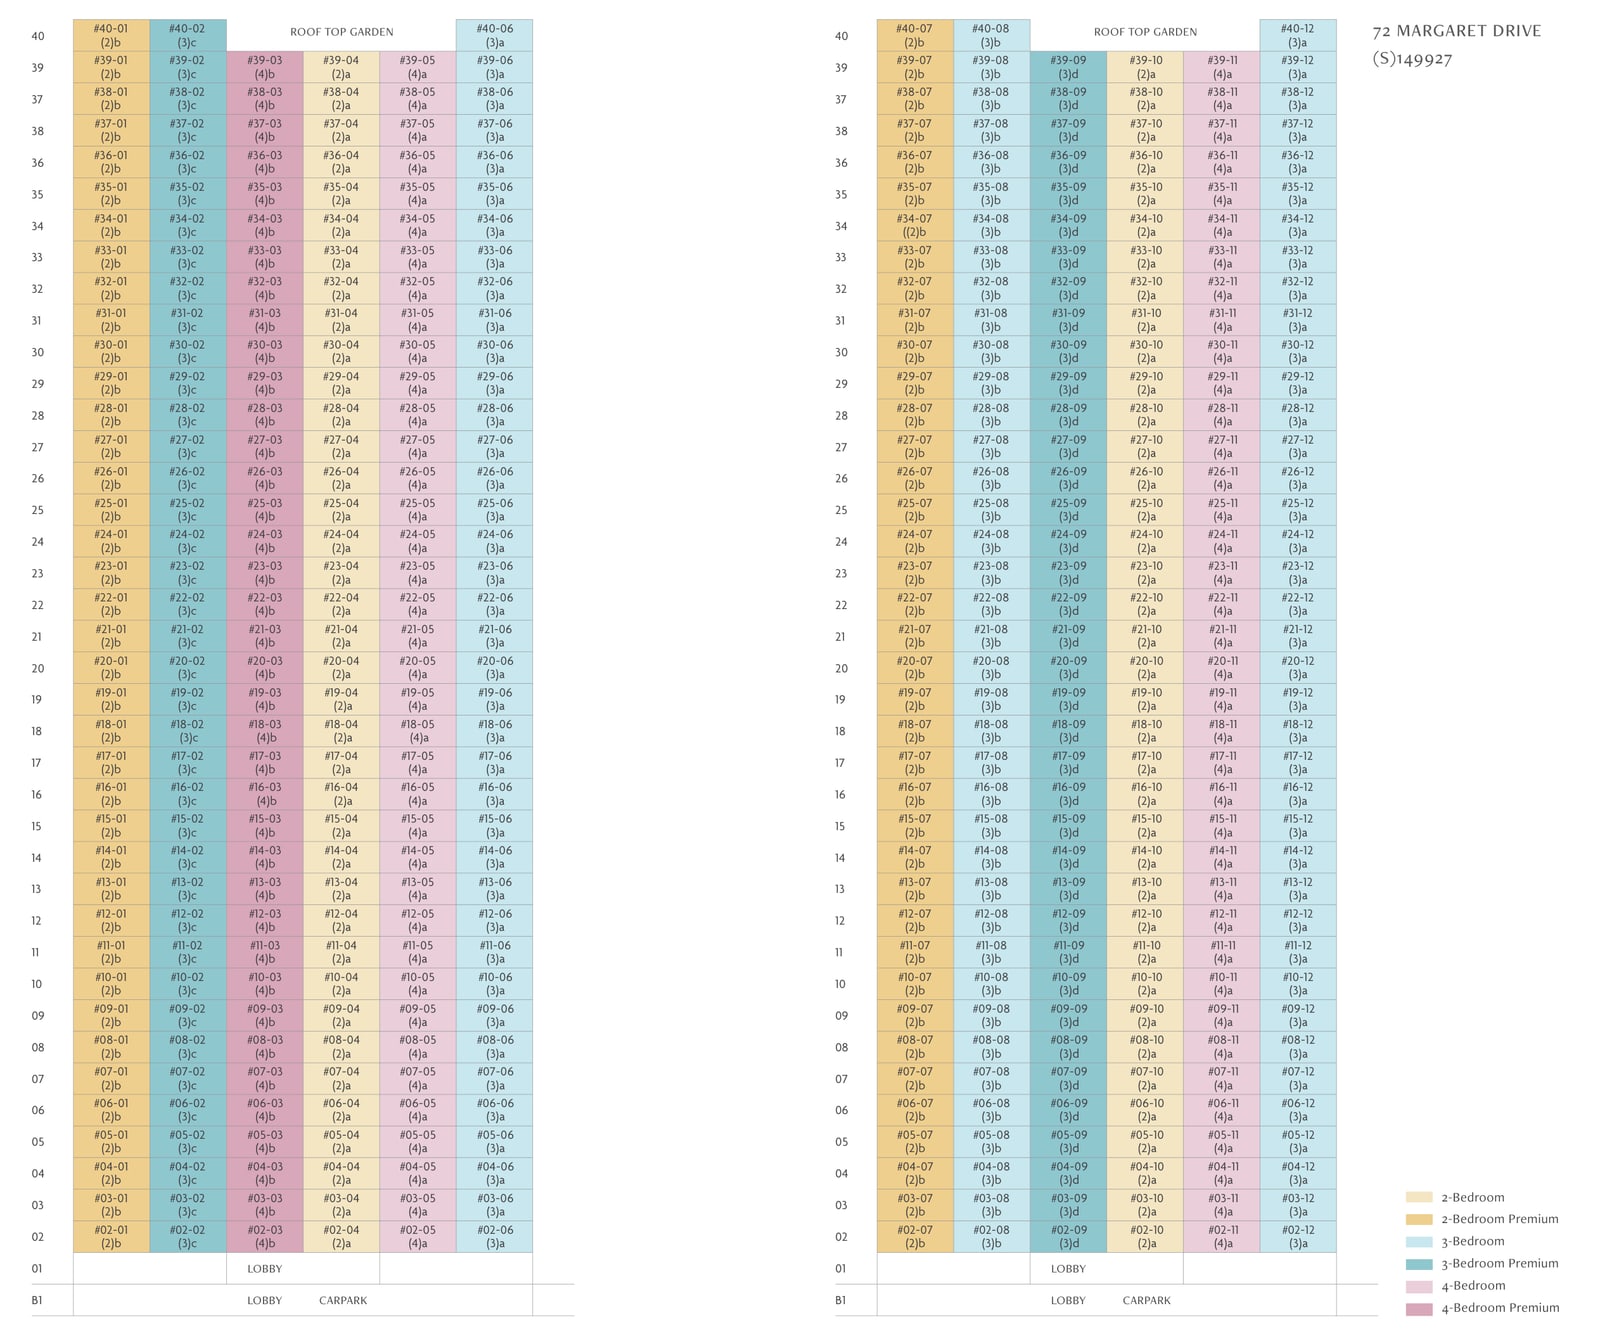
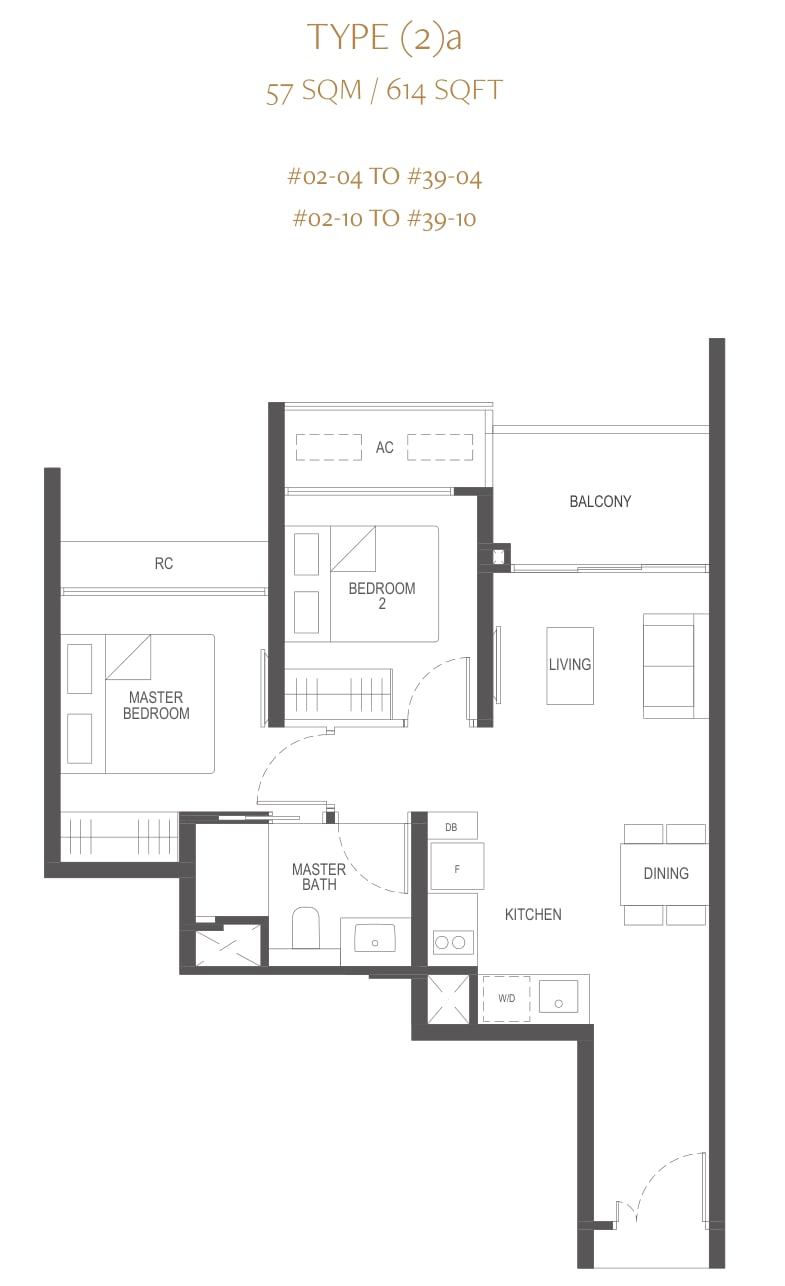
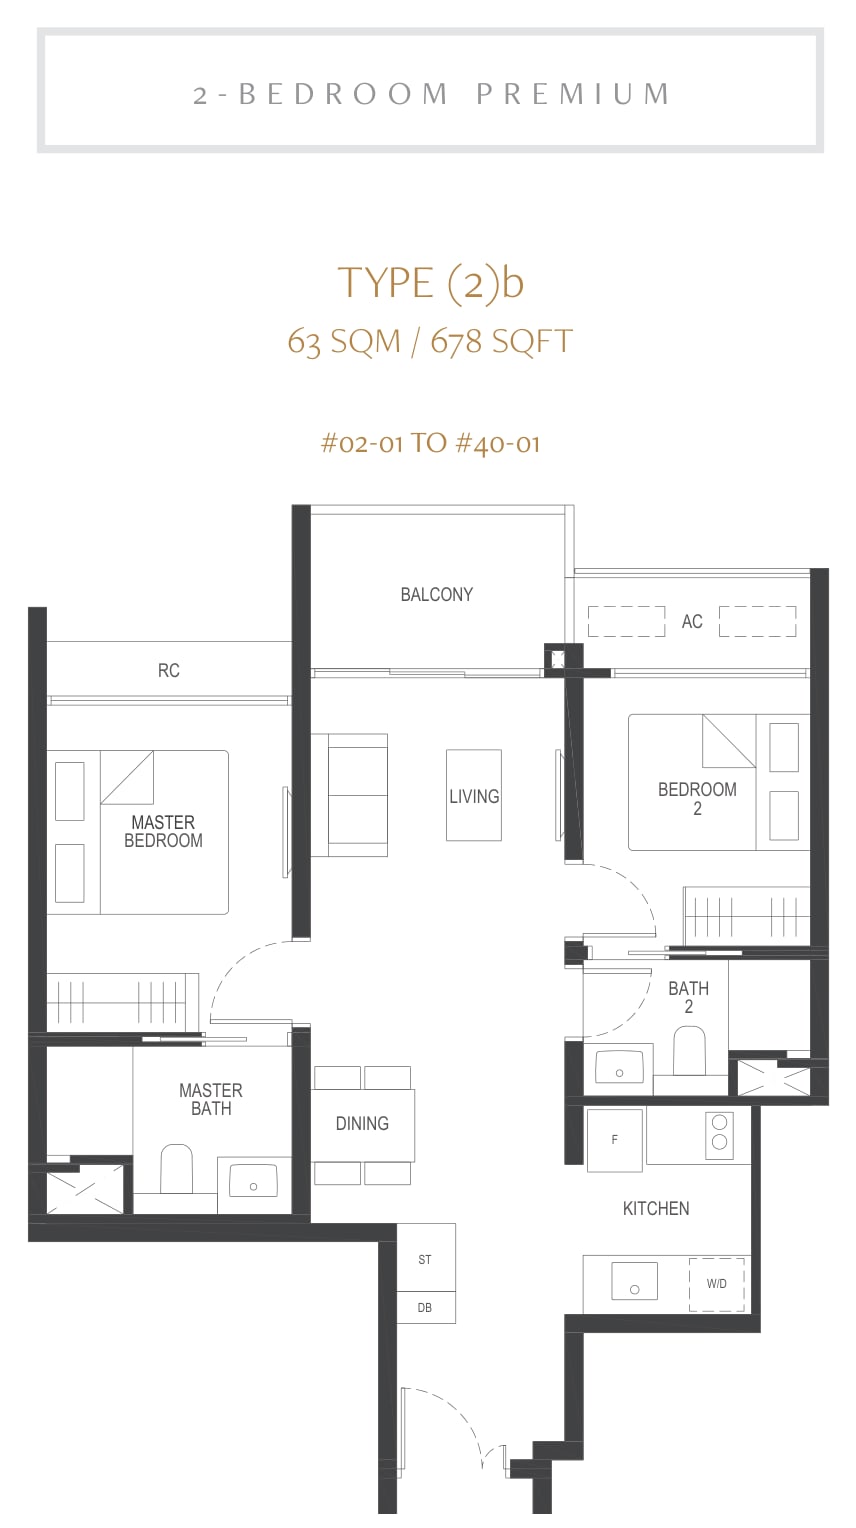
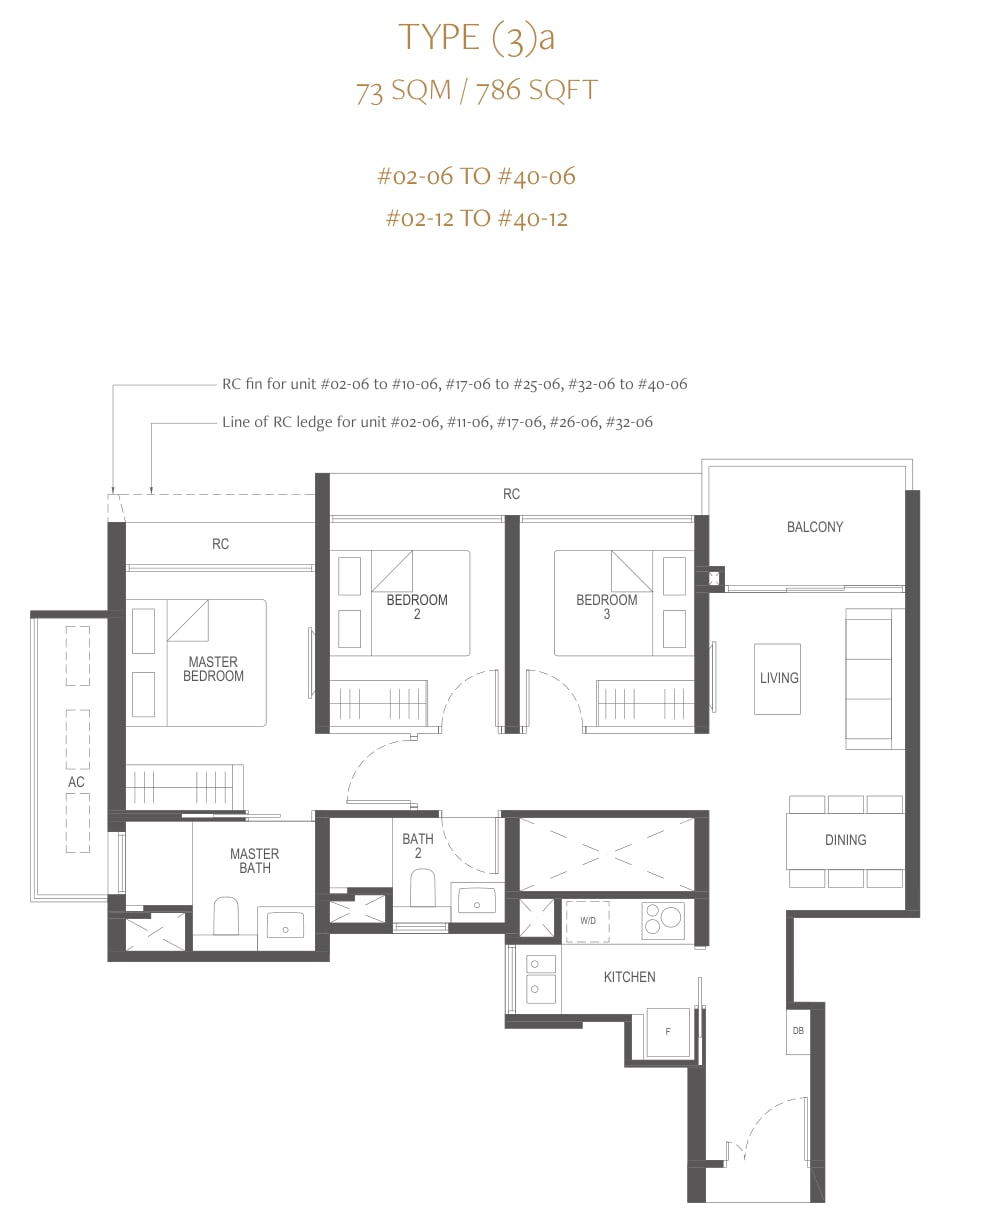
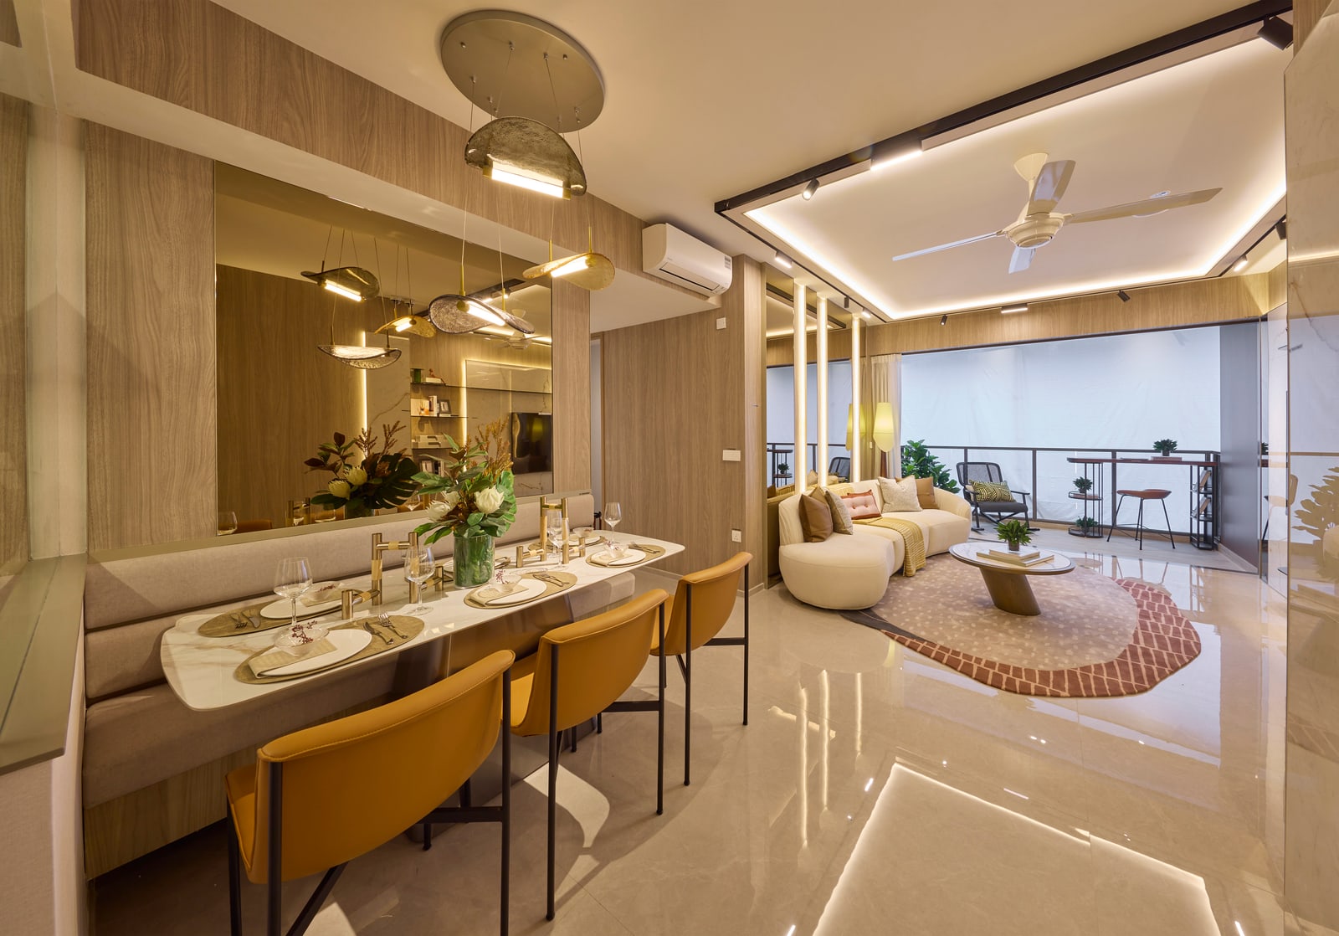
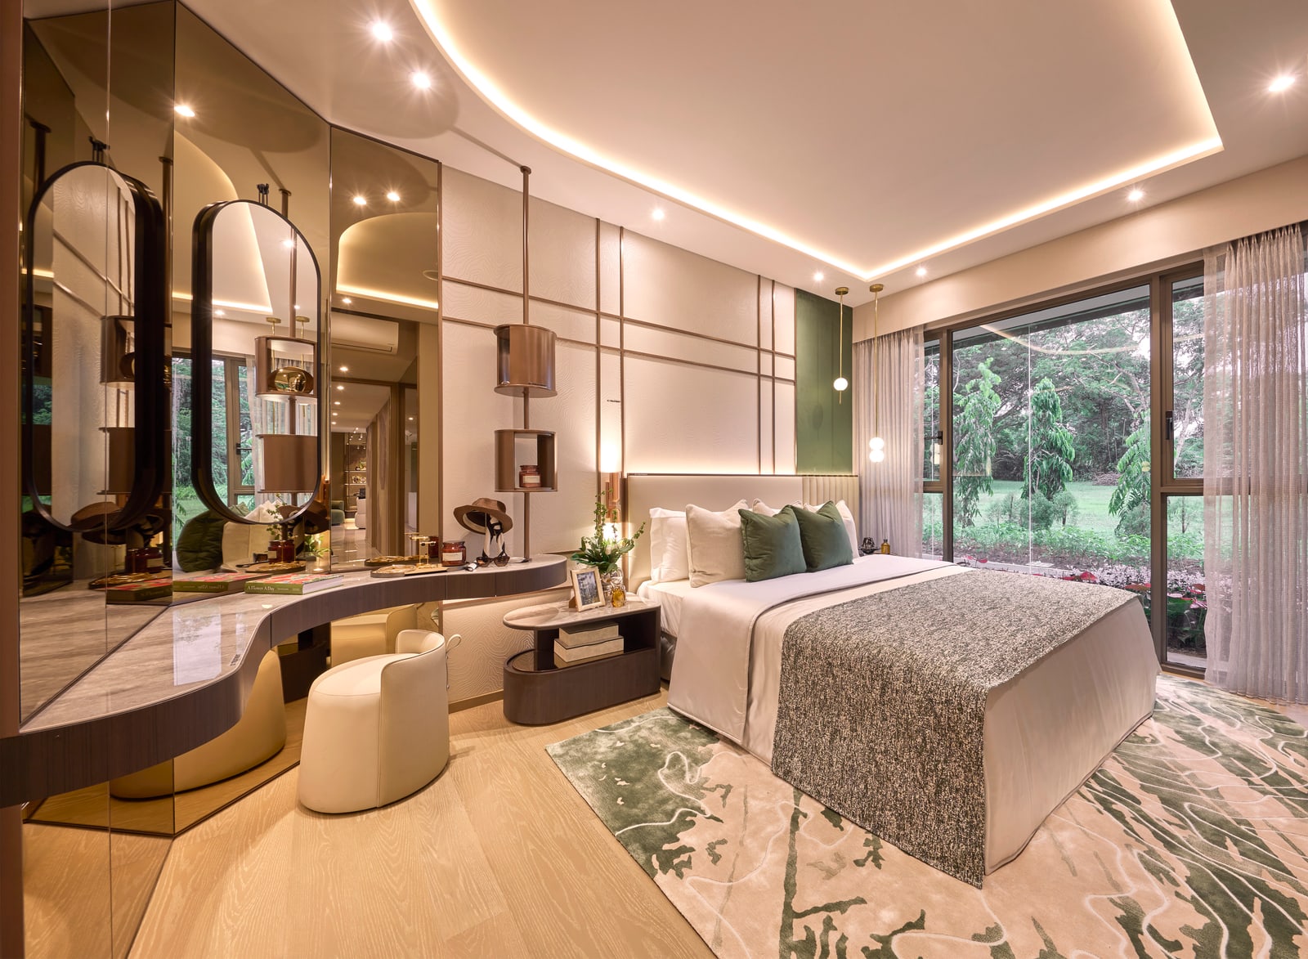
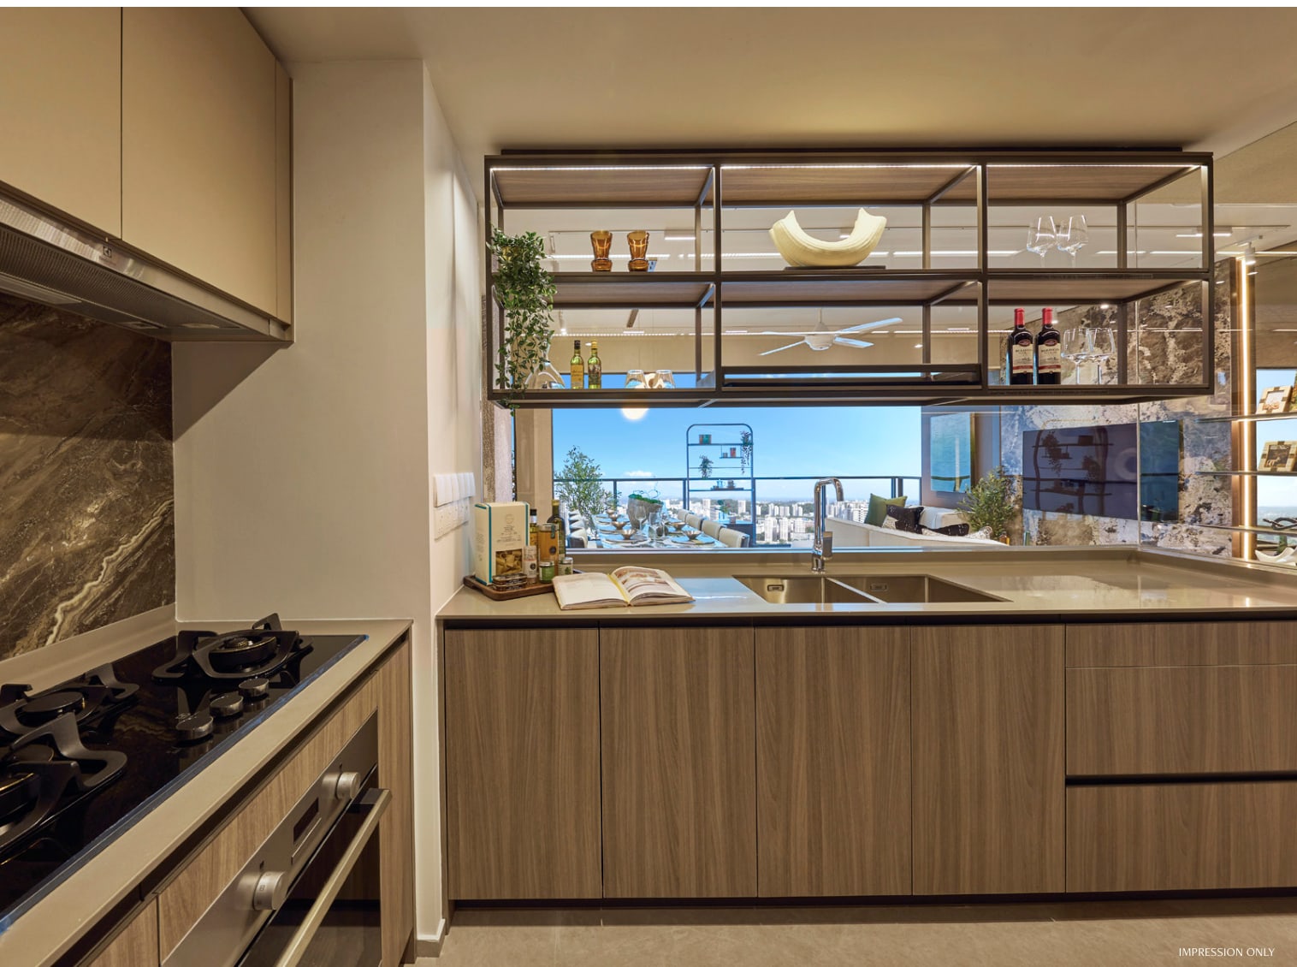
Facilities and site plan
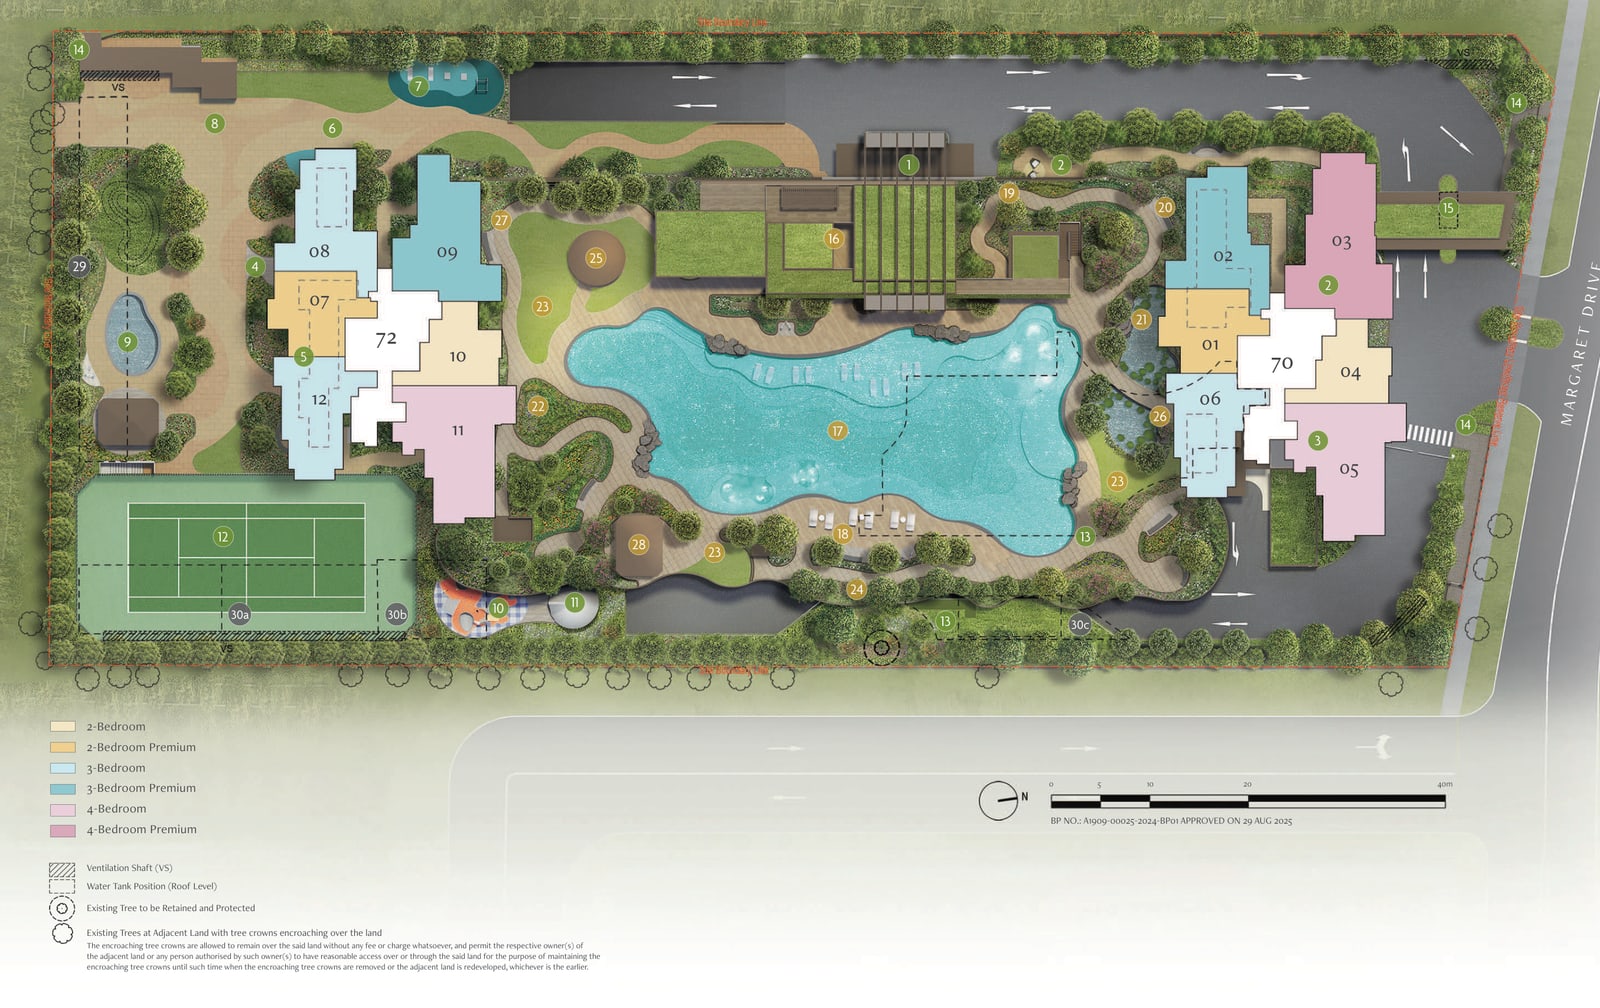
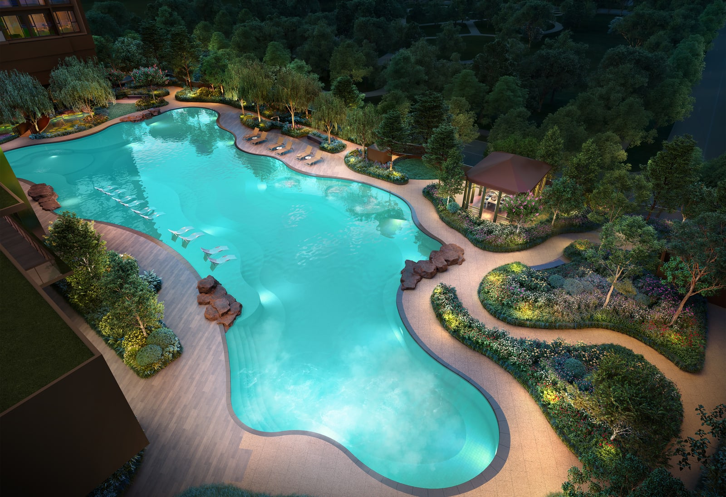
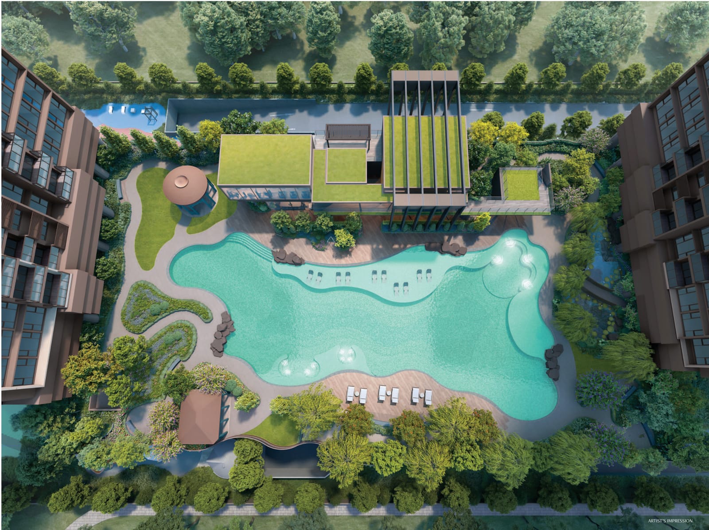
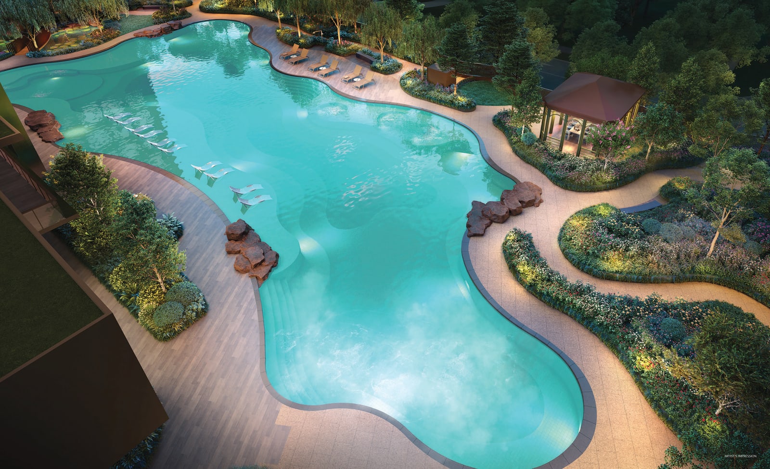
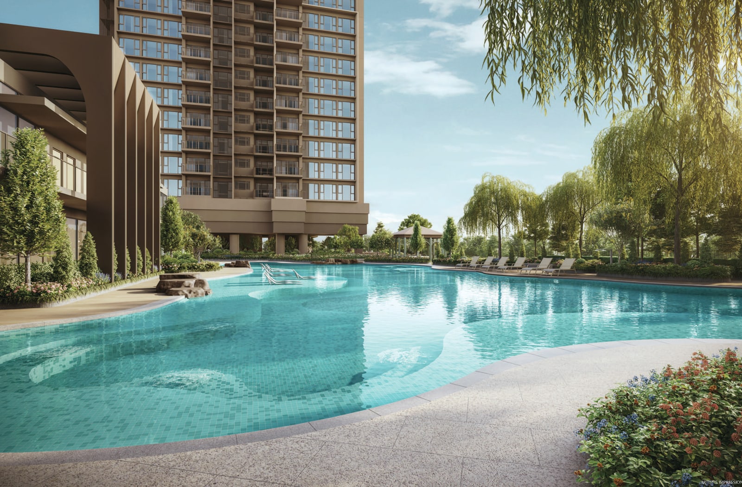
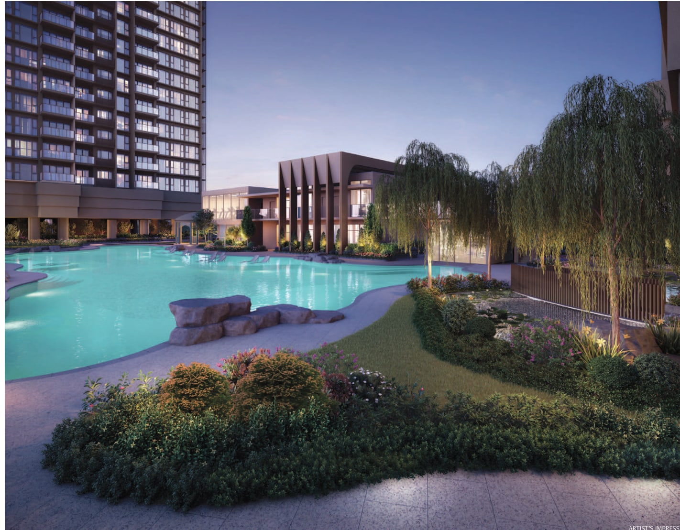
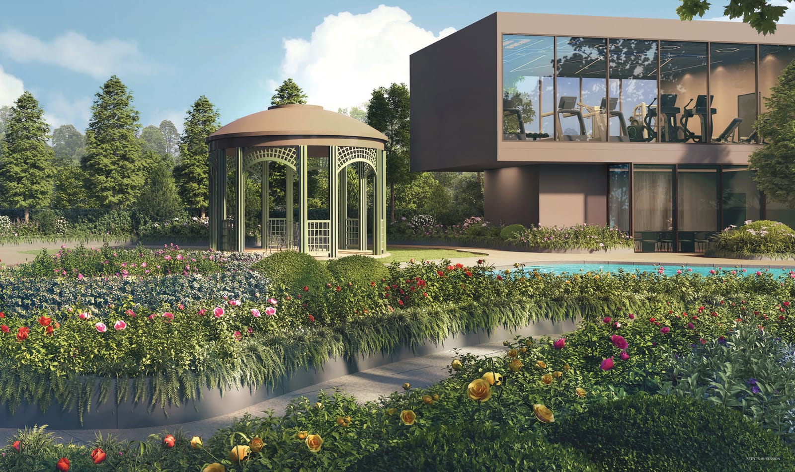
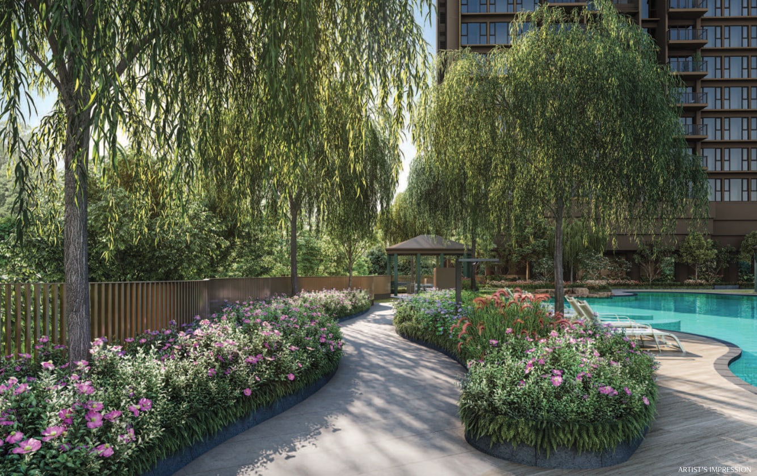
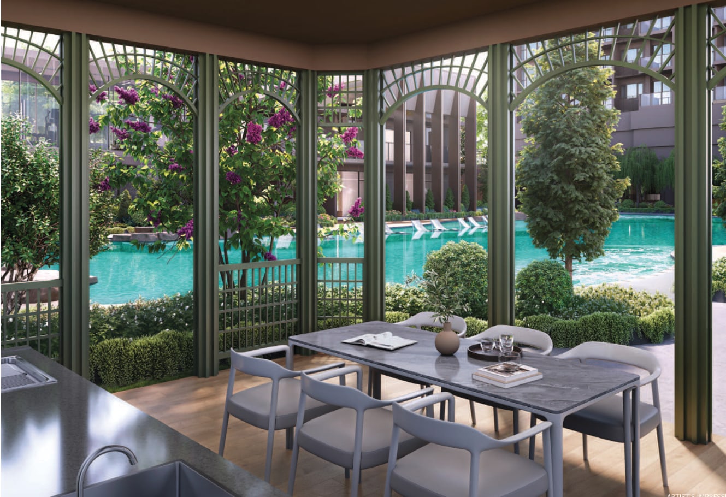
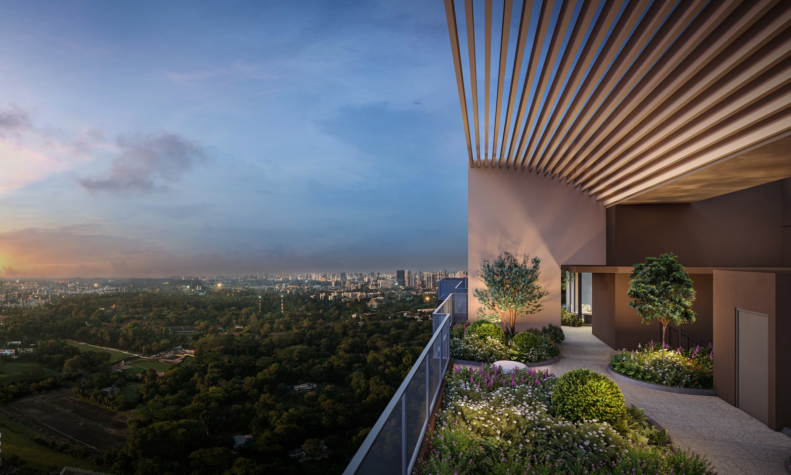
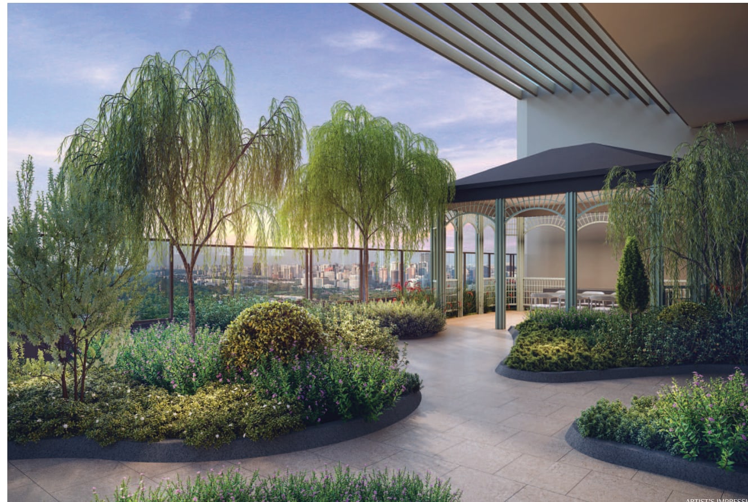
Facilities by level, according to Penrith brochure (media press kit). Level 1 and 2: two-storey clubhouse with two function rooms, a library, a reading room, a gym, a games room and a lounge. Level 40: roof garden on each tower, with a lounge, a sky dining terrace with BBQ and a stargazing deck. Also: swimming pool with a water surface of about 825 sqm, a pool terrace, aqua deck and wading deck, BBQ terrace and a pool pavilion with BBQ, tennis court (one hard court), children’s playground and a splash pool, three-generation fitness zone and adult fitness zone and early childhood development centre with a drop-off point. The developer says the grounds follow an English theme, inspired by the town of Penrith in Cumbria (Hong Leong Holdings press release).
How the price compares with nearby condos
The guide price of S$2,437 psf is about 7% above the middle value of the median resale psf of the older leasehold condos nearby (S$2,267 psf). The tables use URA caveats for the 24 months from Nov 2024 to Oct 2026 (the latest month is a month so far).
| Project | Street | Tenure | Resales | Median psf | Homes under 800 sq ft (resales) |
|---|---|---|---|---|---|
| Penrith (guide price) | Margaret Drive | 99-yr from 2024 | – | S$2,437 from | – |
| Commonwealth Towers | Commonwealth Avenue | 99-yr from 2013 | 89 | S$2,267 | S$2,236 (70) |
| Queens Peak | Dundee Road | 99-yr from 2015 | 88 | S$2,219 | S$2,194 (45) |
| Stirling Residences | Stirling Road | 99-yr from 2017 | 211 | S$2,387 | S$2,370 (166) |
| Margaret Ville | Margaret Drive | 99-yr from 2017 | 41 | S$2,225 | S$2,146 (16) |
| Artra | Alexandra View | 99-yr from 2016 | 37 | S$2,412 | S$2,417 (8) |
| Normanton Park | Normanton Park | 99-yr from 2019 | 72 | S$2,012 | S$1,930 (37) |
| Alexis | Alexandra Road | Freehold | 25 | S$1,862 | S$1,887 (20) |
| The Anchorage | Alexandra Road | Freehold | 23 | S$2,000 | – |
| Project | Street | Tenure | New-sale caveats | Median psf |
|---|---|---|---|---|
| Promenade Peak | Zion Promenade | 99-yr from 2024 | 432 | S$2,945 |
| Zyon Grand | Kim Seng Road | 99-yr from 2024 | 637 | S$3,052 |
Source: URA (caveats), Propwise calculation. Guide price: Hong Leong Holdings press release, 1 Oct 2025.
The developer’s starting prices at the preview were:
| Home | Size | Starting price | Psf |
|---|---|---|---|
| 2-bedroom | 614 sq ft | S$1.495 million | S$2,437 |
| 2-bedroom premium | 678 sq ft | S$1.665 million | S$2,455 |
| 3-bedroom | 786 sq ft | S$1.973 million | S$2,511 |
| 4-bedroom | 1,173 sq ft | S$3.078 million | S$2,623 |
Source: Hong Leong Holdings press release, 1 October 2025. The release gave no price for the 3-bedroom premium or the 4-bedroom premium homes.
EdgeProp set the guide against the older Queenstown condos in its 1 October 2025 report. Stirling Residences, Margaret Ville and Commonwealth Towers sold new at S$1,817, S$1,834 and S$1,639 psf on average in their first three years, and their resales in 2025 averaged S$2,392, S$2,209 and S$2,253 psf. The first-three-year figures date from 2014 and 2018 launches, so they show how far Queenstown prices have moved, not what a buyer pays today.
Recent launches in District 3:
| Project | Launched | Tenure | Homes | Sold to date | Share sold | Median psf |
|---|---|---|---|---|---|---|
| Zyon Grand | Oct 2025 | 99-year from 2024 | 706 | 637 | 90.2% | S$3,429 |
| Promenade Peak | Aug 2025 | 99-year from 2024 | 596 | 431 | 72.3% | S$3,165 |
Source: URA developer sales (homes launched and sold as the developers report them to URA), data to Sep 2026. A launch’s share sold is of the homes released so far, not of all homes.
How it sold
The table follows the homes put on sale and sold since the launch, as developers report them to URA. It shows the launch month and the months after it; a month that URA has not published yet reads “not yet”.
| Since launch | Month | Homes on sale | Homes sold | Share sold | Median psf of the month’s sales |
|---|---|---|---|---|---|
| Launch month | Oct 2025 | 462 | 446 | 97% | S$2,791 |
| 1 month later | Nov 2025 | 462 | 447 | 97% | S$2,803 |
| 3 months later | Jan 2026 | 462 | 449 | 97% | S$3,028 |
| 6 months later | Apr 2026 | 462 | 450 | 97% | – |
| 12 months later | Oct 2026 | not yet | not yet | not yet | not yet |
Source: URA developer sales (homes as the developers report them to URA), Propwise calculation. Data to Sep 2026.
EdgeProp reported on 18 October 2025 that 447 of the 462 homes (97%) had sold by 4 pm that day, at prices from S$2,435 psf to S$3,088 psf and an average above S$2,800 psf. Before the launch the developers had collected 1,905 cheques from interested buyers, more than four times the number of homes, and over 90% of the buyers were Singaporeans. Huttons Asia chief executive Mark Yip said all the 3-bedroom homes had sold and only two 4-bedroom homes were left. EdgeProp counted Penrith as the fifth private launch of 2025, excluding ECs, to pass 90% take-up on its launch weekend. URA counts 446 of 462 homes sold by the end of October 2025 (97%) at a median of S$2,791 psf, which is a median and not the average that EdgeProp quotes, and 457 sold (99%) as at September 2026. The average above S$2,800 psf is at least 15% above the S$2,437 psf starting price, a Propwise calculation, and a starting price is the lowest-priced home of each type.
What it costs to buy
At the guide price of S$1,495,000 for the 2-bedroom, 614 sq ft, buyer’s stamp duty is S$44,400 for everyone. Additional stamp duty depends on who is buying and how many homes they own: a Singapore citizen buying a first home pays none. A first-time bank-loan buyer borrows up to S$1,121,250 and puts down S$373,750, of which at least S$74,750 must be cash and the rest can be cash or CPF. The 3-month compounded SORA was 1.24% on 14 Oct 2026.
| Buyer | Buyer’s stamp duty | Additional duty (ABSD) | Total duties |
|---|---|---|---|
| Singapore citizen, first home | S$44,400 | None | S$44,400 |
| Singapore citizen, second home | S$44,400 | S$299,000 (20%) | S$343,400 |
| Permanent resident, first home | S$44,400 | S$74,750 (5%) | S$119,150 |
| Permanent resident, second home | S$44,400 | S$448,500 (30%) | S$492,900 |
| Foreigner | S$44,400 | S$897,000 (60%) | S$941,400 |
| Item | Amount | Basis |
|---|---|---|
| Price | S$1,495,000 | 2-bedroom, 614 sq ft, guide price from S$2,437 psf |
| Loan | S$1,121,250 | 75% limit for a first bank loan |
| Down payment | S$373,750 | 25% of the price |
| Of which cash at least | S$74,750 | 5% of the price; the rest can be cash or CPF |
| Interest rate | Monthly instalment |
|---|---|
| 2.0% a year (example) | S$4,144 |
| 2.5% a year (example) | S$4,430 |
| 3.0% a year (example) | S$4,727 |
| 4% a year (bank stress test) | S$5,353 |
Source: stamp duty and loan rules in the Propwise rules database (BSD in force from 15 Feb 2023), Propwise calculation. Guide price: Hong Leong Holdings press release, 1 Oct 2025. MAS rules for the lending limits.
Banks test the loan at a 4% rate. At that rate the instalment is S$5,353, so a household with no other debts needs a gross monthly income of about S$9,733. Most of the loan on an uncompleted home is drawn in stages as construction progresses, so early payments are smaller.
Who it suits
Families and upgraders who want a 2-bedroom to 4-bedroom home near an MRT station and a primary school. The brochure shows 194 3-bedroom homes and 114 4-bedroom homes. Queenstown MRT is about a five-minute walk, EdgeProp reports, and Queenstown Primary School is within 1 km, according to the developer. The project has an early childhood development centre with its own drop-off point. Hong Leong Holdings’ sales head Betsy Chng said the unit mix is aimed at young couples and larger families. PropNex chief executive Kelvin Fong called the project family-focused and mainly for owner-occupiers.
HDB upgraders in Queenstown. ERA Singapore chief executive Marcus Chu said more than 100 resale HDB flats in Queenstown sold for over S$1 million in 2025. The 2-bedroom starts at S$1.495 million and the 3-bedroom at S$1.973 million.
Investors. Penrith offers 76 2-bedroom homes of 614 sq ft and 78 of 678 sq ft, from S$1.495 million. The sources used here give no rent figures for Queenstown, so check recent rents before working out a yield. Completion is not due until 2029.
It suits buyers who want a quick move-in or freehold less well. The lease runs 99 years from November 2024, and the freehold Alexis and The Anchorage, on Alexandra Road, have median resale prices below Penrith’s guide price in the table above.
Strengths and trade-offs
Strengths
- About a five-minute walk to Queenstown MRT on the East-West Line (EdgeProp), with a sheltered route from the side gate, the developer says.
- Queenstown Primary School within 1 km, according to the developer.
- The first private launch in Queenstown since 2018, according to the developer.
- 97% sold by 4 pm on the launch day, and URA shows 99% sold as at September 2026.
- Land bought at S$1,154 psf ppr in a government tender in 2024, according to EdgeProp.
- A swimming pool with a water surface of about 825 sqm, a tennis court and a roof garden on each tower, according to the brochure.
Trade-offs
- The guide price was about 7% above the middle value of resale prices of older leasehold condos nearby, and about 21% above Normanton Park.
- Completion is expected in April 2029, and vacant possession is due no later than 1 April 2031.
- A 99-year lease that started in November 2024, while two freehold condos on Alexandra Road trade lower per sq ft.
- The largest home is 1,281 sq ft, so there is nothing bigger for a large household.
- With the project almost fully sold at launch, buyers who missed it will look at resale after completion.
- Two 40-storey towers share one pool and one clubhouse, according to the brochure.