Newport Residences Review: Anson Road, District 2, 246 Units
Newport Residences in Anson Road: freehold, 246 units. Location, unit mix, prices, plans and how it sold.
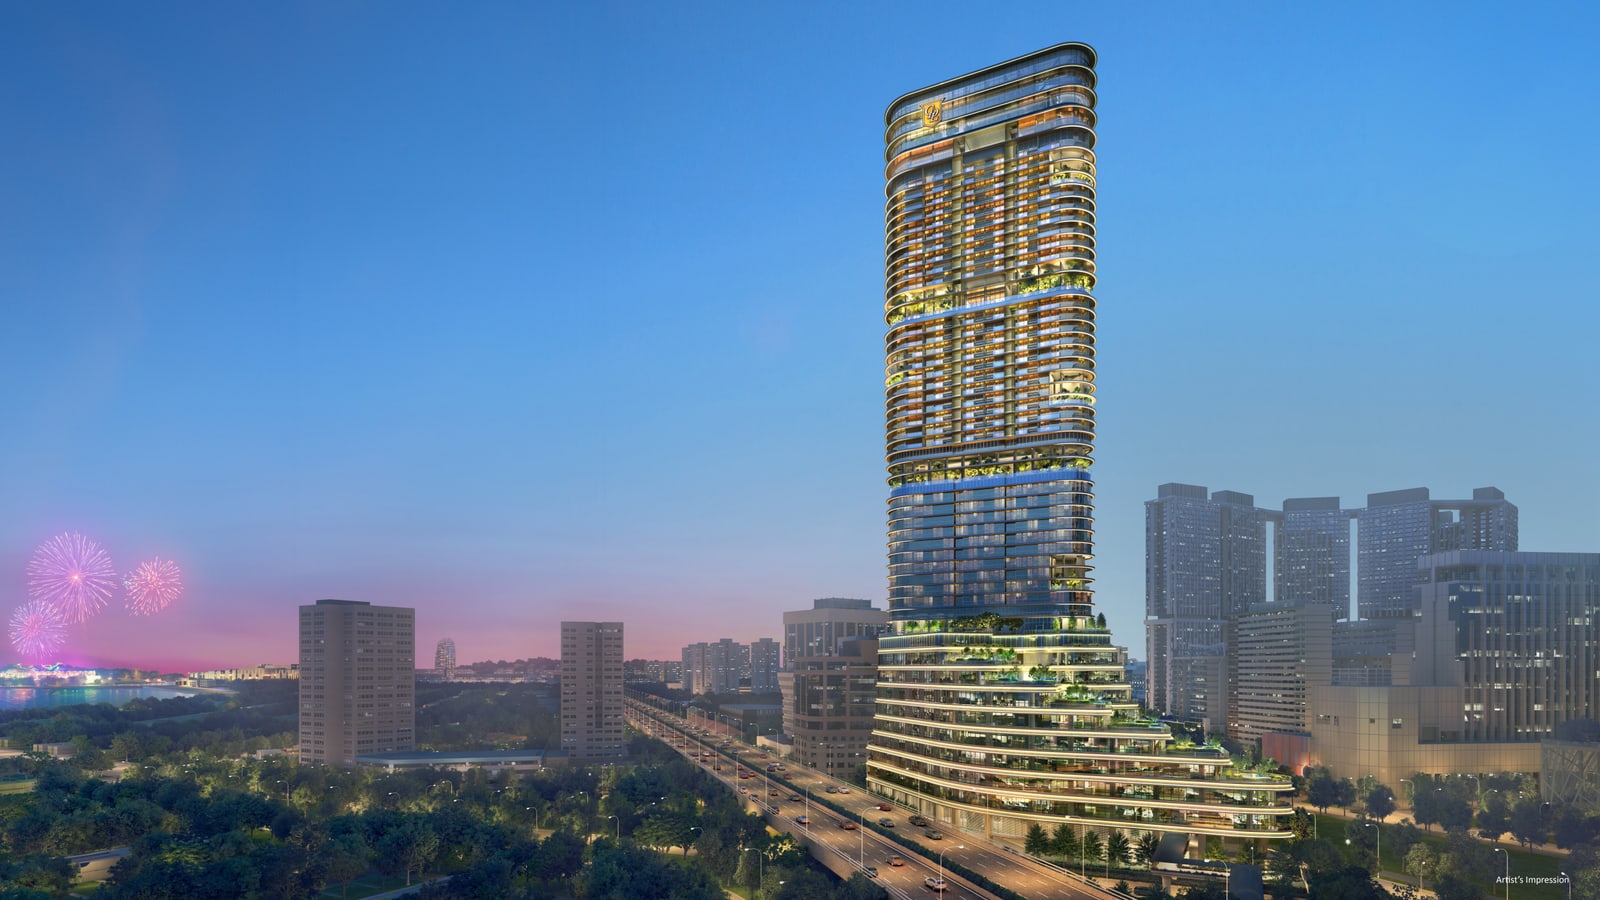
Newport Residences sold 140 of its 246 homes, or 57%, in its launch weekend of 31 January and 1 February 2026, at an average of S$3,370 psf excluding the super penthouse, according to CDL’s release. At the preview two weeks earlier, prices started from S$3,012 psf for a 431 sq ft 1-bedroom, as EdgeProp reported. That starting price is about 29% above the middle value of the resale prices of the older freehold condos around it, and about 5% above Sky Everton, the newest freehold condo in the comparison below. The project has 246 freehold homes on levels 23 to 45 of a 45-storey mixed-use tower, about 280 m in a straight line from Prince Edward Road MRT.
Latest updates
6 months after launch (June 2026)
As at June 2026, URA developer sales show 198 of the 246 homes put on sale sold (80%), from 132 (54%) in January 2026. The median psf of the month’s new sales was S$3,056, against S$3,070 in January 2026. That leaves 48 of the 246 homes in the project unsold.
3 months after launch (April 2026)
As at April 2026, URA developer sales show 188 of the 246 homes put on sale sold (76%), from 132 (54%) in January 2026. The median psf of the month’s new sales was S$3,173, against S$3,070 in January 2026. A median moves with the mix of homes sold in the month, so it is not a price index. That leaves 58 of the 246 homes in the project unsold.
1 month after launch (January 2026)
URA developer sales for January 2026, the launch month, show 132 of the 246 homes put on sale had sold (54%), at a median of S$3,070 psf for the month’s new sales.
Newport Residences at a glance
| Fact | Detail |
|---|---|
| Developer | City Developments Limited (CDL) (legal developer: Hong Leong Properties Pte Limited, a wholly owned subsidiary of CDL) |
| Address | 80 Anson Road, District 2 (Tanjong Pagar), Core Central Region. The sales gallery is at Straits Boulevard |
| Tenure | Freehold |
| Homes | 246 in one 45-storey tower, from 1-bedroom and 1-bedroom + study (431 sq ft) to super penthouse with dedicated lift and two private car lots (12,960 sq ft) |
| Site | 54,802 sq ft |
| Architect | Nikken Sekkei with ADDP Architects |
| Guide price | From S$3,012 psf. Example home: 1-bedroom, 431 sq ft, from S$1.298 million |
| Dates | Preview from 16 January 2026, sales launch 31 January 2026 |
| Expected TOP | 2030 |
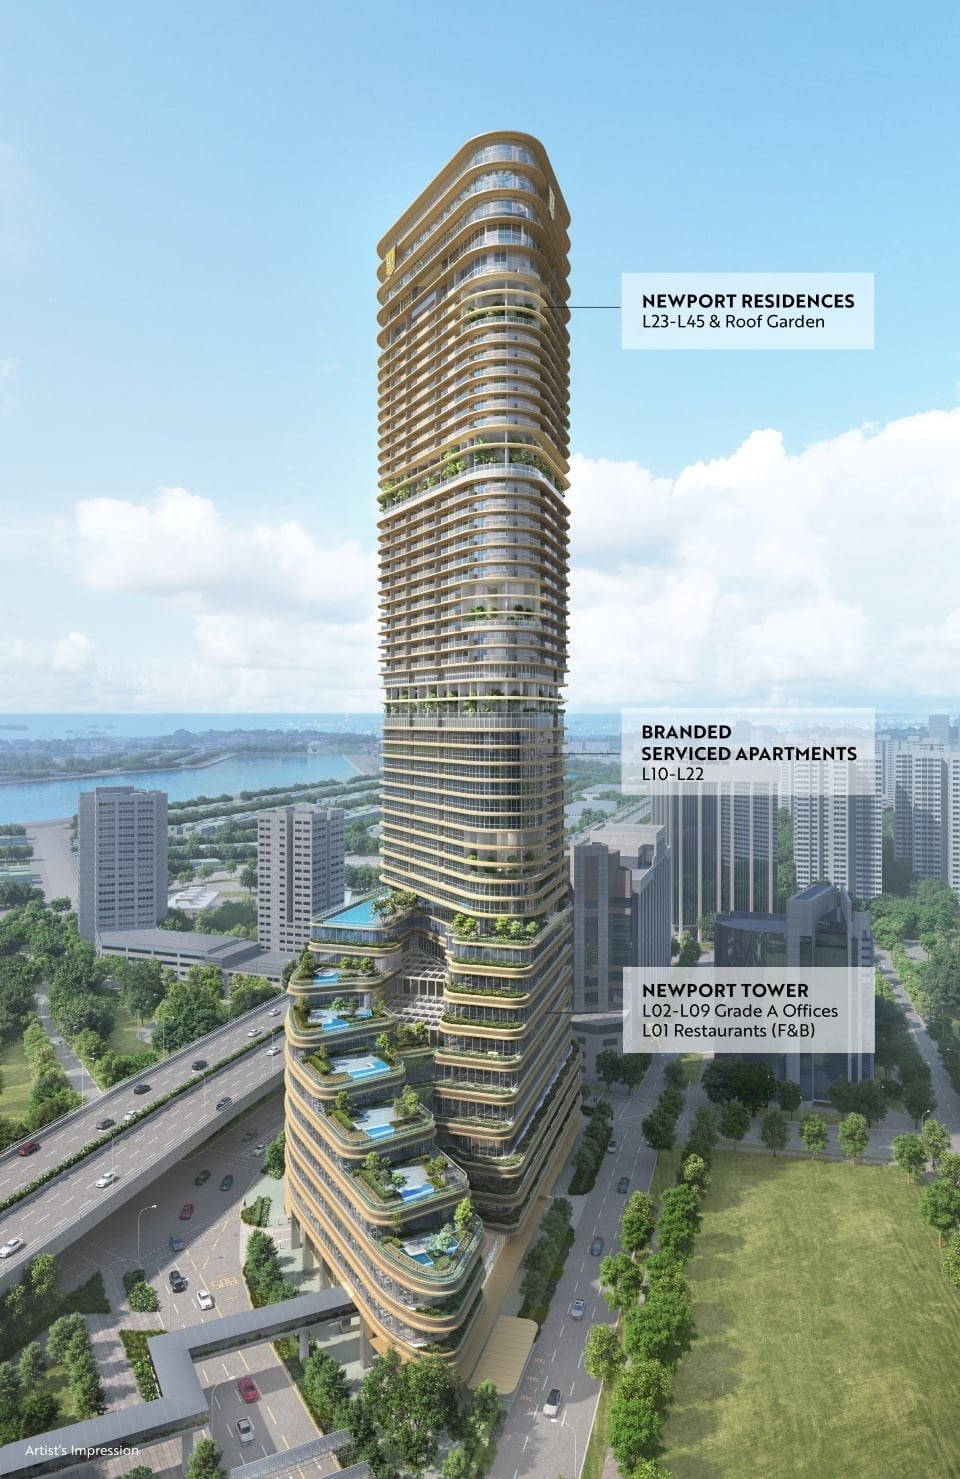
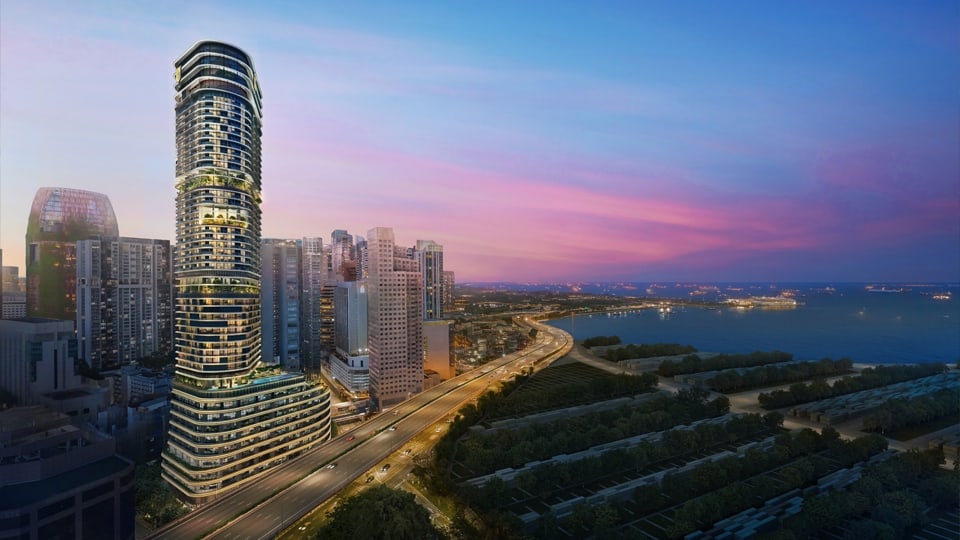
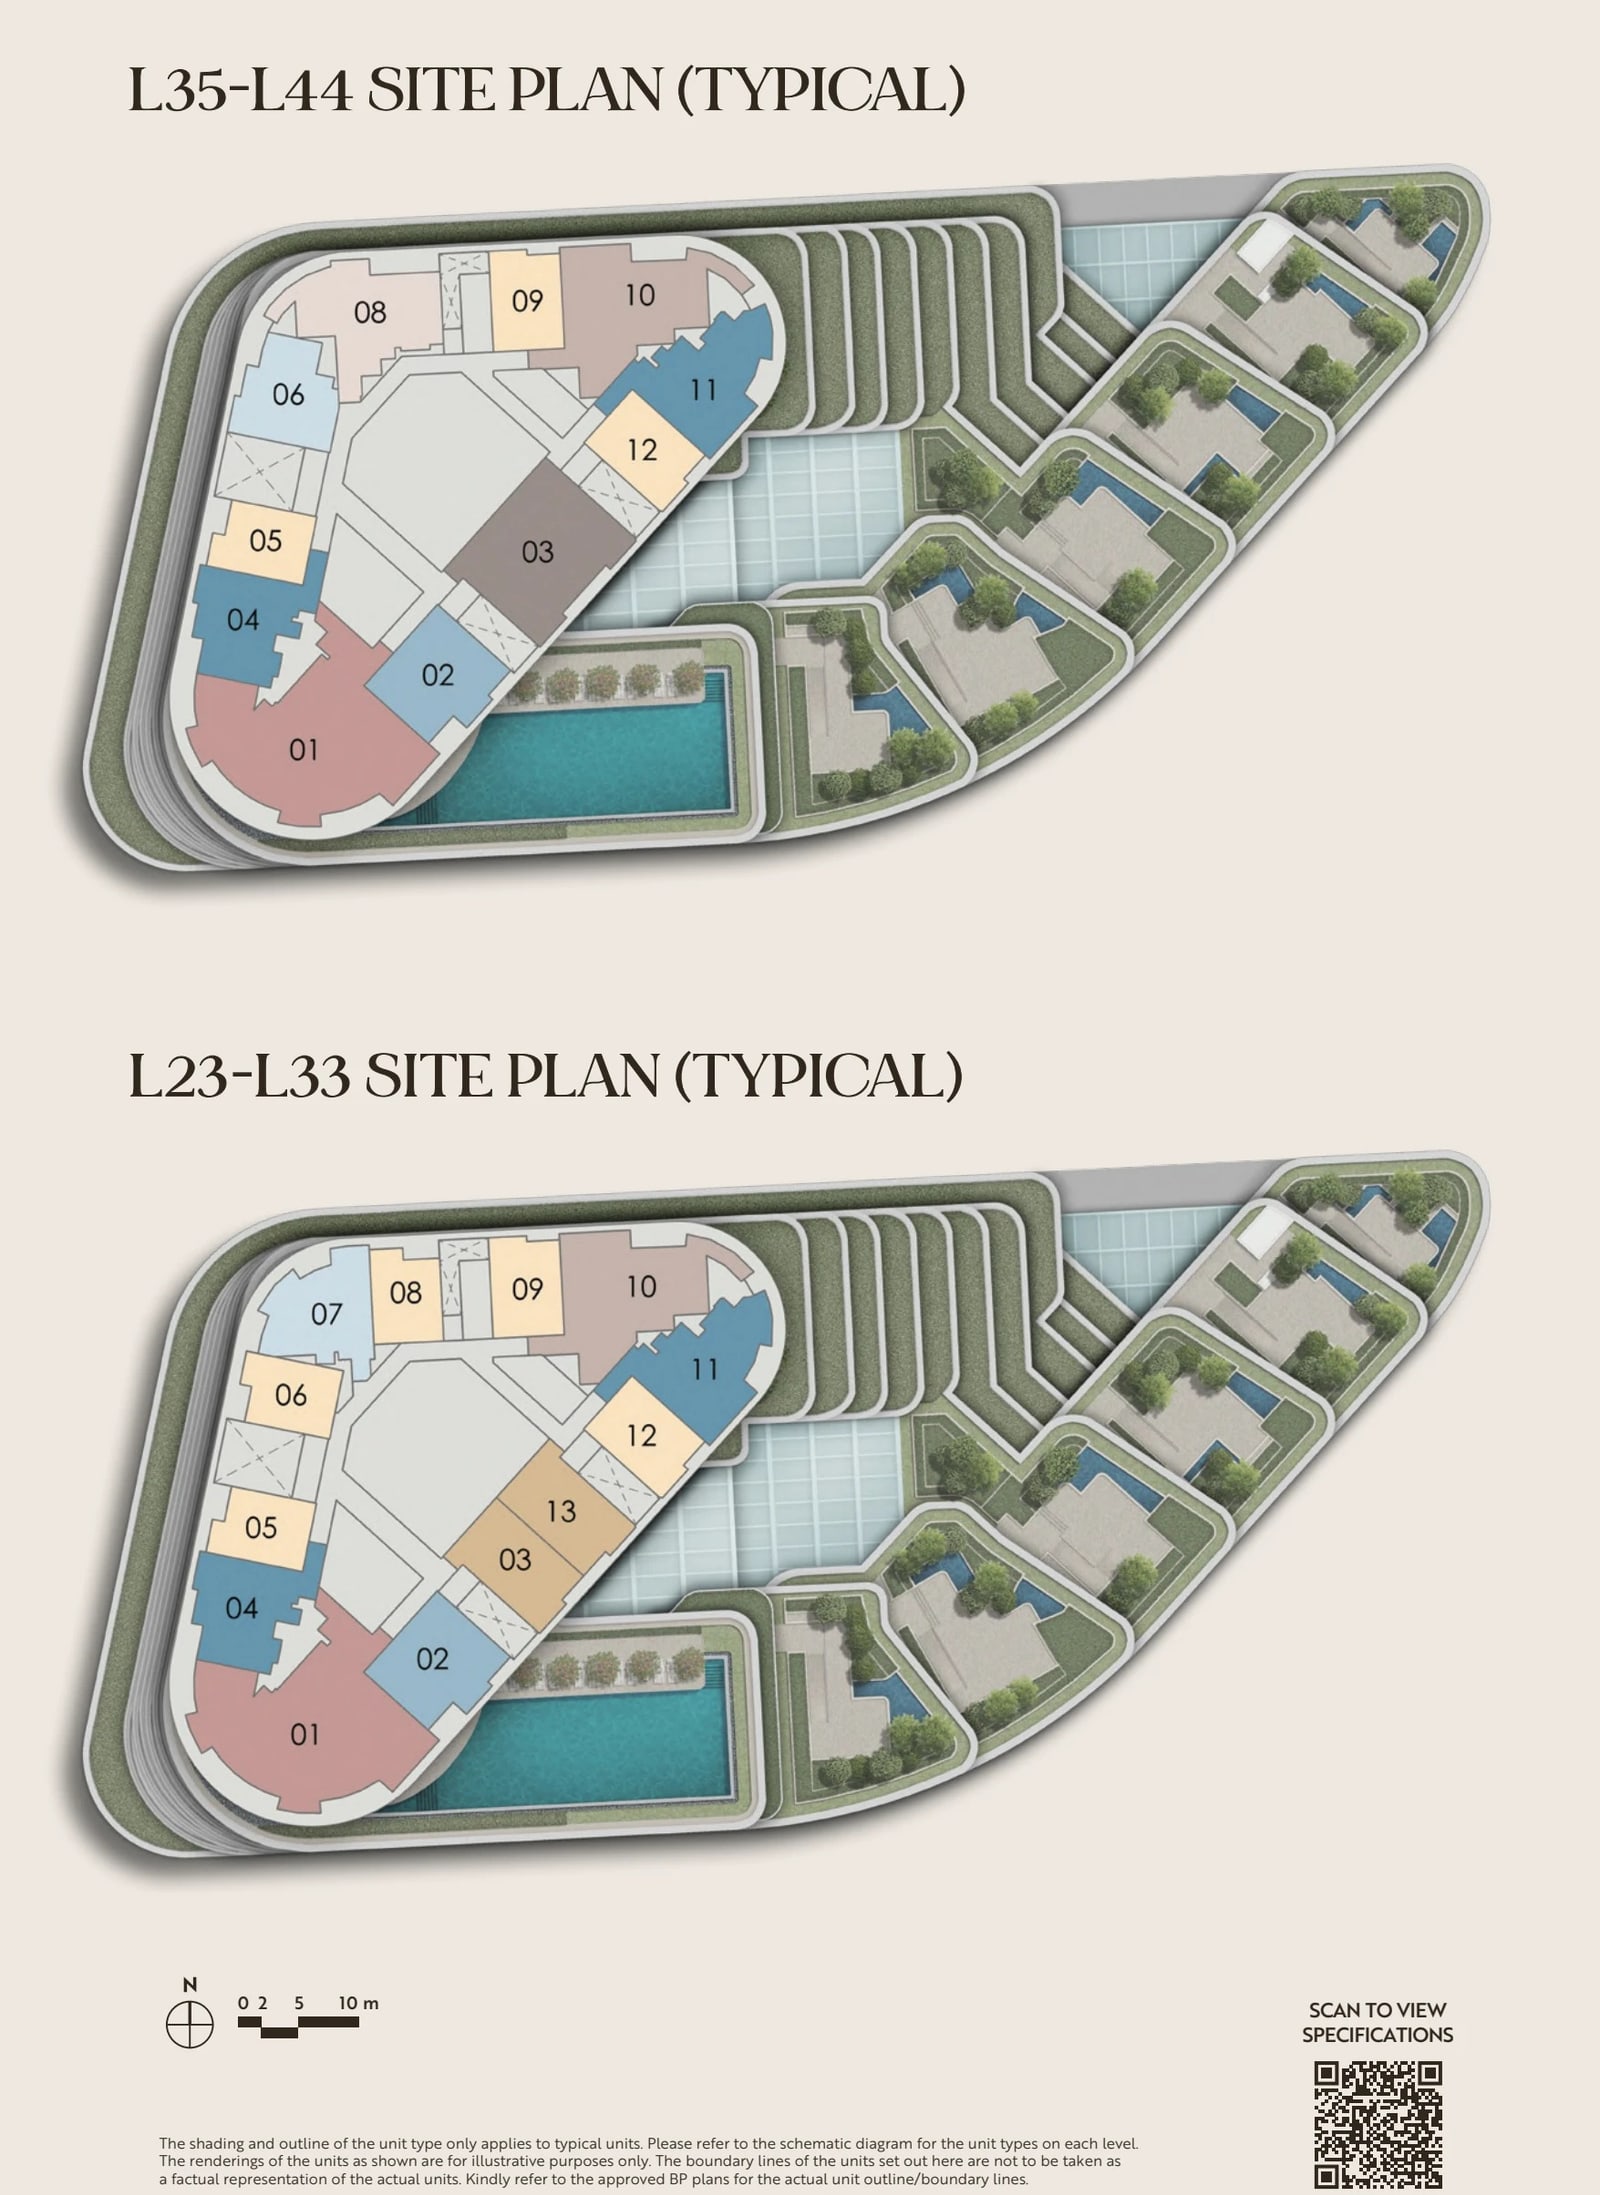
Sources: CDL press release of 14 January 2026, CDL fact sheet (press release PDF), EdgeProp and Stacked Homes. The lead image, the other artist’s impressions and the plans are from City Developments Limited (CDL)’s media press kit.
Where it is: the edge of the CBD, with three MRT stations in reach
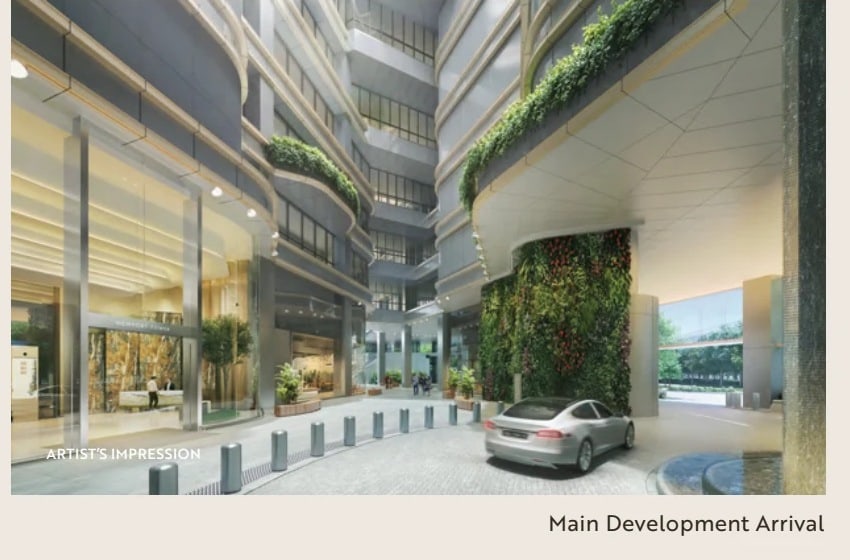
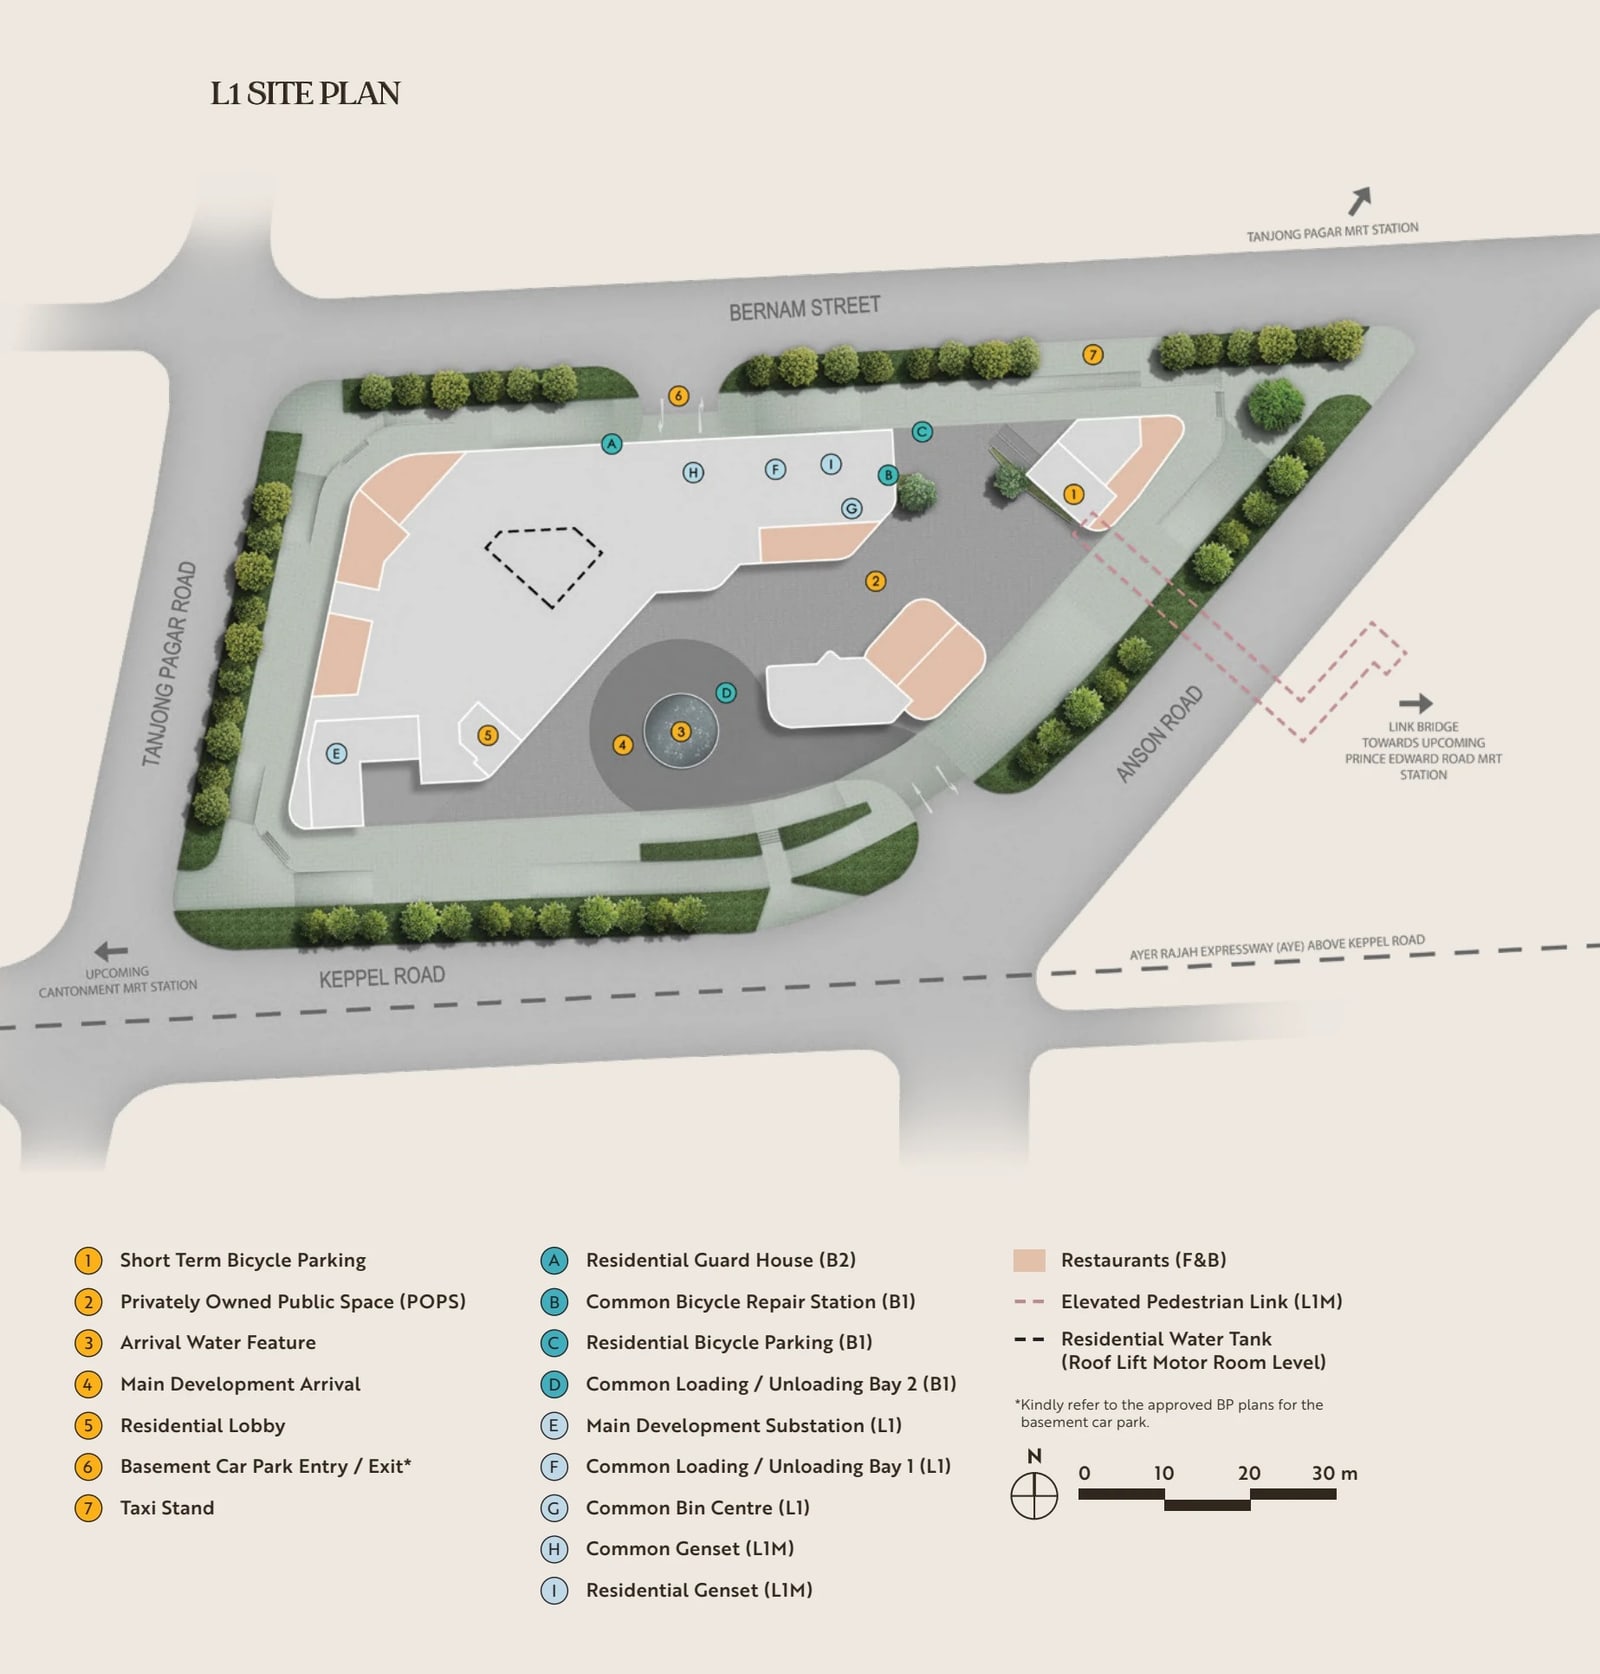
Newport Residences is at 80 Anson Road, in the Tanjong Pagar planning area (District 2), on the site of the former Fuji Xerox Towers. Tanjong Pagar MRT is an 8-minute walk away, according to Stacked Homes. CDL says the building has a link bridge to Prince Edward Road MRT on the Circle Line. In a straight line from the site, the nearest stations are Prince Edward Road (about 280 m), Tanjong Pagar (about 480 m) and Cantonment (about 750 m). Icon Village is about 230 m away, Tanjong Pagar Centre about 450 m and Singapore General Hospital about 1,150 m. The site point comes from OneMap, and walking routes are longer.
The two Circle Line stations were still to come when the project launched. The Land Transport Authority scheduled passenger service on Cantonment, Prince Edward Road and Keppel stations from 12 July 2026. Stacked Homes adds that the tower is next to the Ayer Rajah Expressway.
- Newport Residences
- MRT station
- Hospital
- Mall
- School
Source: planning-area boundaries from URA via data.gov.sg, stations from LTA via data.gov.sg, places found with OneMap. Drawn by Propwise; not to survey accuracy.
Schools: Cantonment Primary within 1 km
In a straight line from the site, Cantonment Primary School is about 490 m away and CHIJ (Kellock) about 1,740 m. The Ministry of Education measures distance for Primary 1 registration in its own way, so check each school’s band on the MOE school locator.
| Place | Type | Straight-line distance |
|---|---|---|
| Cantonment Primary School | School | about 490 m |
| CHIJ (Kellock) | School | about 1,740 m |
Source: places found with OneMap (Singapore Land Authority), stations from LTA via data.gov.sg, Propwise calculation.
The site: a freehold office tower turned into a mixed-use landmark
CDL built the original office tower in 1987 as the IBM Building, and EdgeProp reports that Newport Plaza is the first freehold mixed-use project under URA’s CBD Incentive Scheme. The scheme gave a 25% uplift in plot ratio and gross floor area, to about 655,000 sq ft, CDL says. The residences share the tower with Grade A offices on levels 2 to 9, restaurants on level 1 and branded serviced apartments on levels 10 to 22. The architects are Nikken Sekkei, with ADDP Architects. CDL has not published a land price for the site, which Stacked Homes says it has held since the 1980s. The same review says the launch was first set for 2023 and was put off after the April 2023 stamp duty increase.
Homes and layouts: 246 homes, 79% of them one- or two-bedroom
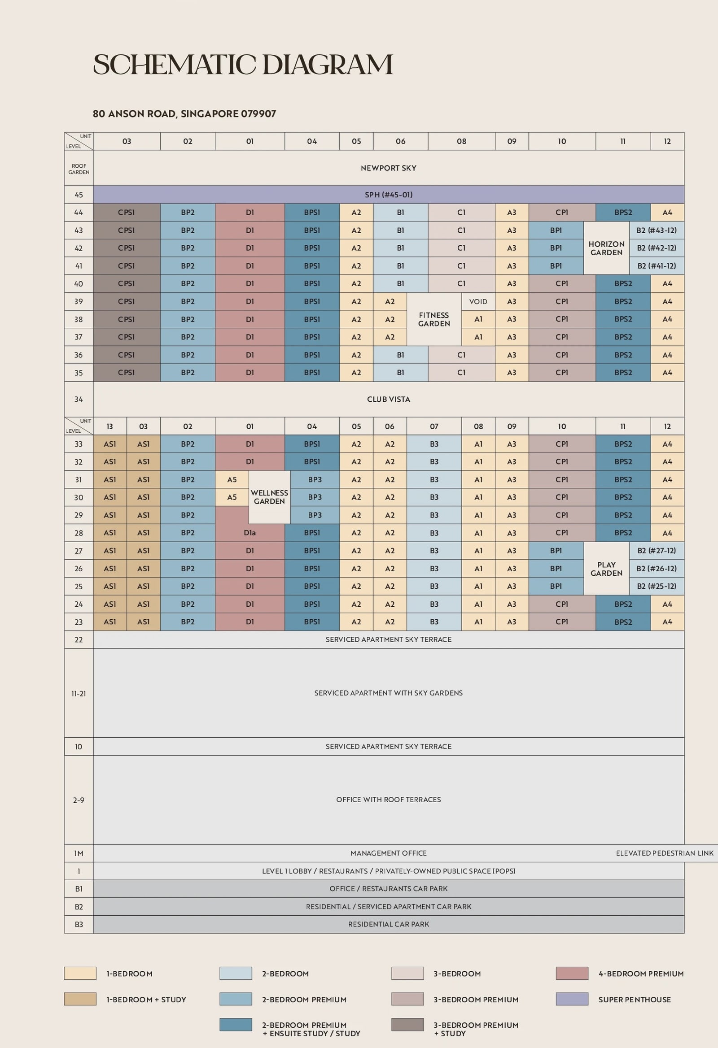
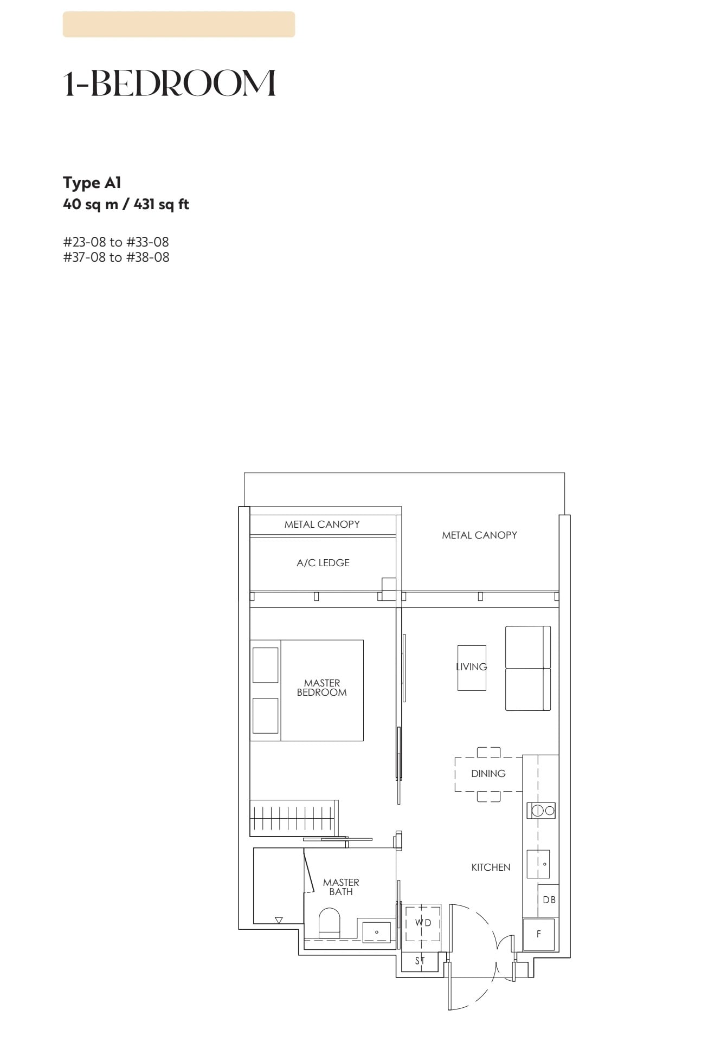
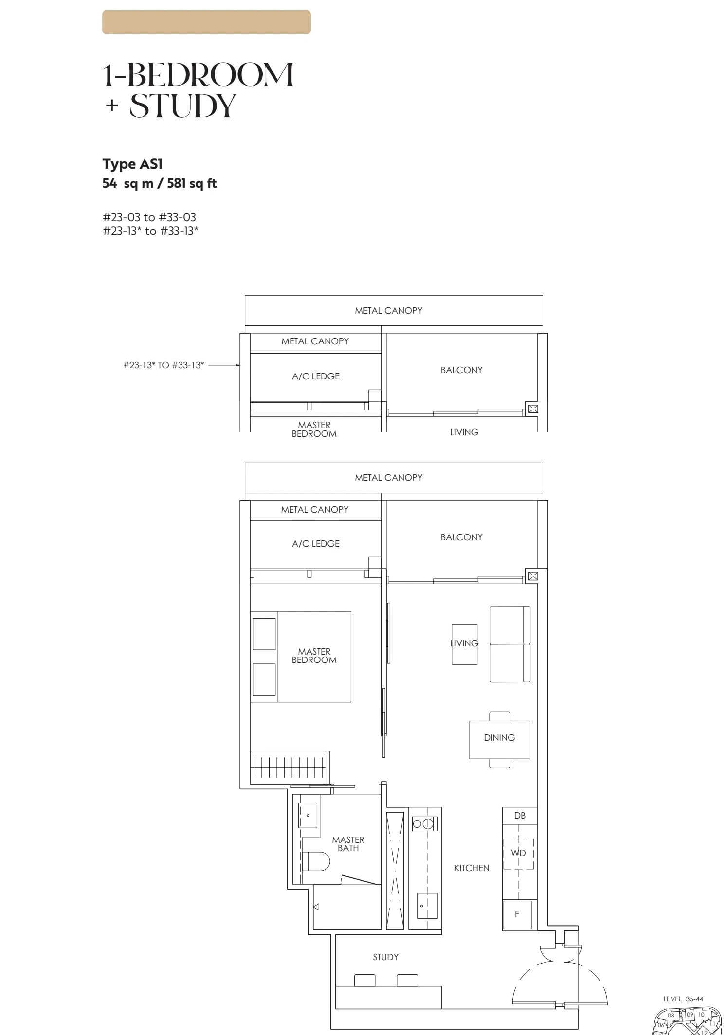
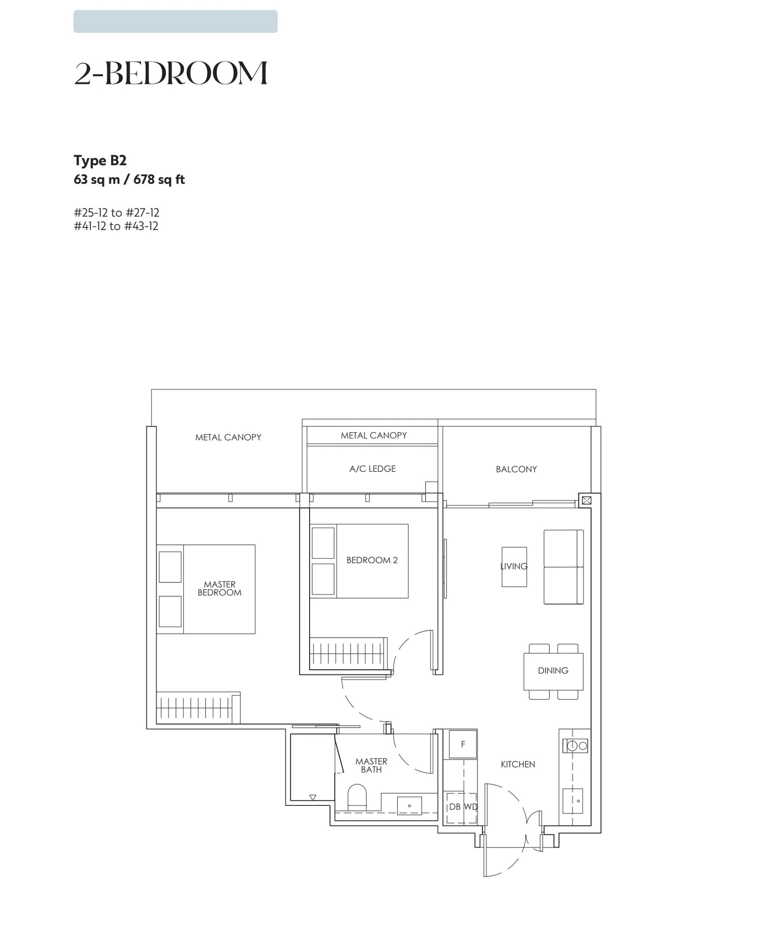
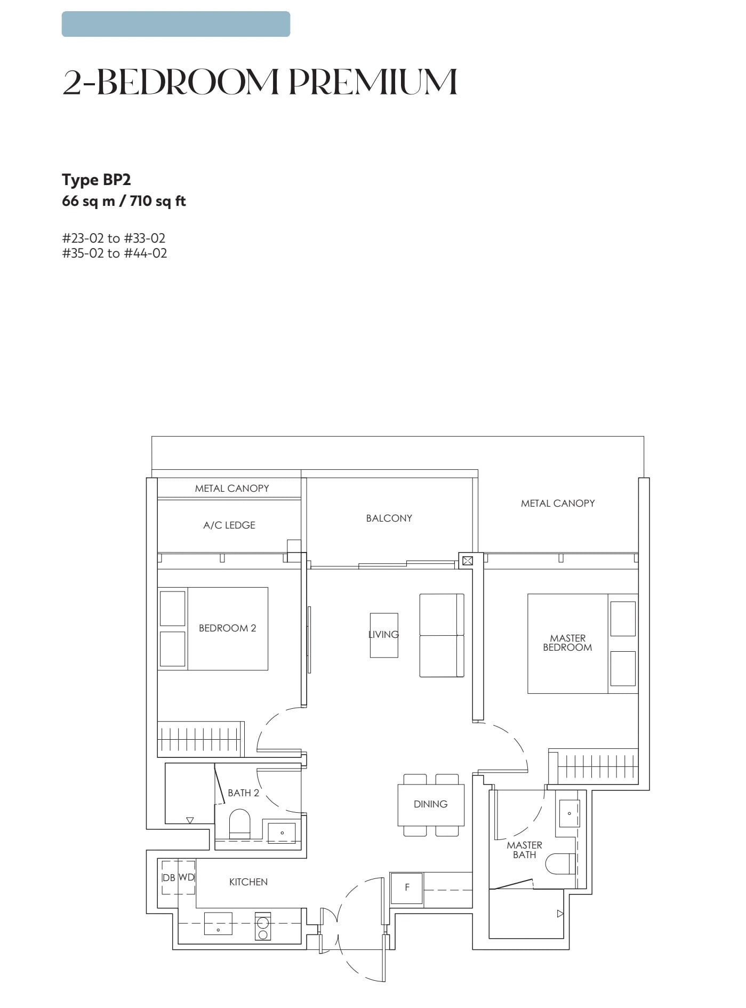
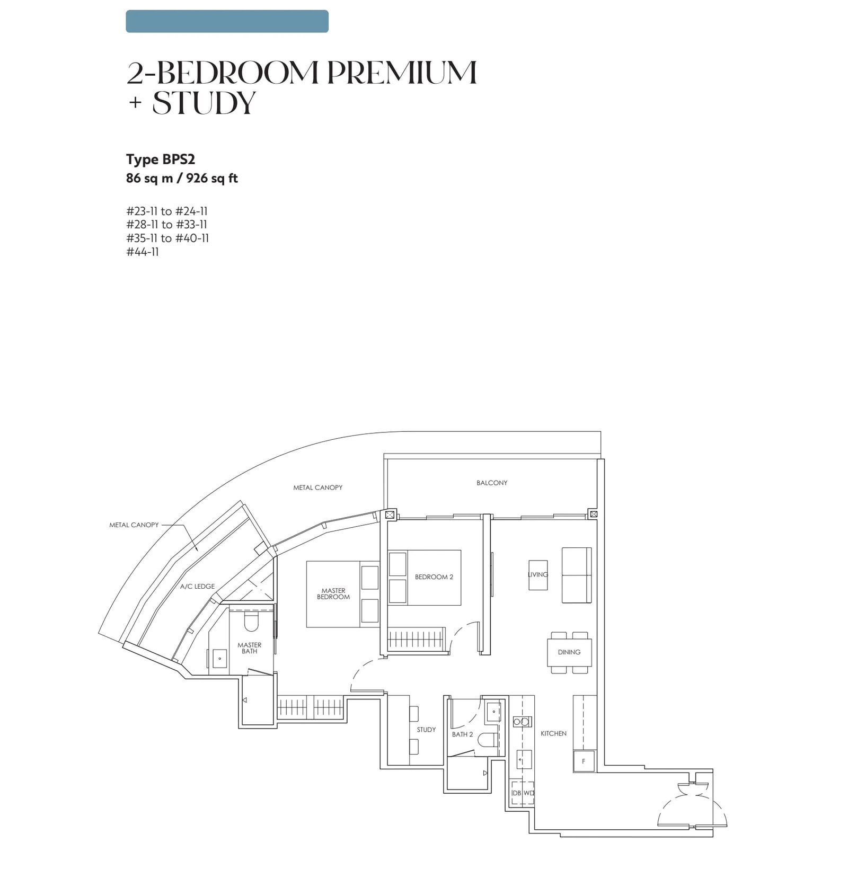
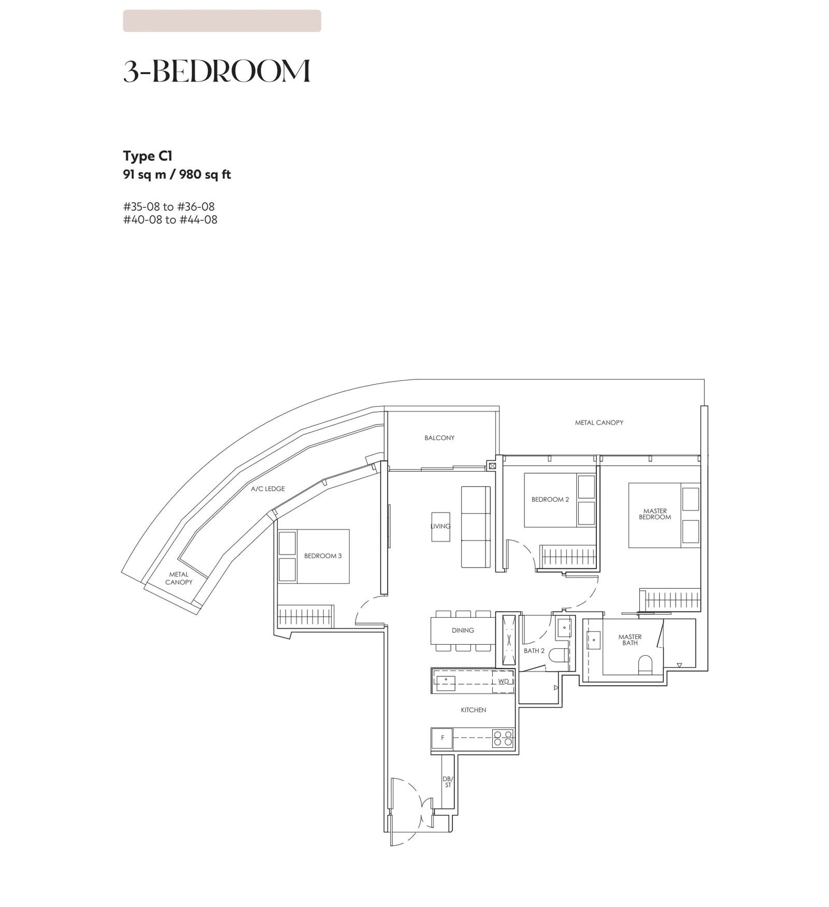
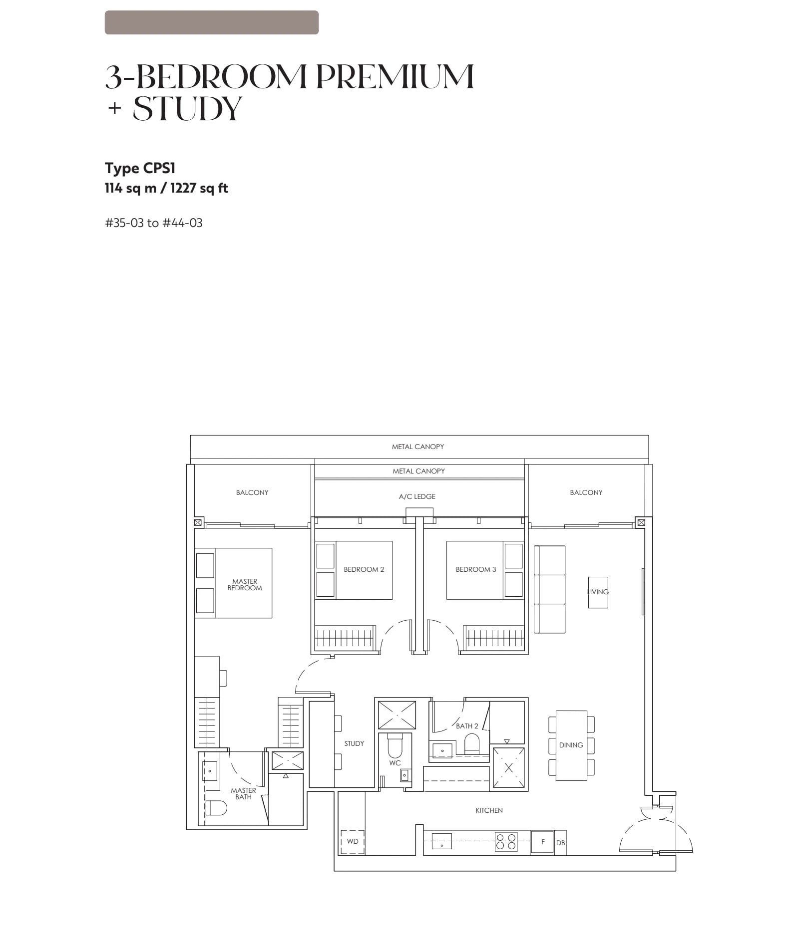
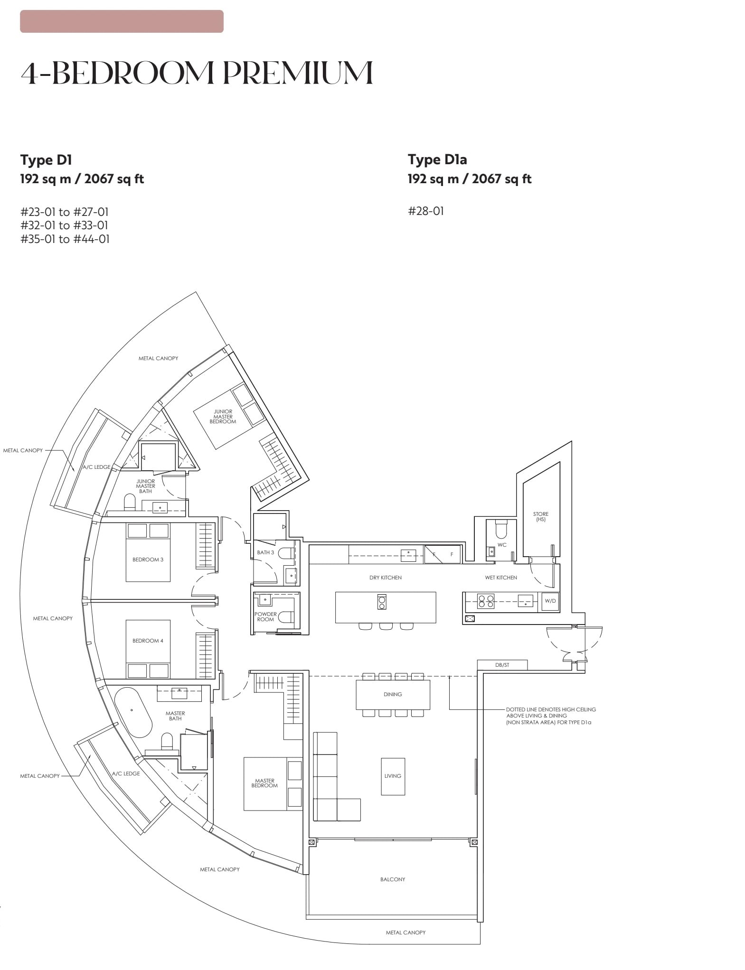
The fact sheet counts 108 one-bedroom homes, 87 two-bedroom homes, 32 three-bedroom homes, 18 four-bedroom premium homes and one super penthouse. One- and two-bedroom homes make up 79% of the project, EdgeProp reports. The smallest home is 431 sq ft, and the only four-bedroom type is a 2,067 sq ft premium home. The super penthouse covers a whole storey, 12,960 sq ft on level 45, and comes with a dedicated lift and two private car lots.
| Type | Size (sq ft) | Homes | Levels |
|---|---|---|---|
| 1-bedroom and 1-bedroom + study | 431 to 581 | 108 | – |
| 2-bedroom, 2-bedroom premium and premium + ensuite study | 646 to 926 | 87 | – |
| 3-bedroom, 3-bedroom premium and premium + study | 980 to 1,227 | 32 | – |
| 4-bedroom premium | 2,067 | 18 | – |
| Super Penthouse with dedicated lift and two private car lots | 12,960 | 1 | 45 |
Source: CDL fact sheet (press release PDF).
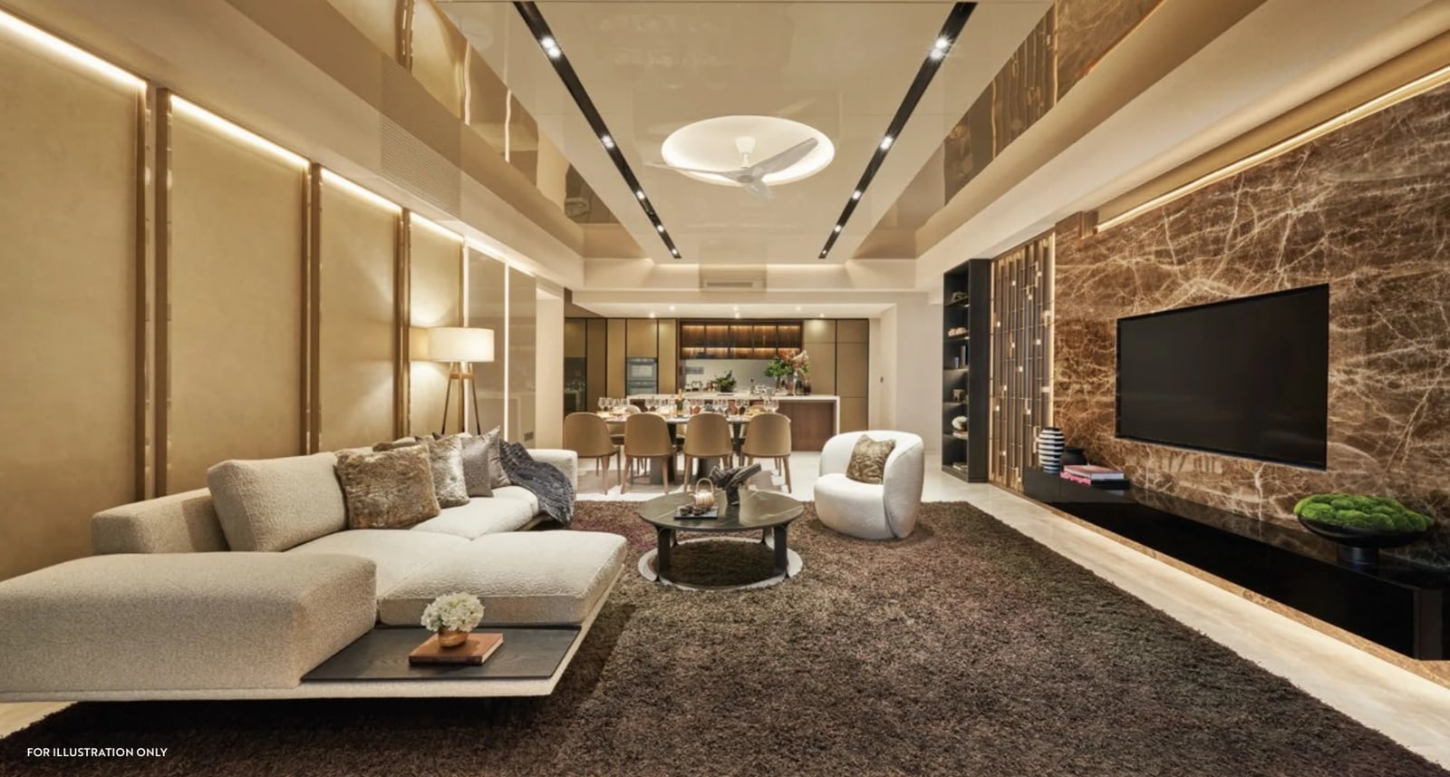
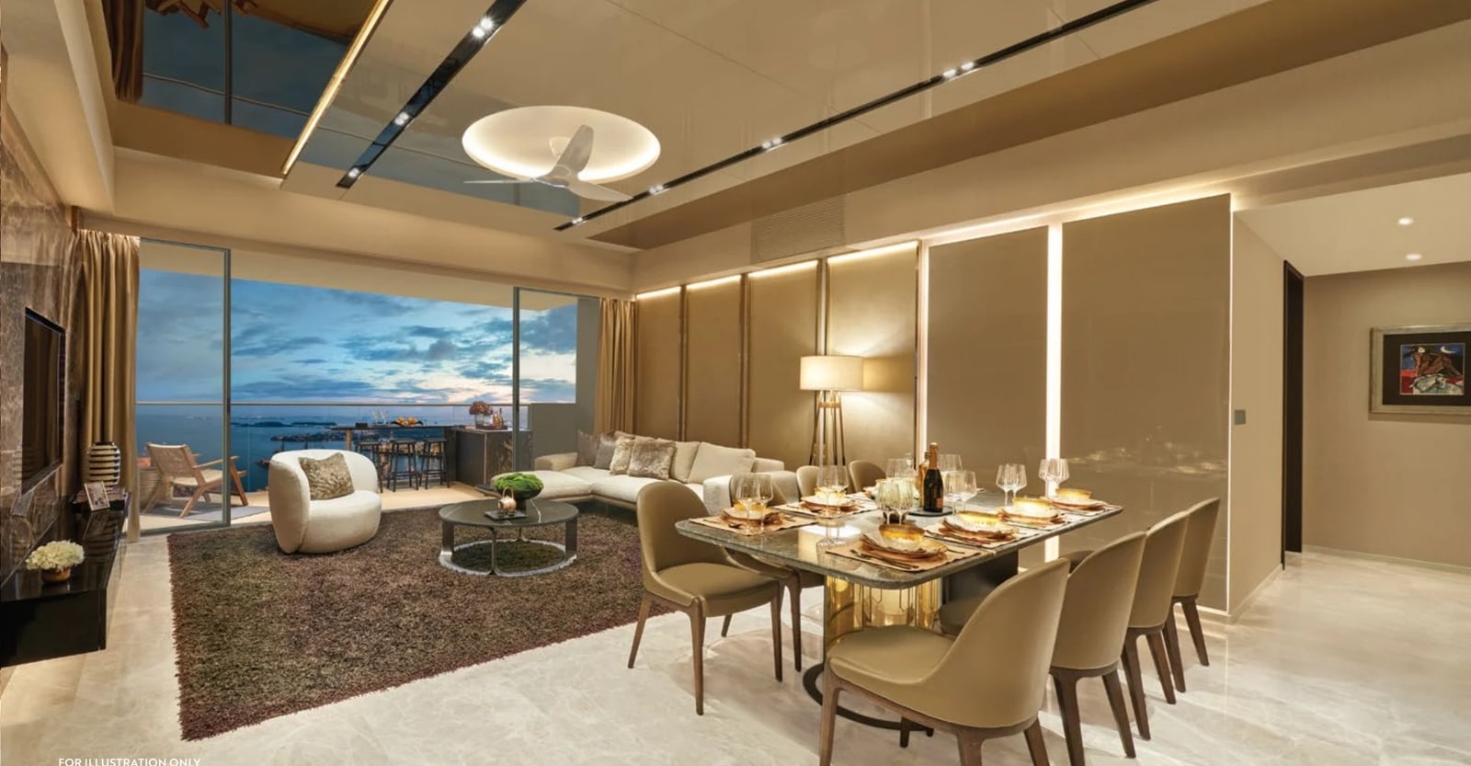
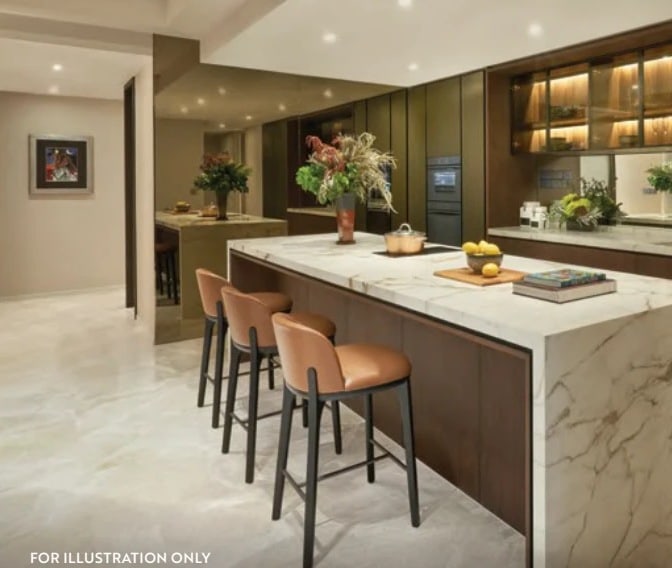
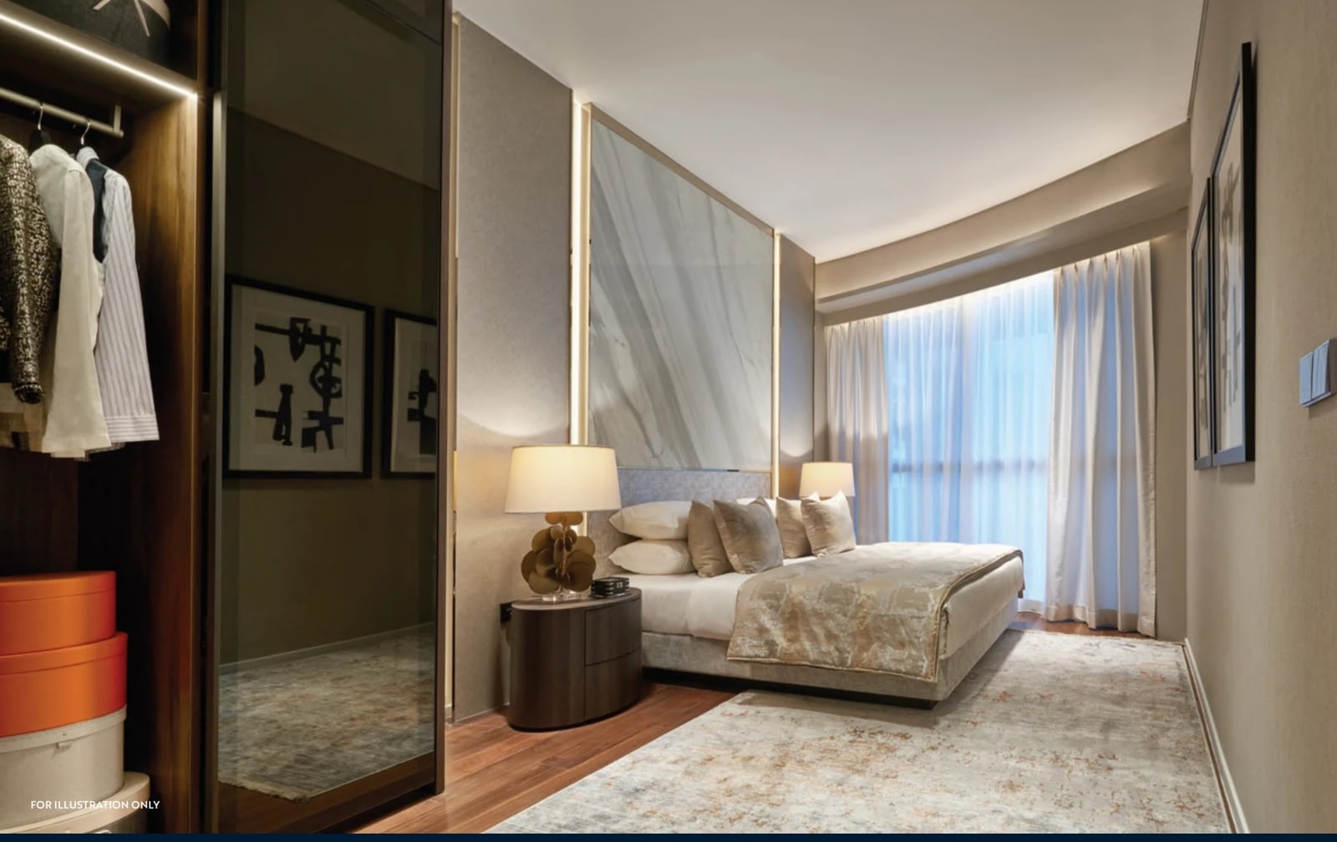
Facilities: the pools are on the roof
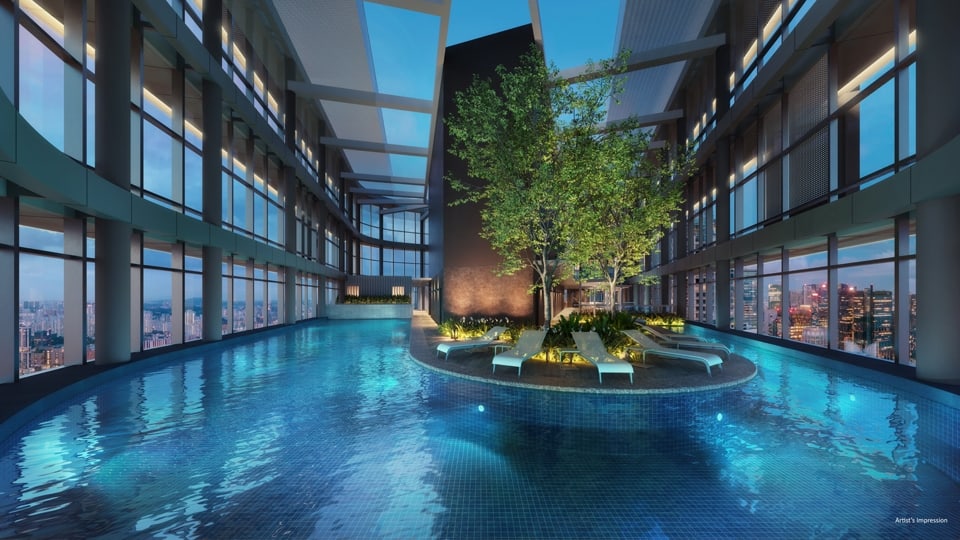
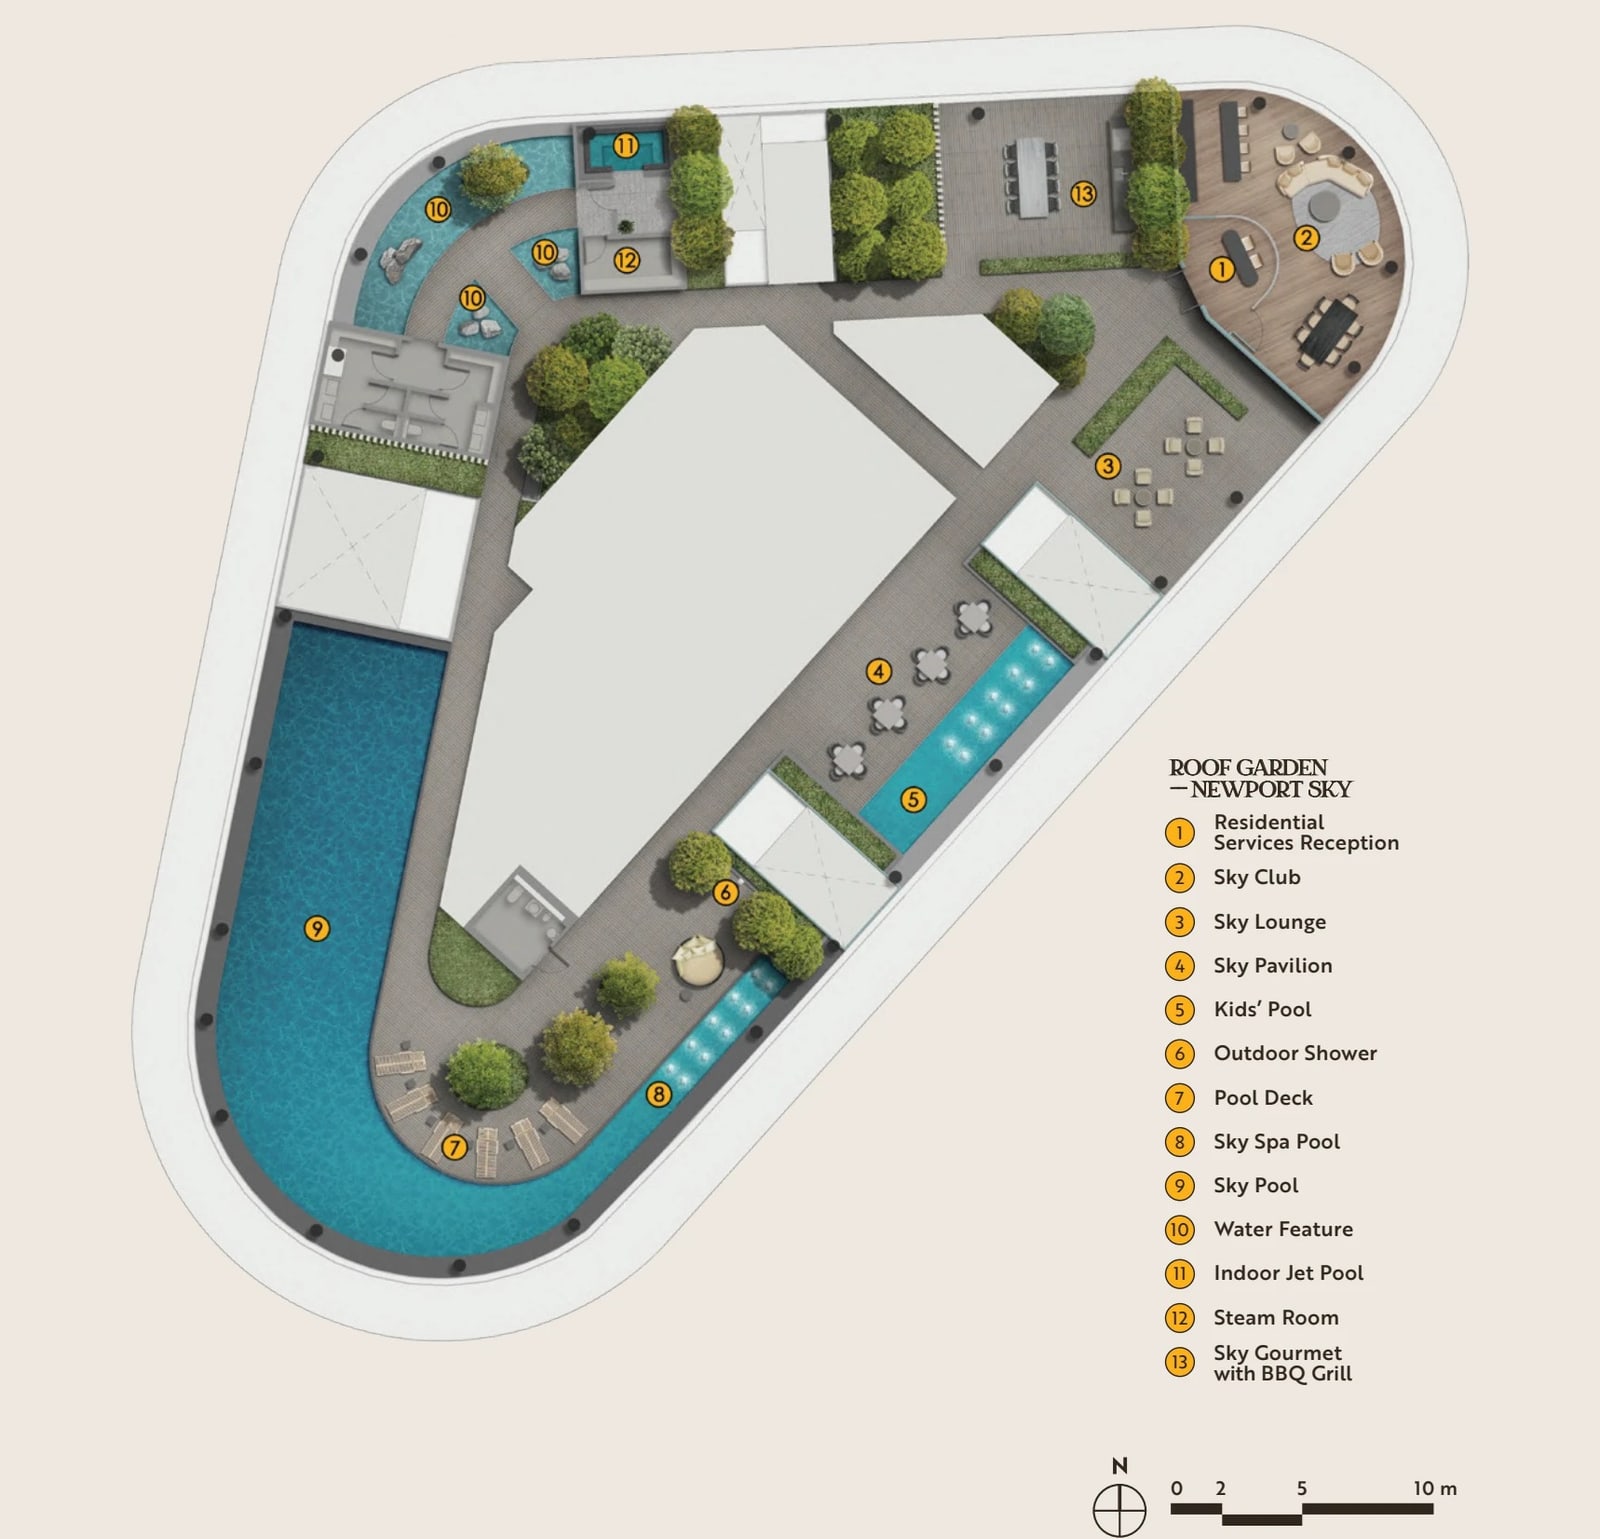
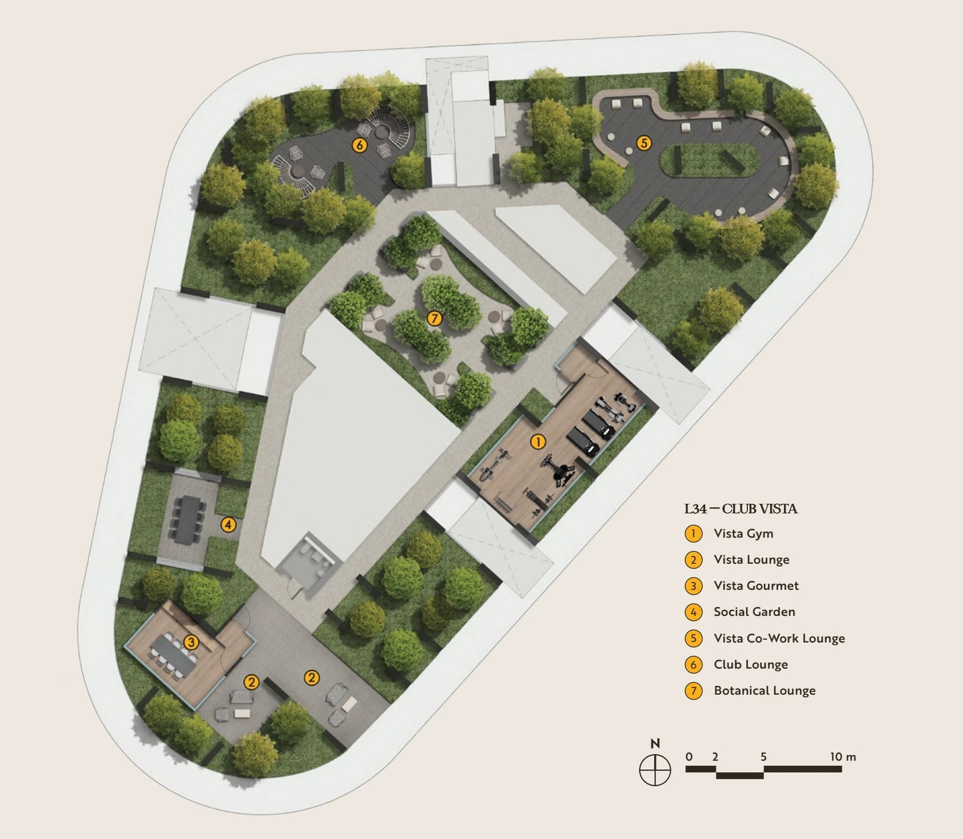
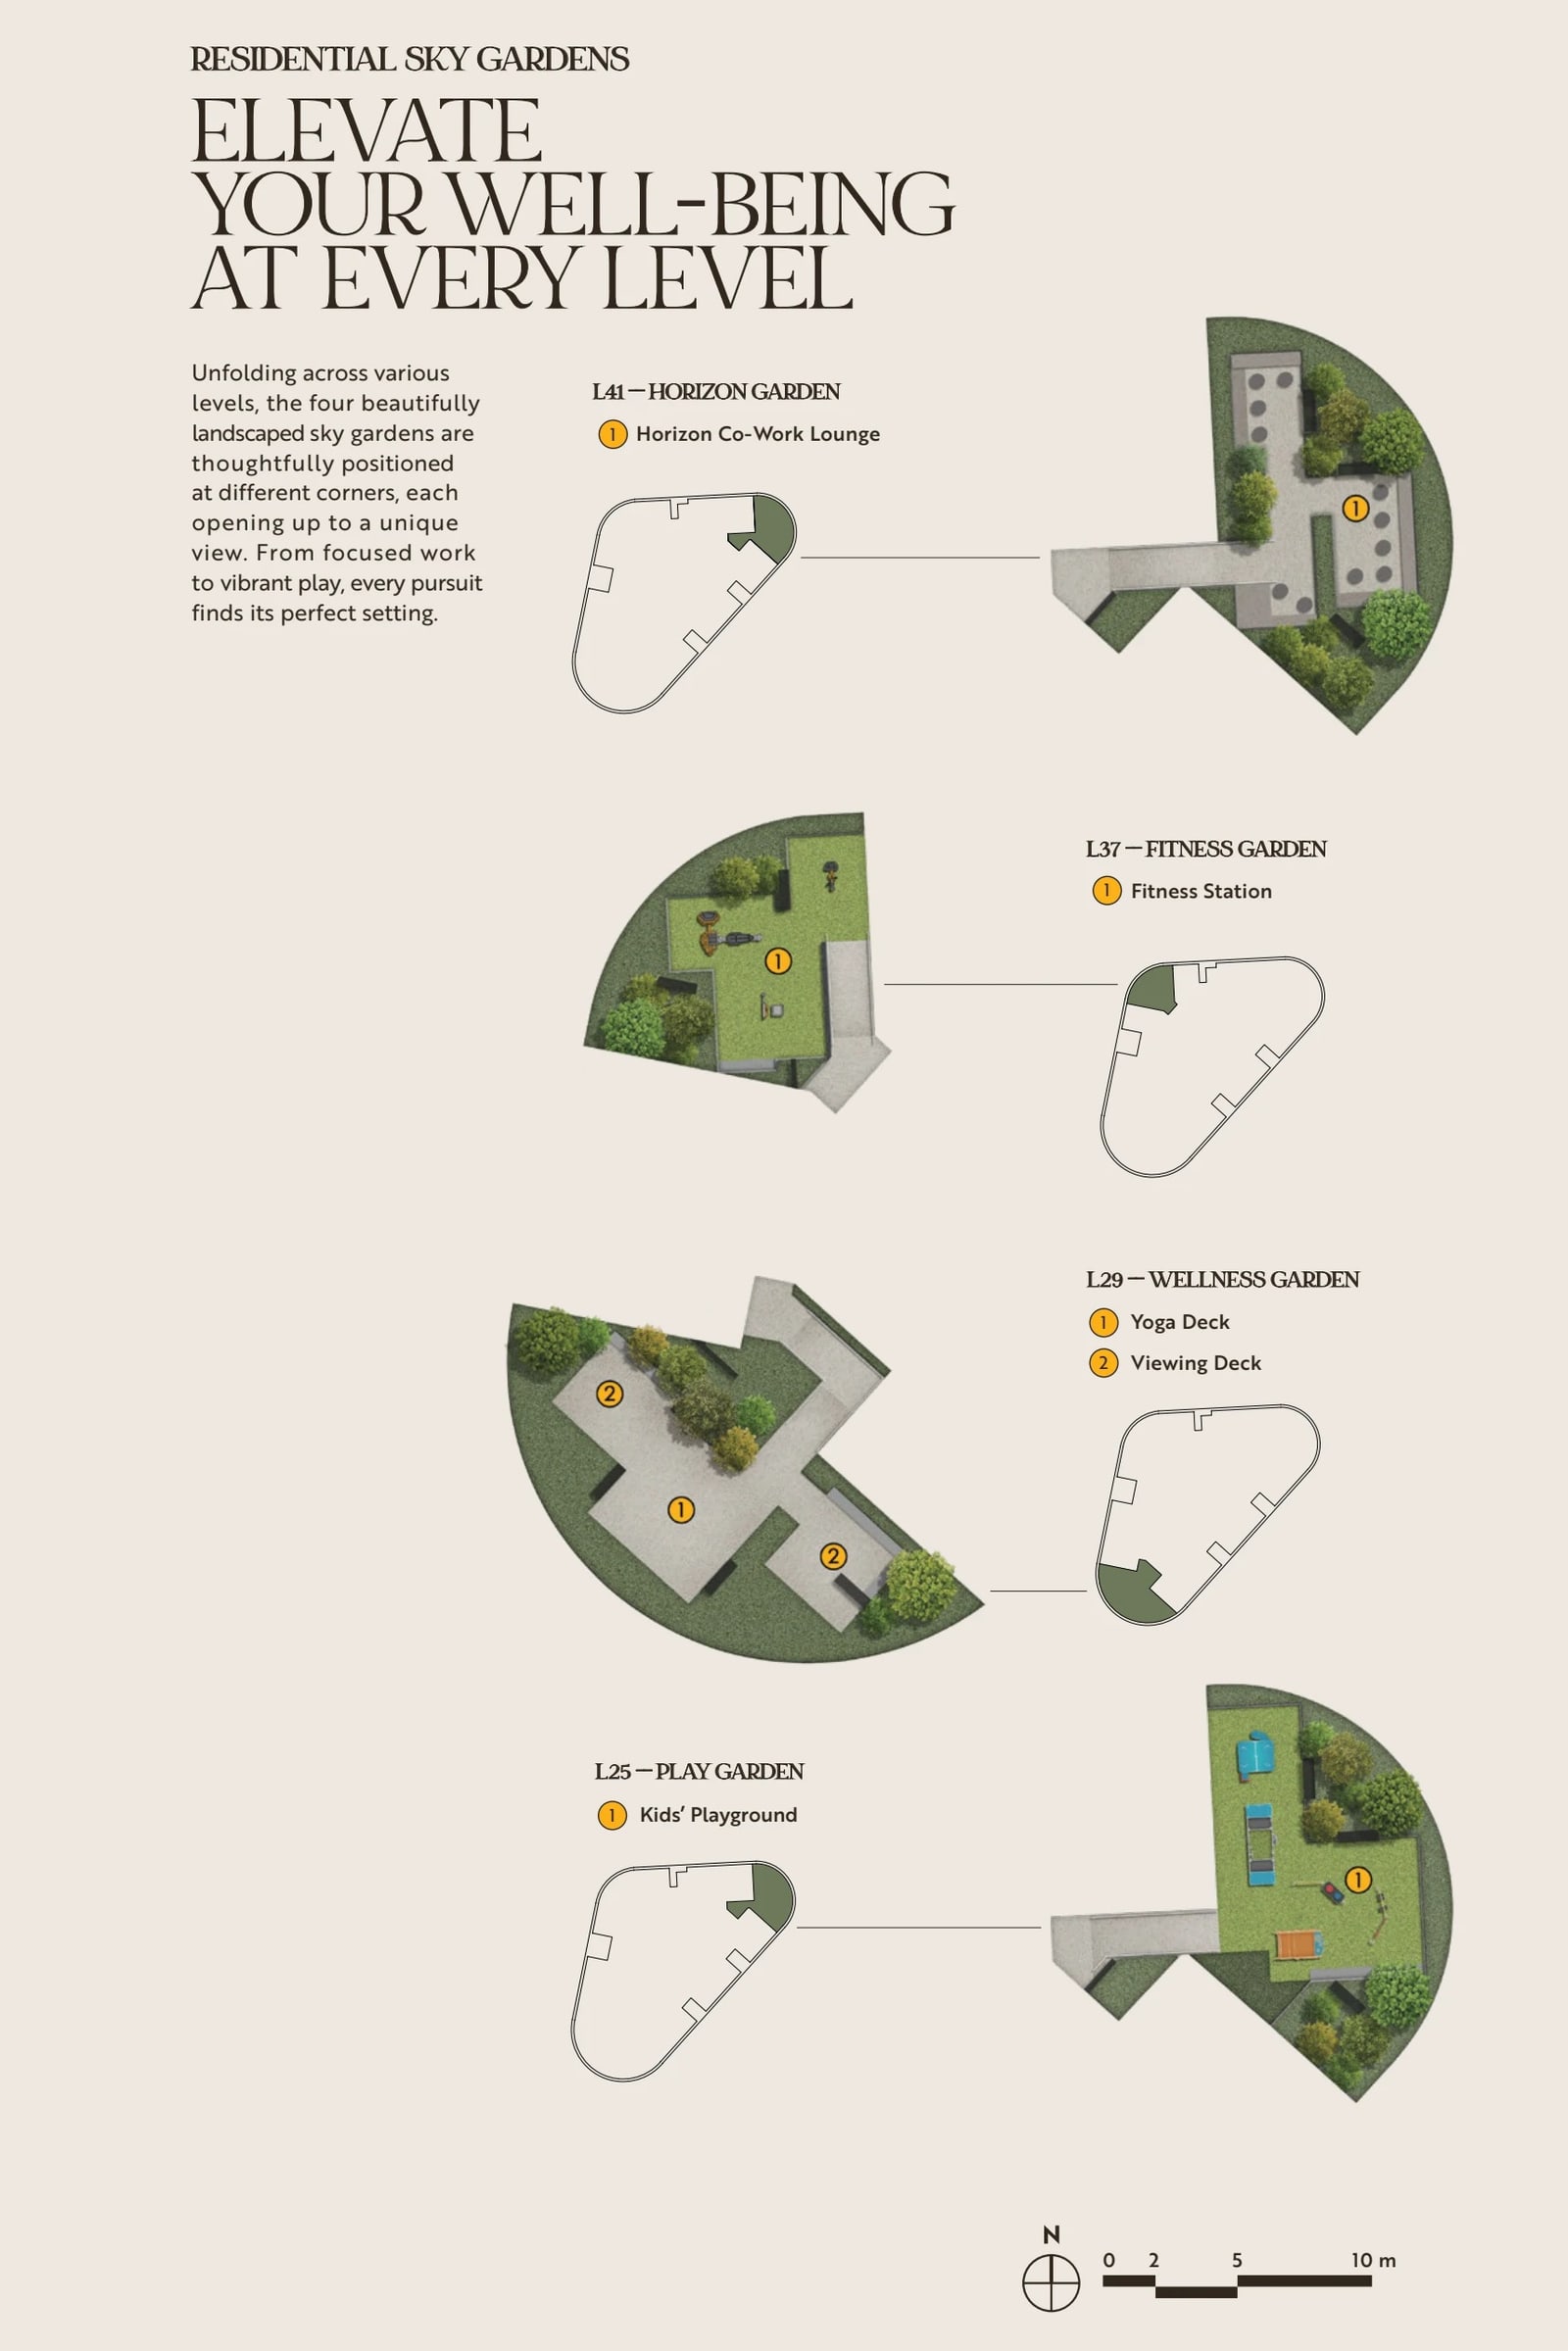
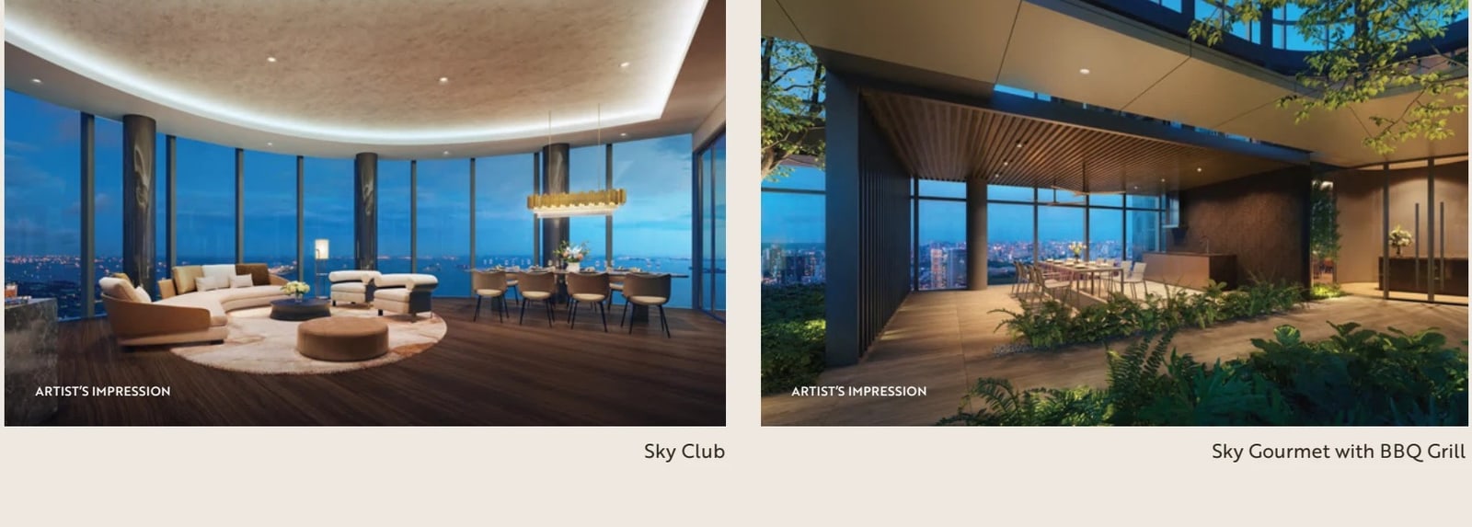
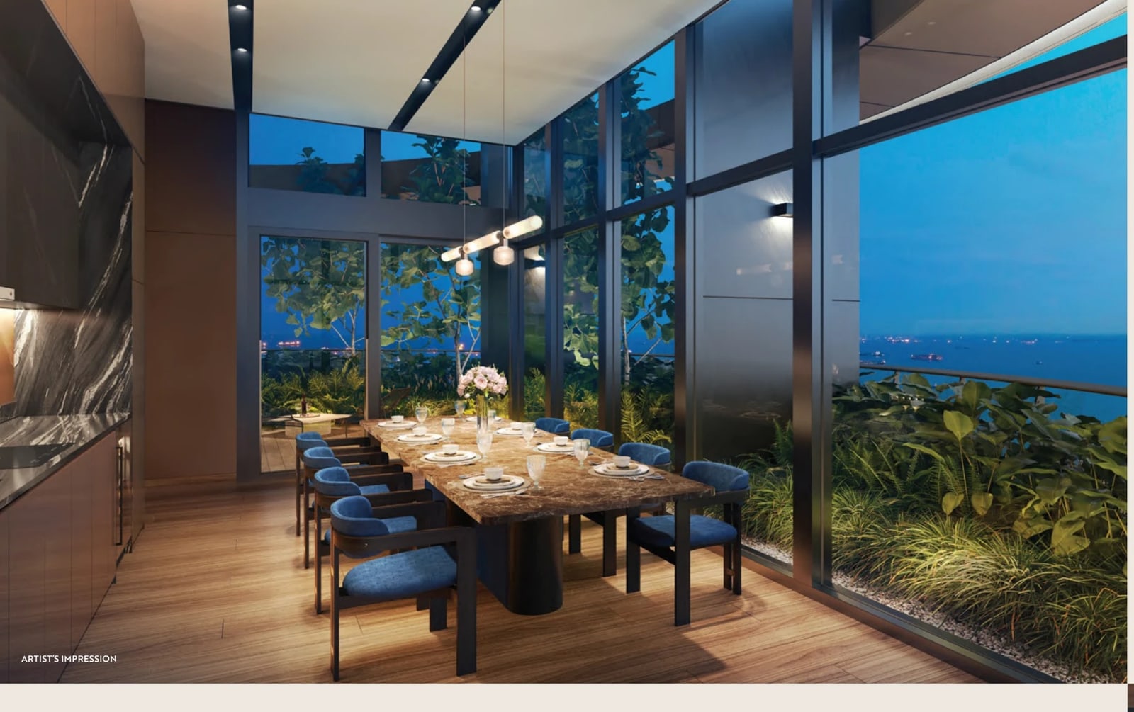
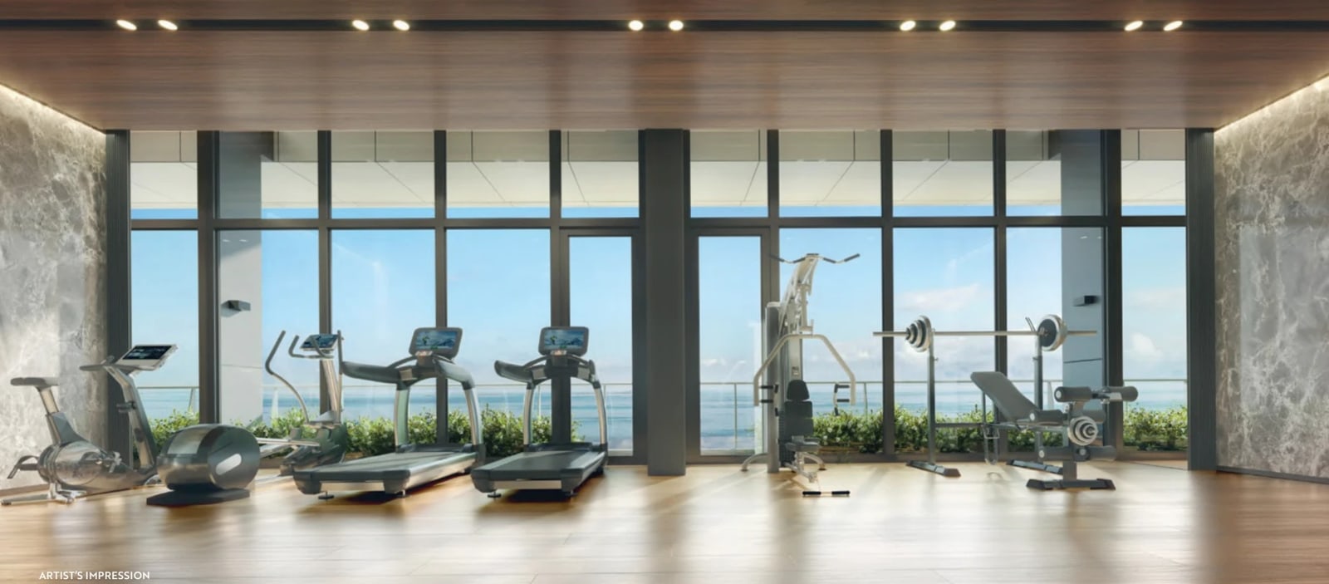
The Roof Garden, called Newport Sky, has four pools: the Sky Pool, a spa pool, a kids’ pool and an indoor jet pool. It also has the Sky Club, Sky Lounge, Sky Pavilion and Sky Gourmet with a BBQ grill. Club Vista on level 34 has a co-work lounge, the Vista Lounge, Club Lounge and Botanical Lounge, a gym and a gourmet kitchen. Four lifestyle gardens sit on levels 25, 29, 37 and 41 with play areas, a yoga deck and fitness stations. The facilities list has no tennis court or 50-metre lap pool. For 246 homes there are 131 car lots (about 0.53 a home), according to the CDL fact sheet.
How the price compares with nearby condos
The starting price of S$3,012 psf is about 29% above the middle value of the median resale psf of the older freehold condos nearby (S$2,331 psf). It is also above Sky Everton, the newest freehold condo on the list, at S$2,865 psf. The older group sits around Spottiswoode Park, Yan Kit Road and Robinson Road. The tables use URA caveats for the 24 months from Nov 2024 to Oct 2026 (the latest month is a month so far). The starting price is for the smallest home, and small homes carry a higher price per sq ft, so read it as the low end of the launch prices, not an average.
| Project | Street | Tenure | Resales | Median psf | Homes under 800 sq ft (resales) |
|---|---|---|---|---|---|
| Newport Residences (guide price) | Anson Road | Freehold | – | S$3,012 from | – |
| Spottiswoode 18 | Spottiswoode Park Road | Freehold | 15 | S$2,348 | S$2,348 (15) |
| Spottiswoode Suites | Spottiswoode Park Road | Freehold | 9 | S$2,331 | S$2,331 (9) |
| Spottiswoode Residences | Spottiswoode Park Road | Freehold | 23 | S$2,266 | S$2,190 (15) |
| The Arris | Yan Kit Road | Freehold | 6 | S$2,310 | – |
| Robinson Suites | Robinson Road | Freehold | 7 | S$2,331 | S$2,331 (7) |
| Sky Everton | Everton Road | Freehold | 21 | S$2,865 | S$2,831 (13) |
| Wallich Residence | Wallich Street | 99-yr from 2011 | 11 | S$3,213 | S$2,756 (3) |
| SkySuites@Anson | Enggor Street | 99-yr from 2008 | 38 | S$2,248 | S$2,230 (35) |
| 76 Shenton | Shenton Way | 99-yr from 2007 | 26 | S$1,993 | S$1,985 (21) |
| One Pearl Bank | Pearl Bank | 99-yr from 2019 | 8 | S$2,463 | S$2,309 (4) |
| Project | Street | Tenure | New-sale caveats | Median psf |
|---|---|---|---|---|
| Newport Residences | Anson Road | Freehold | 203 | S$3,082 |
| One Bernam | Bernam Street | 99-yr from 2019 | 116 | S$2,531 |
Source: URA (caveats), Propwise calculation. Guide price: EdgeProp report of the CDL preview, 14 Jan 2026.
The new sales at Newport Residences itself have a median of S$3,082 psf in these caveats. The nearest recent launch, One Bernam (a 99-year lease, launched in 2021), has a median of S$2,531 psf on the sales it still made in the same period.
How it launched: from S$3,012 psf to S$3,370 psf on average
CDL previewed Newport Residences on 16 January 2026 and opened sales on 31 January. In its preview release CDL gave starting prices of S$1.298 million for the 431 sq ft one-bedroom, S$1.968 million for the 646 sq ft two-bedroom, S$3.238 million for the 980 sq ft three-bedroom and S$8.28 million for the 2,067 sq ft four-bedroom premium home. EdgeProp put those at S$3,012, S$3,046, S$3,304 and S$4,006 psf.
By 5 pm on 1 February, 140 homes had sold, at an average of S$3,370 psf, CDL reported. The average is about 12% above the lowest starting psf, a Propwise calculation, and it leaves out the super penthouse. CDL said about 82% of buyers were Singaporeans and about 15% were permanent residents, and that the one-, two- and three-bedroom homes sold best. EdgeProp added that all the sea-facing two-bedroom homes sold, and quoted Kelvin Fong of PropNex calling it the best-performing District 2 launch in at least seven years. It reported One Bernam taking up 23% on its launch and Sky Everton 40% on its launch weekend, and said ERA counts only six freehold residential projects launched in Tanjong Pagar since 2000. Mark Yip of Huttons said most CBD mixed-use projects are on 99-year leases, so a freehold one is rare. Justin Quek of Realion said the take-up came mainly from local investors buying one- and two-bedroom homes. Two other readings were quoted: Marcus Chu of ERA said buyers were weighing replacement costs, land scarcity and future supply, and Mohan Sandrasegeran said the sales pointed to a steady recovery for CBD-based homes in the Core Central Region.
URA’s developer-sales file, which counts homes as the developers report them to URA, has 132 of the 246 homes sold by the end of January 2026, with a median of S$3,070 psf for that month’s sales. CDL’s weekend count runs to 1 February and URA’s runs to the end of the month, and the two are reported in different ways, so they differ. The median is not the average that CDL gave, either. By September 2026 URA shows 203 of 246 homes sold, or 83%. Most of those sales came in the first two months, and the table below shows the pace slowing after that.
| Since launch | Month | Homes on sale | Homes sold | Share sold | Median psf of the month’s sales |
|---|---|---|---|---|---|
| Launch month | Jan 2026 | 246 | 132 | 54% | S$3,070 |
| 1 month later | Feb 2026 | 246 | 163 | 66% | S$3,059 |
| 3 months later | Apr 2026 | 246 | 188 | 76% | S$3,173 |
| 6 months later | Jul 2026 | 246 | 202 | 82% | S$3,174 |
| 12 months later | Jan 2027 | not yet | not yet | not yet | not yet |
Source: URA developer sales (homes as the developers report them to URA), Propwise calculation. Data to Sep 2026.
What it costs to buy
At the guide price of S$1,298,000 for the 1-bedroom, 431 sq ft, buyer’s stamp duty is S$36,520 for everyone. Additional stamp duty depends on who is buying and how many homes they own: a Singapore citizen buying a first home pays none, and a foreigner pays 60% of the price. A first-time bank-loan buyer borrows up to S$973,500 and puts down S$324,500, of which at least S$64,900 must be cash and the rest can be cash or CPF. The 3-month compounded SORA was 1.24% on 14 Oct 2026.
| Buyer | Buyer’s stamp duty | Additional duty (ABSD) | Total duties |
|---|---|---|---|
| Singapore citizen, first home | S$36,520 | None | S$36,520 |
| Singapore citizen, second home | S$36,520 | S$259,600 (20%) | S$296,120 |
| Permanent resident, first home | S$36,520 | S$64,900 (5%) | S$101,420 |
| Permanent resident, second home | S$36,520 | S$389,400 (30%) | S$425,920 |
| Foreigner | S$36,520 | S$778,800 (60%) | S$815,320 |
| Item | Amount | Basis |
|---|---|---|
| Price | S$1,298,000 | 1-bedroom, 431 sq ft, guide price from S$3,012 psf |
| Loan | S$973,500 | 75% limit for a first bank loan |
| Down payment | S$324,500 | 25% of the price |
| Of which cash at least | S$64,900 | 5% of the price; the rest can be cash or CPF |
| Interest rate | Monthly instalment |
|---|---|
| 2.0% a year (example) | S$3,598 |
| 2.5% a year (example) | S$3,847 |
| 3.0% a year (example) | S$4,104 |
| 4% a year (bank stress test) | S$4,648 |
Source: stamp duty and loan rules in the Propwise rules database (BSD in force from 15 Feb 2023), Propwise calculation. Guide price: EdgeProp report of the CDL preview, 14 Jan 2026. MAS rules for the lending limits.
Banks test the loan at a 4% rate. At that rate the instalment is S$4,648, so a household with no other debts needs a gross monthly income of about S$8,450. Most of the loan on an uncompleted home is drawn in stages as construction progresses, so early payments are smaller.
Who it suits
The sales point to investors and owner-occupiers who want a small home in the CBD. Justin Quek of Realion told EdgeProp the launch-weekend demand came mainly from local investors, and 79% of the homes have one or two bedrooms. URA’s median rent in the Core Central Region was S$6.00 psf a month in Q3 2026, according to URA. At that rate a 431 sq ft home would let for about S$2,590 a month, a gross yield of about 2.4% on the S$1,298,000 starting price before costs, a Propwise calculation. The median covers all sizes and projects in the region, and small homes usually rent for more per sq ft, so a single project can differ. Huttons Asia’s Mark Yip pointed to investor rental demand and family demand for three-bedroom homes.
Families have less to choose from. There are 32 three-bedroom homes, about 13% of the project, starting from 980 sq ft and S$3.238 million, and 18 four-bedroom homes of 2,067 sq ft. Buyers who want a tennis court, a 50-metre pool or a large communal garden at ground level will not find them in CDL’s facilities list: the pools and lounges are on the roof and on level 34, and the tower also holds offices and serviced apartments. Foreign buyers pay the 60% additional stamp duty shown in the cost table. Buyers who need to move in soon should note that the expected completion is 2030, according to Stacked Homes.
Strengths and trade-offs
Strengths
- Freehold in the CBD, which Huttons’ Mark Yip described to EdgeProp as rare because most CBD mixed-use projects are on 99-year leases.
- Tanjong Pagar MRT is an 8-minute walk, according to Stacked Homes, and a link bridge to Prince Edward Road MRT, which LTA scheduled to open on 12 July 2026.
- A launch weekend that sold 57% of the homes, the best District 2 launch in at least seven years, according to PropNex’s Kelvin Fong.
- Four pools and a sky lounge on the Roof Garden, and a co-work lounge and gym on level 34.
- Green Mark Platinum Super Low Energy certification for the project, which CDL says it received in 2021.
Trade-offs
- The starting price of S$3,012 psf is about 29% above the older freehold condos nearby, and the launch average of S$3,370 psf is higher still.
- The smallest home is 431 sq ft, and one- and two-bedroom homes are 79% of the project, so there are few larger homes.
- 131 car lots for 246 homes, about 0.53 a home.
- The expected completion is 2030, so a buyer waits several years before moving in.
- The tower is beside the Ayer Rajah Expressway, according to Stacked Homes.
- The residences share the building with offices and serviced apartments.